

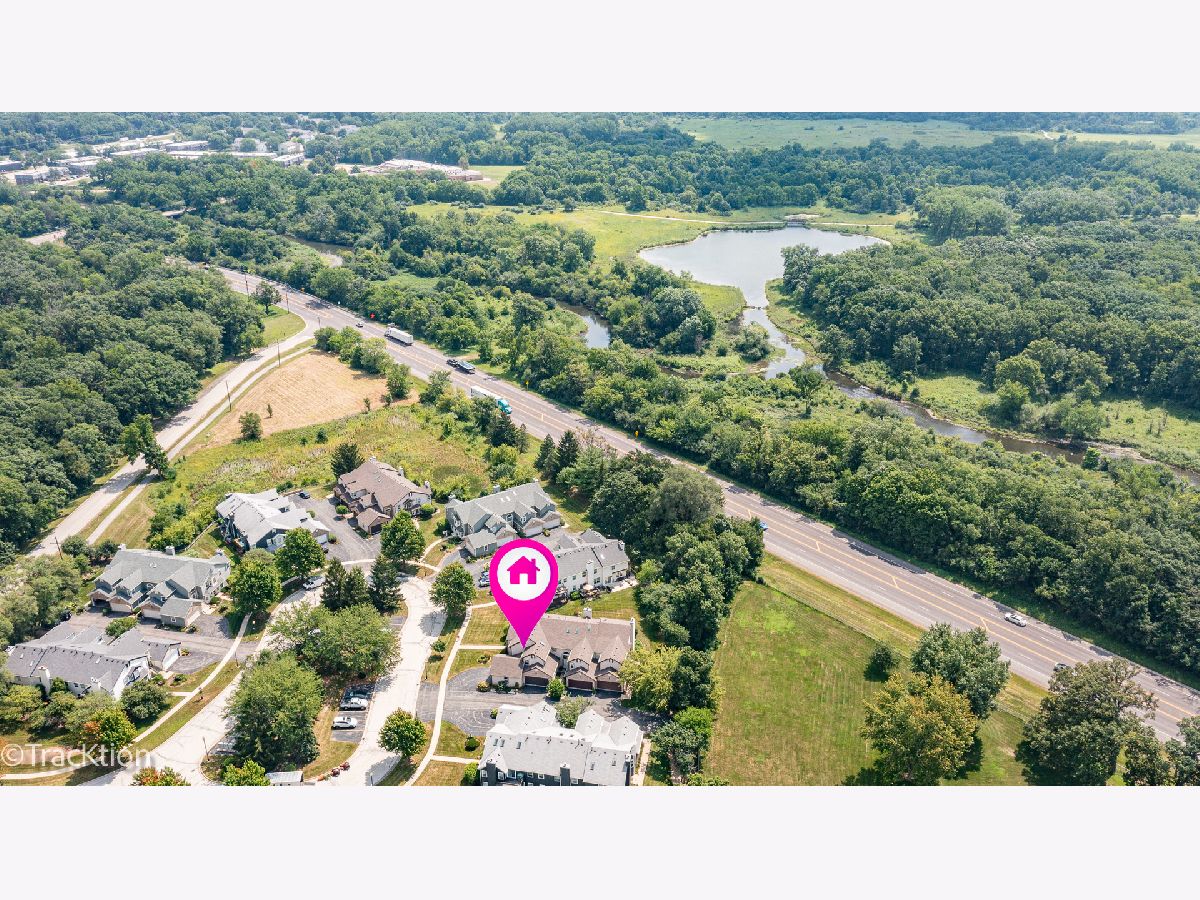
321 Kresswood Drive, West Chicago, Illinois 60185


$345,000
|
For Sale
|
|
| Status: | New |
| Sqft: | 1,659 |
| Cost/Sqft: | $208 |
| Beds: | 2 |
| Baths: | 3 |
| Year Built: | 1996 |
| Property Taxes: | $7,283 |
| Lot Size: | 0,00 |
Description
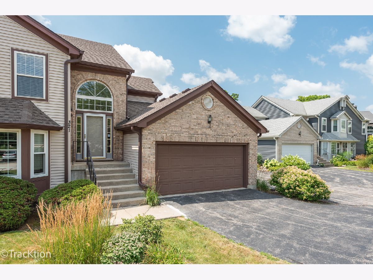
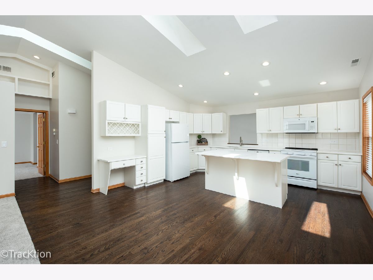
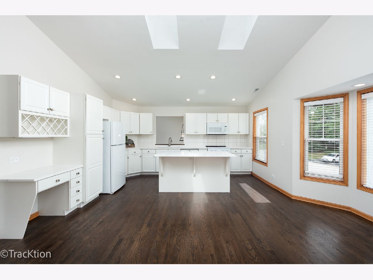
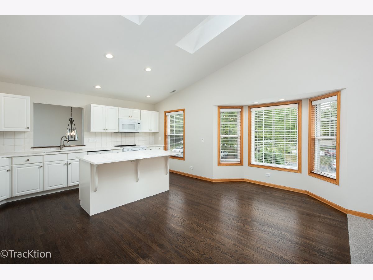
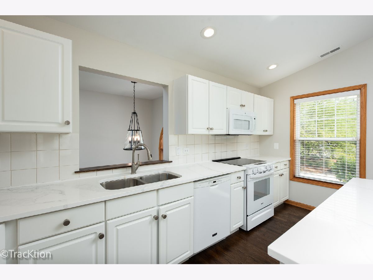
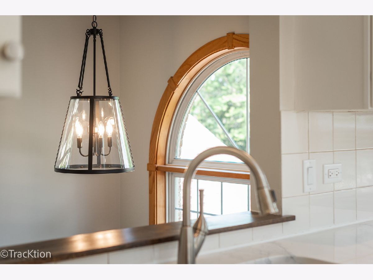
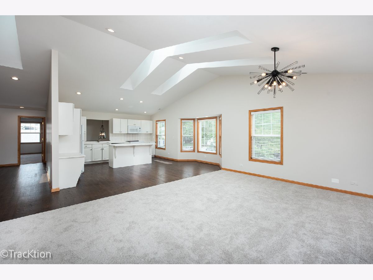
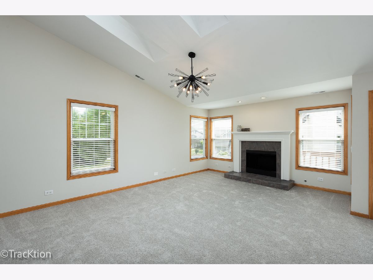
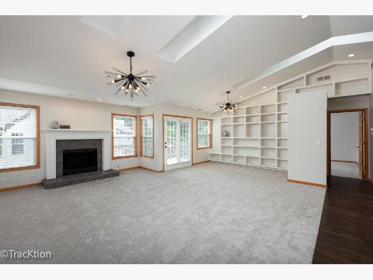
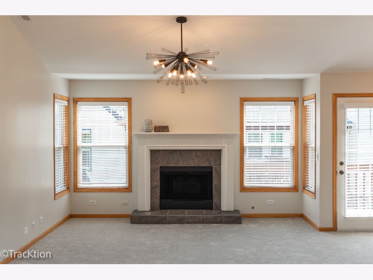
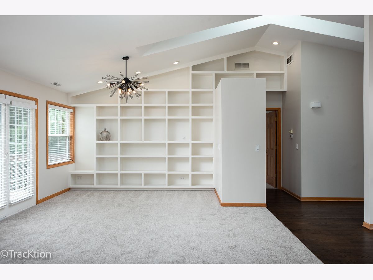
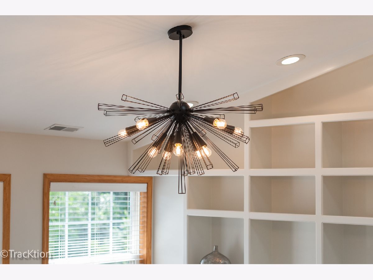
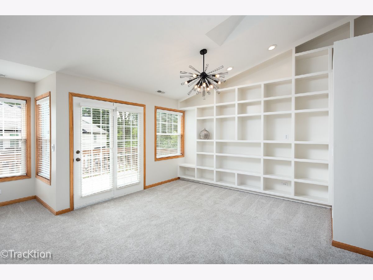
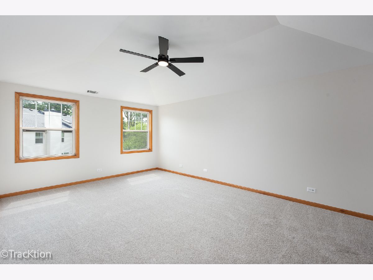
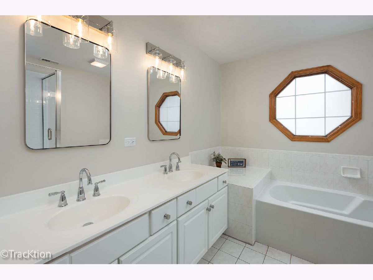
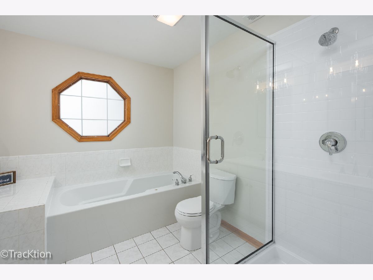
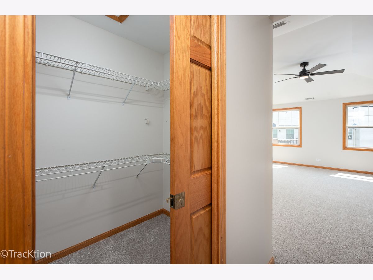
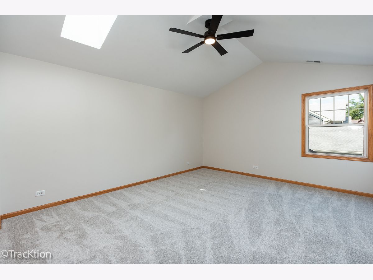
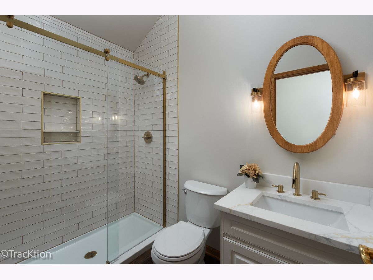
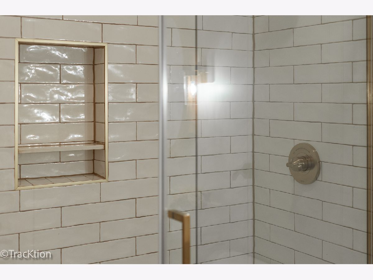
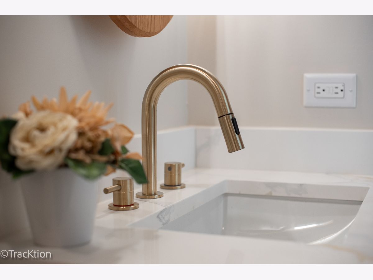
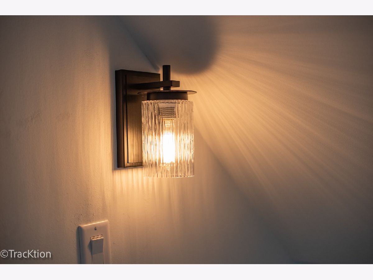
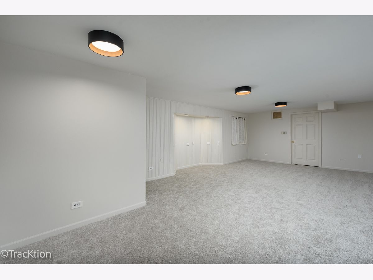
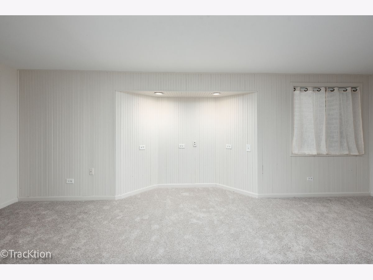
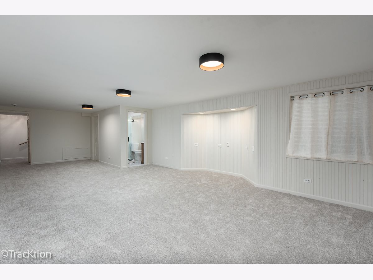
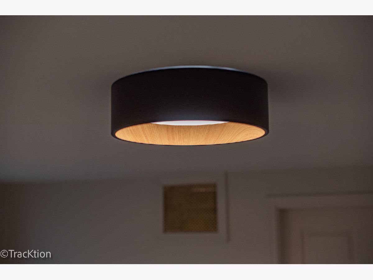
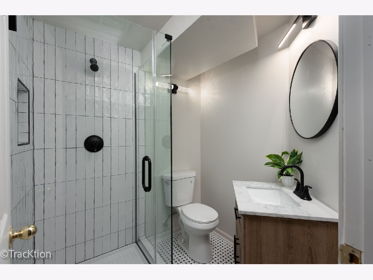
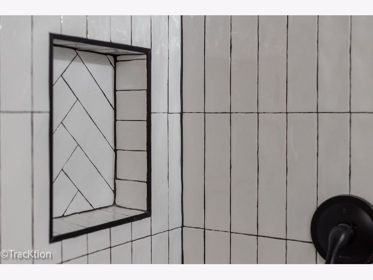
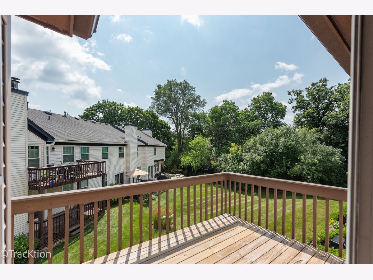
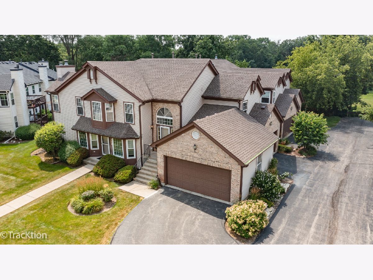
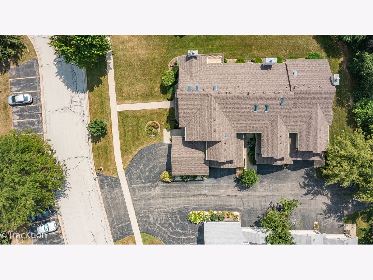
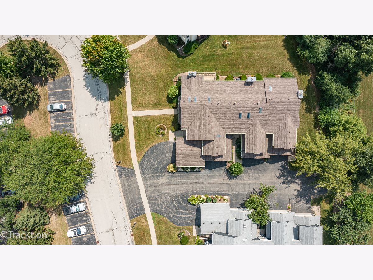
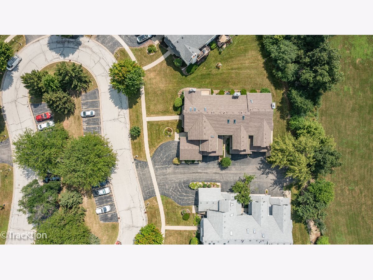
You are going to love this townhome in West Chicago. From the moment you walk in, you are welcomed by a versatile layout with the option to head upstairs to the main living area or downstairs to a finished lower level. The main level features a completely open concept with soaring vaulted ceilings and skylights that fill the space with natural light. The white kitchen is beautifully appointed with quartz countertops, refreshed cabinetry hardware, and updated lighting. Refinished hardwood floors run throughout and are absolutely stunning. The living room and dining room combination create one expansive great room centered around a fireplace, with a door leading out to a private deck or balcony. An abundance of windows keeps the space light and bright, while a full wall of built in shelving adds both function and character. The primary bedroom offers generous closet space and a private bath complete with dual sinks, a separate shower, and a soaking tub. A second bedroom and full hall bath complete the main level. The finished lower level provides additional living space along with a third full bathroom, perfect for guests, a home office, or recreation. Fresh paint, updated light fixtures, and new carpeting complete this move in ready home. Live here and make it a wonderful life!
Property Specifics
| Condos/Townhomes | |
| 2 | |
| — | |
| 1996 | |
| — | |
| — | |
| No | |
| — |
| — | |
| Kresswood Trails | |
| 323 / Monthly | |
| — | |
| — | |
| — | |
| 12639338 | |
| 0422107048 |
Nearby Schools
| NAME: | DISTRICT: | DISTANCE: | |
|---|---|---|---|
|
Grade School
Currier Elementary School |
33 | — | |
|
Middle School
Leman Middle School |
33 | Not in DB | |
|
High School
Community High School |
94 | Not in DB | |
Room Specifics
Total Bedrooms: 2
Bedrooms Above Ground: 2
Bedrooms Below Ground: 0
Dimensions: —
Floor Type: —
Full Bathrooms: 3
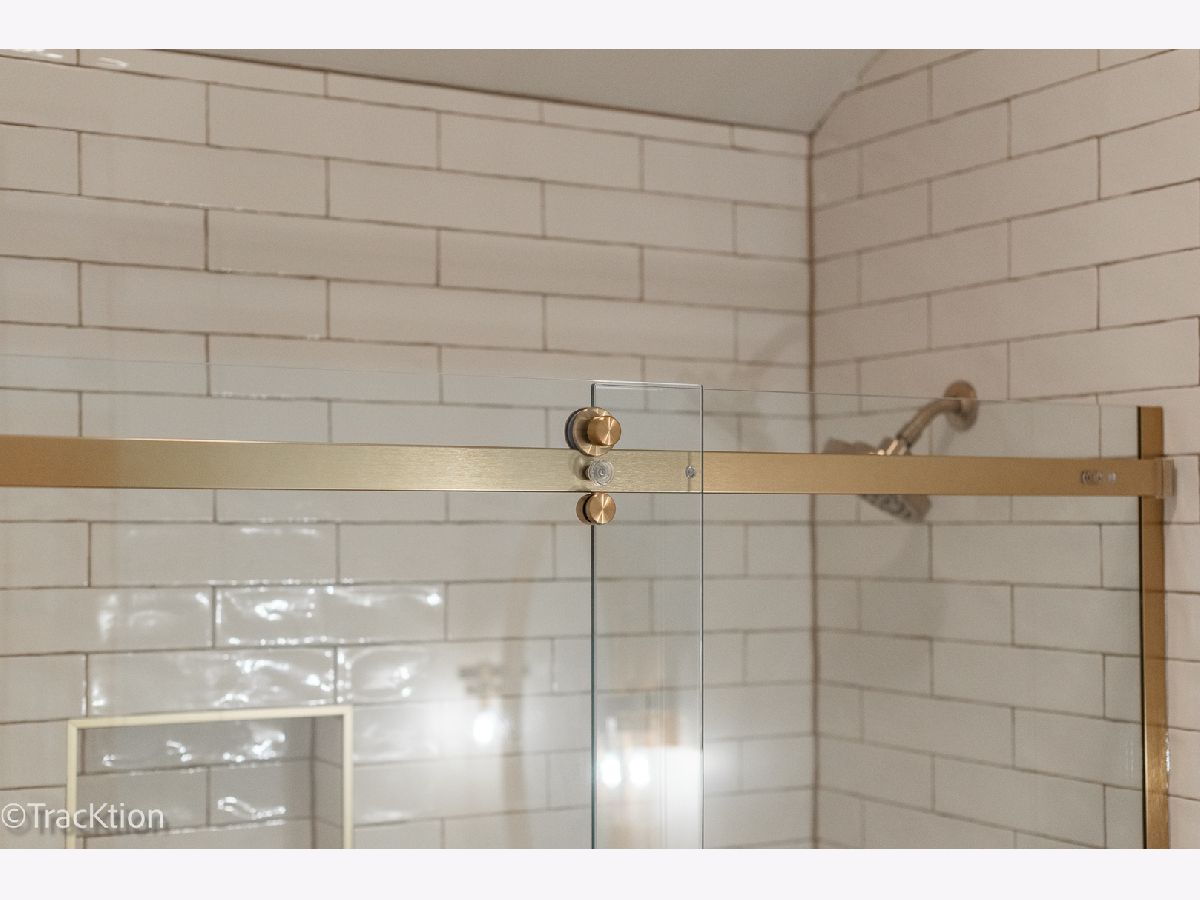
Bathroom Amenities: Separate Shower,Double Sink,Soaking Tub
Bathroom in Basement: 1
Rooms: —
Basement Description: —
Other Specifics
| 2 | |
| — | |
| — | |
| — | |
| — | |
| COMMON | |
| — | |
| — | |
| — | |
| — | |
| Not in DB | |
| — | |
| — | |
| — | |
| — |
Contact Agent
Contact Agent
Listing Provided By
Platinum Partners Realtors
