

321 Thorwaldsen Place, Clinton, Iowa 52732


$149,900
|
For Sale
|
|
| Status: | Pending |
| Sqft: | 1,177 |
| Cost/Sqft: | $127 |
| Beds: | 2 |
| Baths: | 2 |
| Year Built: | 1950 |
| Property Taxes: | $2,338 |
| Days On Market: | 11 |
| Lot Size: | 0,30 |
Description
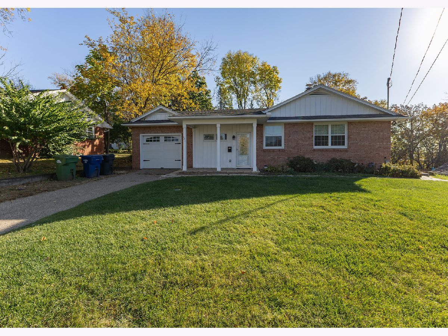
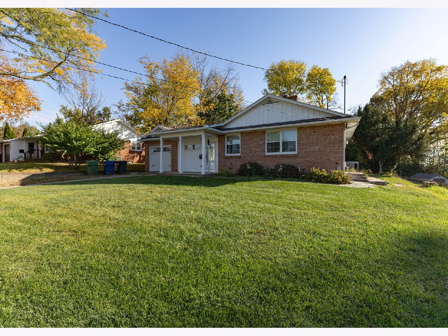
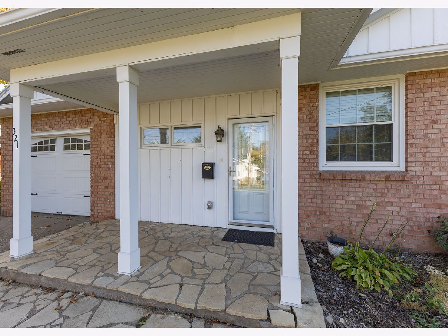
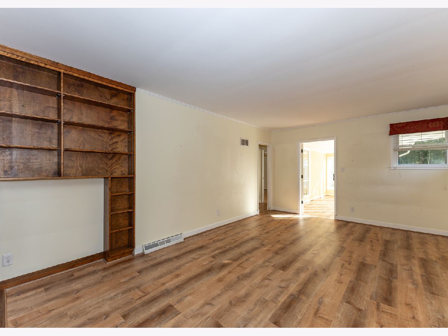
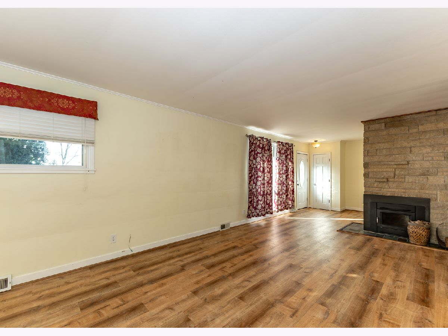
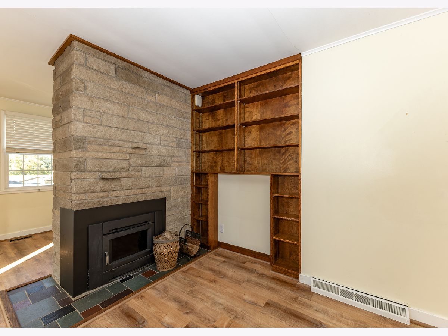
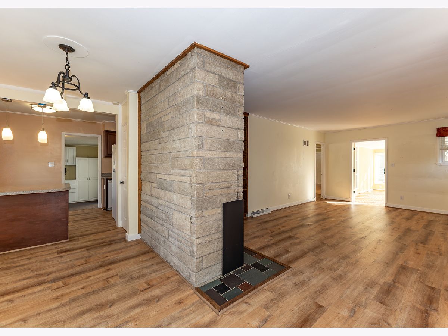
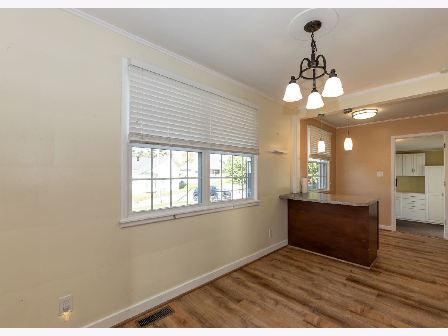
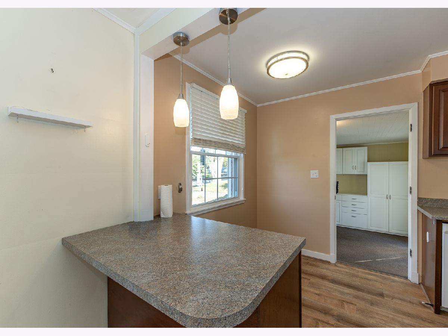
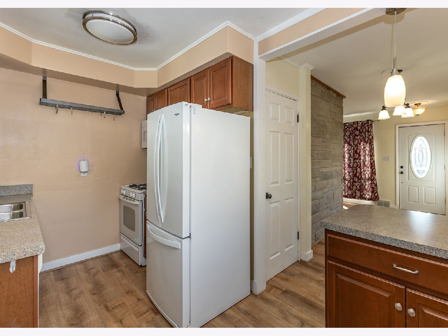
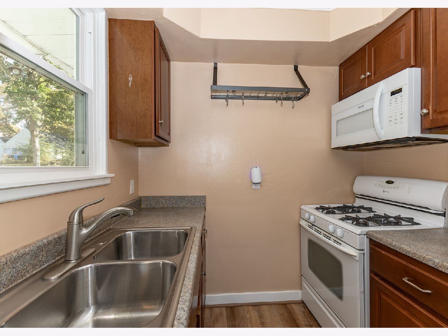
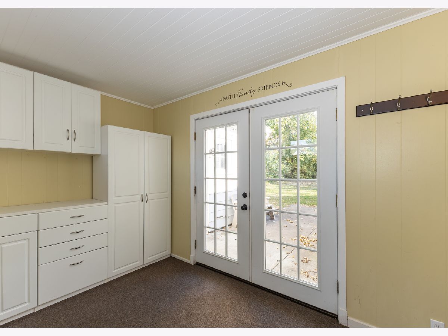
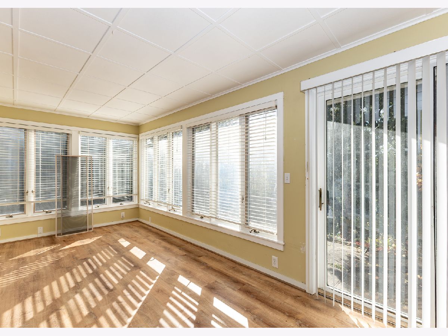
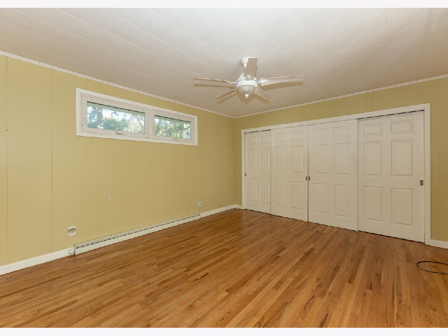
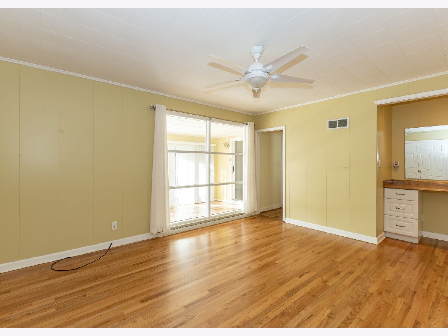
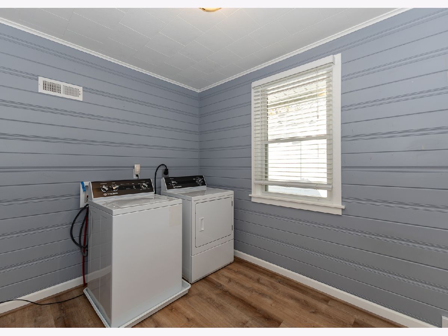
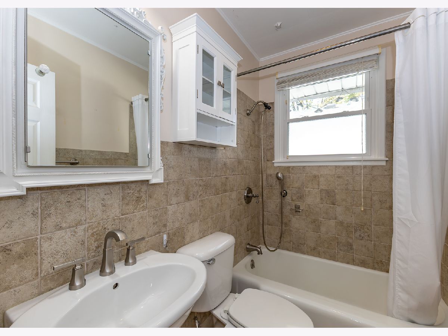
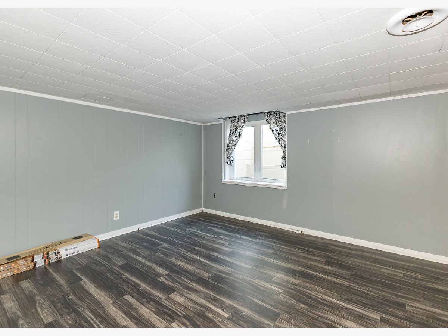
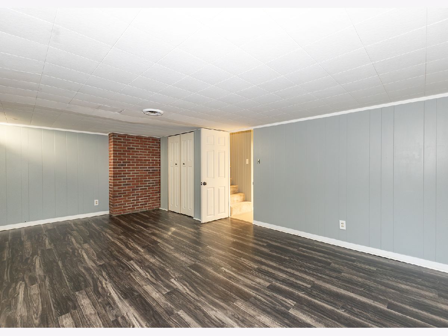
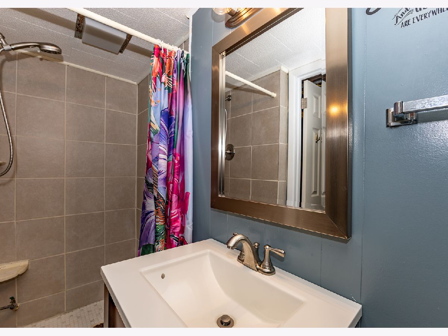
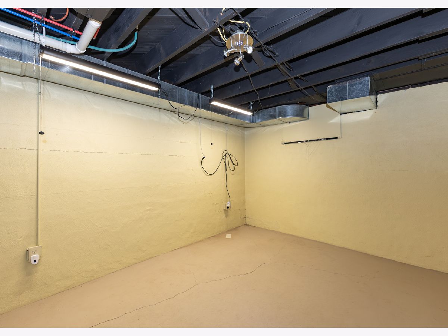
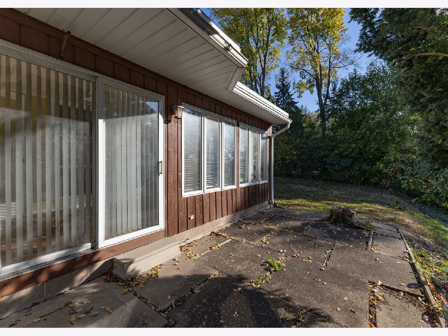
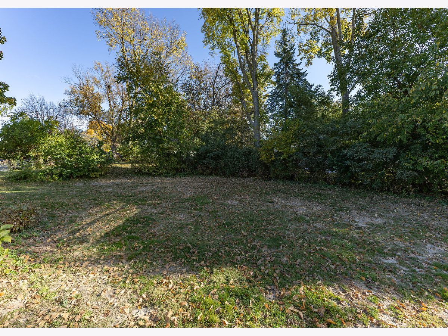
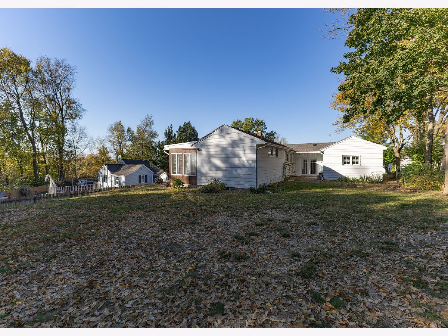
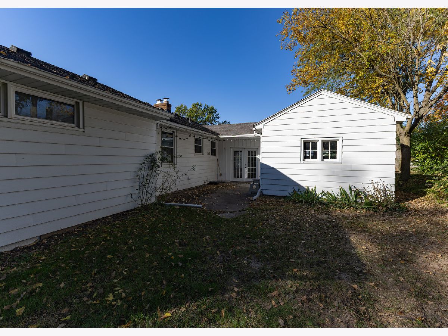
Space, sunlight, and character come together at 321 Thorwaldsen Place! This Clinton ranch offers 3 bedrooms, 2 full bathrooms, an attached 1 car garage, and plenty of usable living space throughout. Enter inside to a spacious living room featuring luxury vinyl plank flooring, a striking stone wood burning fireplace, and custom built in shelving that adds warmth and character to the room. The dining area flows into the kitchen, which features generous counter space, a breakfast bar, and an included in as-is condition is a range, microwave, refrigerator, and dishwasher. 2 bedrooms are located on the main level, including a generously sized primary bedroom. Main level washer and dryer hookups in the 2nd bedroom add extra convenience. One of the standout spaces is the large sunroom, surrounded by windows and filled with natural light, with direct access to the back patio and yard. The basement adds even more usable space with a large bedroom, full bathroom, and additional storage area. Outside, enjoy a covered front porch, back patio, established yard, and a combination brick and wood exterior. A mudroom, water softener, gas water heater, and attached garage round out the package. With spacious rooms, multiple living areas, plenty of storage, and great indoor and outdoor potential, this home has plenty to offer!
Property Specifics
| Single Family | |
| — | |
| Ranch | |
| 1950 | |
| Partially Finished, Egress Window, Full | |
| 1,632 (800 finished) | |
| Brick, Wood Siding | |
| Asphalt | |
| — | |
| No | |
| 0.3 |
| Clinton | |
| Flournoys | |
| — / Not Applicable | |
| None | |
| Public | |
| Public Sewer | |
| Central Air | |
| Gas, Forced Air | |
| 12797838 | |
| 8027430000 |
Property History
| DATE: | EVENT: | PRICE: | SOURCE: |
|---|---|---|---|
| 2 Nov, 2026 | Under contract | $149,900 | MRED MLS |
| 30 Oct, 2026 | Listed for sale | $149,900 | MRED MLS |
Room Specifics
Total Bedrooms: 3
Bedrooms Above Ground: 2
Bedrooms Below Ground: 1
Dimensions: 15X13
Floor Type: Luxury Vinyl
Dimensions: 10X7
Floor Type: Luxury Vinyl
Dimensions: 21X12
Floor Type: Luxury Vinyl
Full Bathrooms: 2
Bathroom Amenities: —
Bathroom in Basement: 1
Dimensions: 11X7
Floor Type: Luxury Vinyl
Dimensions: 14X7
Floor Type: Luxury Vinyl
Dimensions: 16X8
Floor Type: Other
Dimensions: 22X12
Floor Type: Luxury Vinyl
Rooms: Enclosed Porch Heated, Mud Room
Name: Enclosed Porch Heated
Dimensions: 21X8
Floor Type: Luxury Vinyl
Name: Mud Room
Dimensions: 10X8
Floor Type: Carpet
Other Specifics
| 1 | |
| Block | |
| Concrete, Garage Door Opener, Garage Owned, Attached, Garage | |
| Main Level | |
| — | |
| Patio | |
| — | |
| Level, Sloped | |
| 80x164 | |
| — | |
| None | |
| 1st Floor Bedroom, 1st Floor Full Bath | |
| Range, Microwave, Dishwasher, Refrigerator | |
| Not in DB | |
| Sidewalks | |
| — | |
| Wood Burning |
Tax History
| Year | Property Taxes |
|---|---|
| 2026 | $2,338 |
Contact Agent
Contact Agent
Listing Provided By
Lind Realty
