

32103 Millard Circle, Warrenville, Illinois 60555


$364,900
|
For Sale
|
|
| Status: | Active |
| Sqft: | 2,110 |
| Cost/Sqft: | $173 |
| Beds: | 2 |
| Baths: | 3 |
| Year Built: | 1997 |
| Property Taxes: | $8,004 |
| Days On Market: | 19 |
| Lot Size: | 0,00 |
Description
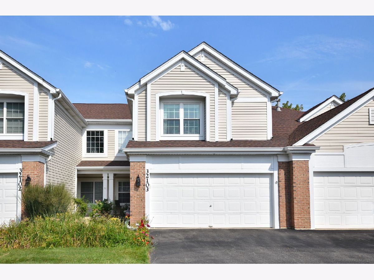
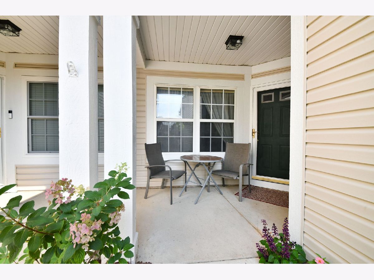
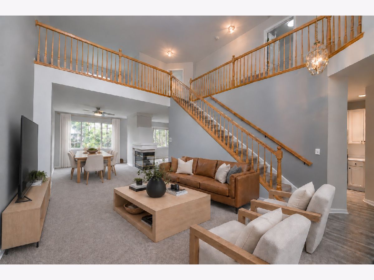
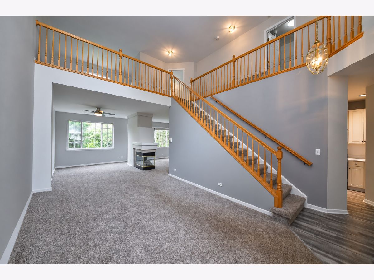
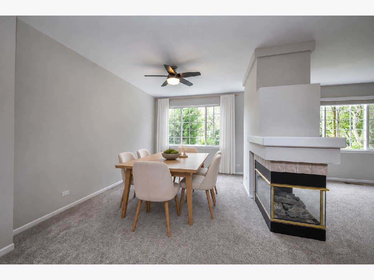
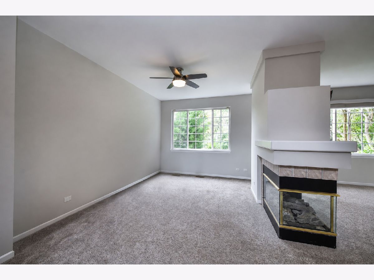
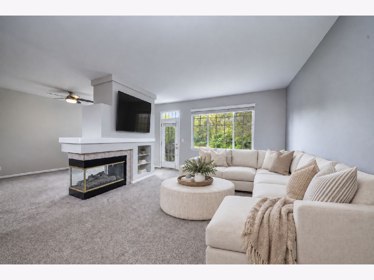
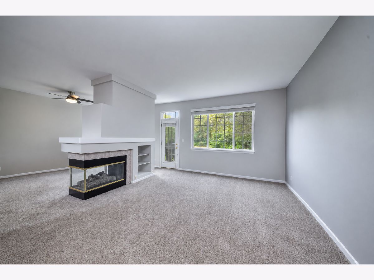
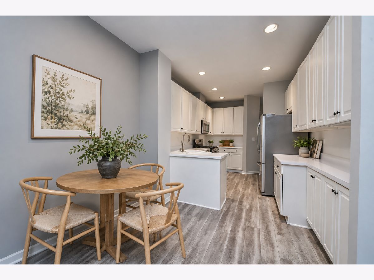
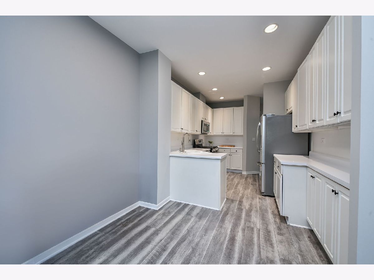
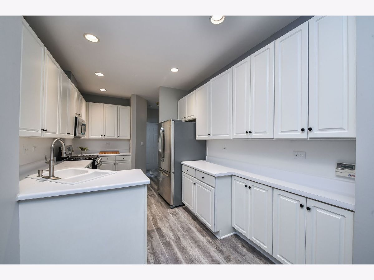
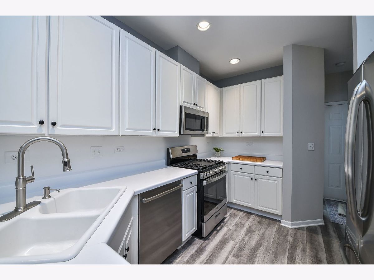
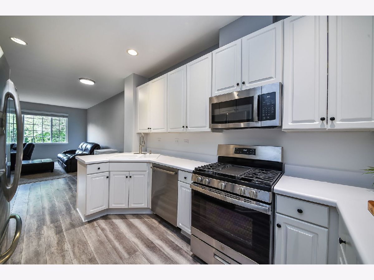
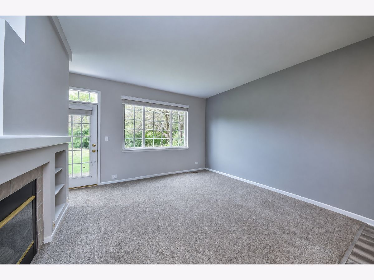
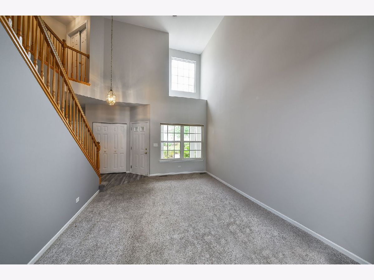
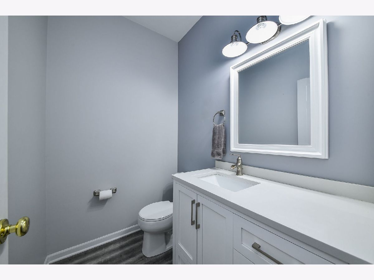
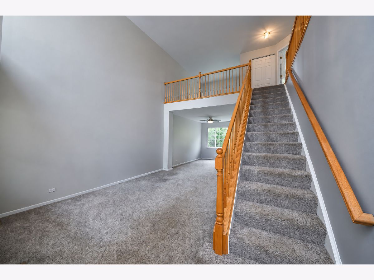
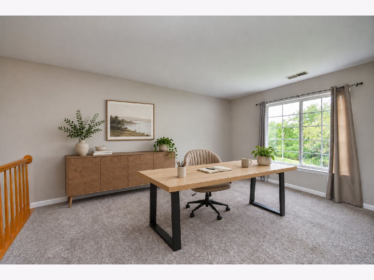
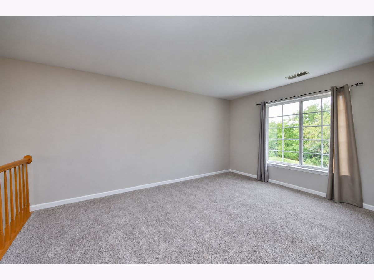
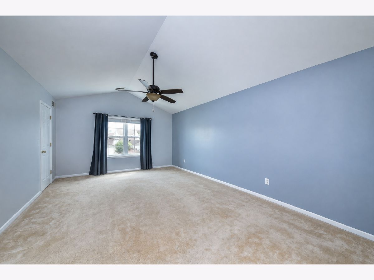
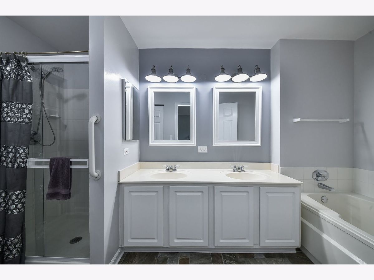
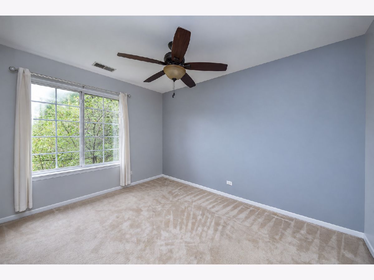
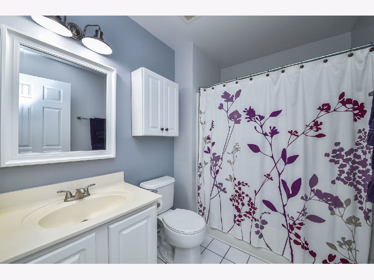
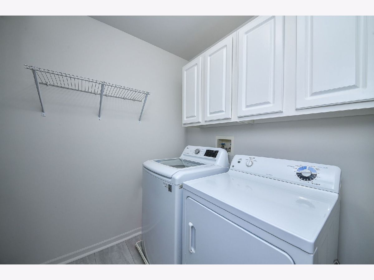
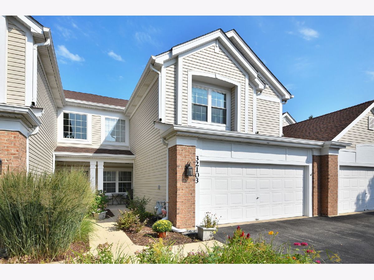
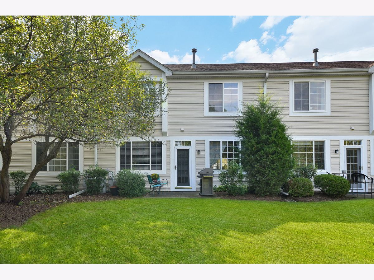
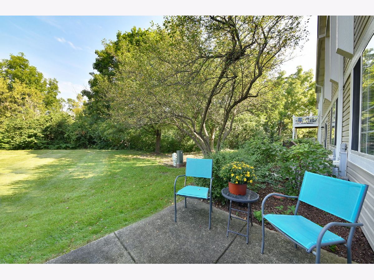
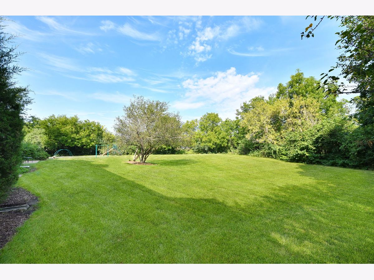
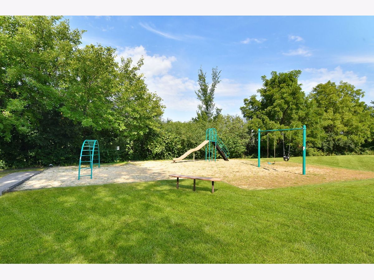
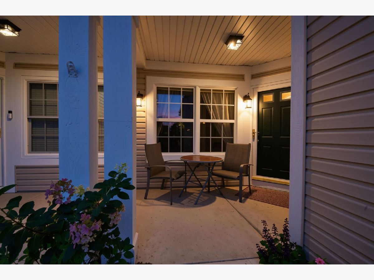
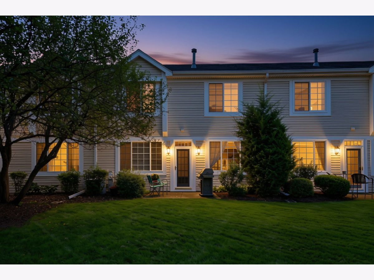
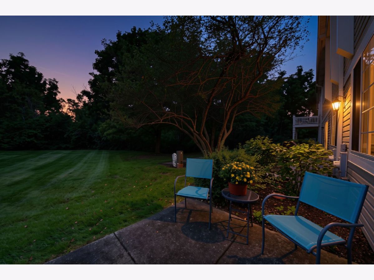
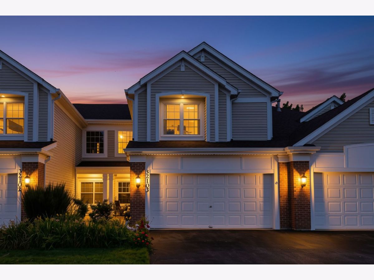
Rare privacy, beautiful nature views, and highly acclaimed schools-all in desirable Cantera Village! Nestled on a quiet cul-de-sac, this home backs to the West Branch of the DuPage River and forest preserve, offering peaceful views of open grassland and woods, with nearby trails to explore. This exceptional setting is served by Bower Elementary, Hubble Middle School, and Wheaton Warrenville South High School. Step outside onto the cement patio and enjoy the expansive natural views and tranquil surroundings. This spacious two-story townhome features two bedrooms, 2.1 baths, and a versatile loft that could potentially be converted into a third bedroom or used as a home office, workout space, or relaxing lounge area. The open layout is perfectly suited to today's lifestyle, with impressive vaulted ceilings creating a bright and inviting atmosphere. The main level offers wonderful everyday living and entertaining space, including separate living and dining rooms, a family room, an updated powder room, and a two-sided gas fireplace. The kitchen features white cabinetry, stainless steel appliances, newer vinyl flooring, generous counter space, and excellent storage. Upstairs, the spacious primary suite offers vaulted ceilings and two closets, including a walk-in closet. The private primary bath features double sinks, a soaking tub, and a separate spa shower. A second bedroom, full hall bath, flexible loft area, and conveniently located second-floor laundry complete the upper level. Additional highlights include ample closet space, an attached two-car garage, and the private cement patio overlooking the beautiful open grassland. Located near the Illinois Prairie Path, shopping, restaurants, and I-88, this inviting Cantera Village home combines spacious living, everyday convenience, peaceful natural surroundings, and a truly exceptional setting. New siding(2026); newer vinyl flooring in kitchen(2020), water heater (2020), New refrigerator(2026); and transferable home warranty until 2029.
Property Specifics
| Condos/Townhomes | |
| 2 | |
| — | |
| 1997 | |
| None | |
| Aluminum Siding, Brick | |
| — | |
| — | |
| No | |
| — |
| — | |
| Cantera Village | |
| 435 / Monthly | |
| Insurance, Lawn Care, Snow Removal | |
| Public | |
| Public Sewer | |
| Central Air | |
| Gas | |
| 12792807 | |
| 0435421065 |
Nearby Schools
| NAME: | DISTRICT: | DISTANCE: | |
|---|---|---|---|
|
Grade School
Bower Elementary School |
200 | — | |
|
Middle School
Hubble Middle School |
200 | Not in DB | |
|
High School
Wheaton Warrenville South H S |
200 | Not in DB | |
Property History
| DATE: | EVENT: | PRICE: | SOURCE: |
|---|---|---|---|
| 23 Oct, 2026 | Listed for sale | $364,900 | MRED MLS |
Some photos of this home have been virtually staged.
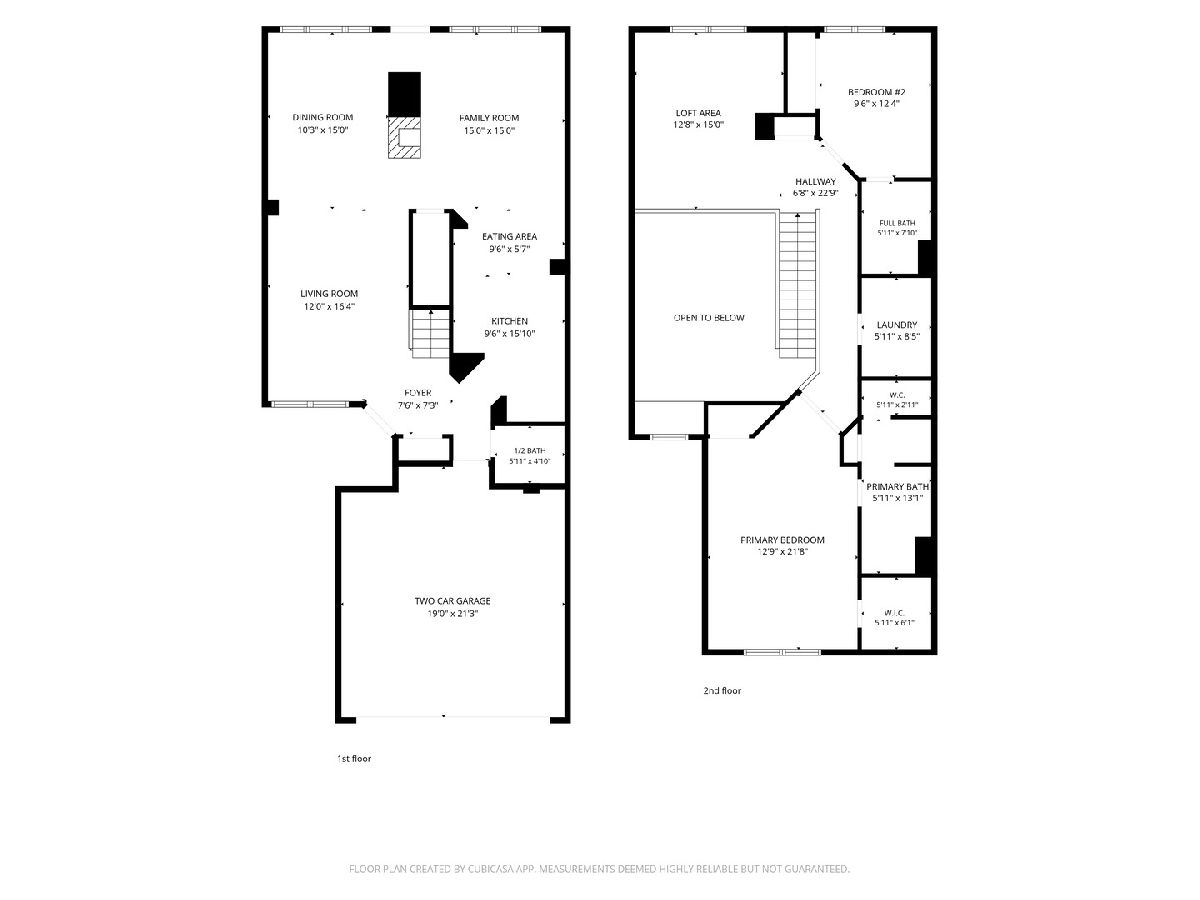
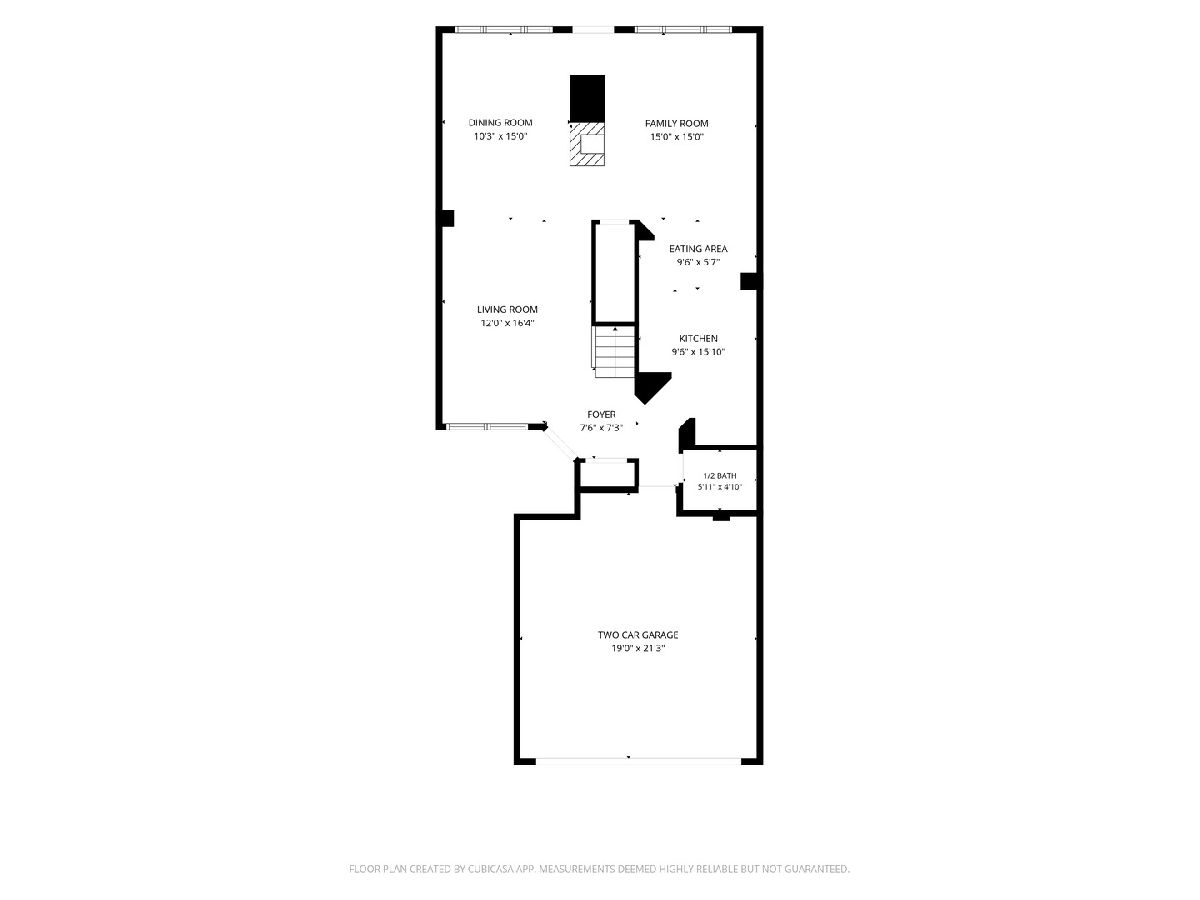
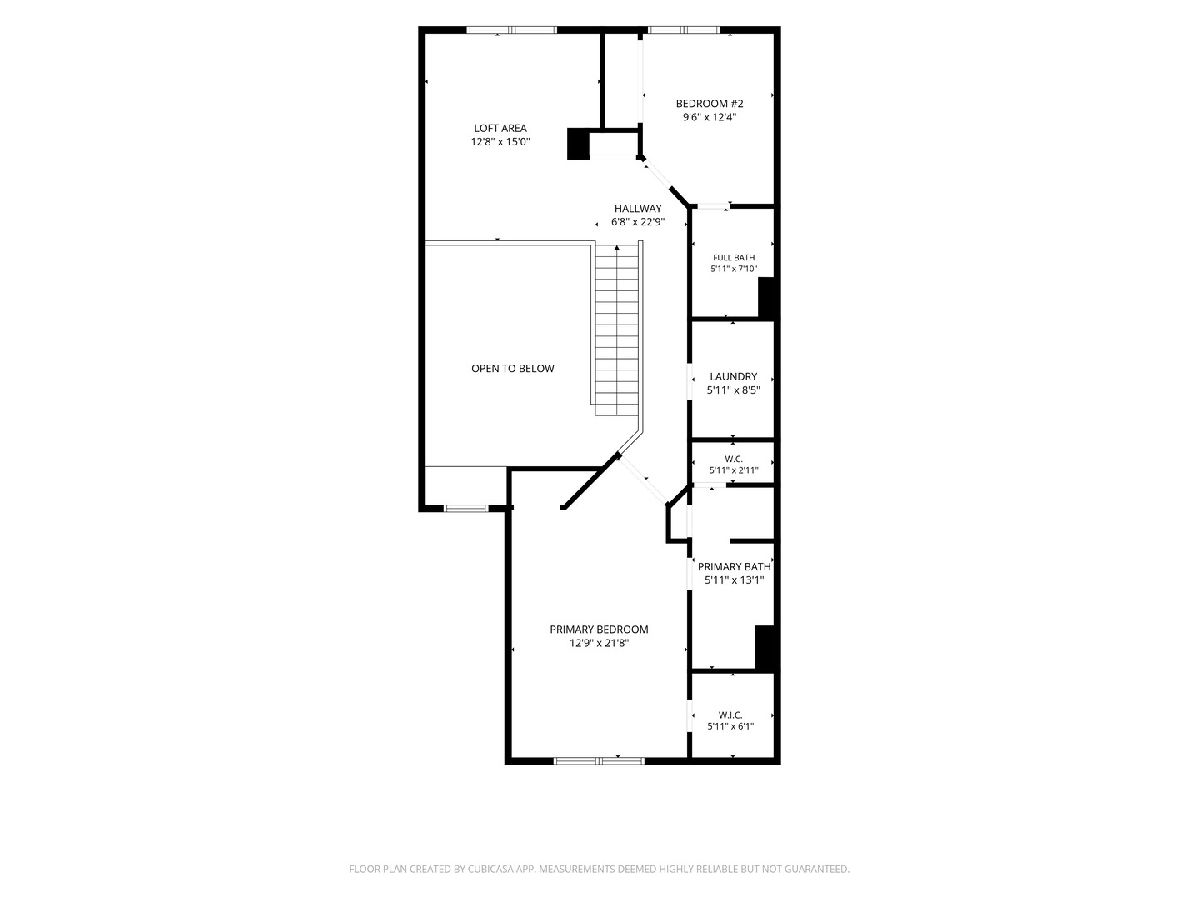
Room Specifics
Total Bedrooms: 2
Bedrooms Above Ground: 2
Bedrooms Below Ground: 0
Dimensions: 22X13
Floor Type: Carpet
Dimensions: 12X10
Floor Type: Carpet
Full Bathrooms: 3
Bathroom Amenities: Separate Shower, Double Sink, Soaking Tub
Bathroom in Basement: 0
Dimensions: 15X10
Floor Type: Carpet
Dimensions: 16X10
Floor Type: Luxury Vinyl
Dimensions: 9X6
Floor Type: Tile
Dimensions: 16X12
Floor Type: Carpet
Dimensions: 15X13
Floor Type: Carpet
Rooms: Eating Area, Loft, Walk In Closet
Name: Eating Area
Dimensions: 10X6
Floor Type: Luxury Vinyl
Name: Loft
Dimensions: 15X13
Floor Type: Carpet
Name: Walk In Closet
Dimensions: 6X6
Floor Type: Carpet
Other Specifics
| 2 | |
| — | |
| Garage Door Opener, Garage Owned, Attached, Garage | |
| Upper Level, In Unit | |
| Carpet | |
| Patio | |
| — | |
| — | |
| 18.46 | |
| — | |
| Full | |
| Vaulted Ceiling(s), Storage, Walk-In Closet(s), Open Floorplan | |
| — | |
| Not in DB | |
| — | |
| Park, Patio | |
| Gas Starter |
Tax History
| Year | Property Taxes |
|---|---|
| 2026 | $8,004 |
Contact Agent
Contact Agent
Listing Provided By
@properties Christies International Real Estate
