

3212 Bergman Drive, Mchenry, Illinois 60051


$260,000
|
For Sale
|
|
| Status: | Contingent |
| Sqft: | 1,172 |
| Cost/Sqft: | $222 |
| Beds: | 3 |
| Baths: | 1 |
| Year Built: | 1945 |
| Property Taxes: | $3,167 |
| Days On Market: | 3 |
| Lot Size: | 0,21 |
Description
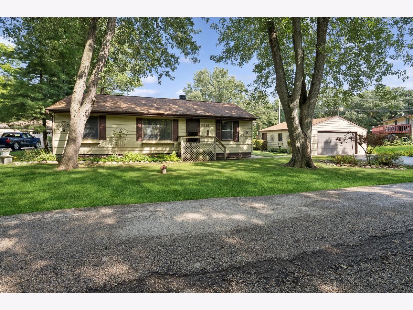
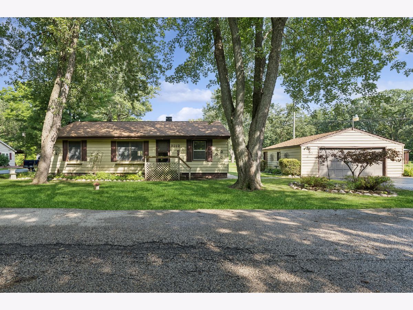
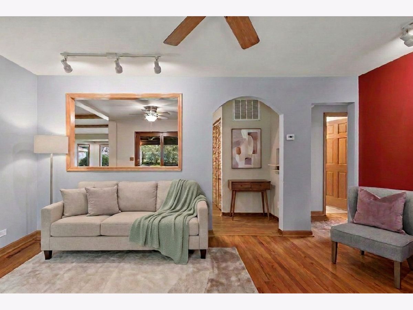
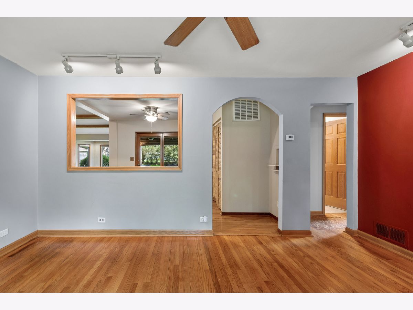
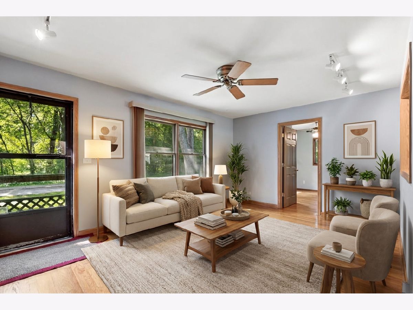
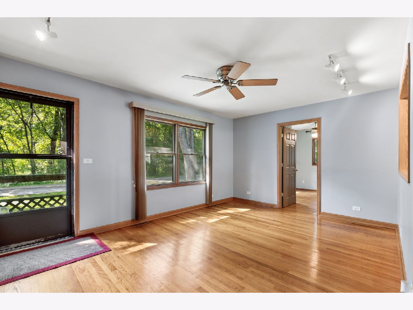
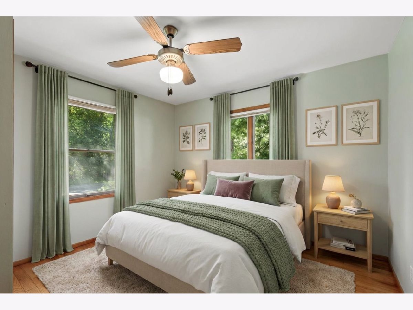
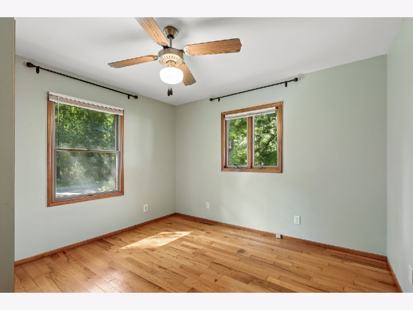
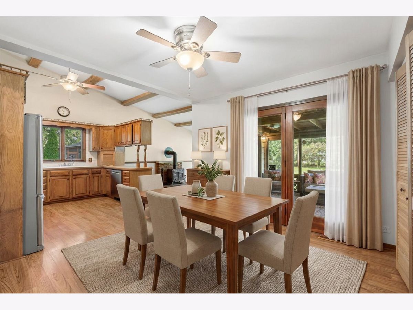
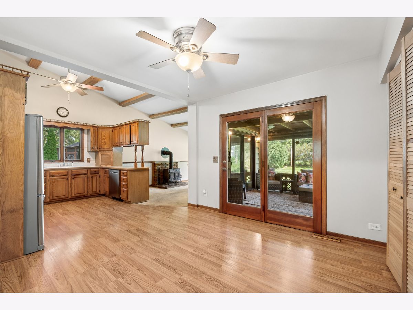
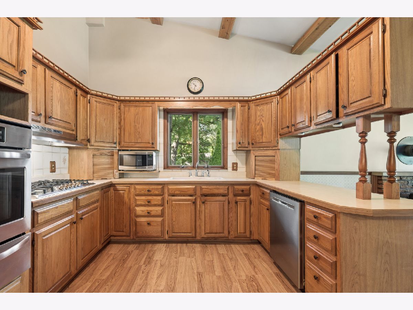
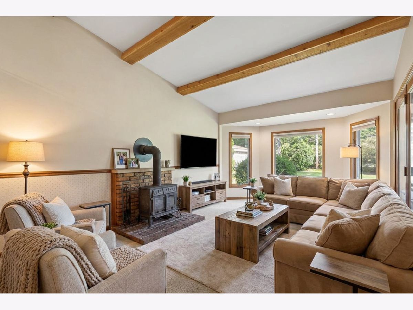
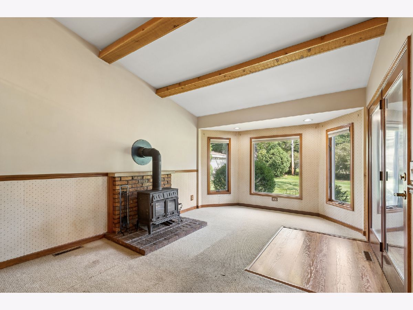
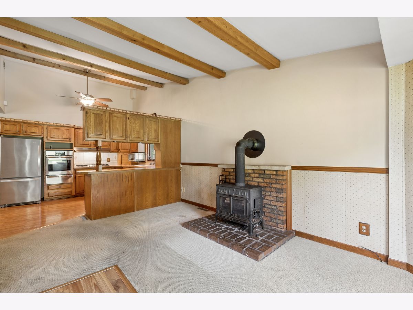
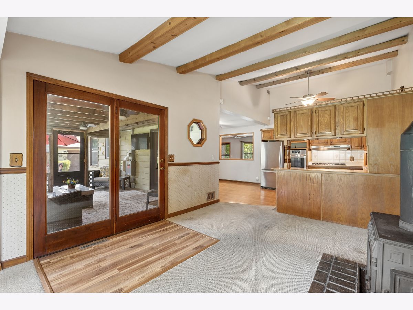
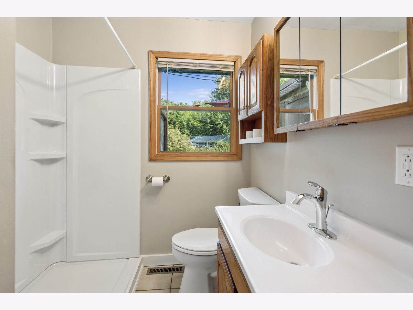
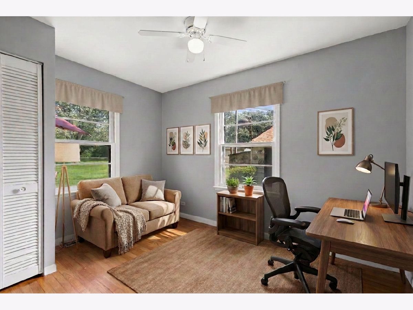
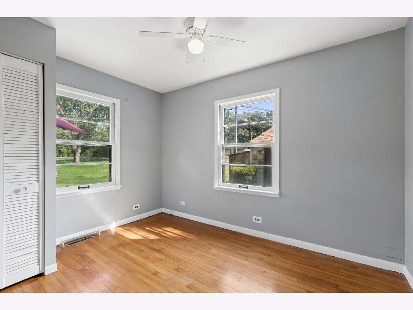
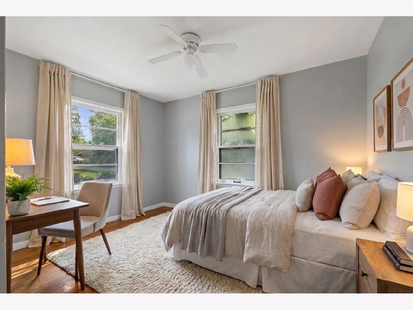
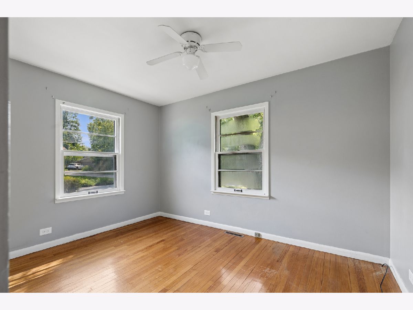
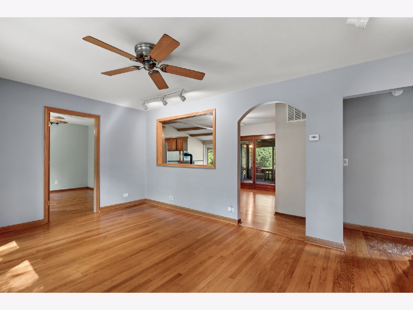
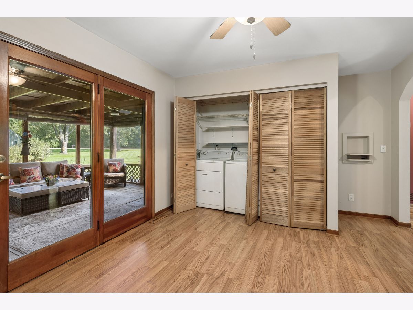
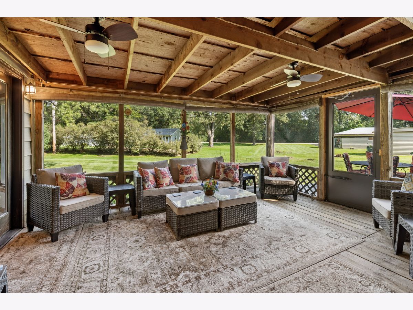
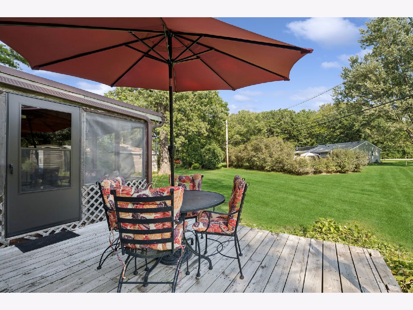
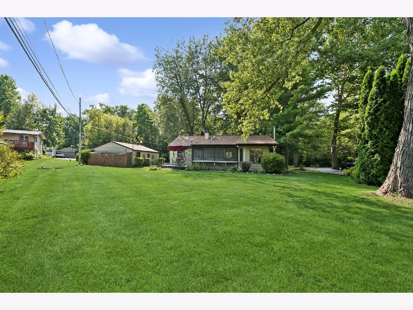
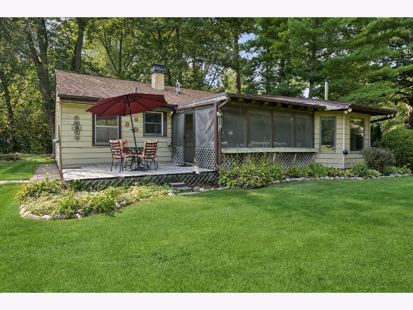
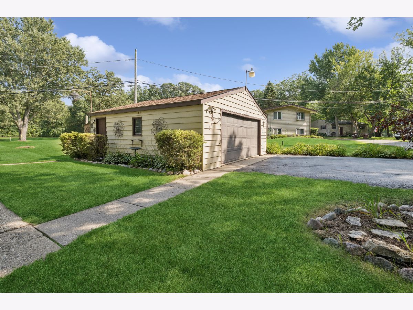
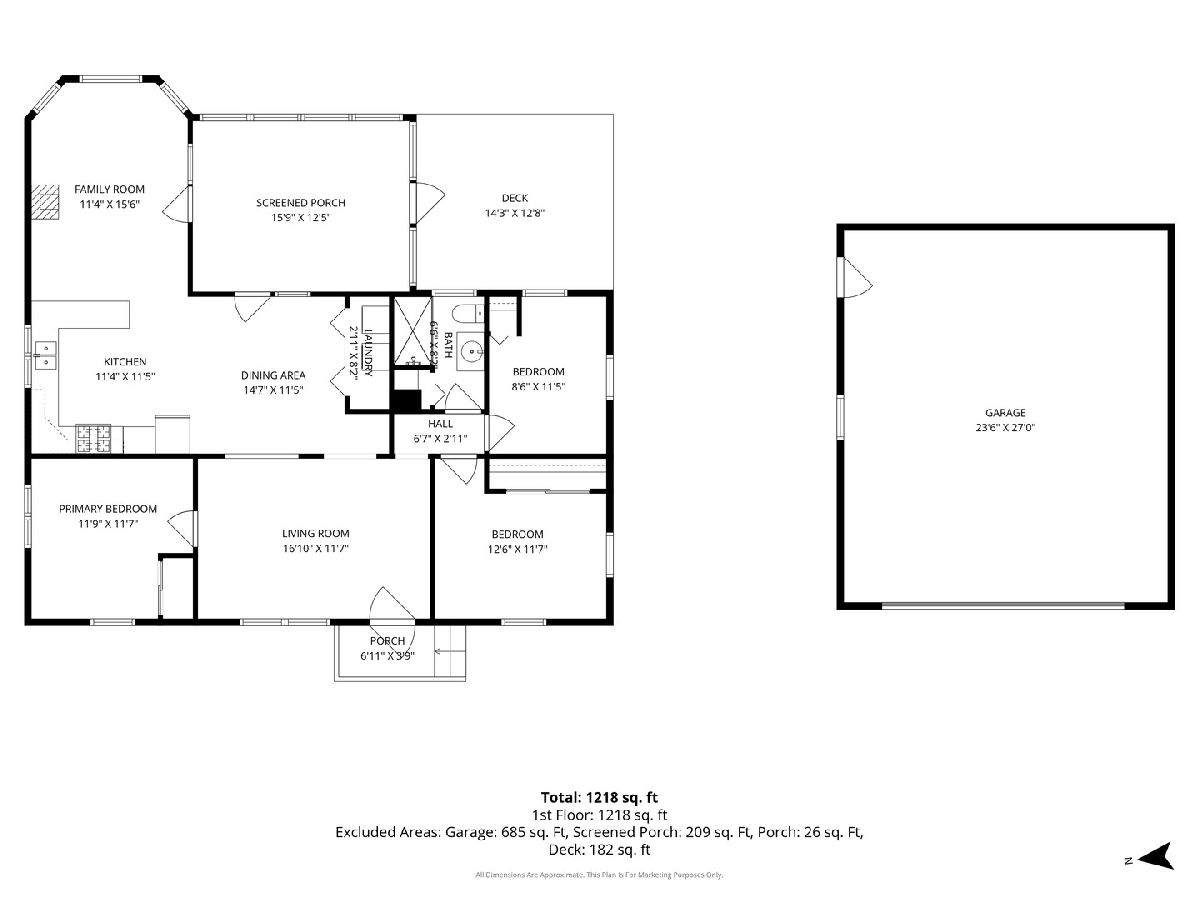
Welcome home to this charming 3-bedroom, 1-bath Ranch in a quiet, established McHenry neighborhood. The perfect opportunity to build instant equity while putting your own personal touches on a home full of character. This is an ideal fit for first-time homebuyers ready to start their journey, as well as buyers looking to age in place comfortably on a single level. Step inside to find warm hardwood floors flowing through the main living spaces, accented by vaulted and beamed ceilings that add timeless charm. The kitchen offers a convenient eating area and is equipped with all stainless steel appliances, including Frigidaire double oven (2018), gas cooktop (2018), microwave, dishwasher (2019) and Whirlpool Refrigerator (2018). A cozy family room with a bay window provides the perfect gathering spot, and the enclosed porch, equipped with 2 gas hook-ups offers a place to unwind. All three bedrooms are located on the main level, offering easy, single-story living. Bathroom was updated with a walk-in shower in May 2026. Outside, enjoy a private deck, perfect for sipping coffee in the morning. Nestled in a quaint neighborhood with mature trees and peaceful surroundings, this home is conveniently located near the Fox River and the Crystal Lake Rt. 14 corridor, offering easy access to shopping, dining, and commuting. Installed in 2025, you'll have peace of mind with a Generac home generator
Property Specifics
| Single Family | |
| — | |
| — | |
| 1945 | |
| — | |
| — | |
| No | |
| 0.21 |
| — | |
| Riverdale | |
| — / Not Applicable | |
| — | |
| — | |
| — | |
| 12744471 | |
| 1519208005 |
Nearby Schools
| NAME: | DISTRICT: | DISTANCE: | |
|---|---|---|---|
|
Grade School
Edgebrook Elementary School |
15 | — | |
|
Middle School
Mchenry Middle School |
15 | Not in DB | |
|
High School
Mchenry Campus |
156 | Not in DB | |
Property History
| DATE: | EVENT: | PRICE: | SOURCE: |
|---|---|---|---|
| 4 Sep, 2026 | Under contract | $260,000 | MRED MLS |
| 2 Sep, 2026 | Listed for sale | $260,000 | MRED MLS |
Room Specifics
Total Bedrooms: 3
Bedrooms Above Ground: 3
Bedrooms Below Ground: 0
Dimensions: —
Floor Type: —
Dimensions: —
Floor Type: —
Full Bathrooms: 1
Bathroom Amenities: No Tub
Bathroom in Basement: —
Rooms: —
Basement Description: —
Other Specifics
| 2 | |
| — | |
| — | |
| — | |
| — | |
| 124x201 | |
| Unfinished | |
| — | |
| — | |
| — | |
| Not in DB | |
| — | |
| — | |
| — | |
| — |
Tax History
| Year | Property Taxes |
|---|---|
| 2026 | $3,167 |
Contact Agent
Nearby Similar Homes
Nearby Sold Comparables



Contact Agent
Listing Provided By
Baird & Warner
