

3212 Pleasant Drive, Wonder Lake, Illinois 60097


$219,000
|
For Sale
|
|
| Status: | Price Change |
| Sqft: | 1,120 |
| Cost/Sqft: | $196 |
| Beds: | 3 |
| Baths: | 1 |
| Year Built: | 1960 |
| Property Taxes: | $2,156 |
| Days On Market: | 137 |
| Lot Size: | 0,00 |
Description
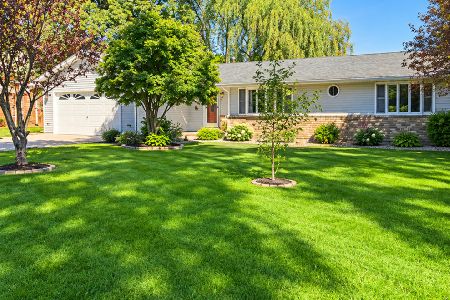
You'll love this maintenance-free vinyl sided 2-story home that is situated high on a double lot with many mature trees and privacy... The views of the Wonder Lake get better when fall and winter arrive... Water rights to the lake and a community lot for you to enjoy the fishing, swimming, and boating....Only 2 blocks away!! The interior of the home needs updating such as carpeting, interior painting, bathroom updating, and some electrical repairs too... 2-3 bedrooms on the upper level, a spacious living room with hardwood floors and the kitchen/dining room area on the main level.... How about the wrap-around deck for enjoying the views of the lake and peace & quiet in your oversized yard.... The basement level was formerly a 1-car garage which is now being used for storage and workshop area......Seller prefers buyers to be cash buyers or conventional financing. This home will not go VA or FHA financing....This is being sold in AS-IS CONDITION
Property Specifics
| Single Family | |
| — | |
| Traditional | |
| 1960 | |
| Unfinished, Walk-Out Access | |
| Vinyl Siding | |
| Asphalt | |
| — | |
| No | |
| — |
| — | |
| Wooded Shores | |
| 138 / Annual | |
| Lake Rights | |
| Shared Well | |
| Septic Tank | |
| None | |
| Gas, Forced Air | |
| No | |
| 12688600 | |
| 0918356018 |
Nearby Schools
| NAME: | DISTRICT: | DISTANCE: | |
|---|---|---|---|
|
Grade School
Harrison Elementary School |
36 | — | |
|
Middle School
Harrison Elementary School |
36 | Not in DB | |
Property History
| DATE: | EVENT: | PRICE: | SOURCE: |
|---|---|---|---|
| — | Last price change | $229,900 | MRED MLS |
| 25 Jun, 2026 | Listed for sale | $250,000 | MRED MLS |


Room Specifics
Total Bedrooms: 3
Bedrooms Above Ground: 3
Bedrooms Below Ground: 0
Dimensions: 13X10
Floor Type: —
Dimensions: 11X9
Floor Type: —
Dimensions: 8X8
Floor Type: —
Full Bathrooms: 1
Bathroom Amenities: —
Bathroom in Basement: 0
Dimensions: 10X10
Floor Type: —
Dimensions: 10X9
Floor Type: —
Dimensions: 18X12
Floor Type: Hardwood
Rooms: Workshop
Name: Work Room
Dimensions: 9X9
Floor Type: —
Other Specifics
| — | |
| — | |
| Asphalt, Concrete | |
| In Unit | |
| — | |
| — | |
| — | |
| Water Rights, Wooded | |
| 120x110 | |
| — | |
| None | |
| — | |
| Range, Refrigerator | |
| Not in DB | |
| Water Rights, Street Paved | |
| — | |
| — |
Tax History
| Year | Property Taxes |
|---|---|
| — | $2,156 |
Contact Agent
Nearby Similar Homes
Nearby Sold Comparables



Contact Agent
Listing Provided By
Century 21 Integra
