

3215 Wild Meadow Lane, Aurora, Illinois 60504


$649,900
|
For Sale
|
|
| Status: | Contingent |
| Sqft: | 3,474 |
| Cost/Sqft: | $187 |
| Beds: | 4 |
| Baths: | 3 |
| Year Built: | 2001 |
| Property Taxes: | $14,038 |
| Days On Market: | 50 |
| Lot Size: | 0,00 |
Description
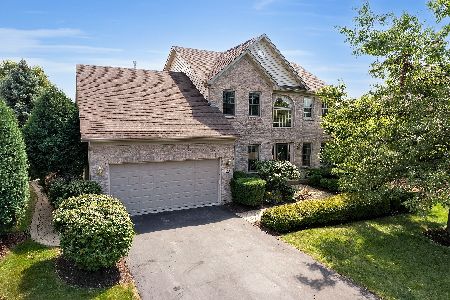
Price improvement of $25,000. Tour before it's gone! Timeless Elegance Surrounded by Nature. Tucked away on a quiet cul-de-sac in one of the neighborhood's most desirable locations, this exceptional custom-built home offers over 3,474 square feet of living space, breathtaking views of a protected prairie preserve, plus extensive recent renovations and major improvements. Combining timeless architecture, generous room sizes, modern updates, and an irreplaceable natural setting, this is a rare opportunity to enjoy luxury living surrounded by scenic ponds, walking trails, sunsets, peace and tranquility. Step inside to a dramatic two-story foyer with an elegant turned staircase, soaring ceilings, and professionally refinished hardwood floors completed in August 2026. The spectacular two-story family room features a striking fireplace and walls of windows framing picturesque prairie views. At the heart of the home is the completely remodeled kitchen, finished in August 2026, featuring updated finishes, abundant cabinetry, a large center island, and brand-new appliances. Designed for entertaining and everyday living, the kitchen opens to the vaulted breakfast room, where sliding glass doors lead to a professionally landscaped brick paver patio. Enjoy morning coffee, outdoor dining, or relaxing evenings overlooking the backyard and protected nature preserve. One of the largest custom-built floor plans in the neighborhood, this home offers 4 spacious bedrooms, a huge second-floor loft, and a first-floor den that can serve as a home office, library, or guest space. Elegant tray and vaulted ceilings throughout add architectural character and enhance the home's spacious feel. The luxurious primary suite is a private retreat featuring vaulted ceilings and a beautifully updated spa-inspired bathroom with a Jacuzzi tub, skylight, separate shower, and serene views. The bathrooms were remodeled in August 2026 with updated finishes and fixtures. Additional interior improvements include brand-new carpeting installed in August 2026 and professionally refinished hardwood flooring, creating a fresh, move-in-ready appearance. Formal living and dining rooms provide elegant entertaining spaces, while oversized windows showcase the stunning surroundings. A full basement offers endless possibilities for future living space, recreation, a home gym, theater, or storage. The oversized 3-car tandem garage provides flexibility for vehicles, hobbies, or a workshop. Beyond the cosmetic renovations, this home has benefited from numerous significant improvements. The water heater was replaced in April 2026, the driveway was fully replaced in 2023, and the air conditioning and heating system was replaced with an energy-efficient HVAC system in May 2018. The home also features a full roof replacement completed in July 2017. In addition, 29 energy-efficient windows were replaced in three phases between 2010 and 2014, enhancing comfort and efficiency. Step outside and discover a backyard designed for beauty and tranquility. Professionally landscaped grounds, an expansive brick paver patio, and open green space create an ideal setting for entertaining or unwinding while overlooking the protected prairie preserve with scenic ponds, walking trails, and abundant wildlife. Whether enjoying morning coffee, watching wildlife, strolling the prairie trails, or watching the sunset, this home offers a peaceful and inspiring lifestyle. With a brand-new remodeled kitchen and appliances, remodeled bathrooms, new carpeting, refinished hardwood floors, a 2026 water heater, newer driveway, energy-efficient HVAC system, replaced roof, and 29 energy-efficient windows, this extraordinary home has been thoughtfully improved throughout. Add exceptional living space, timeless custom architecture, and one of the most spectacular settings in the neighborhood, and the result is a truly special, move-in-ready home where luxury, comfort, and nature come together.
Property Specifics
| Single Family | |
| — | |
| — | |
| 2001 | |
| 2026 | |
| Unfinished, Full | |
| Brick | |
| — | |
| — | |
| No | |
| — |
| — | |
| Oakhurst | |
| 350 / Annual | |
| Other | |
| Lake Michigan | |
| Public Sewer | |
| Central Air | |
| Natural Gas, Forced Air | |
| 12757350 | |
| 0729124020 |
Nearby Schools
| NAME: | DISTRICT: | DISTANCE: | |
|---|---|---|---|
|
Grade School
Mccarty Elementary School |
204 | — | |
|
Middle School
Still Middle School |
204 | Not in DB | |
|
High School
Waubonsie Valley High School |
204 | Not in DB | |
Property History
| DATE: | EVENT: | PRICE: | SOURCE: |
|---|---|---|---|
| 15 Jan, 2010 | Sold | $350,000 | MRED MLS |
| 19 Oct, 2009 | Under contract | $389,000 | MRED MLS |
| 11 Feb, 2009 | Listed for sale | $389,000 | MRED MLS |
| 23 Sep, 2026 | Under contract | $649,900 | MRED MLS |
| 11 Sep, 2026 | Listed for sale | $649,900 | MRED MLS |


Room Specifics
Total Bedrooms: 4
Bedrooms Above Ground: 4
Bedrooms Below Ground: 0
Dimensions: 16X16
Floor Type: Carpet
Dimensions: 15X12
Floor Type: Carpet
Dimensions: 13X12
Floor Type: Carpet
Dimensions: 13X12
Floor Type: Carpet
Full Bathrooms: 3
Bathroom Amenities: Separate Shower, Double Sink
Bathroom in Basement: 0
Dimensions: 14X13
Floor Type: Carpet
Dimensions: 18X12
Floor Type: Hardwood
Features: Island, Pantry-Closet
Dimensions: 9X8
Floor Type: Vinyl
Dimensions: 14X11
Floor Type: Carpet
Dimensions: 22X17
Floor Type: Carpet
Rooms: Breakfast Room, Den, Foyer, Loft
Name: Breakfast Room
Dimensions: 12X11
Floor Type: Hardwood
Name: Den
Dimensions: 16X12
Floor Type: Carpet
Name: Loft
Dimensions: 15X12
Floor Type: Carpet
Name: Foyer
Dimensions: 14X8
Floor Type: Hardwood
Other Specifics
| 3 | |
| — | |
| Asphalt, Attached, Garage | |
| — | |
| — | |
| — | |
| — | |
| Cul-De-Sac | |
| 60X120X128X138 | |
| — | |
| Full | |
| — | |
| Range, Microwave, Dishwasher, Refrigerator, Washer, Dryer, Disposal | |
| Not in DB | |
| Lake | |
| — | |
| Gas Log |
Tax History
| Year | Property Taxes |
|---|---|
| 2010 | $10,690 |
| 2026 | $14,038 |
Contact Agent
Nearby Similar Homes

Nearby Sold Comparables

Contact Agent
Listing Provided By
Coldwell Banker Realty
