

3216 Ezra Avenue, Zion, Illinois 60099


$209,900
|
For Sale
|
|
| Status: | Contingent |
| Sqft: | 1,080 |
| Cost/Sqft: | $194 |
| Beds: | 3 |
| Baths: | 2 |
| Year Built: | 1908 |
| Property Taxes: | $6,006 |
| Days On Market: | 96 |
| Lot Size: | 0,16 |
Description
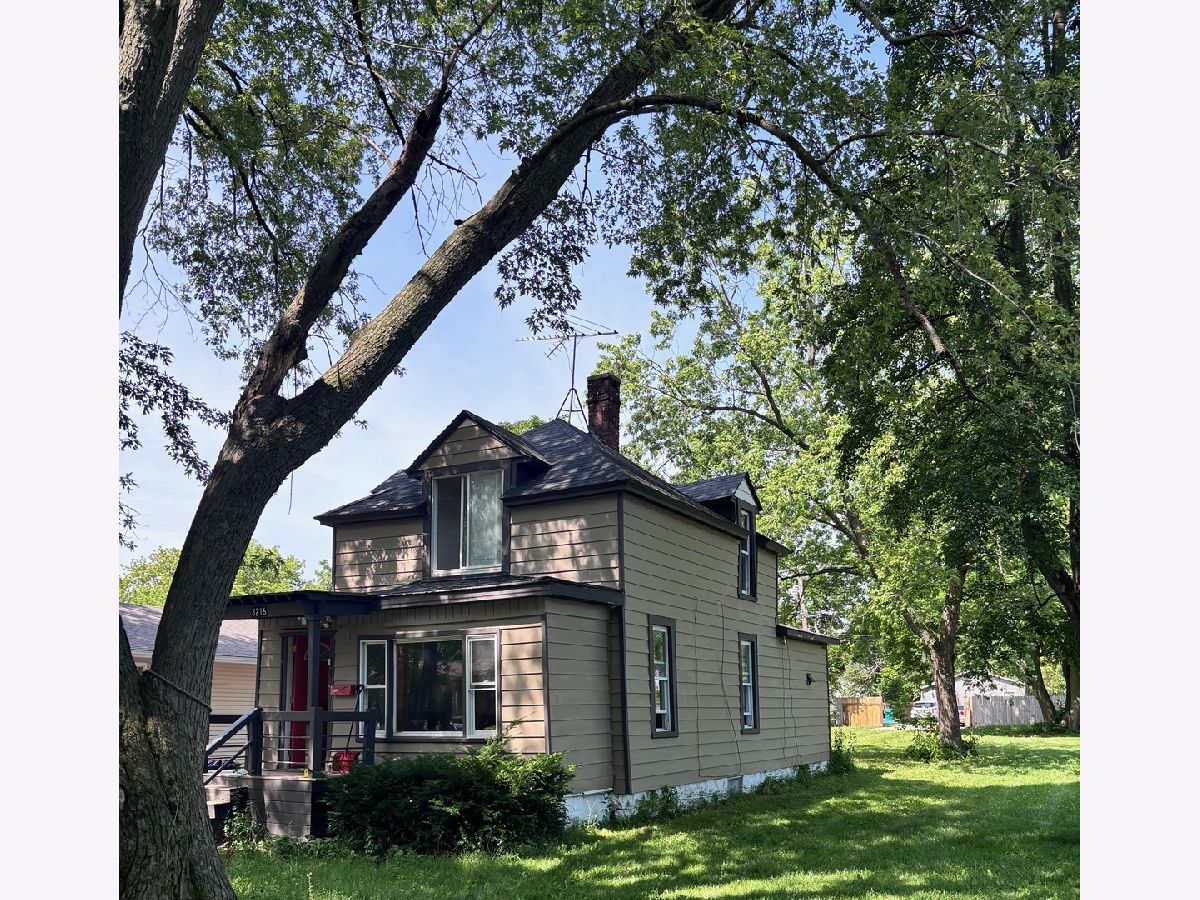
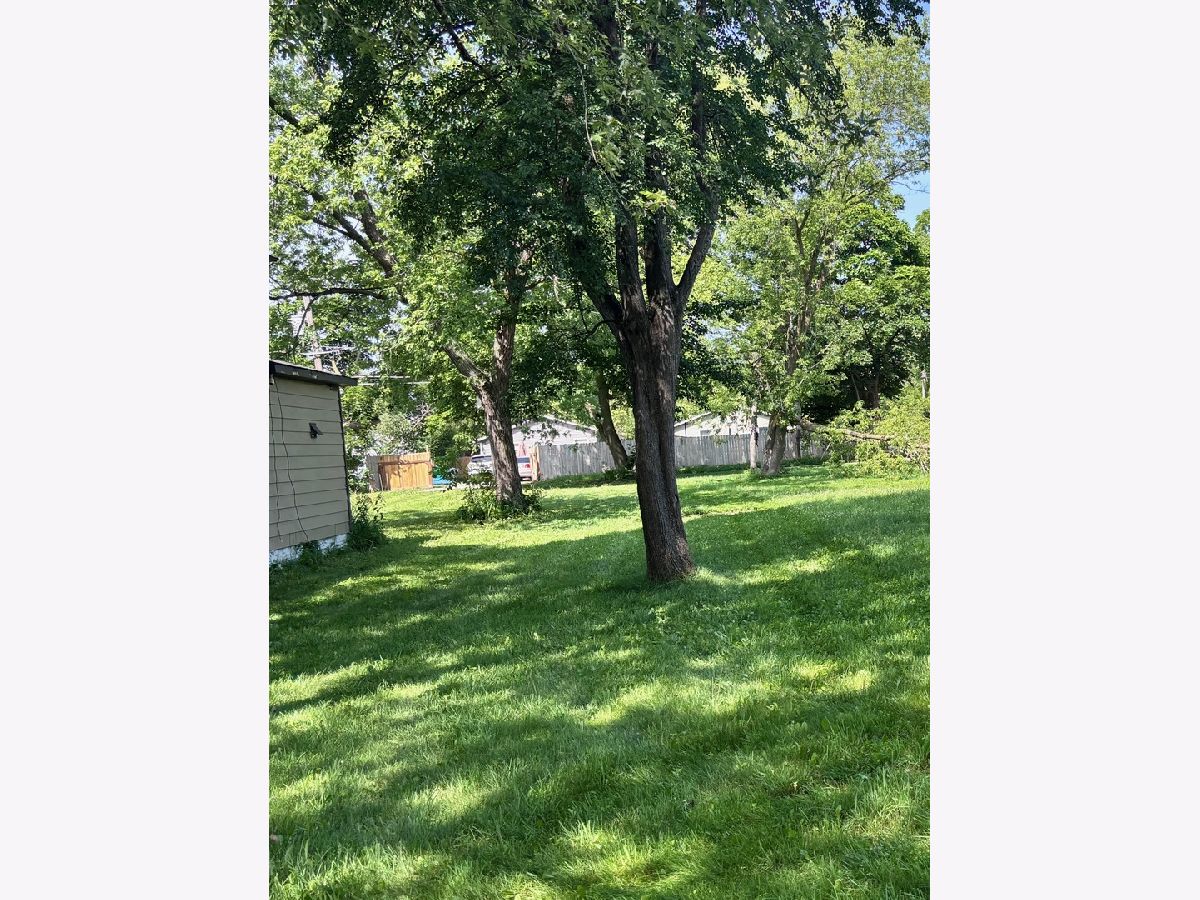
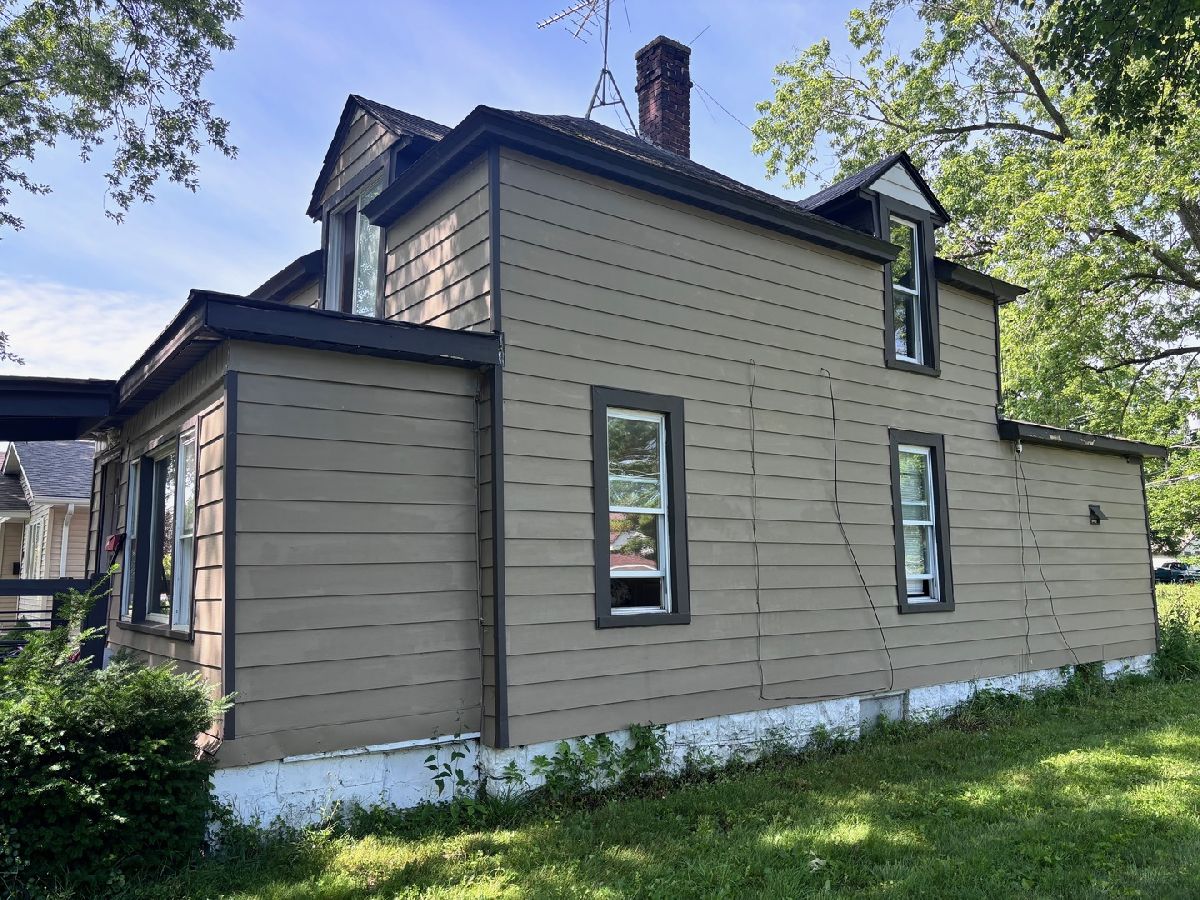
Great price on a double lot! Space to expand or build more in the future!This 3/2 -1st floor bedroom. Main level bath w stand up shower. Upstairs two bedrooms with additional bath. Unfinished basement provides space for storage. Detached 1.5 car garage with newer asphalt driveway space for extra off street parking.2nd lot has separate PIN number and tax bill of 989.00 for 2025.
Property Specifics
| Single Family | |
| — | |
| — | |
| 1908 | |
| Unfinished, Cellar, Full | |
| Aluminum Siding | |
| Asphalt | |
| 2 story | |
| No | |
| 0.16 |
| Lake | |
| — | |
| — / Not Applicable | |
| None | |
| Public | |
| Public Sewer | |
| None | |
| Natural Gas, Forced Air | |
| 12715799 | |
| 04281290190000 |
Nearby Schools
| NAME: | DISTRICT: | DISTANCE: | |
|---|---|---|---|
|
Grade School
East Elementary School |
6 | — | |
|
Middle School
Central Junior High School |
6 | Not in DB | |
|
High School
Zion-benton Twnshp Hi School |
126 | Not in DB | |
Property History
| DATE: | EVENT: | PRICE: | SOURCE: |
|---|---|---|---|
| 17 Nov, 2008 | Sold | $29,900 | MRED MLS |
| 8 Oct, 2008 | Under contract | $29,900 | MRED MLS |
| — | Last price change | $35,500 | MRED MLS |
| 11 Jul, 2008 | Listed for sale | $44,900 | MRED MLS |
| 26 Jan, 2024 | Sold | $140,000 | MRED MLS |
| 13 Dec, 2023 | Under contract | $164,900 | MRED MLS |
| — | Last price change | $189,900 | MRED MLS |
| 7 Nov, 2023 | Listed for sale | $200,000 | MRED MLS |
| 31 Jan, 2025 | Under contract | $0 | MRED MLS |
| 9 Jan, 2025 | Listed for sale | $0 | MRED MLS |
| 24 Sep, 2026 | Under contract | $209,900 | MRED MLS |
| 25 Jul, 2026 | Listed for sale | $209,900 | MRED MLS |
Room Specifics
All Bedroom Info:
Total Bedrooms: 3
Bedrooms Above Ground: 3
Bedrooms Below Ground: 0
Total Bedrooms: 3
Bedrooms Above Ground: 3
Bedrooms Below Ground: 0
Master Bedroom Info:
Dimensions: 13X9
Location: Main LevelDimensions: 13X9
Floor Type: Vinyl
Second Bedroom Info:
Dimensions: 14X9
Location: 2nd LevelDimensions: 14X9
Floor Type: Vinyl
Third Bedroom Info:
Dimensions: 10X9
Location: 2nd LevelDimensions: 10X9
Floor Type: Vinyl
Bathroom Info:
Full Bathrooms: 2
Partial Bathrooms: 0Full Bathrooms: 2
Bathroom Amenities: —
Bathroom in Basement: 0
Kitchen Info:
Dimensions: 12X11
Location: Main LevelDimensions: 12X11
Floor Type: Vinyl
Features: Eating Area-Table Space
Laundry Room Info:
Dimensions: 6X6
Location: BasementDimensions: 6X6
Floor Type: Other
Living Room Info:
Dimensions: 17X14
Location: Main LevelDimensions: 17X14
Floor Type: Vinyl
Additional Rooms Info:
Rooms: No additional rooms
Basement: Unfinished, Cellar, FullRooms: No additional rooms
Other Specifics
| 1.5 | |
| Block | |
| Asphalt, Garage Door Opener, Garage Owned, Detached, Garage | |
| In Unit | |
| — | |
| — | |
| — | |
| Landscaped | |
| 93X170 | |
| — | |
| None | |
| 1st Floor Bedroom | |
| Range, Refrigerator, Washer, Dryer, Stainless Steel Appliance(s) | |
| Not in DB | |
| Sidewalks | |
| — | |
| — |
Tax History
| Year | Property Taxes |
|---|---|
| 2008 | $3,446 |
| 2024 | $4,389 |
| 2026 | $6,006 |
Contact Agent
Nearby Similar Homes
3106 Ezekiel Avenue, Zion, Illinois 60099
For Sale
$280,900
4 beds / 2.0 baths / 1,544 ft2
Single Family / Built: 1906
44
3015 Ezekiel Avenue, Zion, Illinois 60099
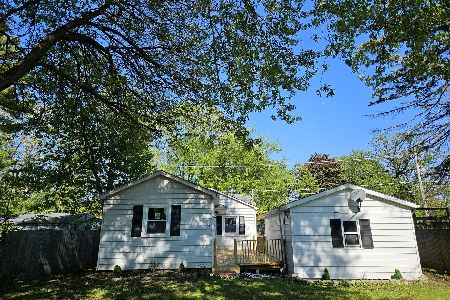
For Sale
$194,900
2 beds / 1.0 baths / 872 ft2
Single Family / Built: 1950
107
39266 North Avenue, Beach Park, Illinois 60099
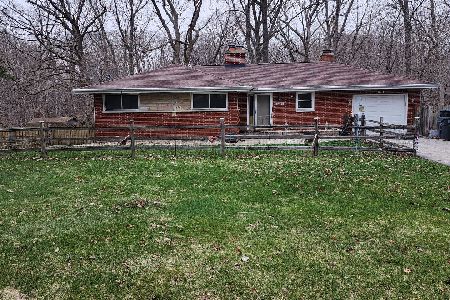
For Sale
$349,999
4 beds / 2.0 baths / 2,952 ft2
Single Family / Built: 1964
206
2221 Carmel Boulevard, Zion, Illinois 60099
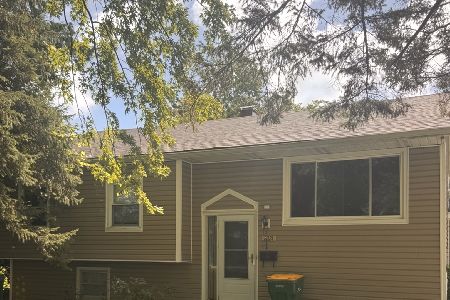
For Sale
$210,000
5 beds / 2.0 baths / 2,009 ft2
Single Family / Built: 1962
37
10395 Illinois Avenue, Beach Park, Illinois 60099
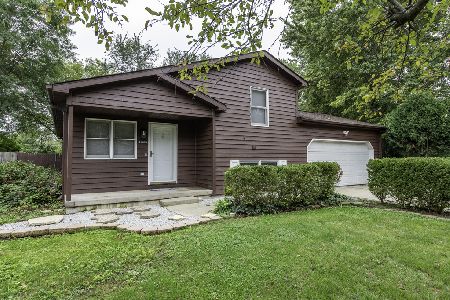
For Sale
$314,900
3 beds / 2.0 baths / 1,092 ft2
Single Family / Built: 1994
42
3016 Gilboa Avenue, Zion, Illinois 60099
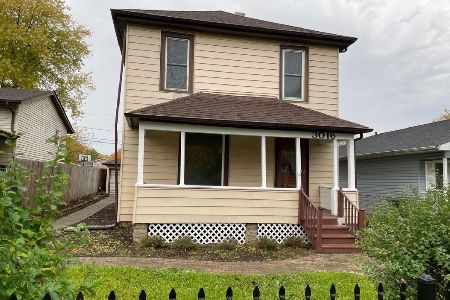
For Sale
$225,000
3 beds / 2.0 baths / 0 ft2
Single Family / Built: 1906
49
Nearby Sold Comparables
3216 Ezra Avenue, Zion, Illinois 60099

Sold
$29,900
3 beds / 1.0 baths / 1,080 ft2
Single Family / Built: 1908
6684
3218 Ezra Avenue, Zion, Illinois 60099
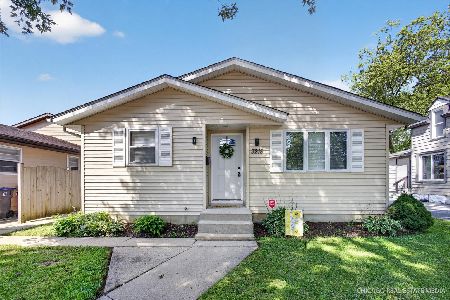
Sold
$249,900
3 beds / 1.0 baths / 1,064 ft2
Single Family / Built: 1992
77
3216 Ezra Avenue, Zion, Illinois 60099

Sold
$164,900
3 beds / 2.0 baths / 1,080 ft2
Single Family / Built: 1908
1087
3218 Ezra Avenue, Zion, Illinois 60099
Sold
$59,900
3 beds / 1.0 baths / 1,142 ft2
Single Family / Built: 1992
2647
3220 Ezra Avenue, Zion, Illinois 60099

Sold
$189,900
3 beds / 2.0 baths / 1,104 ft2
Single Family / Built: 1991
1934
3232 Ezra Avenue, Zion, Illinois 60099
Sold
$72,500
2 beds / 1.0 baths / 1,048 ft2
Single Family / Built: 1920
2764
Contact Agent
Listing Provided By
RE/MAX Plaza
