

3217 Kimblewick Circle, Aurora, Illinois 60503


$706,403
|
For Sale
|
|
| Status: | Pending |
| Sqft: | 2,800 |
| Cost/Sqft: | $252 |
| Beds: | 3 |
| Baths: | 4 |
| Year Built: | 2026 |
| Property Taxes: | $0 |
| Days On Market: | 47 |
| Lot Size: | 0,00 |
Description
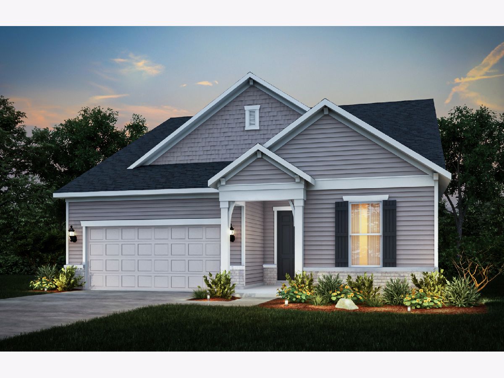
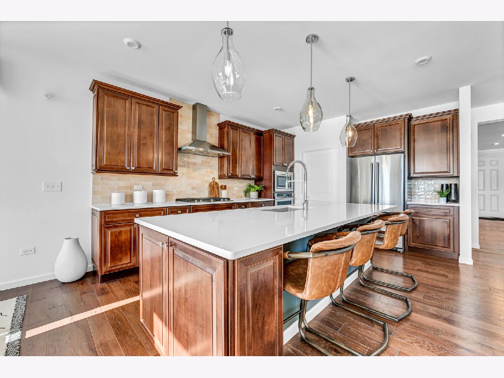
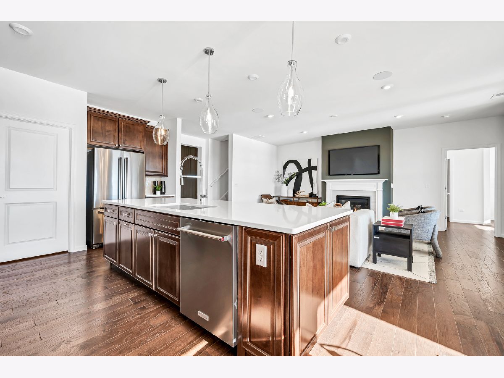
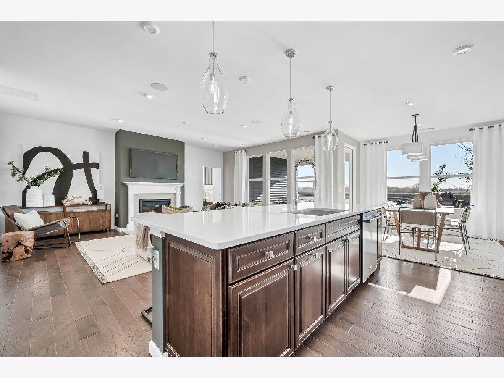
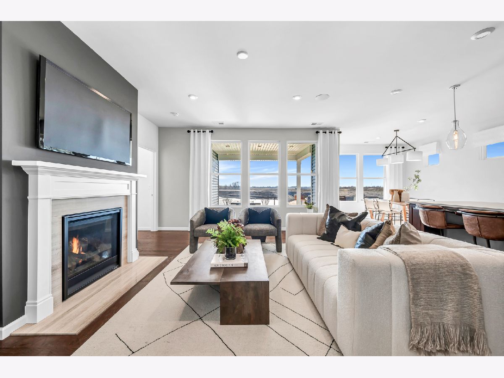
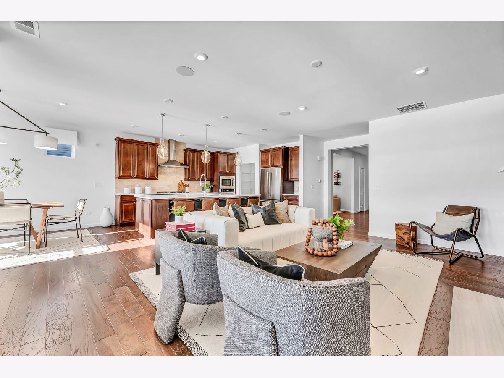
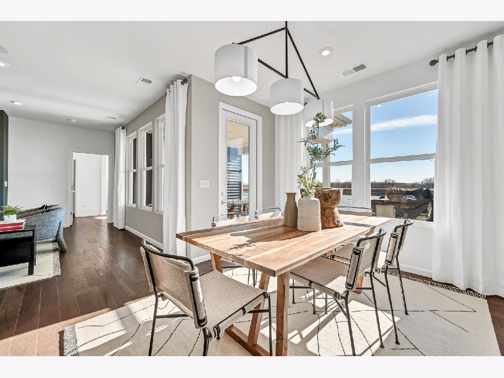
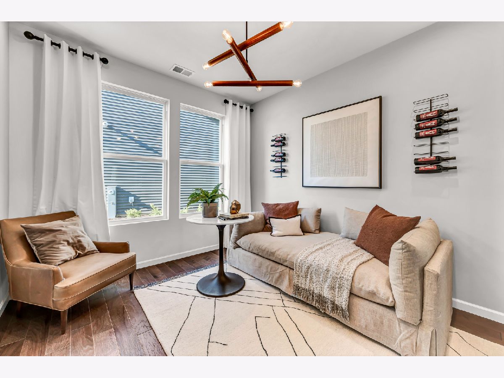
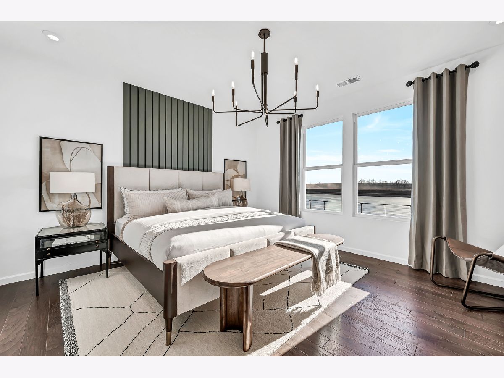
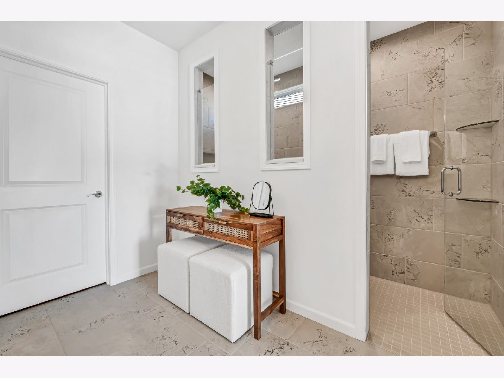
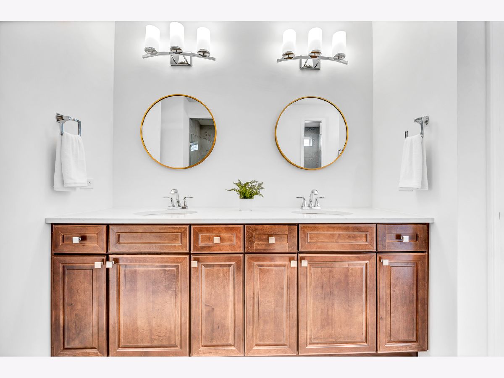
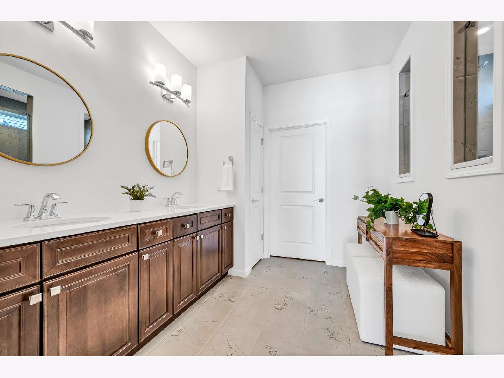
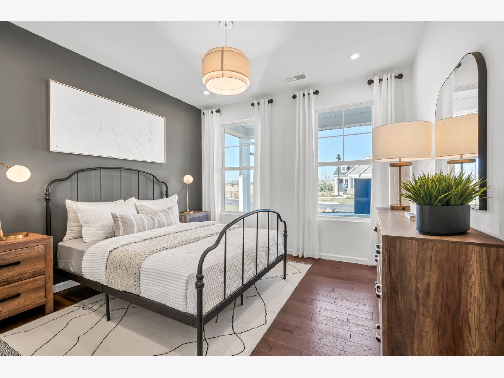
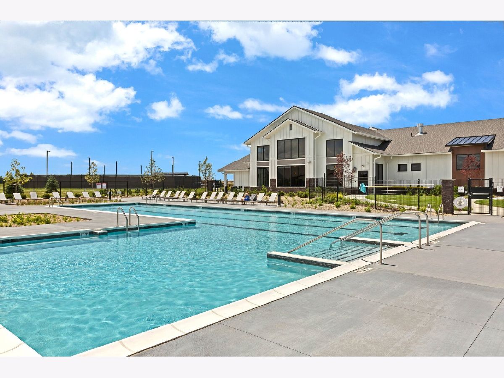
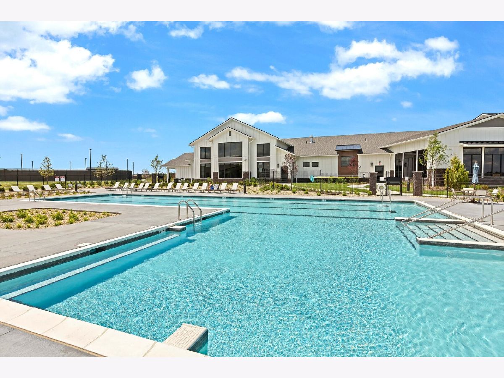
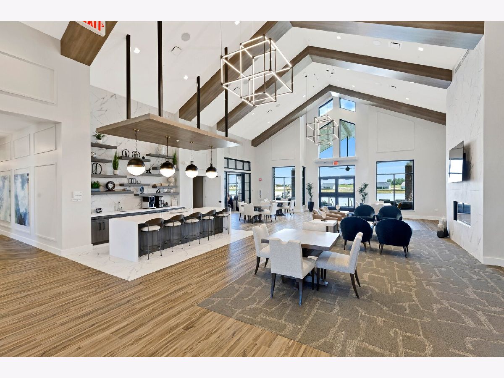
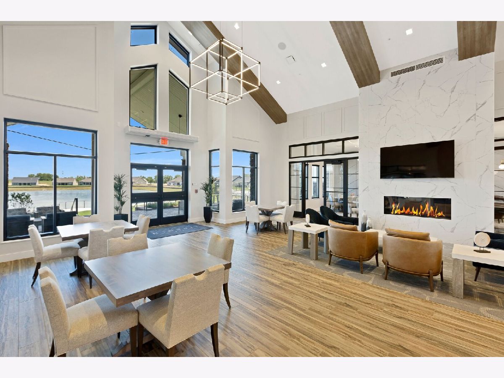
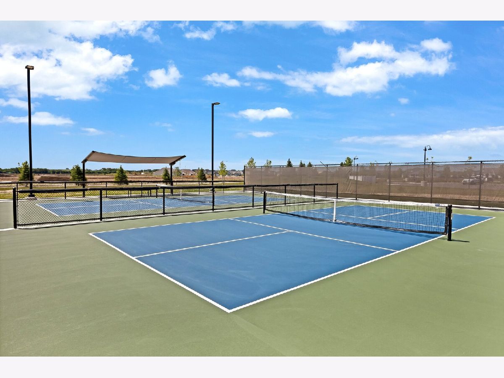
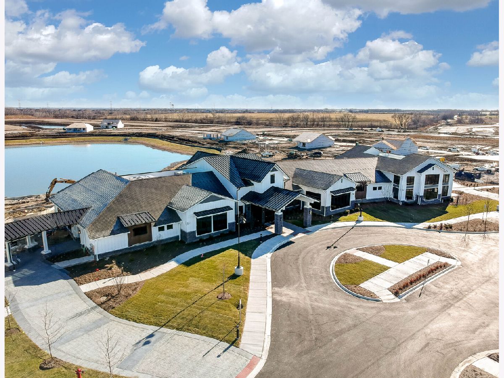
Welcome to Lincoln Prairie, our newest 55+ community. It's all about your retirement lifestyle. THIS HOME IS TO BE BUILT. The Prestige, a gorgeous ranch home, is one of our most popular plans. This home comes with 9' first floor ceilings, enhanced vinyl plank flooring and luxury carpeting. Relax on your large, covered patio with friends. Your gourmet kitchen boasts Whirlpool SS built-in appliances with upgraded cabinets and quartz countertops. You have a kitchen island with room for seating. You will enjoy the zero-entry walk-in, oversize luxury tiled shower with seat in the primary bath with double bowl vanity with Quartz counter. Your 2nd full bath has a tiled shower. You have a flex room with double doors to use as you need - home office? extra bedroom? Professional, modern, energy efficiency upgrades like a humidifier and tankless hot water heater and more are included. Smart Home package includes garage door opener and keypad. Homesite 490 backs up to open space and the walking trail, and you can walk to the clubhouse and pool. Photos of similar home are shown with some options not available in this home at this price. On site amenities include a 17,600 sq. ft. clubhouse boasting an indoor and outdoor pool, fitness center, social rooms, billiards and bocce ball and more! Plus, you can shop, dine, play and explore, all within minutes from your new home. We take care of your lawn and snow removal, so you have more time to enjoy life. Our stunning ranch homes all feature open concept living plus the privacy you want. Closing incentives available! Homesite 400. Photos of similar home with some options and finishes not available in this home at this price. This gorgeous sold home includes the optional 2nd floor loft, bedroom and full bath, a fireplace, upgraded kitchen and more.
Property Specifics
| Single Family | |
| — | |
| — | |
| 2026 | |
| None | |
| Vinyl Siding | |
| — | |
| PRESTIGE | |
| No | |
| — |
| Will | |
| Lincoln Prairie | |
| 360 / Monthly | |
| Clubhouse, Exercise Facilities, Pool, Lawn Care, Snow Removal | |
| Public | |
| Public Sewer | |
| Central Air | |
| Natural Gas | |
| 12761123 | |
| 0701184010030000 |
Nearby Schools
| NAME: | DISTRICT: | DISTANCE: | |
|---|---|---|---|
|
Grade School
Wolfs Crossing Elementary School |
308 | — | |
|
Middle School
Bednarcik Junior High School |
308 | Not in DB | |
|
High School
Oswego East High School |
308 | Not in DB | |
Property History
| DATE: | EVENT: | PRICE: | SOURCE: |
|---|---|---|---|
| 16 Sep, 2026 | Under contract | $706,403 | MRED MLS |
| 16 Sep, 2026 | Listed for sale | $706,403 | MRED MLS |
Room Specifics
Total Bedrooms: 3
Bedrooms Above Ground: 3
Bedrooms Below Ground: 0
Dimensions: 14X14
Floor Type: Carpet
Dimensions: 12X11
Floor Type: Carpet
Dimensions: 11X11
Floor Type: —
Full Bathrooms: 4
Bathroom Amenities: Separate Shower, Double Sink
Bathroom in Basement: 0
Dimensions: 12X12
Floor Type: —
Features: Eating Area-Breakfast Bar, Eating Area-Table Space, Island, Pantry-Walk-in
Dimensions: 8X8
Floor Type: —
Rooms: Eating Area, Den, Great Room, Loft
Name: Eating Area
Dimensions: 12X10
Floor Type: —
Name: Den
Dimensions: 12X10
Floor Type: —
Name: Great Room
Dimensions: 19X15
Floor Type: —
Name: Loft
Dimensions: 15X15
Floor Type: —
Other Specifics
| 2 | |
| Concrete Perimeter | |
| Asphalt, Garage Owned, Attached, Garage | |
| Sink | |
| — | |
| Porch | |
| — | |
| — | |
| 7591 | |
| — | |
| Full | |
| — | |
| Microwave, Dishwasher, Disposal, Stainless Steel Appliance(s), Cooktop, Oven, Range Hood | |
| Not in DB | |
| — | |
| — | |
| — |
Tax History
| Year | Property Taxes |
|---|
Contact Agent
Nearby Similar Homes
Nearby Sold Comparables
Contact Agent
Listing Provided By
Twin Vines Real Estate Svcs
