

3218 Cherry Hills Drive, Champaign, Illinois 61822


$485,000
|
For Sale
|
|
| Status: | Contingent |
| Sqft: | 2,611 |
| Cost/Sqft: | $186 |
| Beds: | 4 |
| Baths: | 4 |
| Year Built: | 2000 |
| Property Taxes: | $10,831 |
| Days On Market: | 22 |
| Lot Size: | 0,33 |
Description
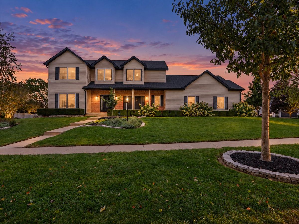
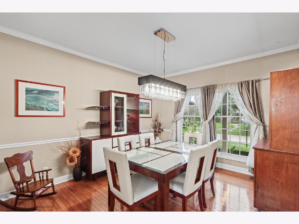
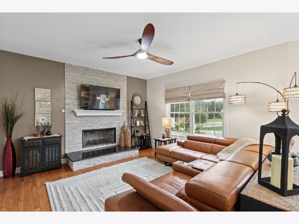
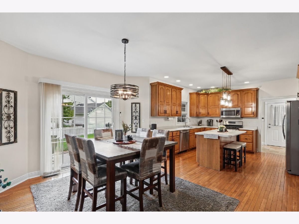
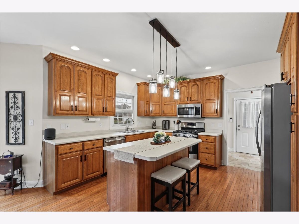
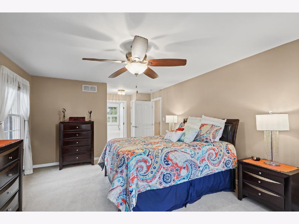
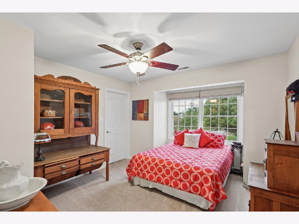
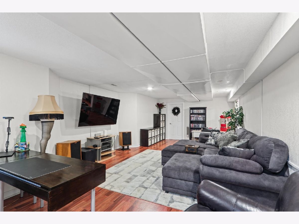
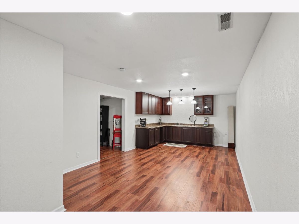
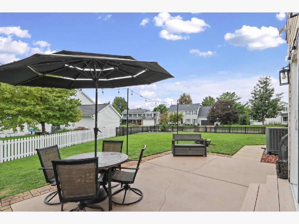
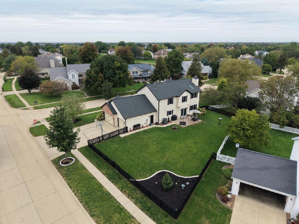
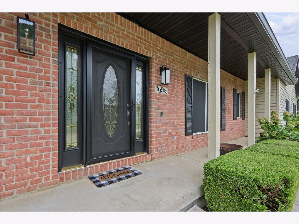
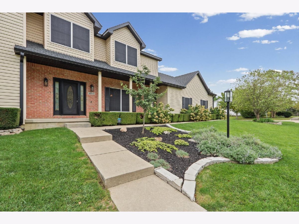
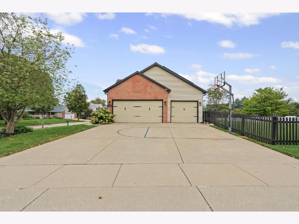
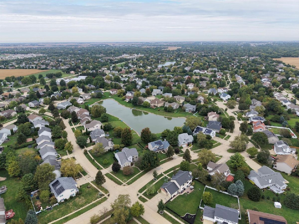
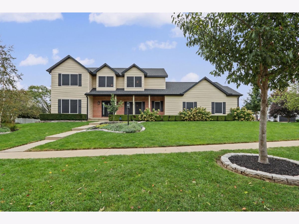
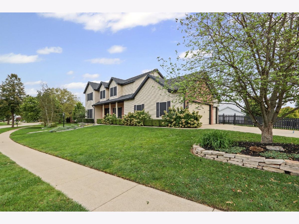
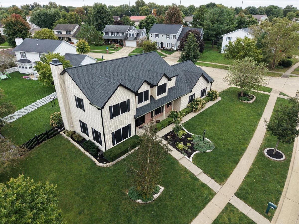
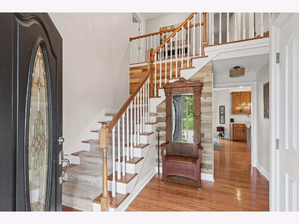
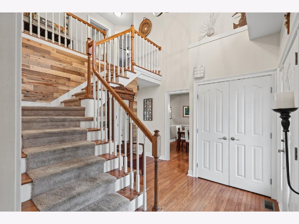
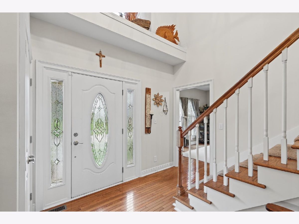
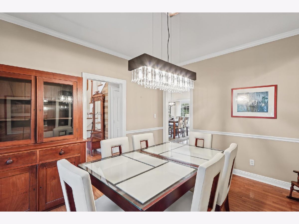
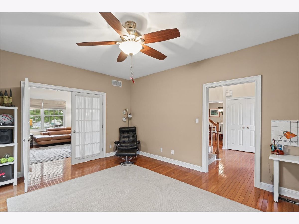
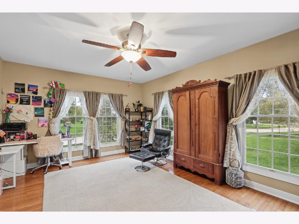
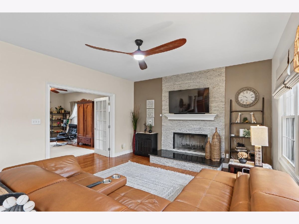
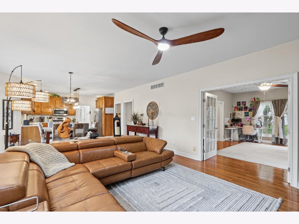
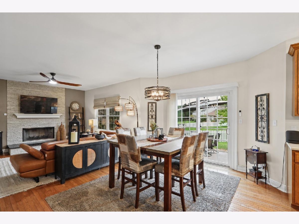
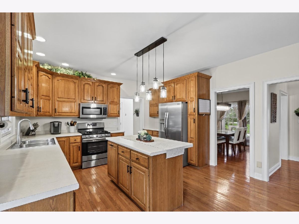
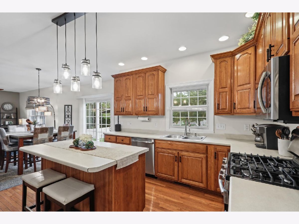
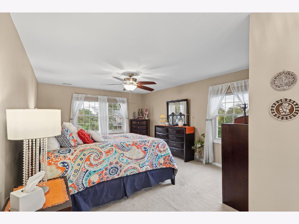
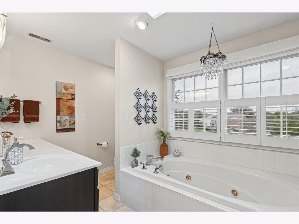
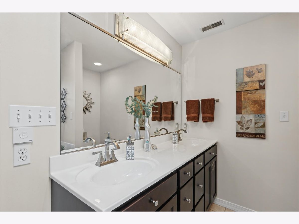
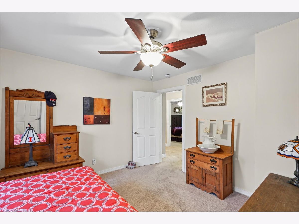
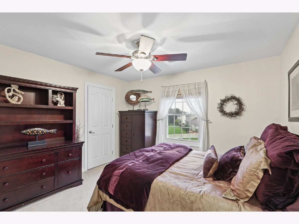
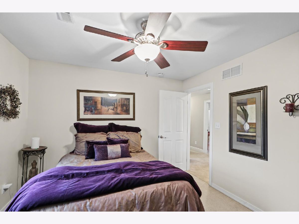
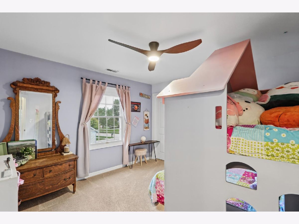
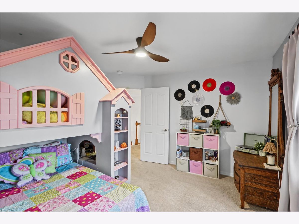
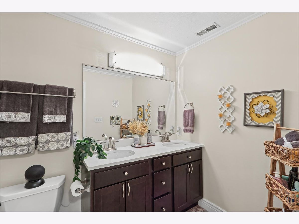
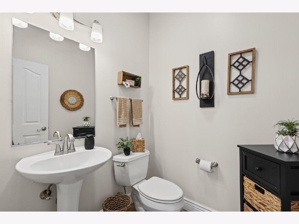
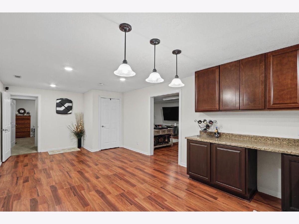
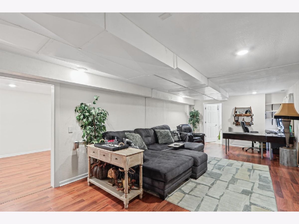
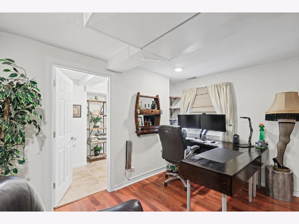
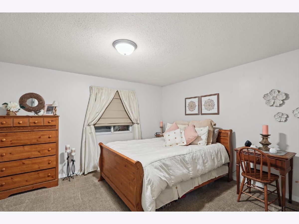
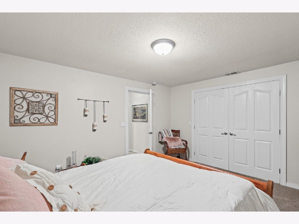
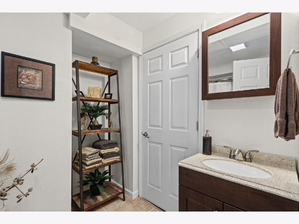
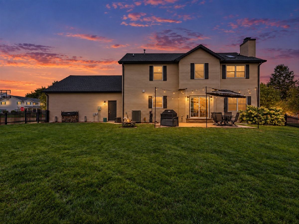
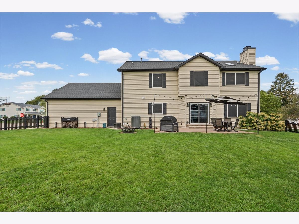
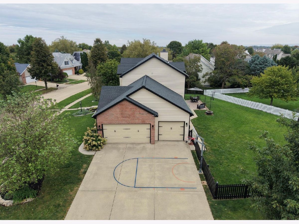
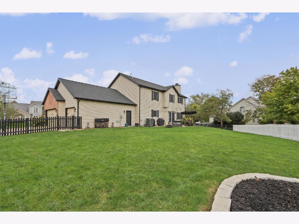
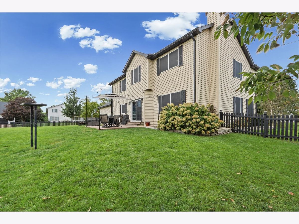
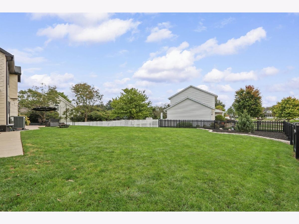
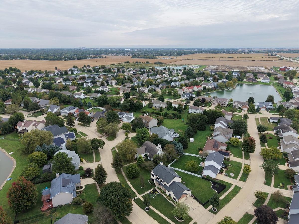
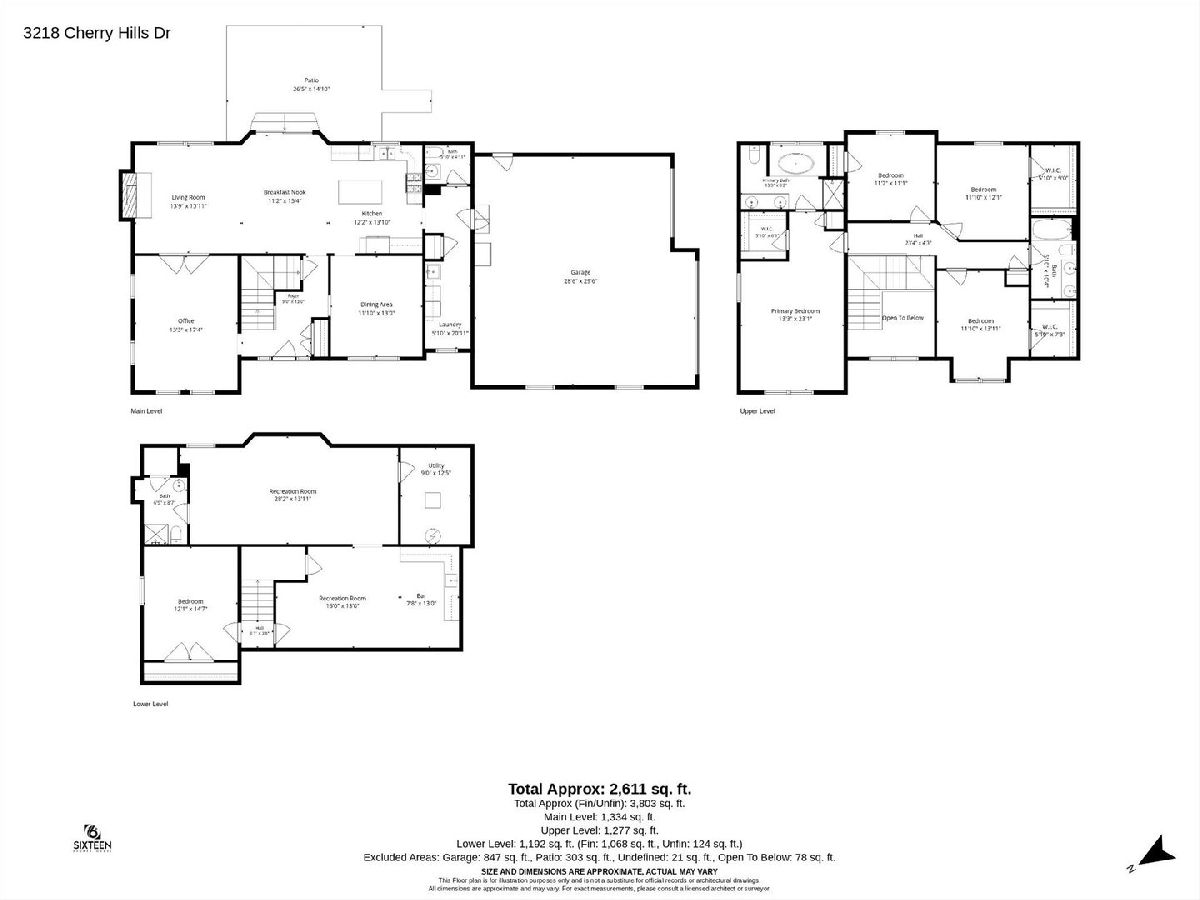
Welcome to this beautifully maintained and updated 5-bedroom, 3.5-bath home in desirable Cherry Hills! Situated on a corner lot with a fully fenced yard, this spacious home features real hardwood floors throughout the main level and a finished basement offering a private bedroom and full bath-perfect for guests, a home office, or additional living space. Conveniently located on the MTD bus route and close to shopping, dining, parks, and more, this home offers the perfect blend of comfort, functionality, and location. Lovingly cared for and move-in ready, this Cherry Hills gem is one you won't want to miss! Home has been pre-inspected for your peace of mind. Radon mitigation system in place. Updates include: Oct 2026 - Refridgerator; 2025 - Hybrid Heat Pump 66 gal Water Heater, Garbage Disposal; 2024 - Garage Entry Door, Pull Down Attic Stairs; 2023 - Roof, Soffits, Facia, Gutters, Oversized Downspouts, Dual Zone Heat Pump HVAC System; 2020 - Solar Shade Window Screens; 2016 - Pressure Regulated Back Up Sump Pump, 4"+ Insulation added to Attic
Property Specifics
| Single Family | |
| — | |
| — | |
| 2000 | |
| Finished, Full | |
| 1,192 (1,068 finished) | |
| Vinyl Siding | |
| — | |
| — | |
| No | |
| 0.33 |
| Champaign | |
| Cherry Hills | |
| 100 / Annual | |
| None | |
| Public | |
| Public Sewer | |
| Central Air | |
| Gas, Forced Air | |
| 12753279 | |
| 032027327017 |
Nearby Schools
| NAME: | DISTRICT: | DISTANCE: | |
|---|---|---|---|
|
Grade School
Unit 4 Of Choice |
4 | — | |
|
Middle School
Champaign/middle Call Unit 4 351 |
4 | Not in DB | |
|
High School
Central High School |
4 | Not in DB | |
Property History
| DATE: | EVENT: | PRICE: | SOURCE: |
|---|---|---|---|
| 7 Nov, 2026 | Under contract | $485,000 | MRED MLS |
| 28 Oct, 2026 | Listed for sale | $485,000 | MRED MLS |
Room Specifics
Total Bedrooms: 5
Bedrooms Above Ground: 4
Bedrooms Below Ground: 1
Dimensions: 13X23
Floor Type: Carpet
Dimensions: 11X11
Floor Type: Carpet
Dimensions: 12X12
Floor Type: Carpet
Dimensions: 12X14
Floor Type: Carpet
Full Bathrooms: 4
Bathroom Amenities: —
Bathroom in Basement: 1
Dimensions: 12X13
Floor Type: Hardwood
Dimensions: 12X14
Floor Type: Hardwood
Features: Eating Area-Table Space, Pantry-Closet
Dimensions: 13X17
Floor Type: Hardwood
Dimensions: 14X14
Floor Type: Hardwood
Rooms: Bedroom 5, Breakfast Room
Name: Bedroom 5
Dimensions: 12X15
Floor Type: Luxury Vinyl
Name: Breakfast Room
Dimensions: 11X15
Floor Type: Hardwood
Other Specifics
| 2 | |
| — | |
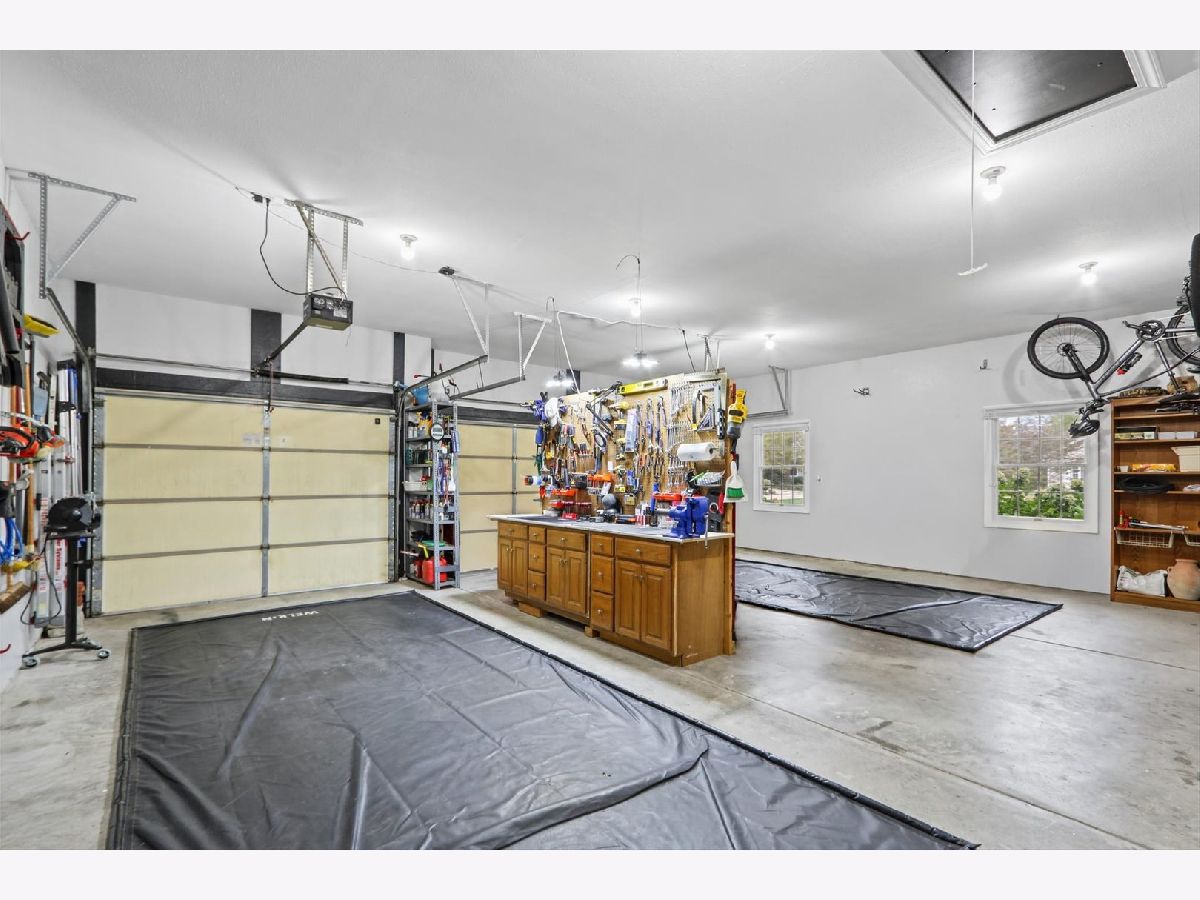
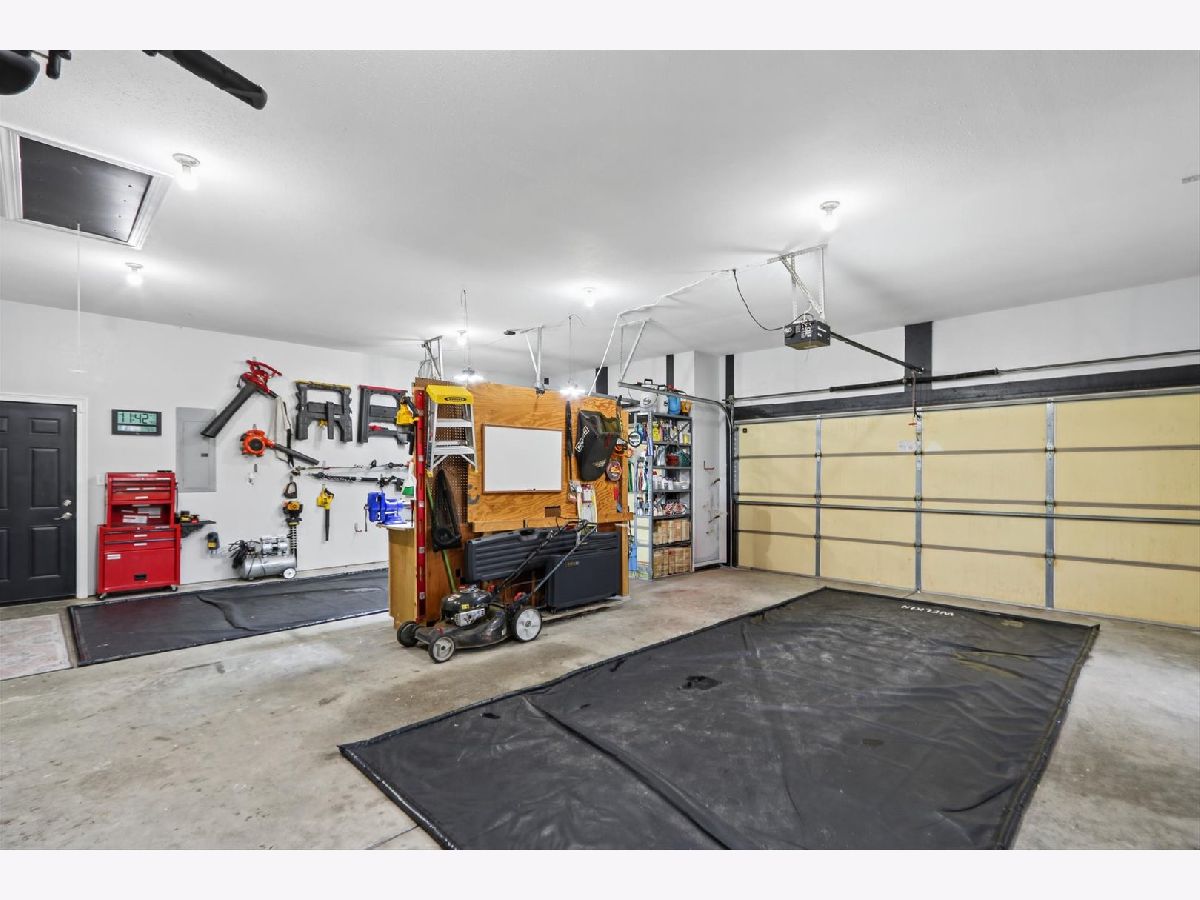
| Garage Owned, Attached, Garage | |
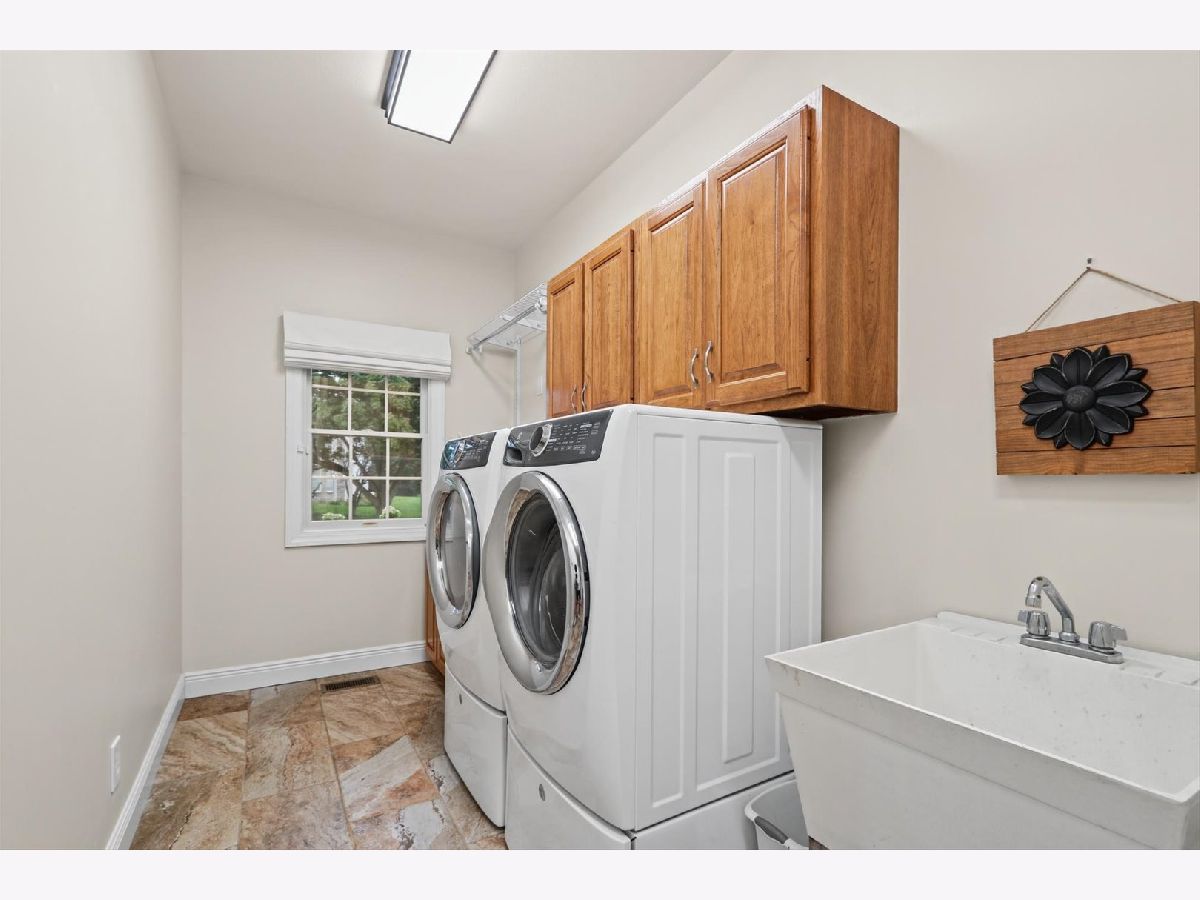
| Main Level, Gas Dryer Hookup, Sink | |
| — | |
| Patio | |
| Fenced | |
| — | |
| Corner Lot | |
| 99 X 90 X 85 X 129 | |
| — | |
| Full | |
| Dry Bar, Walk-In Closet(s) | |
| Range, Microwave, Dishwasher, Refrigerator, Washer, Dryer, Disposal | |
| Not in DB | |
| — | |
| — | |
| Gas Starter, Wood Burning |
Tax History
| Year | Property Taxes |
|---|---|
| 2026 | $10,831 |
Contact Agent
Contact Agent
Listing Provided By
KELLER WILLIAMS-TREC
