

322 107th Place, Roseland, Chicago, Illinois 60628


$299,900
|
For Sale
|
|
| Status: | New |
| Sqft: | 1,402 |
| Cost/Sqft: | $214 |
| Beds: | 5 |
| Baths: | 2 |
| Year Built: | 1930 |
| Property Taxes: | $554 |
| Days On Market: | 3 |
| Lot Size: | 0,00 |
Description
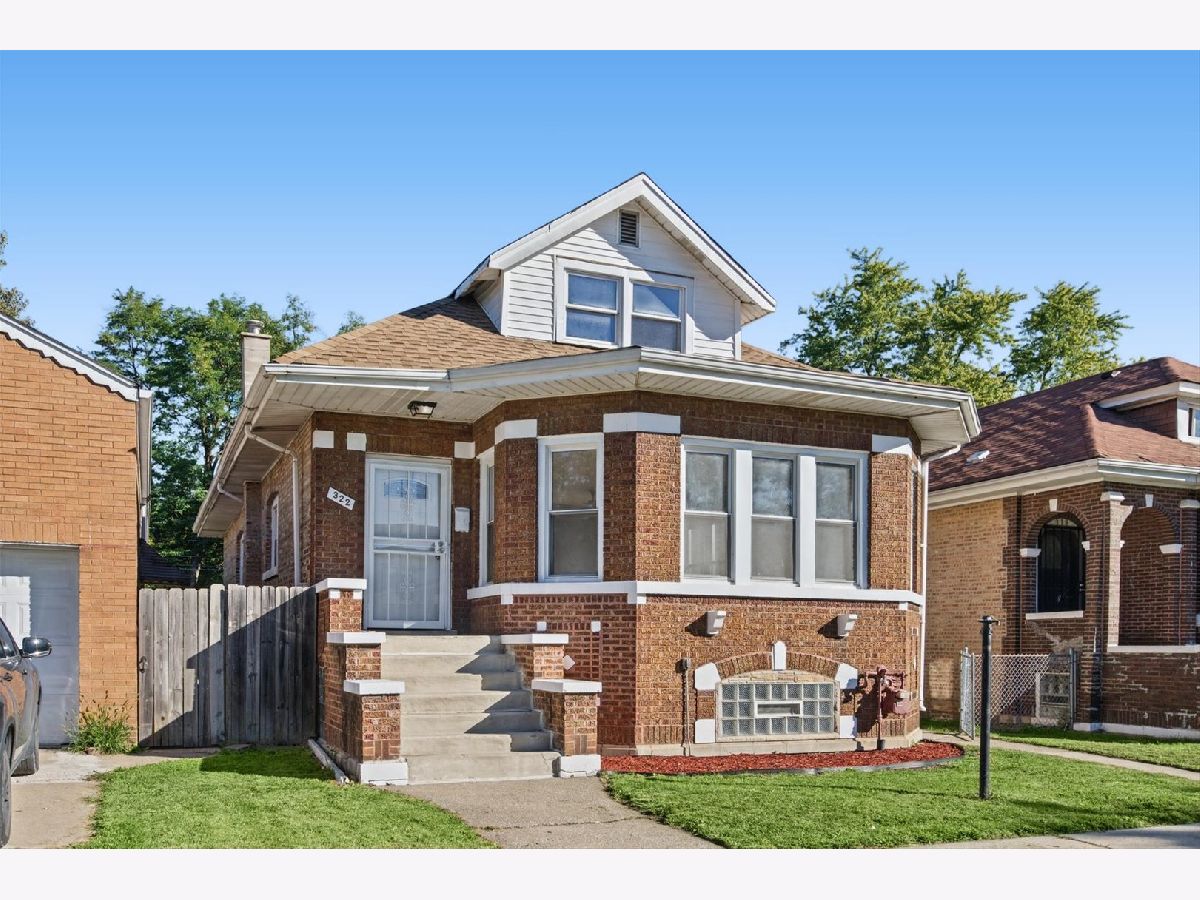
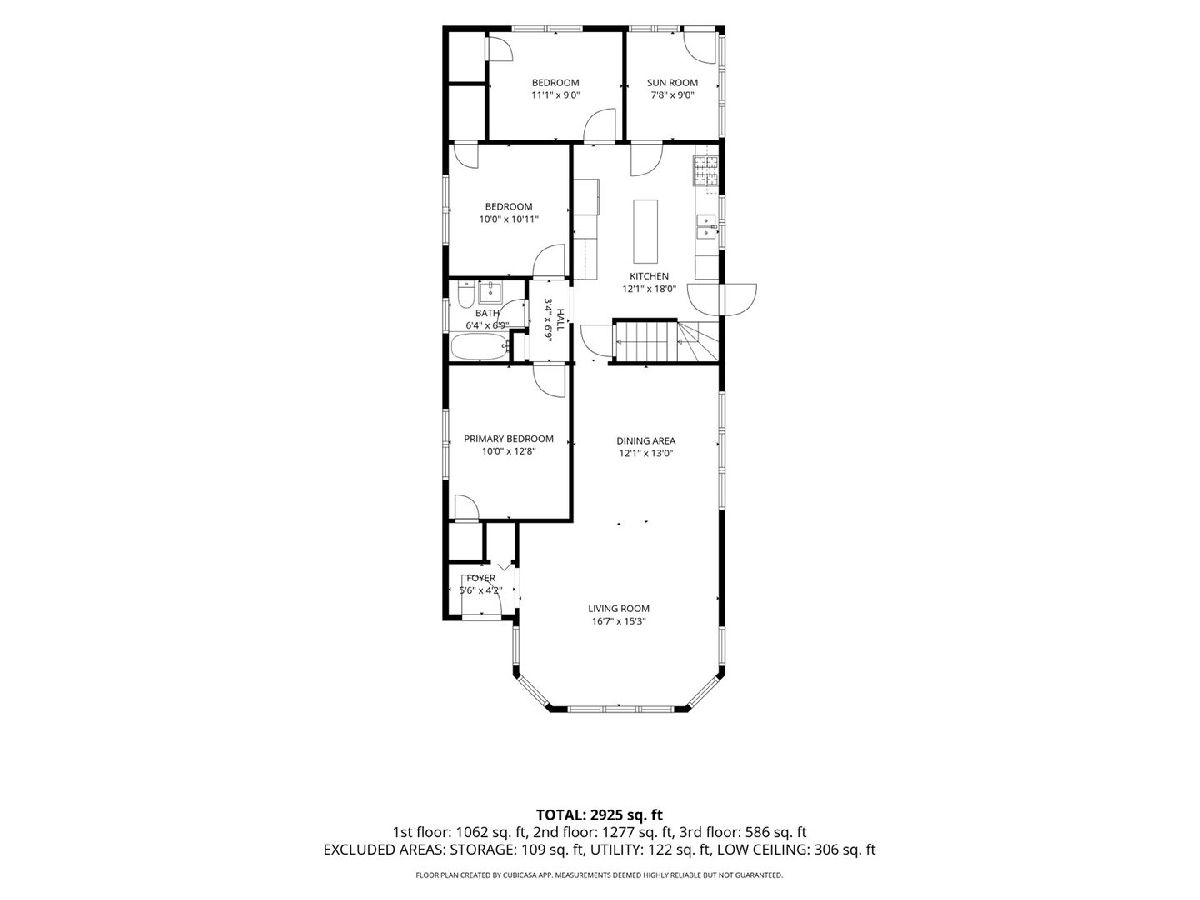
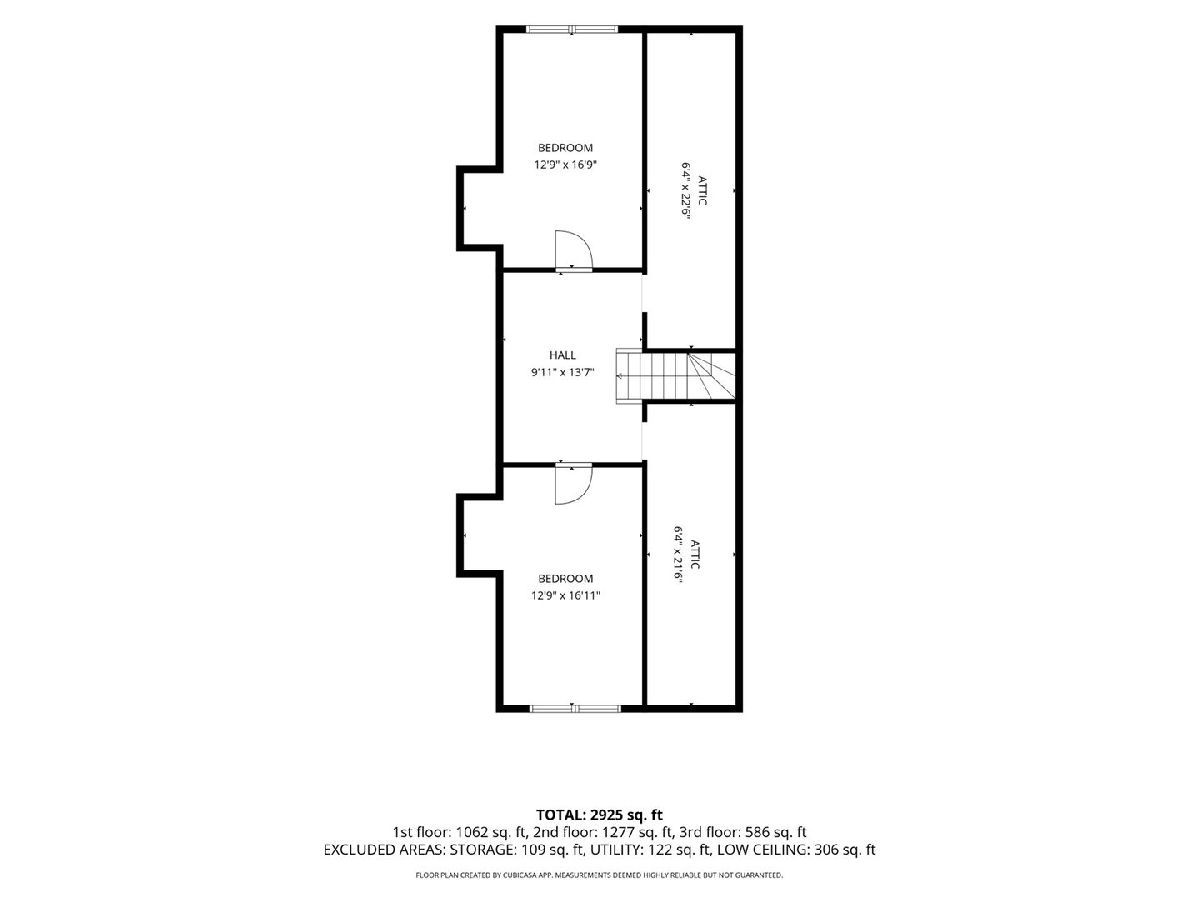
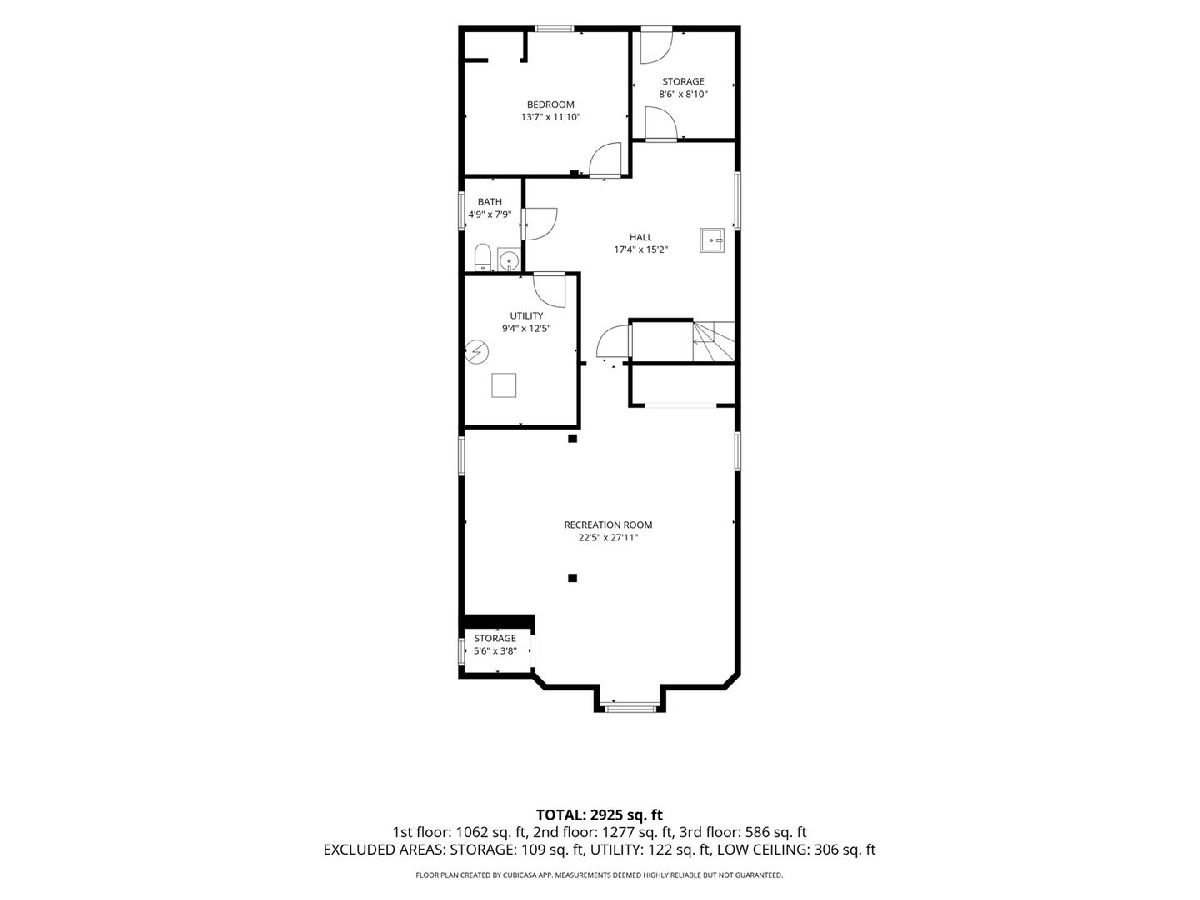
Welcome home to this beautifully renovated 1.5-story, 6-bedroom, 1.1-bath brick bungalow in the heart of Chicago's Roseland area! Renovated from top to bottom, this home offers the rare opportunity to enjoy a fresh, modern living experience without the hassle of renovation projects-everything is new, and there's truly nothing to do but move in! Step inside to an inviting open-concept living and dining area, perfect for everyday living, entertaining, and creating lasting memories. The completely renovated kitchen features brand-new finishes and stainless-steel appliances, blending style and functionality for the modern homeowner. With six bedrooms, there's plenty of room for a growing household, guests, a home office, or flexible living arrangements. The full, finished basement adds an abundance of additional living space and gives you even more room to create a family room, recreation area, home gym, office, or whatever suits your lifestyle. Outside, enjoy a nice, open backyard that's ready to become your own private outdoor oasis-perfect for summer gatherings, gardening, play, or simply relaxing. And the updates continue: brand-new roof, along with extensive renovations throughout, provide the fresh start you've been looking for. Beyond the property itself, the Roseland area is experiencing ongoing investment and redevelopment, including mixed-use and commercial development plans and the proposed Red Line Extension, which is intended to improve transit access and connectivity in the Far South Side. These planned improvements could further transform the surrounding area over time. Renovated. Spacious. Move-in ready. Full of possibilities. This is an opportunity you won't want to miss. Schedule your showing today and come see everything this exceptional home has to offer!
Property Specifics
| Single Family | |
| — | |
| Bungalow | |
| 1930 | |
| 2026 | |
| Finished, Rec/Family Area, Storage Space, Full | |
| Brick | |
| Asphalt | |
| — | |
| No | |
| — |
| Cook | |
| — | |
| 0 / Not Applicable | |
| None | |
| Lake Michigan, Public | |
| Public Sewer | |
| None | |
| Gas, Forced Air | |
| No | |
| 12789051 | |
| 25164000400000 |
Property History
| DATE: | EVENT: | PRICE: | SOURCE: |
|---|---|---|---|
| 16 Jan, 2009 | Sold | $25,000 | MRED MLS |
| 15 Jan, 2009 | Under contract | $27,500 | MRED MLS |
| 10 Dec, 2008 | Listed for sale | $27,500 | MRED MLS |
| 9 Feb, 2010 | Sold | $35,000 | MRED MLS |
| 3 Nov, 2009 | Under contract | $54,400 | MRED MLS |
| — | Last price change | $57,600 | MRED MLS |
| 3 Jul, 2009 | Listed for sale | $64,000 | MRED MLS |
| 30 Jul, 2010 | Sold | $144,900 | MRED MLS |
| 7 Jun, 2010 | Under contract | $144,900 | MRED MLS |
| 29 Apr, 2010 | Listed for sale | $144,900 | MRED MLS |
| 29 May, 2026 | Sold | $140,000 | MRED MLS |
| 1 May, 2026 | Under contract | $139,900 | MRED MLS |
| — | Last price change | $144,900 | MRED MLS |
| 20 Feb, 2026 | Listed for sale | $144,900 | MRED MLS |
| 3 Nov, 2026 | Listed for sale | $299,900 | MRED MLS |


Room Specifics
Total Bedrooms: 6
Bedrooms Above Ground: 5
Bedrooms Below Ground: 1
Dimensions: 12X12
Floor Type: Hardwood
Dimensions: 11X11
Floor Type: Hardwood
Dimensions: 10X10
Floor Type: Hardwood
Dimensions: 13X9
Floor Type: Carpet
Full Bathrooms: 2
Bathroom Amenities: —
Bathroom in Basement: 1
Dimensions: 12X12
Floor Type: Hardwood
Dimensions: 12X16
Floor Type: Wood Laminate
Features: Island, Updated Kitchen
Dimensions: 12X14
Floor Type: Hardwood
Rooms: Bedroom 5, Bedroom 6, Enclosed Porch, Family Room
Name: Bedroom 5
Dimensions: 9X11
Floor Type: Carpet
Name: Bedroom 6
Dimensions: 11X11
Floor Type: Painted/Stained
Name: Family Room - Down
Dimensions: 16X16
Floor Type: Painted/Stained
Name: Enclosed Porch
Dimensions: 9X9
Floor Type: Wood Laminate
Other Specifics
| — | |
| Concrete Perimeter | |
| — | |
| — | |
| — | |
| — | |
| — | |
| — | |
| 125 X 35 | |
| Finished | |
| None | |
| — | |
| Range, Microwave, Dishwasher, Refrigerator, Stainless Steel Appliance(s) | |
| Not in DB | |
| — | |
| — | |
| — |
Tax History
| Year | Property Taxes |
|---|---|
| 2009 | $1,617 |
| 2010 | $1,260 |
| 2010 | $1,301 |
| 2026 | $1,345 |
| 2026 | $554 |
Contact Agent
Contact Agent
Listing Provided By
Compass
