

3225 Shields Avenue, Armour Square, Chicago, Illinois 60616


$998,000
|
For Sale
|
|
| Status: | Active |
| Sqft: | 3,420 |
| Cost/Sqft: | $292 |
| Beds: | 3 |
| Baths: | 4 |
| Year Built: | 2026 |
| Property Taxes: | $0 |
| Lot Size: | 0,00 |
Description
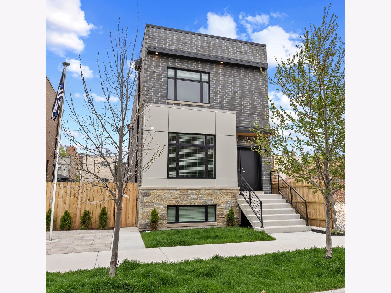
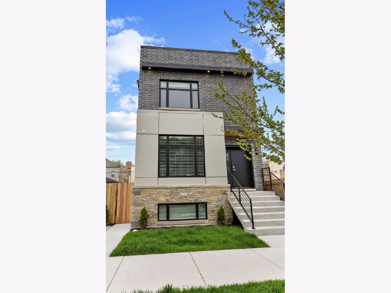
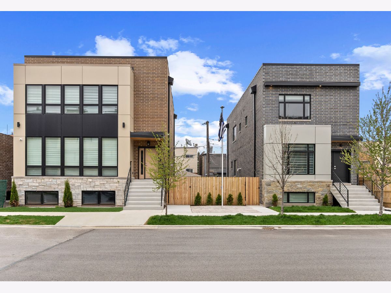
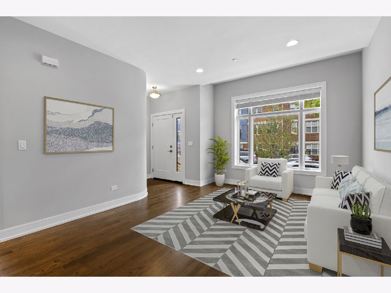
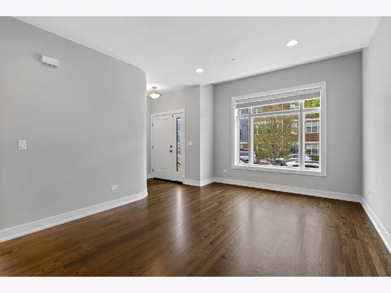
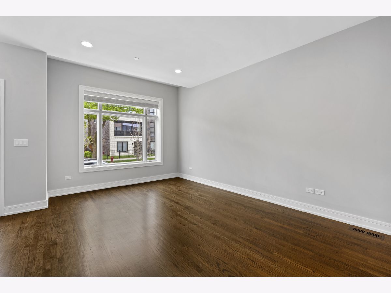
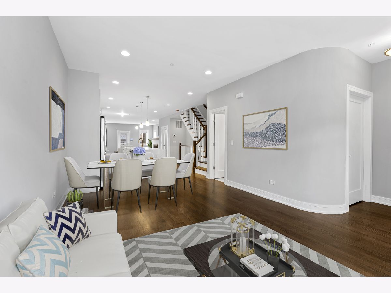
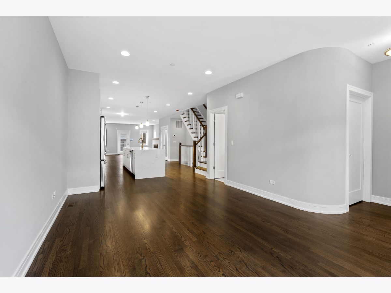
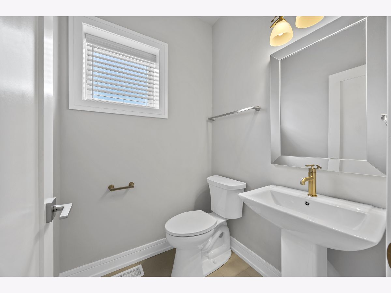
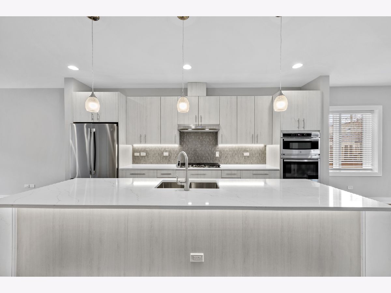
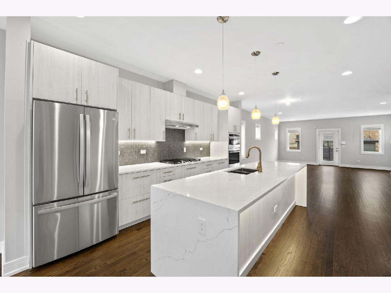
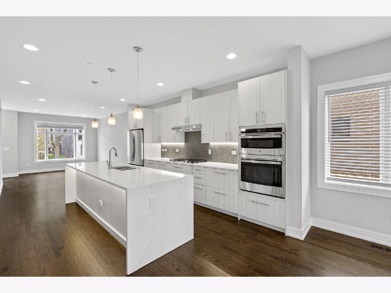
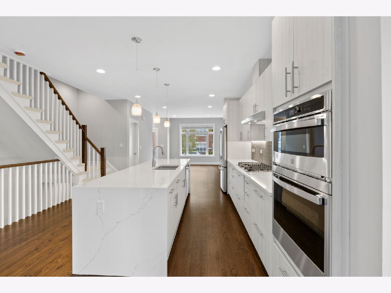
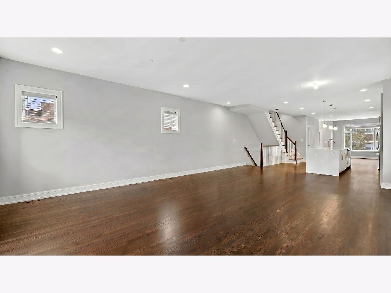
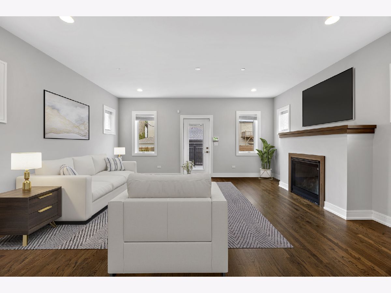
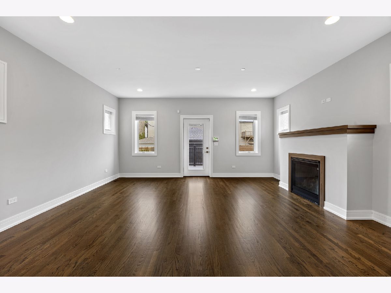
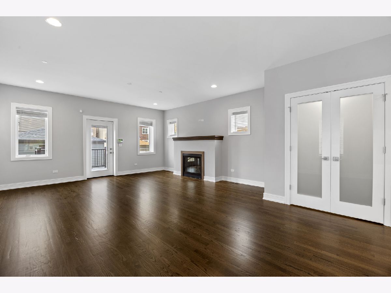
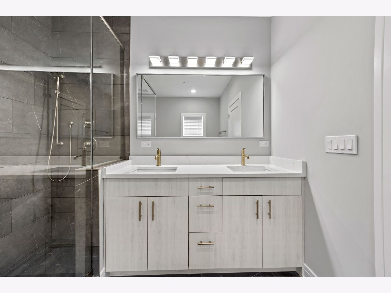
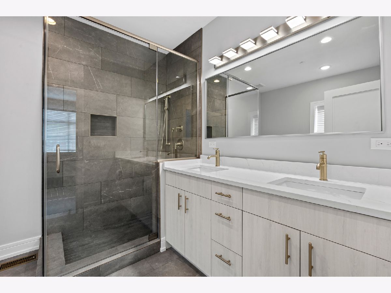
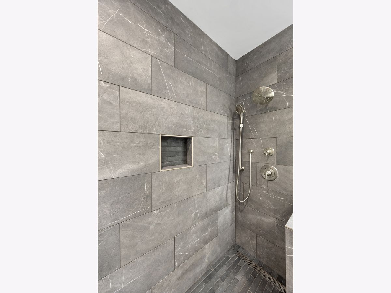
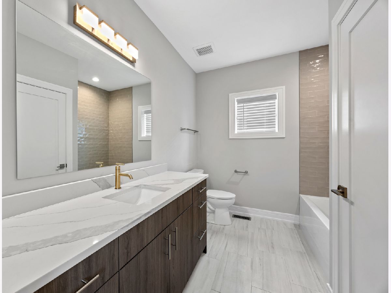
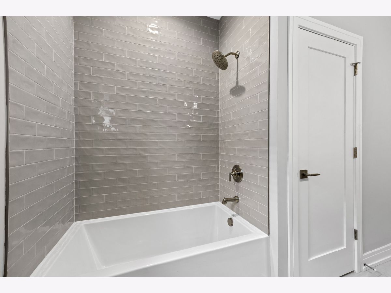
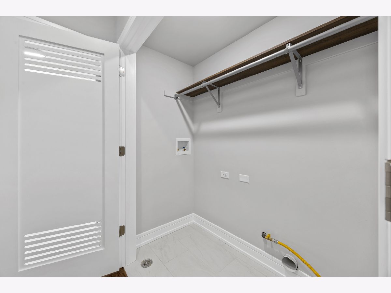
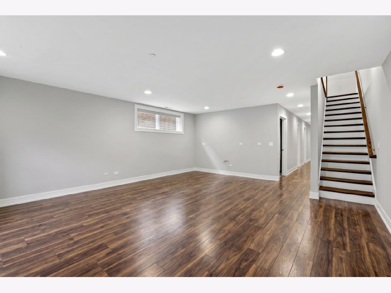
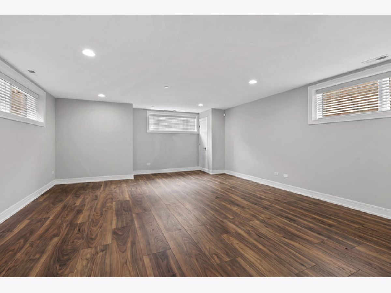
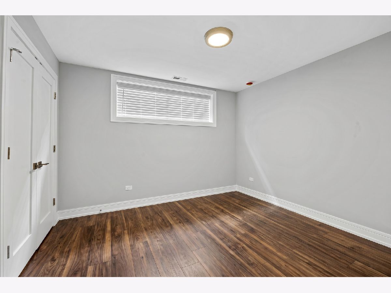
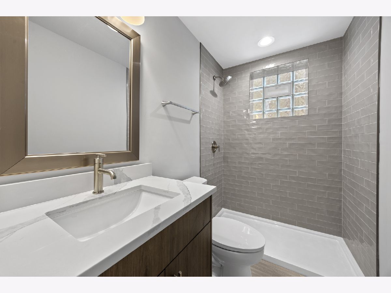
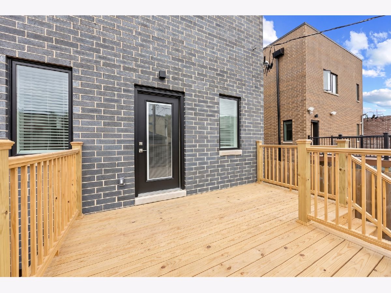
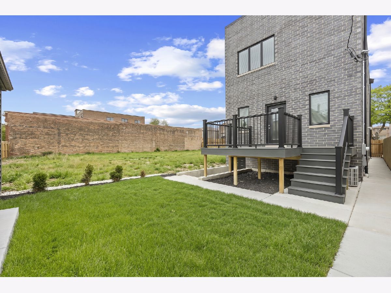
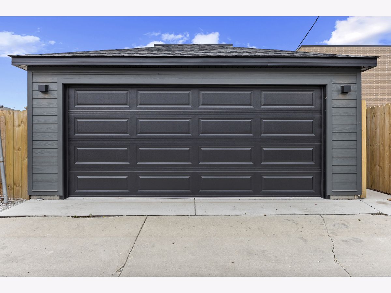
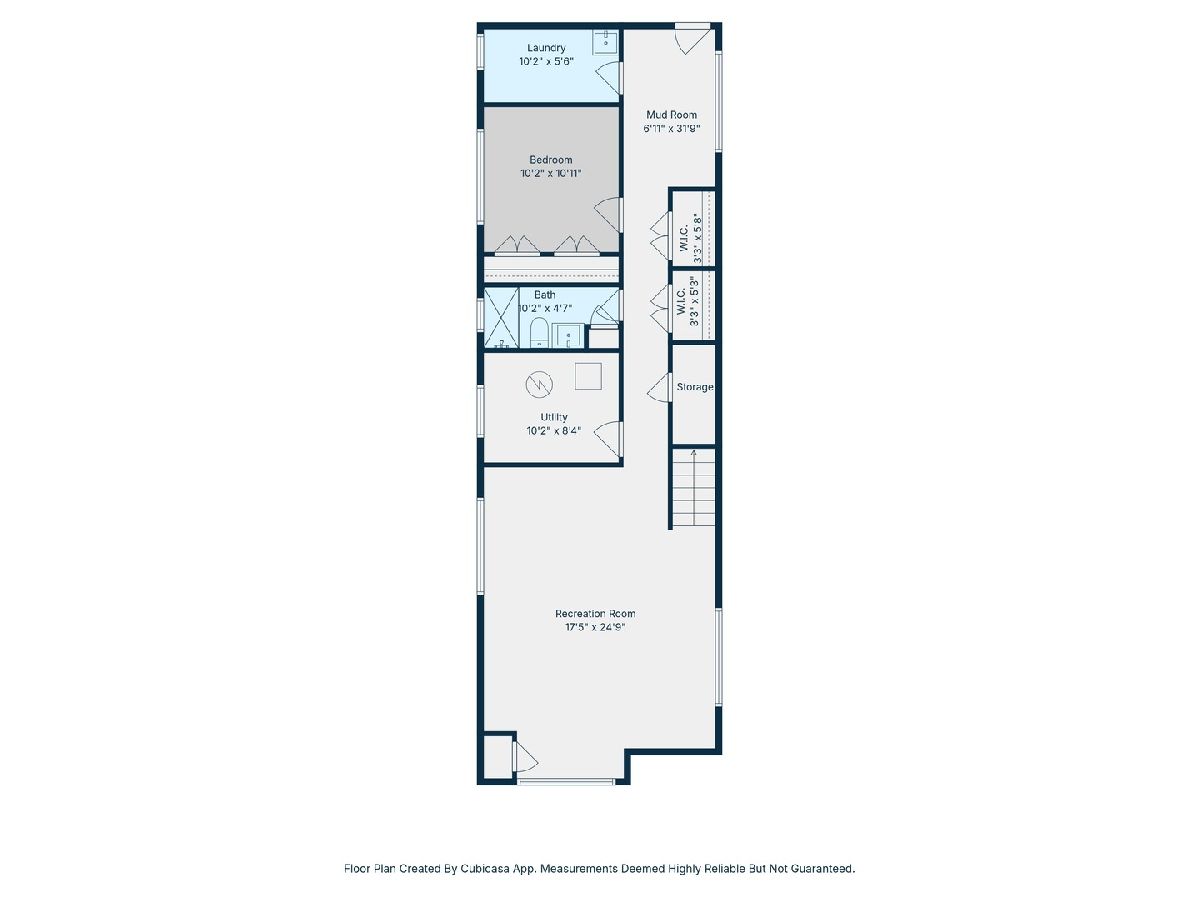
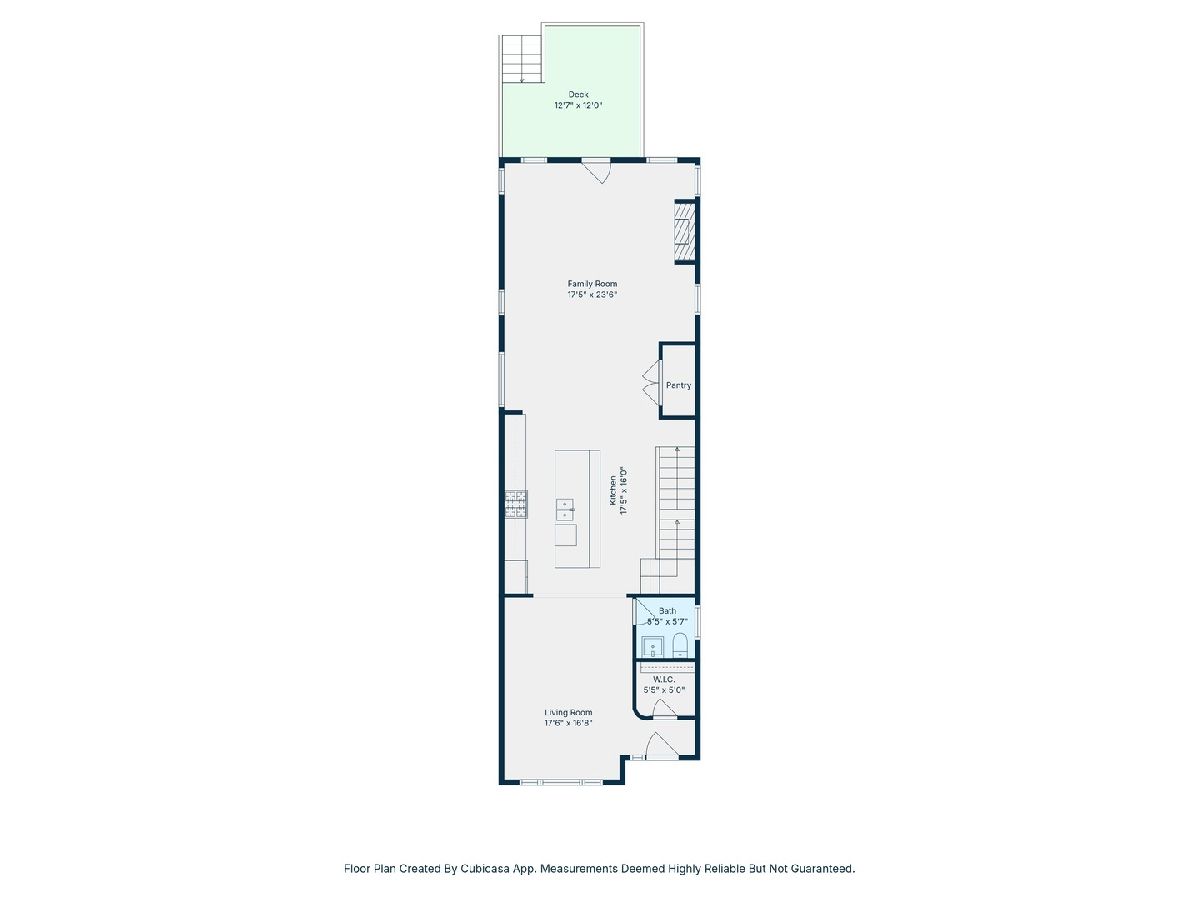
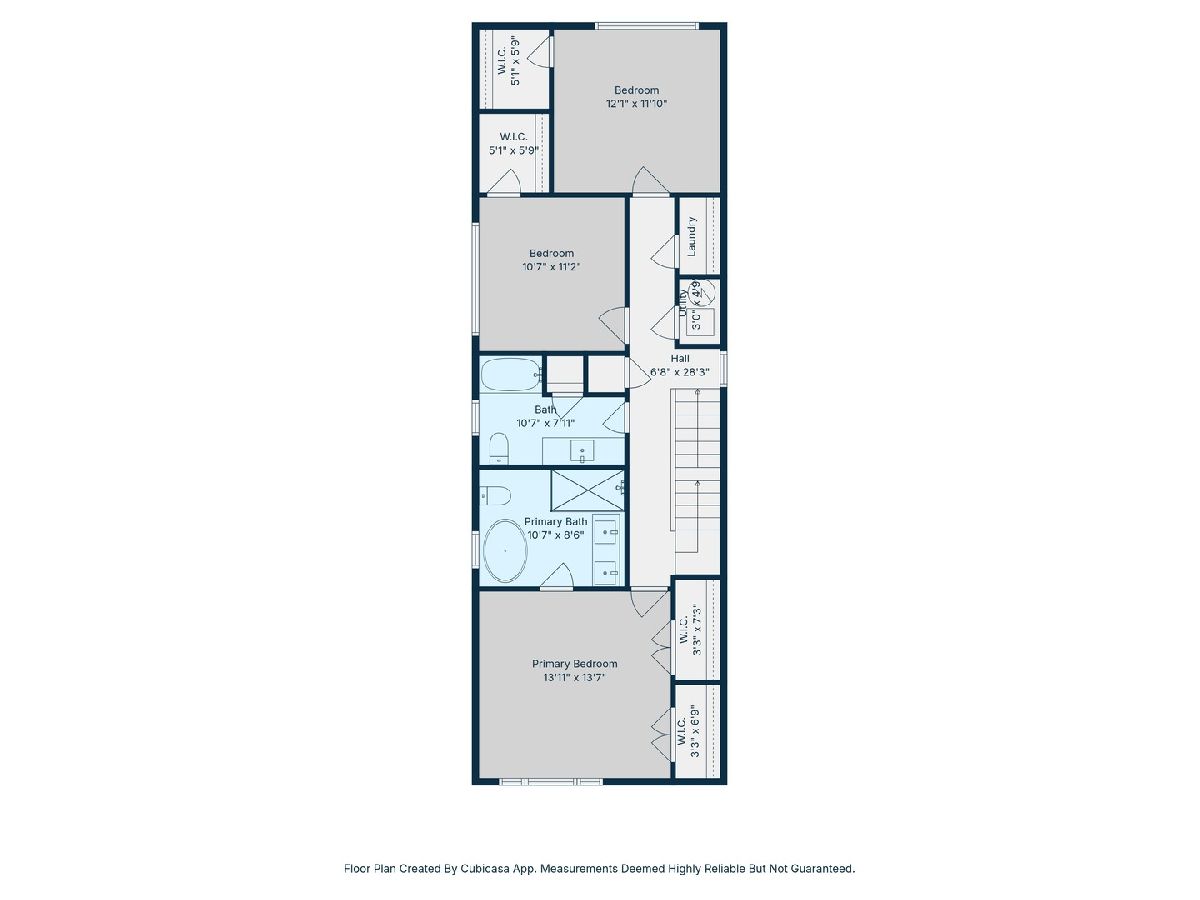
For over six decades, BERTCO Development has earned its reputation one home at a time with homes built on craft, integrity, and an unwillingness to cut corners. This new construction enclave of 9 stunning custom single family homes and 6 future row-homes in Bridgeport's Armour Square neighborhood is the full expression of that legacy. Every level of this home has been finished with the same exacting standard that has defined BERTCO since 1957. Nestled in the heart of historic Bridgeport and steps from the lush green expanse of Armour Square Park, this new construction home delivers the warmth of an established Chicago neighborhood and the uncompromising finish level of a luxury custom build. Proximity to the Dan Ryan, Cermak, and the Red and Green lines, as well as the Lou Jones Metra station keeps the entire city within easy reach. From the moment you step inside, it is unmistakably clear that every decision here was made with intention. The showpiece of this home is an extraordinary chef's kitchen that leaves nothing to be desired. An oversized waterfall-edge island anchors the space with suspended pendant lighting casting a warm, curated glow above. The perfectly fitted custom cabinetry provides exceptional storage, soft-close hinges and drawers for ease of use. A dedicated cooktop, professional built-in wall oven, stainless steel dishwasher, and an expansive walk-in pantry complete the ensemble. Beneath your feet, site-finished solid hardwood floors flow seamlessly throughout every room. Elegant, carpenter-built railings guide you between floors with warmth and craftsmanship. Every space is bathed in custom-designed lighting and accent fixtures that transform the mood of each room at the touch of a dimmer. A gas fireplace anchors the living area with an effortless warmth. The primary bathroom is a full retreat including Kohler plumbing fixtures throughout, a large walk-in shower with premium tile work, and a freestanding soaking tub. The basement is not an afterthought but rather a fully realized lower level of living. Heated ceramic tile floors warm every step from the moment the temperature drops, delivering radiant comfort underfoot that forced-air heat simply cannot match. A full rough-in for a future kitchen gives you an option for an in-law suite, entertainment bar, guest quarters - imagination is the limit! Additional laundry hookups are in place, offering the ultimate flexibility for multi-generational living or simply the convenience of a second laundry station. Step outside from the basement from your private exterior access and the quality doesn't miss a beat. ILO TREX decking extends your living space outdoors with the rich look of real wood and none of the upkeep. The backyard is professionally sodded and ready to enjoy from day one: landscaped, level, and completely private. The fully ILO Hardiboard garage is built to the same standard as the home itself, complete with a party door that opens the space up for entertaining, and a 220V electrical line ready for EV charging or a workshop setup. Make it your own private oasis with water hook-up included. Experience the incredible view of Chicago's skyline, as well as the fireworks from Rate Field. This extremely convenient location offers quick accessibility to Rush, Northwestern, UIC, and University of Chicago hospitals. The vibrant art scene, newly opened Ramova Theatre, and exceptional dining make this neighborhood truly unique and only minutes from downtown Chicago.
Property Specifics
| Single Family | |
| — | |
| — | |
| 2026 | |
| — | |
| — | |
| No | |
| — |
| Cook | |
| Armour Square | |
| — / Not Applicable | |
| — | |
| — | |
| — | |
| 12769666 | |
| 17332090000000 |
Nearby Schools
| NAME: | DISTRICT: | DISTANCE: | |
|---|---|---|---|
|
Grade School
James Ward Elementary School |
299 | — | |
|
High School
Phillips Academy High School |
299 | Not in DB | |
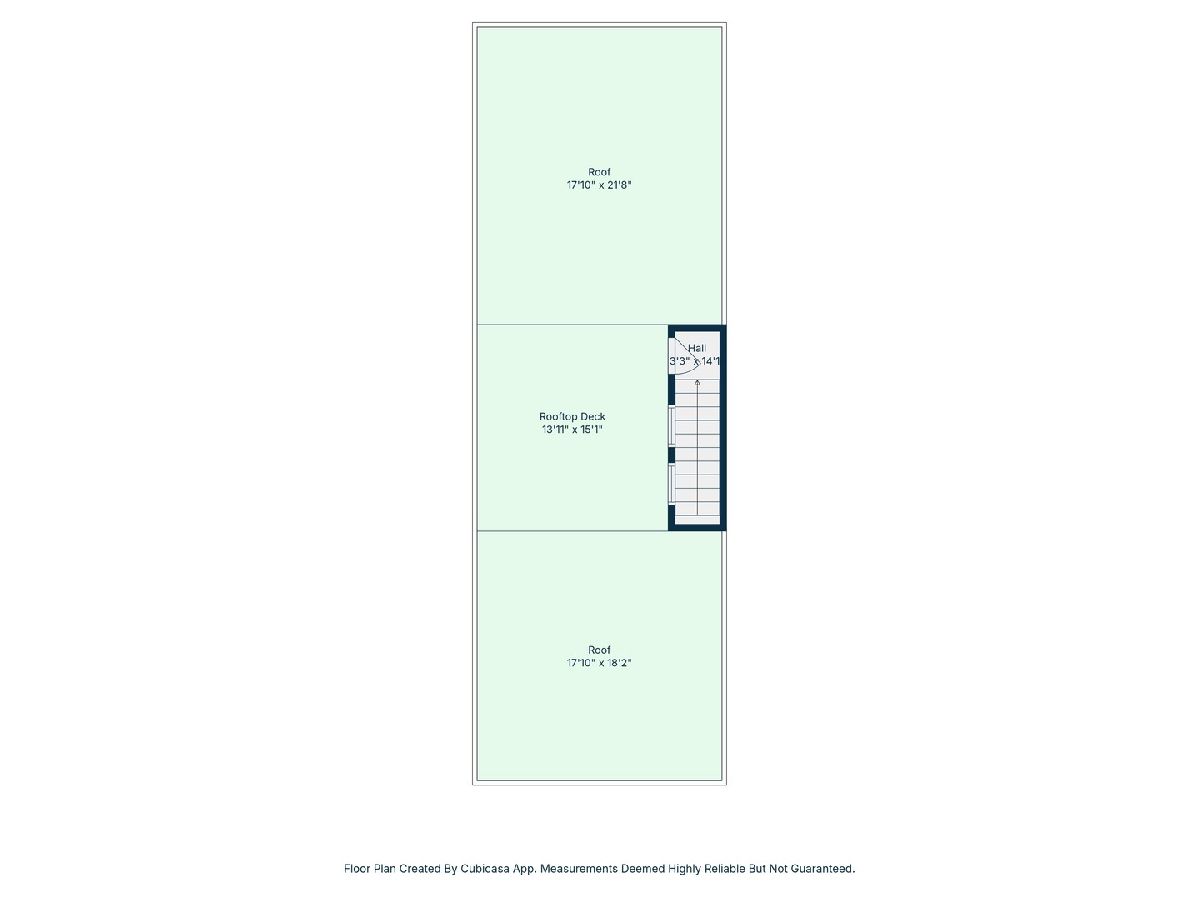
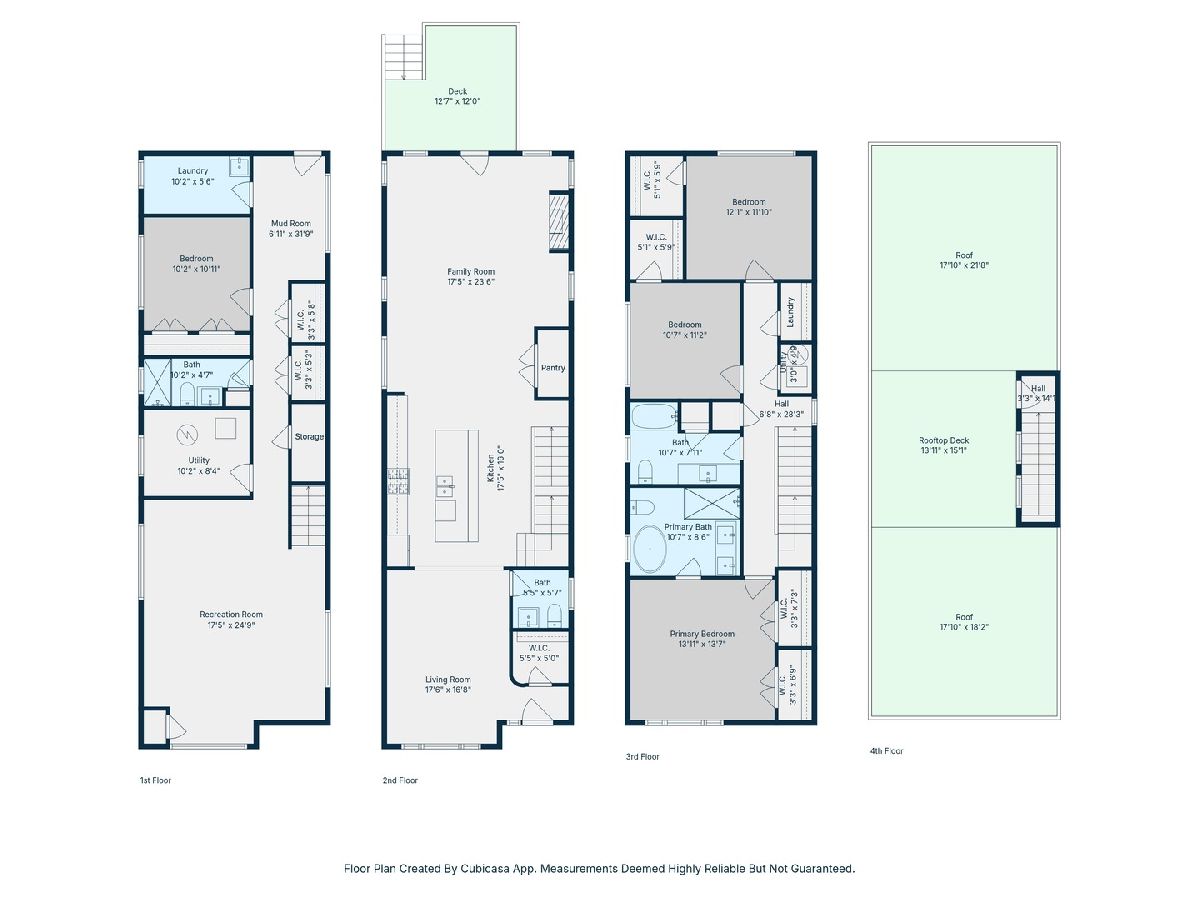
Room Specifics
Total Bedrooms: 4
Bedrooms Above Ground: 3
Bedrooms Below Ground: 1
Dimensions: —
Floor Type: —
Dimensions: —
Floor Type: —
Dimensions: —
Floor Type: —
Full Bathrooms: 4
Bathroom Amenities: Double Sink,Soaking Tub
Bathroom in Basement: 1
Rooms: —
Basement Description: —
Other Specifics
| 2 | |
| — | |
| — | |
| — | |
| — | |
| 6254 | |
| — | |
| — | |
| — | |
| — | |
| Not in DB | |
| — | |
| — | |
| — | |
| — |
Contact Agent
Nearby Similar Homes


Nearby Sold Comparables

Contact Agent
Listing Provided By
@properties Christie's International Real Estate
