

3226 Sonoma Court, Dekalb, Illinois 60115


$269,900
|
For Sale
|
|
| Status: | Active |
| Sqft: | 1,543 |
| Cost/Sqft: | $175 |
| Beds: | 2 |
| Baths: | 2 |
| Year Built: | 2005 |
| Property Taxes: | $4,580 |
| Lot Size: | 0,00 |
Description
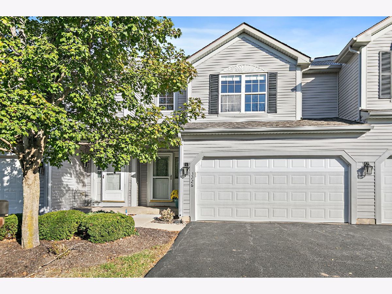
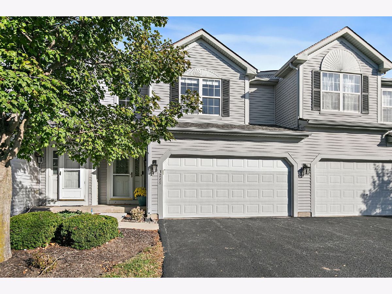
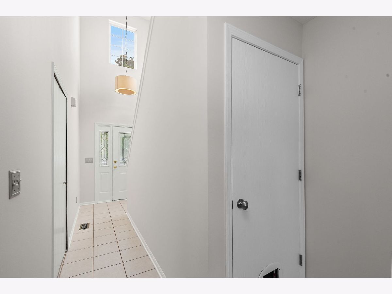
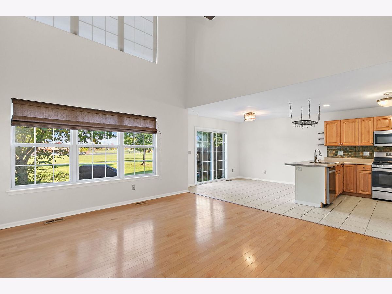
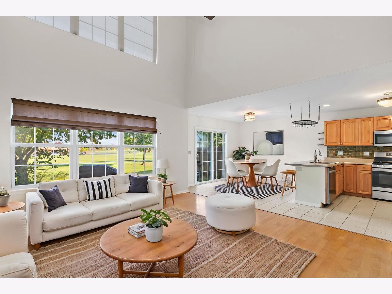
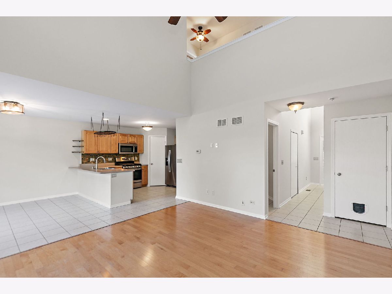
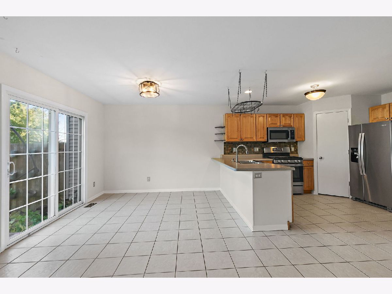
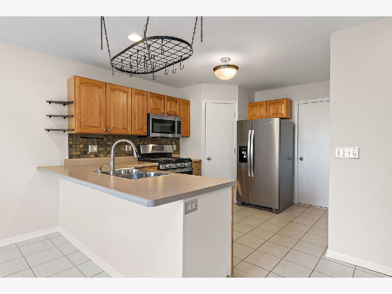
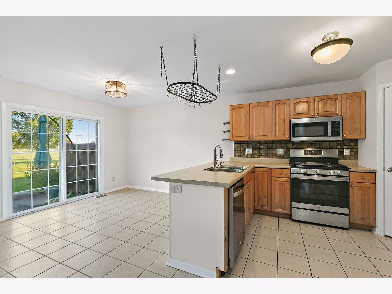
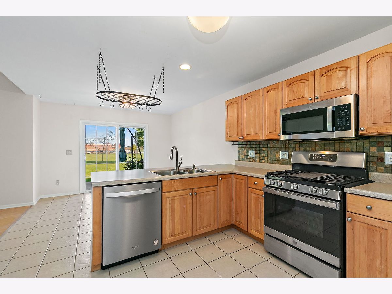
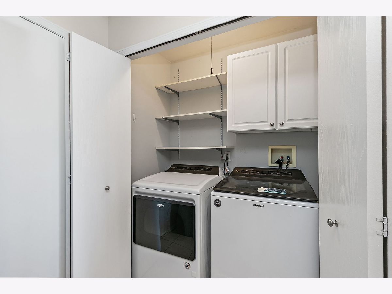
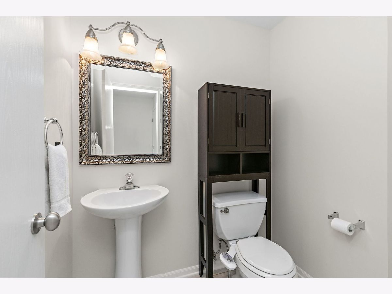
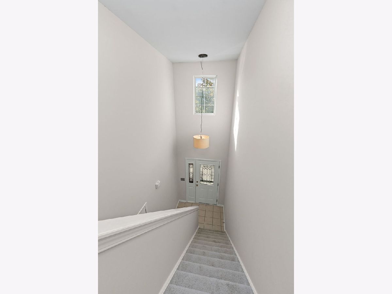
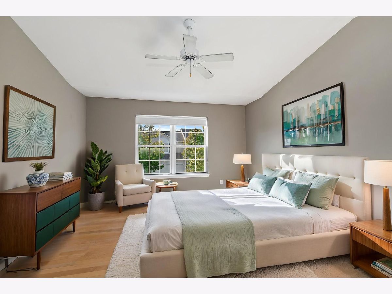
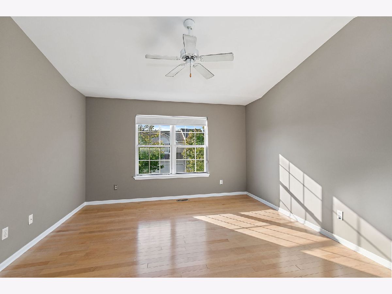
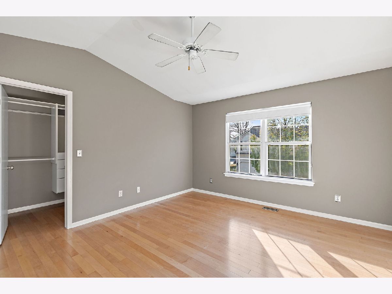
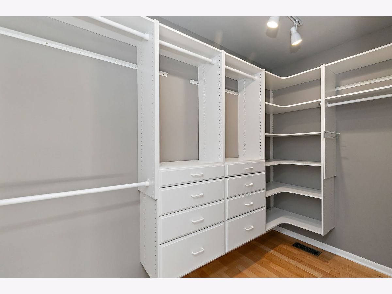
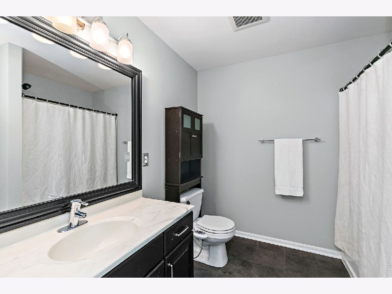
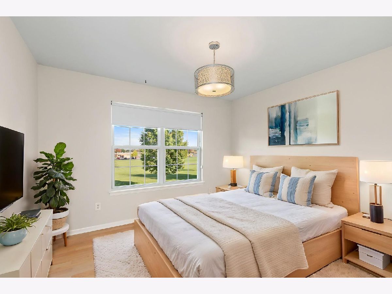
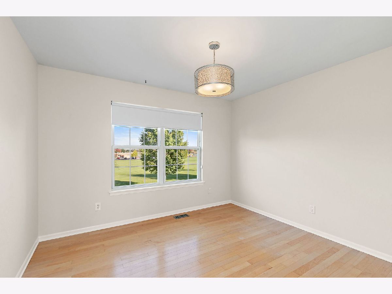
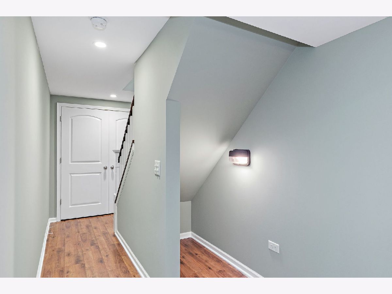
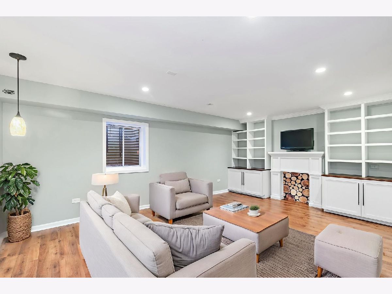
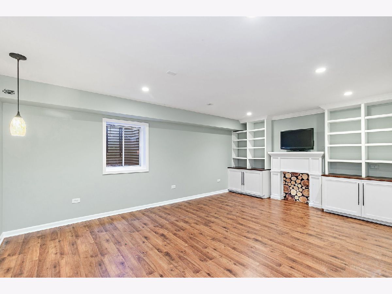
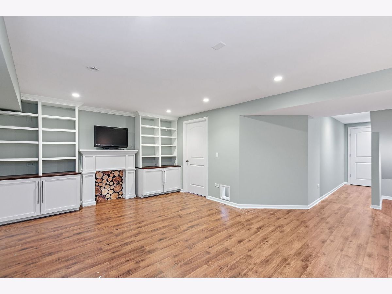
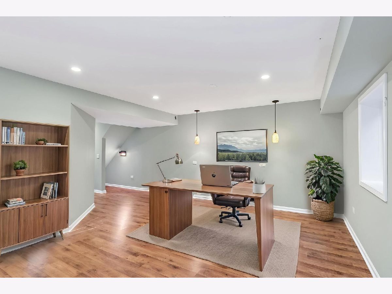
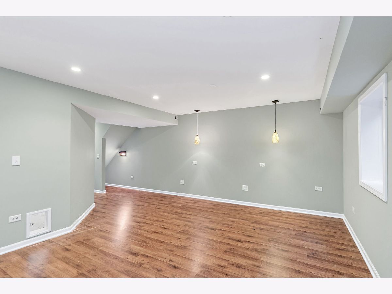
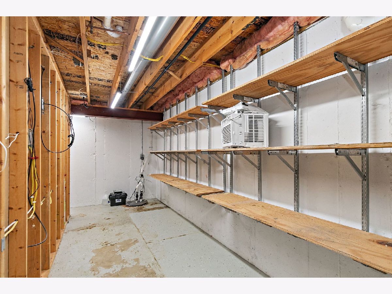
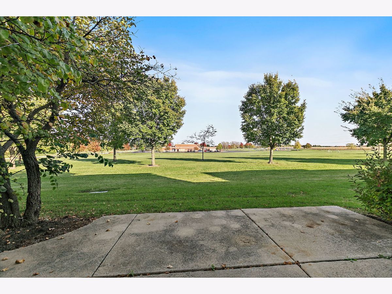
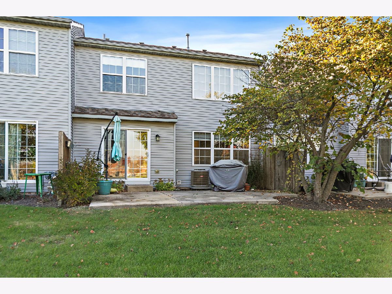
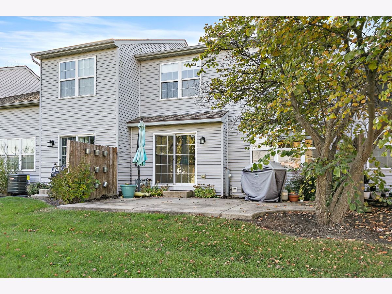
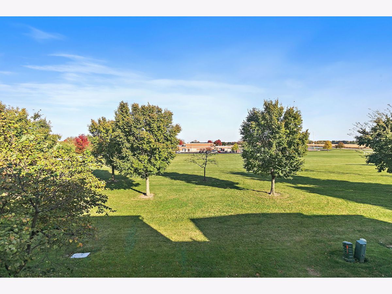
Move in ready ! Simple layout, fresh paint throughout, great location, and an incredible value-this townhouse checks all the boxes! Featuring 2 bedrooms, 1.5 baths, a full finished basement, and a 2-car garage, this home offers plenty of room to spread out. The two-story open-concept layout showcases hardwood floors in the main living area that flows to the eat-in kitchen featuring maple cabinetry and tile flooring. All stainless-steel appliances were new in 2023. The walk in pantry is extra storage. The washer and dryer, new in 2022, are located on the main level and includes built-in shelving and cabinets for extra storage. The dining area opens to the backyard with sliding glass doors to a concrete patio with plenty of open space to enjoy the outdoors, and it overlooks an open field leading to Gwendolyn Brooks Elementary School. Take the brand new carpeting on the stairs to the second level, you will be greeted by the vaulted ceilings and an abundance of natural light. Upstairs, the spacious primary bedroom impresses with vaulted ceilings, plenty of natural light, direct access to the full bathroom and large walk-in closet complete with custom built-ins & track lighting. The second bedroom has views to the backyard and a large closet with custom built-ins as well. Downstairs, the finished basement adds even more living space with wood laminate flooring, custom built-in cabinetry with crown molding, recessed lighting, and abundant storage. Additional updates include a new furnace and A/C in 2021, water heater in 2024, and a battery backup for the sump pump and garbage disposal in 2025. Enjoy a fantastic location within walking distance to an Elementary School and just minutes from NIU, shopping, and convenient I-88 access. With so much space, storage, and value for the price, this is an opportunity you won't want to miss!
Property Specifics
| Condos/Townhomes | |
| 2 | |
| — | |
| 2005 | |
| Finished, Full | |
| 272 (272 finished) | |
| Vinyl Siding | |
| Asphalt | |
| — | |
| No | |
| — |
| — | |
| Wineberry | |
| 272 / Monthly | |
| Insurance, Exterior Maintenance, Lawn Care | |
| Public | |
| Public Sewer | |
| Central Air | |
| Gas, Forced Air | |
| 12704323 | |
| 0803476020 |
Some photos of this home have been virtually staged.
Room Specifics
Total Bedrooms: 2
Bedrooms Above Ground: 2
Bedrooms Below Ground: 0
Dimensions: 16X13
Floor Type: Hardwood
Dimensions: 11X11
Floor Type: Hardwood
Full Bathrooms: 2
Bathroom Amenities: —
Bathroom in Basement: 0
Dimensions: 12X11
Floor Type: Ceramic Tile
Dimensions: 8X10
Floor Type: Ceramic Tile
Features: Eating Area-Breakfast Bar, Pantry-Walk-in
Dimensions: 6X4
Floor Type: —
Dimensions: 14X14
Floor Type: Hardwood
Dimensions: 16X17
Floor Type: Wood Laminate
Rooms: No additional rooms
Other Specifics
| 2 | |
| Concrete Perimeter | |
| Asphalt, Garage Door Opener, Garage Owned, Attached, Garage | |
| Main Level, In Unit, In Kitchen | |
| Hardwood, Laminate | |
| Patio | |
| — | |
| — | |
| 26.07 X 88 X 25.98 X 88 | |
| — | |
| — | |
| Cathedral Ceiling(s), Storage, Walk-In Closet(s) | |
| Range, Microwave, Dishwasher, Refrigerator, Washer, Dryer | |
| Not in DB | |
| — | |
| — | |
| — |
Contact Agent
Contact Agent
Listing Provided By
Coldwell Banker Real Estate Group
