

3226 Thomas Street, Humboldt Park, Chicago, Illinois 60651


$640,000
|
For Sale
|
|
| Status: | New |
| Sqft: | 0 |
| Cost/Sqft: | — |
| Beds: | 8 |
| Baths: | 0 |
| Year Built: | 1904 |
| Property Taxes: | $9,456 |
| Days On Market: | 1 |
| Lot Size: | 0,00 |
Description
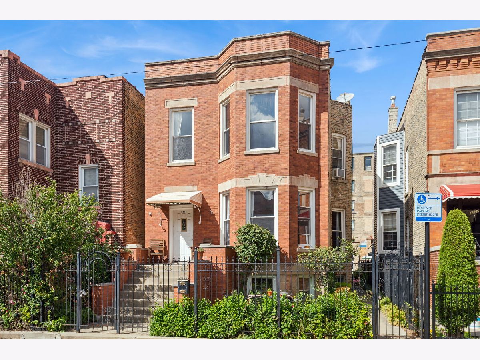
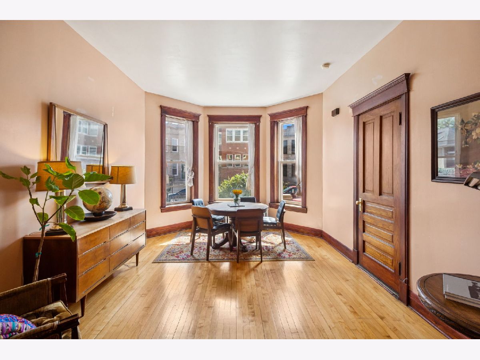
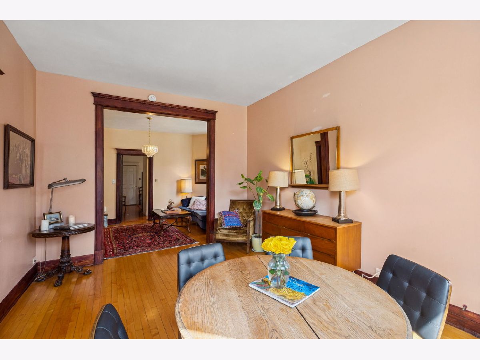
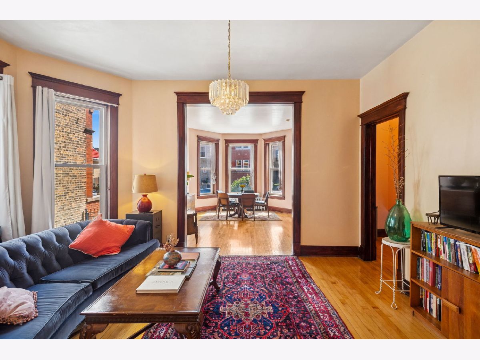
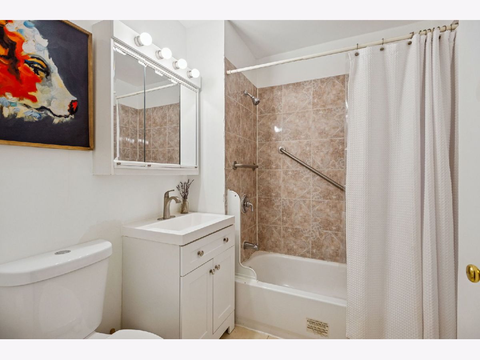
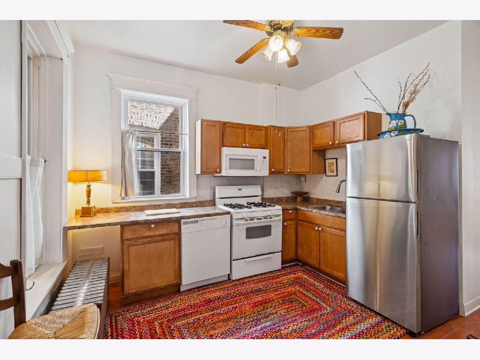
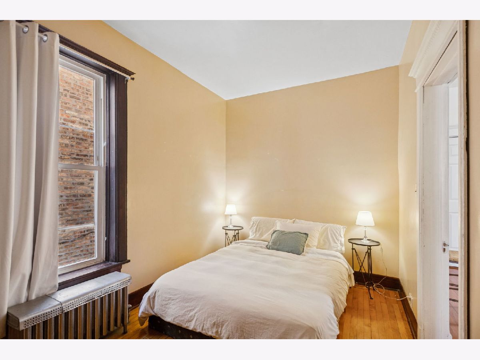
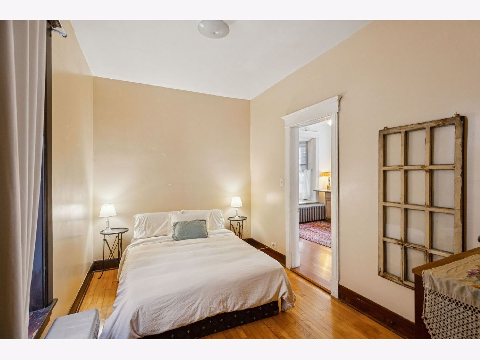
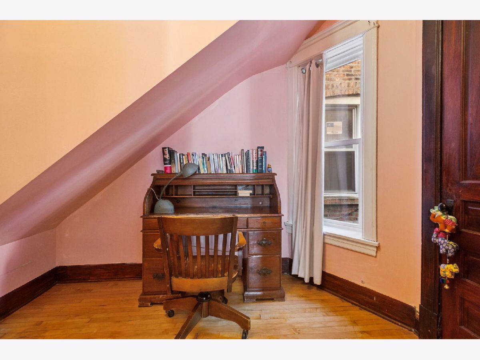
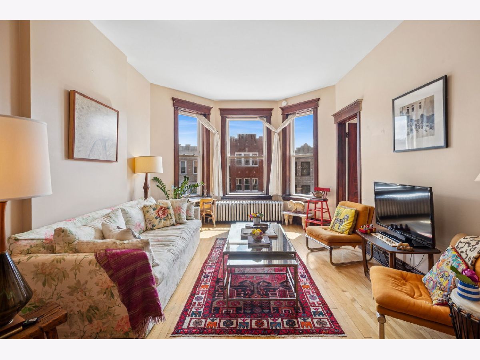
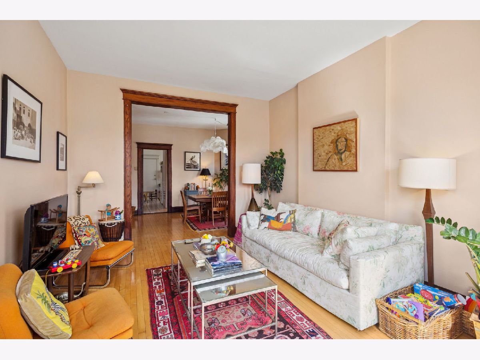
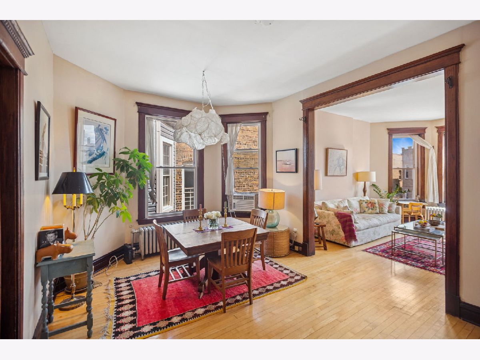
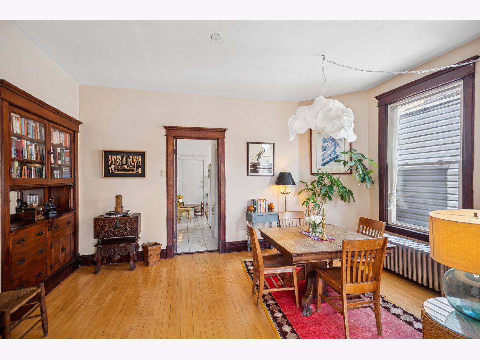
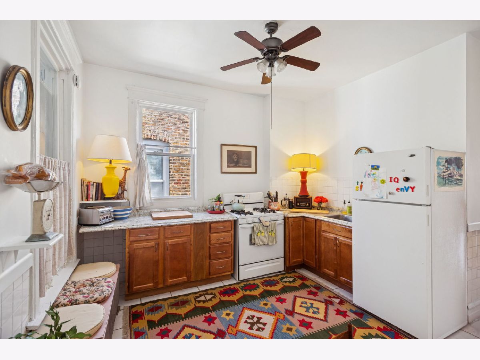
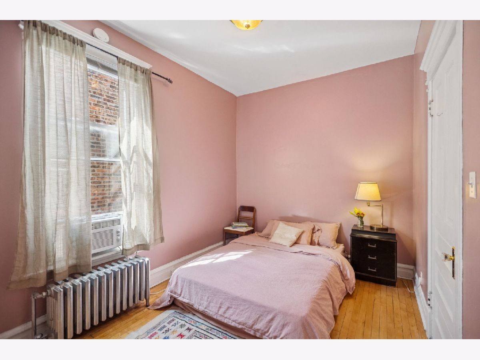
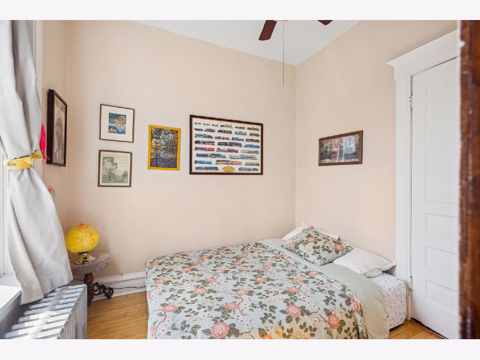
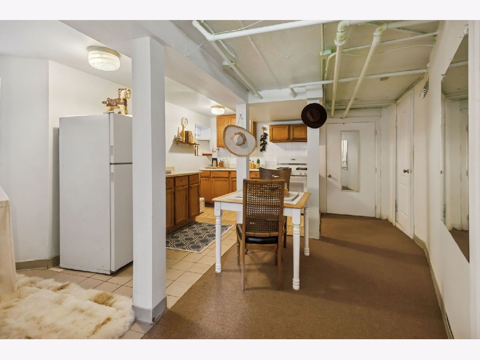
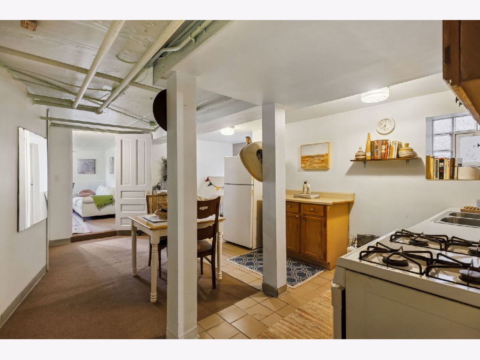
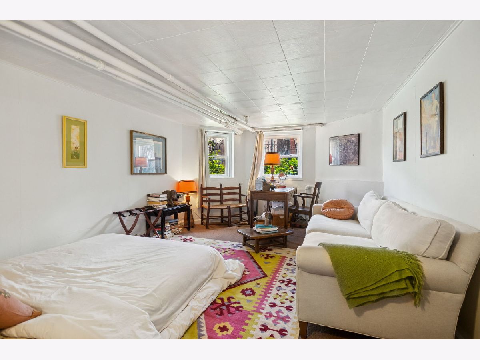
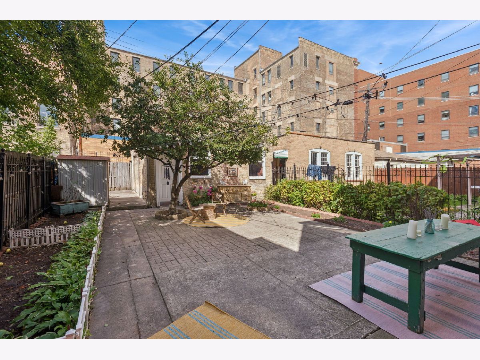
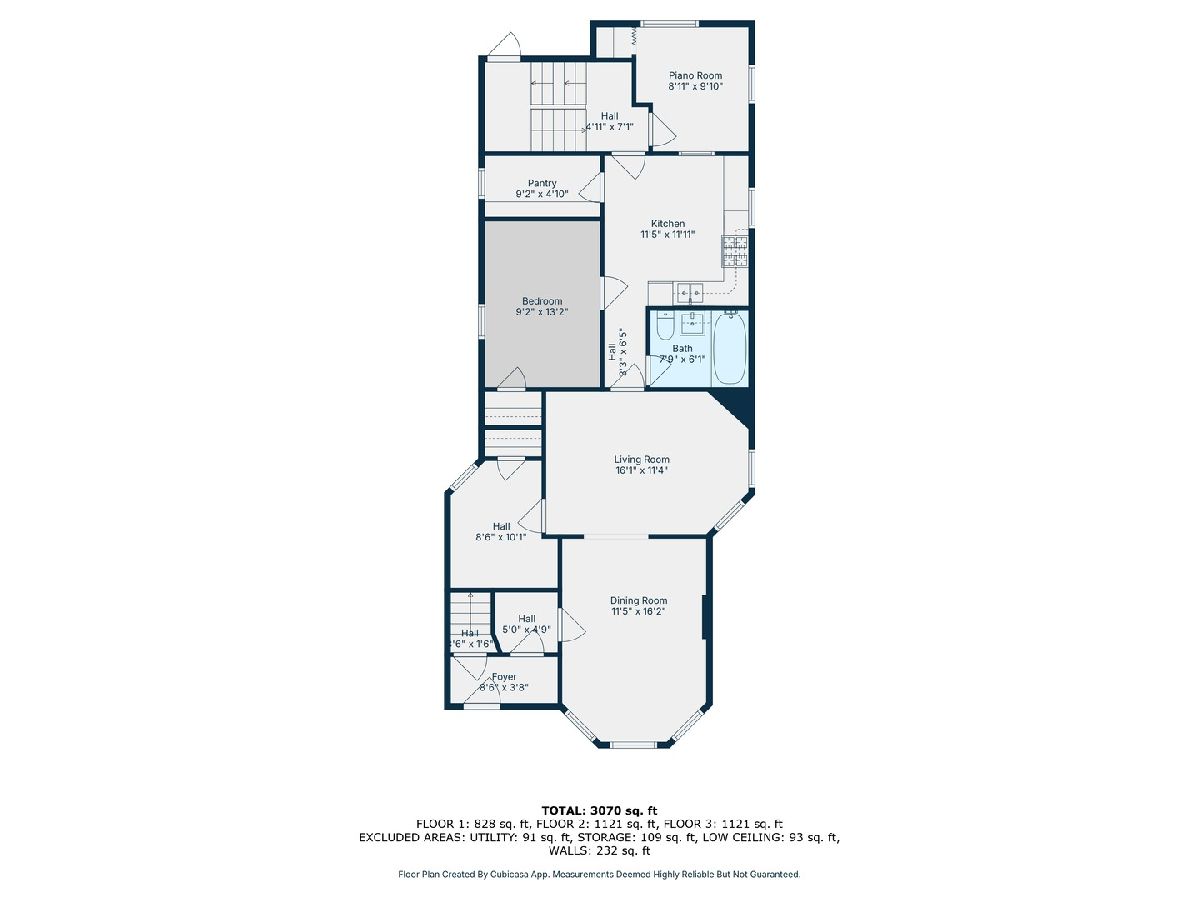
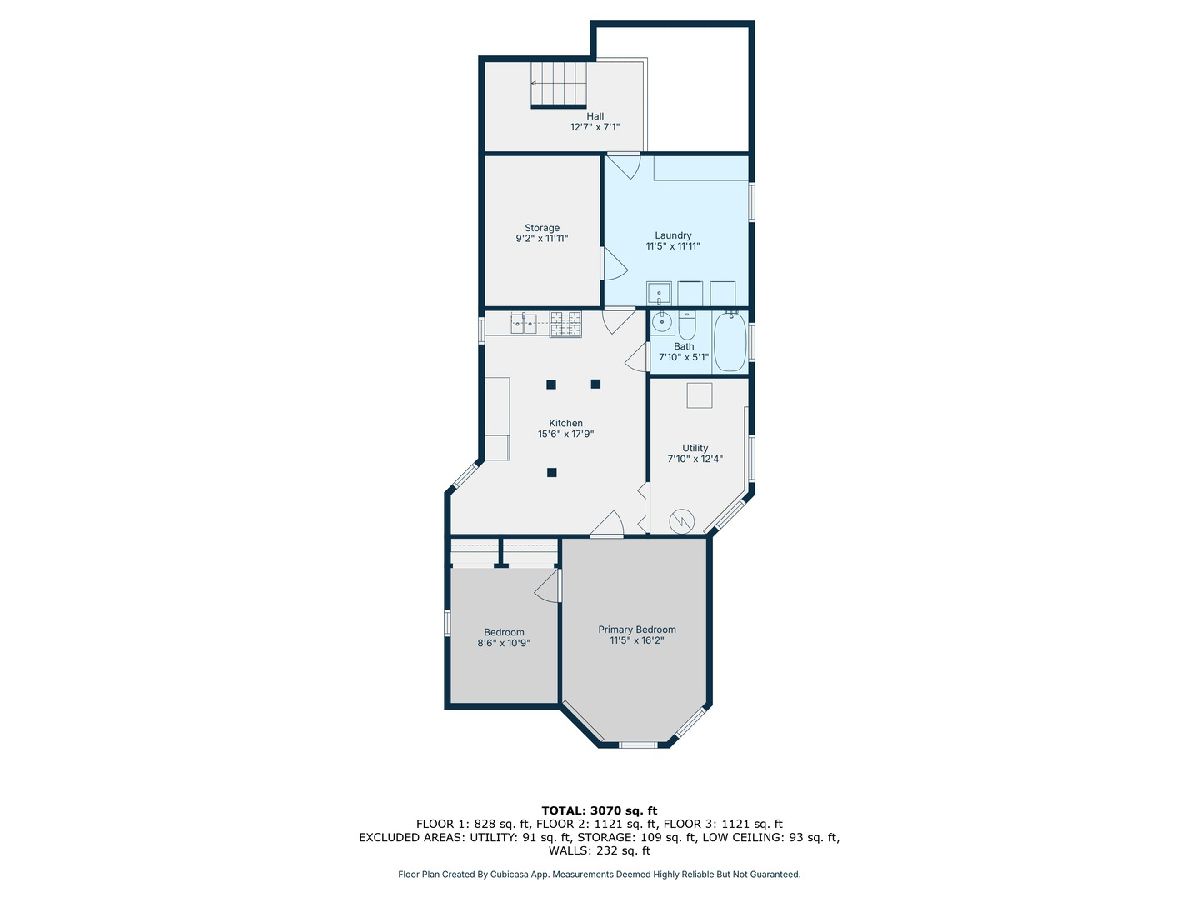
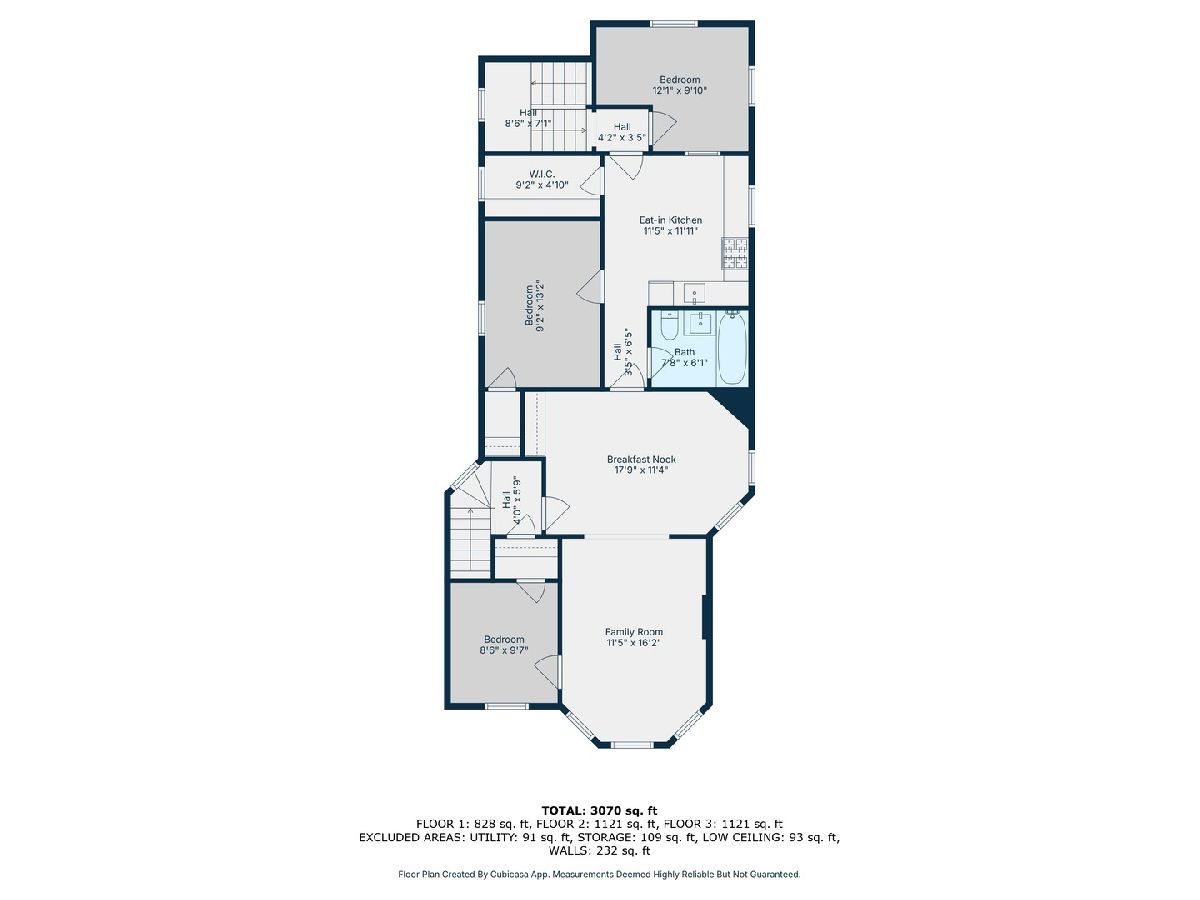
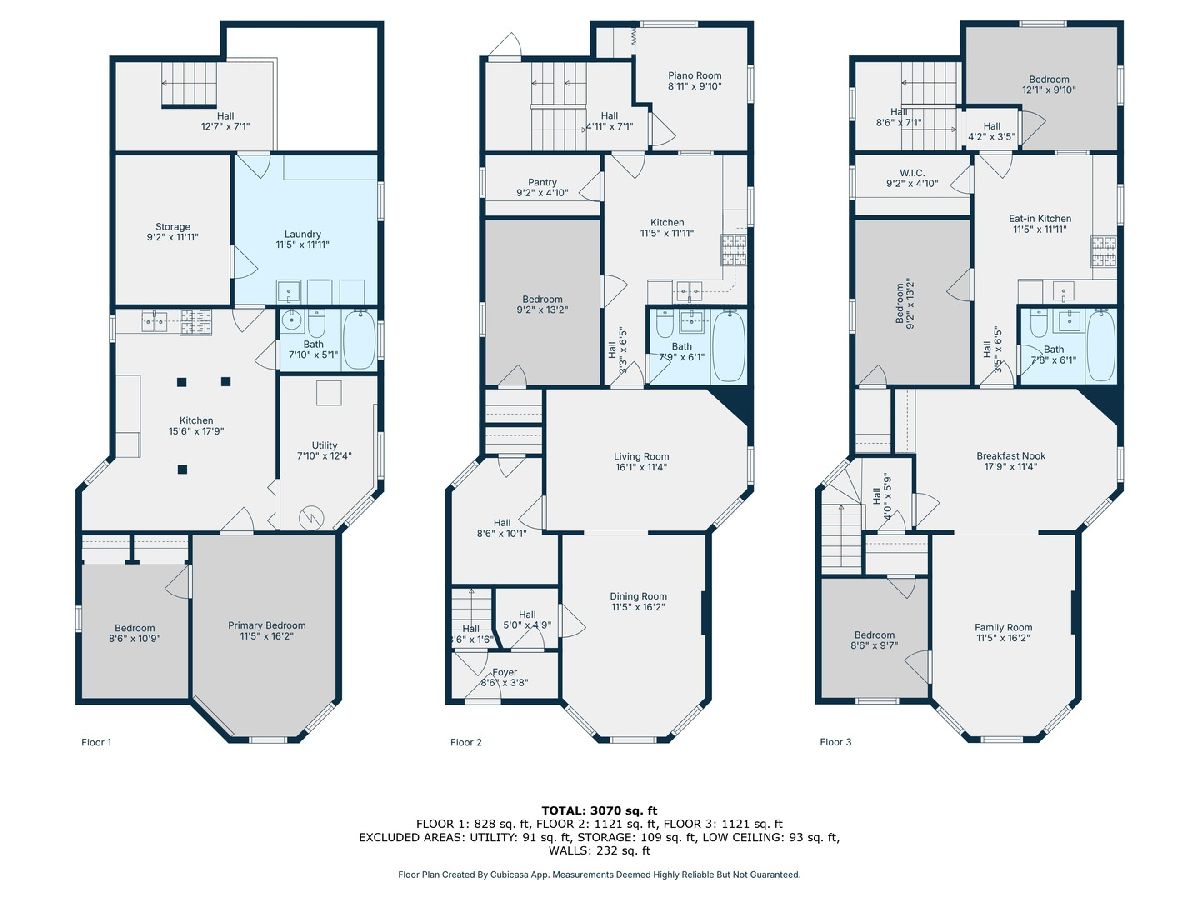
Great opportunity for a multi-unit building less than a block from the park. 3226 Thomas is an all brick 2 unit plus non-conforming garden situated on a beautifully landscaped 30' wide lot. Units are full of original charm with formal living and dining spaces, original trim and hardwood floors throughout. Ultra serene backyard with a lovely 2 car all brick garage. NOT LOCATED IN THE NORTHWEST SIDE ORDINANCE ZONE makes for a straightforward sale. Building can be delivered vacant making for an easy lease up or project. Located close to the 606 and all that Humbolt park has to offer from new pickle-ball courts to the Humboldt park center.
Property Specifics
| Multi-unit | |
| — | |
| — | |
| 1904 | |
| — | |
| — | |
| No | |
| — |
| Cook | |
| — | |
| — / — | |
| — | |
| — | |
| — | |
| 12726877 | |
| 16024120100000 |
Property History
| DATE: | EVENT: | PRICE: | SOURCE: |
|---|---|---|---|
| 5 Oct, 2018 | Sold | $420,000 | MRED MLS |
| 19 Aug, 2018 | Under contract | $399,000 | MRED MLS |
| 13 Aug, 2018 | Listed for sale | $399,000 | MRED MLS |
| 7 Aug, 2026 | Listed for sale | $640,000 | MRED MLS |

Room Specifics
All Bedroom Info:
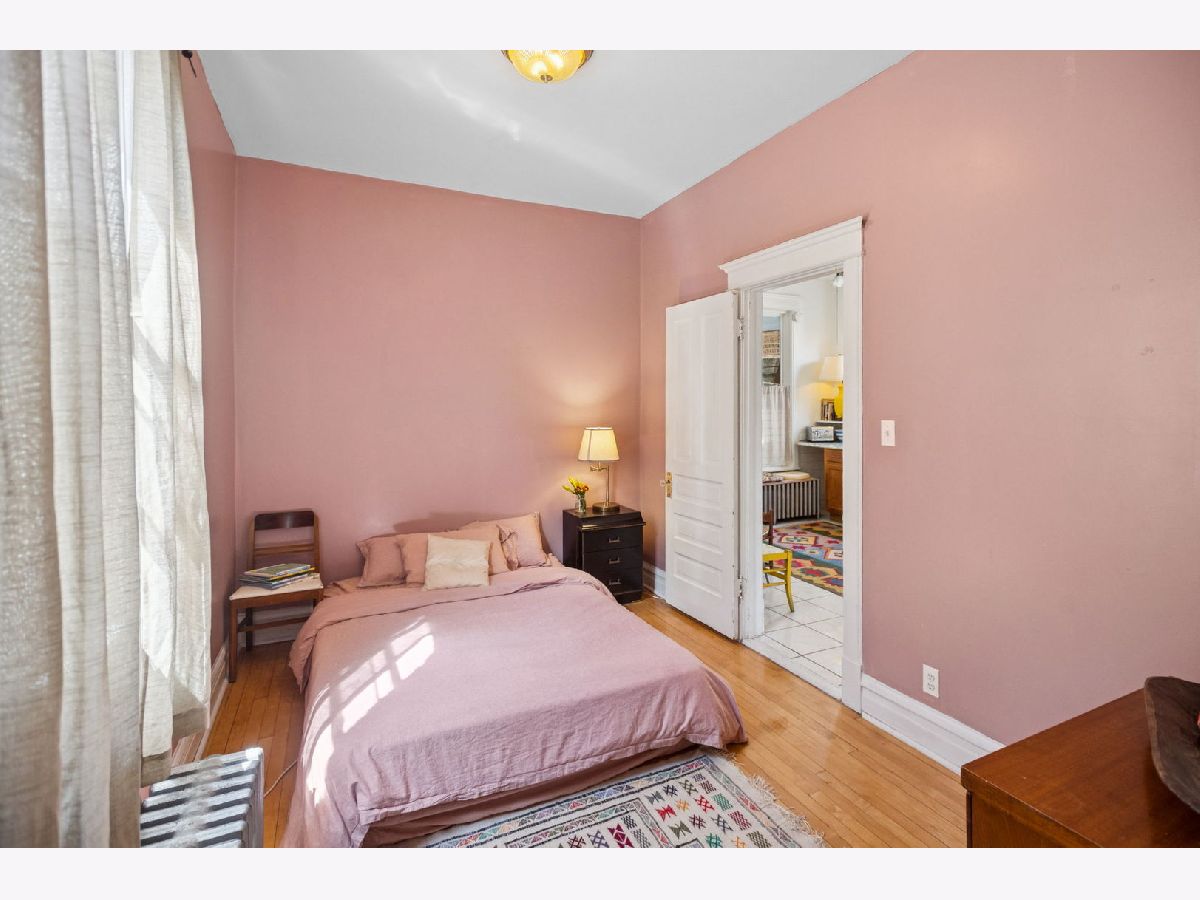
Total Bedrooms: 8
Bedrooms Above Ground: 8
Bedrooms Below Ground: 0
Total Bedrooms: 8
Bedrooms Above Ground: 8
Bedrooms Below Ground: 0
Second Bedroom Info:
Dimensions: —
Location: —Dimensions: —
Floor Type: —
Third Bedroom Info:
Dimensions: —
Location: —Dimensions: —
Floor Type: —
Fourth Bedroom Info:
Dimensions: —
Location: —Dimensions: —
Floor Type: —
Fifth Bedroom Info:
Dimensions: —
Location: —Dimensions: —
Floor Type: —
Sixth Bedroom Info:
Dimensions: —
Location: —Dimensions: —
Floor Type: —
Seventh Bedroom Info:
Dimensions: —
Location: —Dimensions: —
Floor Type: —
Eighth Bedroom Info:
Dimensions: —
Location: —Dimensions: —
Floor Type: —
Bathroom Info:
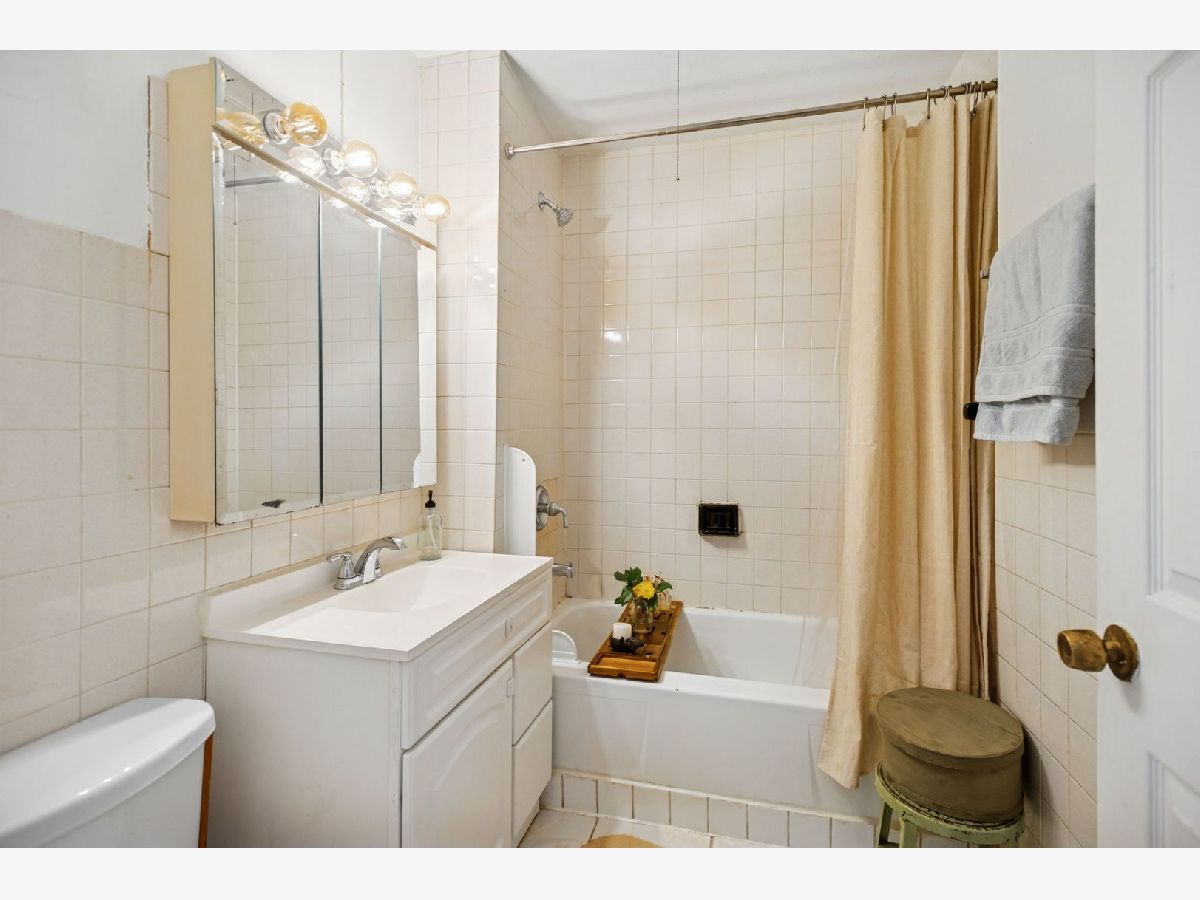
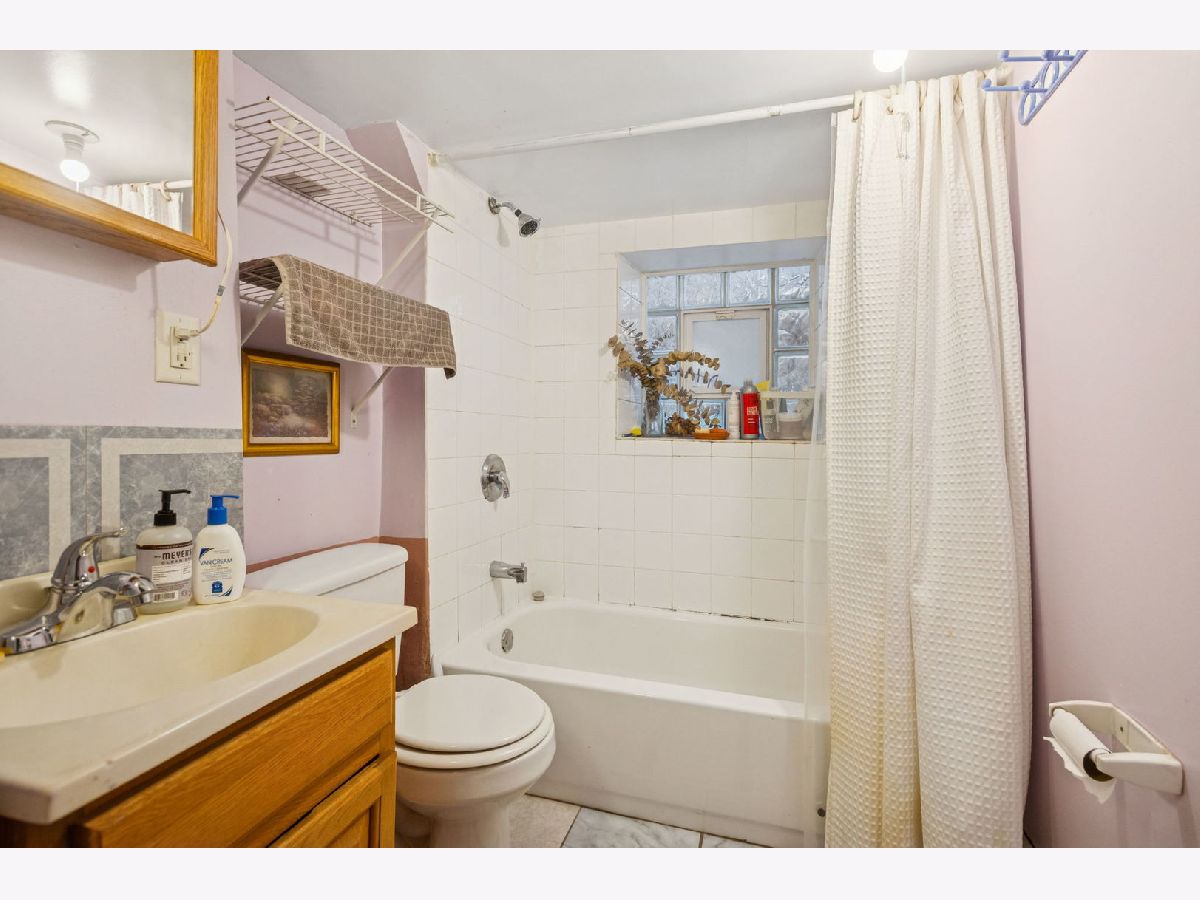
Full Bathrooms: 3
Partial Bathrooms: —Full Bathrooms: 3
Bathroom Amenities: —
Bathroom in Basement: —
Additional Rooms Info:
Rooms: —
Basement: —Rooms: —
Basement Description: —
Other Specifics
| 2 | |
| — | |
| — | |
| — | |
| — | |
| 30X125 | |
| — | |
| — | |
| — | |
| — | |
| Not in DB | |
| — | |
| — | |
| — | |
| — |
Tax History
| Year | Property Taxes |
|---|---|
| 2018 | $2,273 |
| 2026 | $9,456 |
Contact Agent
Nearby Similar Homes
3327 Division Street, Chicago, Illinois 60651
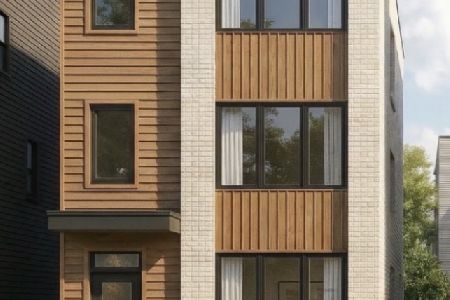
For Sale
$1,150,000
9 beds / 0.0 baths / 0 ft2
Multi-unit / Built: 2026
134
1025 Trumbull Avenue, Chicago, Illinois 60651
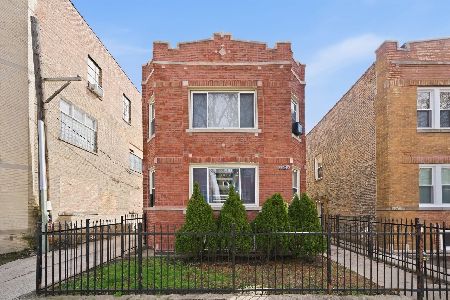
For Sale
$509,900
6 beds / 0.0 baths / 0 ft2
Multi-unit / Built: 1926
131
3434 Potomac Avenue, Chicago, Illinois 60651
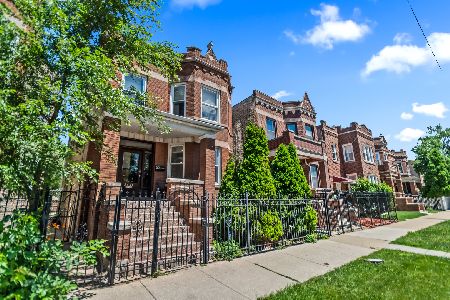
For Sale
$625,000
7 beds / 0.0 baths / 0 ft2
Multi-unit / Built: 1914
47
726 Troy Street, Chicago, Illinois 60612

For Sale
$370,000
3 beds / 0.0 baths / 0 ft2
Multi-unit / Built: 1908
175
3402 Beach Avenue, Chicago, Illinois 60651
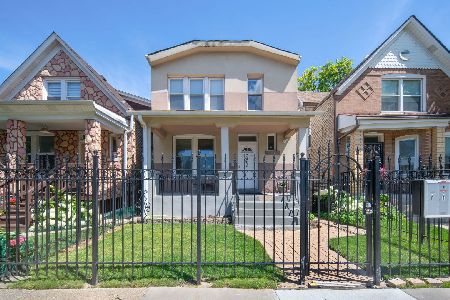
For Sale
$615,000
7 beds / 0.0 baths / 0 ft2
Multi-unit / Built: 1903
43
846 Saint Louis Avenue, Chicago, Illinois 60651
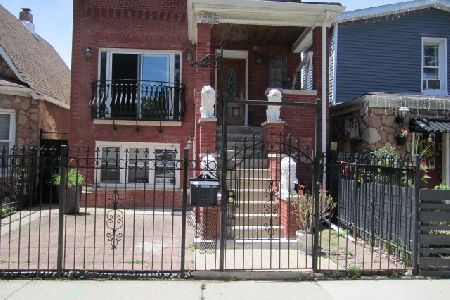
For Sale
$335,000
6 beds / 0.0 baths / 0 ft2
Multi-unit / Built: 1898
53
Nearby Sold Comparables
3226 Thomas Street, Chicago, Illinois 60651

Sold
$399,000
8 beds / 0.0 baths / 0 ft2
Multi-unit / Built: —
2917
3223 Thomas Street, Chicago, Illinois 60651
Sold
$597,500
7 beds / 0.0 baths / 0 ft2
Multi-unit / Built: 1903
2649
3223 Thomas Street, Chicago, Illinois 60651
Sold
$649,900
7 beds / 3.0 baths / 0 ft2
Multi-unit / Built: 1907
6722
3227 Thomas Street, Chicago, Illinois 60651
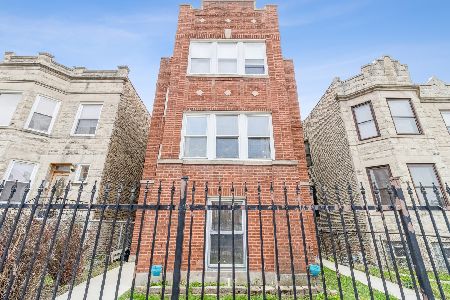
Sold
$625,000
7 beds / 0.0 baths / 0 ft2
Multi-unit / Built: 1924
1551
3235 Thomas Street, Chicago, Illinois 60651
Sold
$139,900
5 beds / 0.0 baths / 0 ft2
Multi-unit / Built: 1903
5583
3235 Thomas Street, Chicago, Illinois 60651

Sold
$399,900
5 beds / 0.0 baths / 0 ft2
Multi-unit / Built: 1903
1563
Contact Agent
Listing Provided By
Compass
