

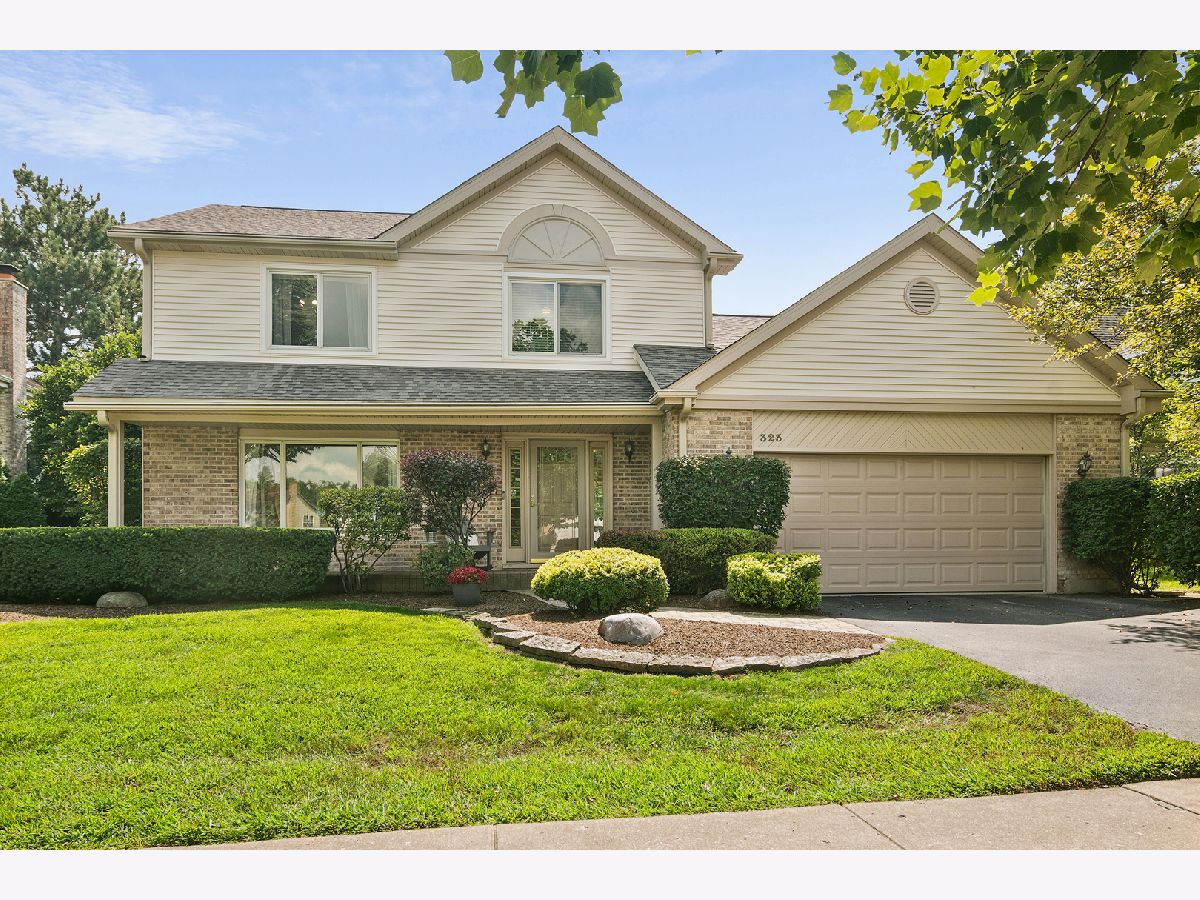
323 Camden Place, Vernon Hills, Illinois 60061


$559,000
|
For Sale
|
|
| Status: | Contingent |
| Sqft: | 1,898 |
| Cost/Sqft: | $295 |
| Beds: | 3 |
| Baths: | 3 |
| Year Built: | 1989 |
| Property Taxes: | $12,800 |
| Days On Market: | 60 |
| Lot Size: | 0,21 |
Description
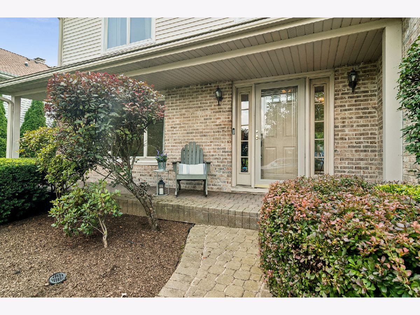
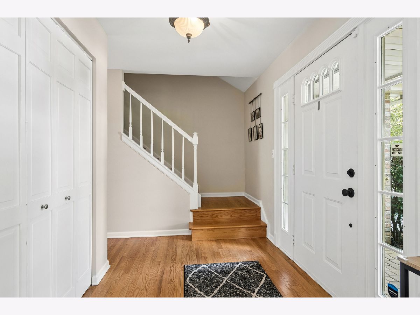
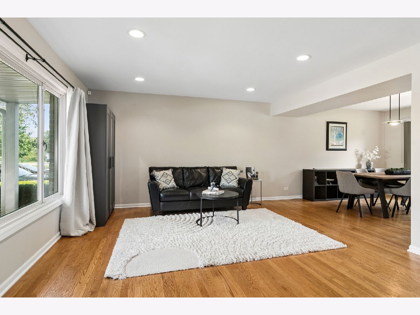
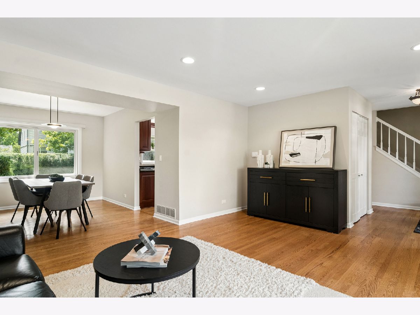
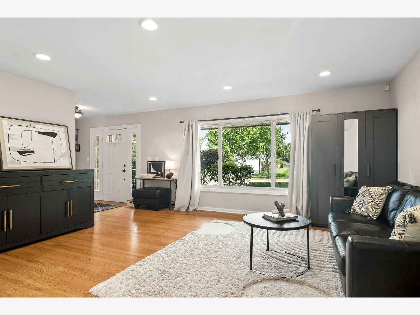
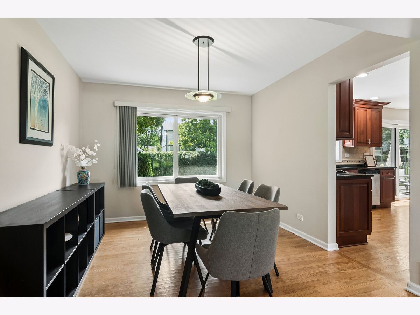
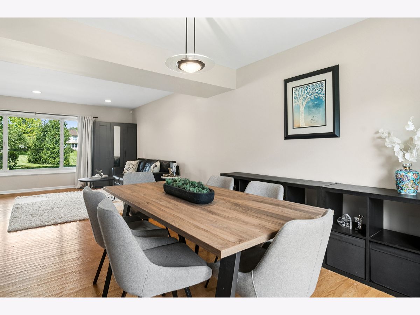
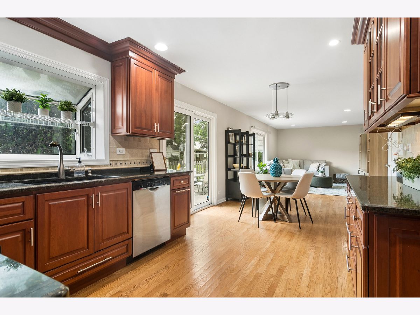
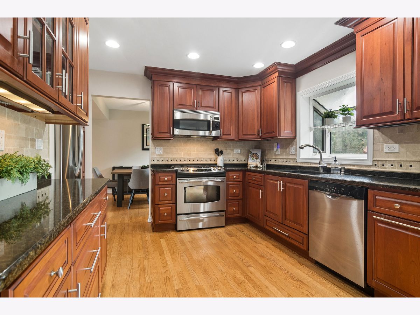
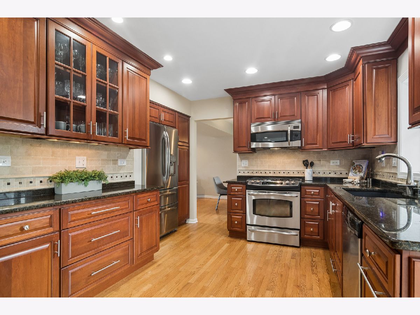
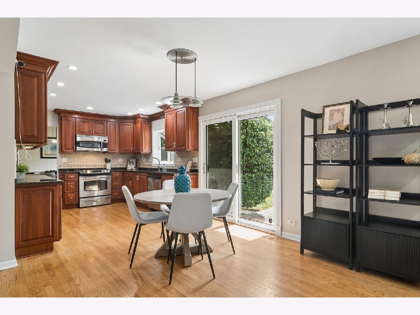
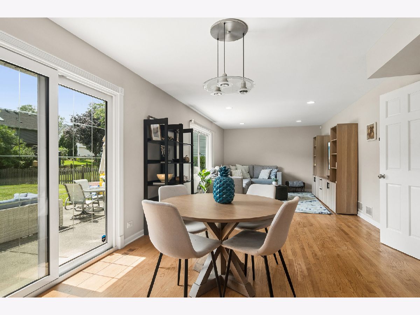
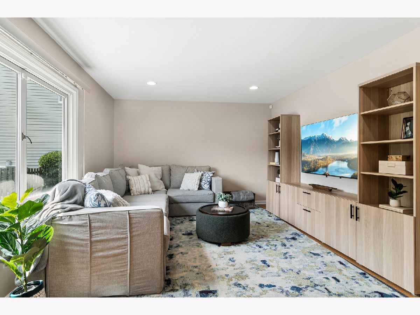
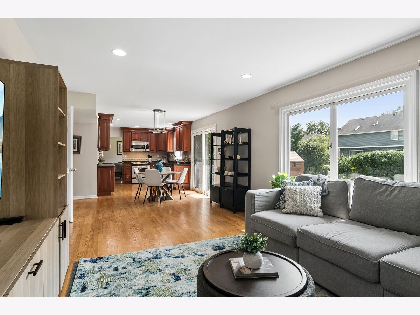
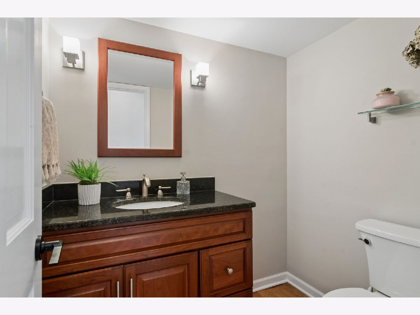
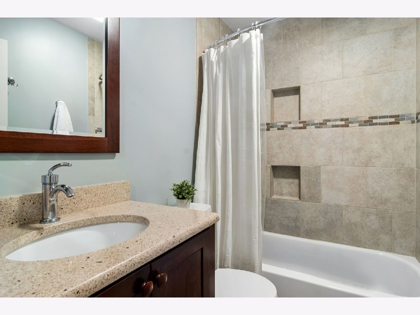
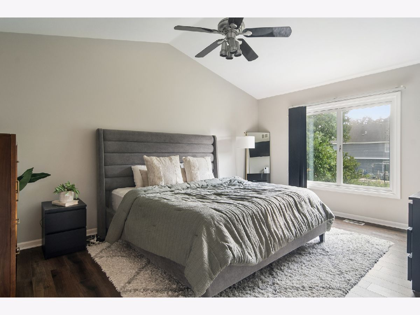
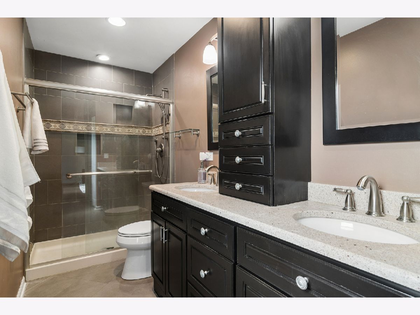
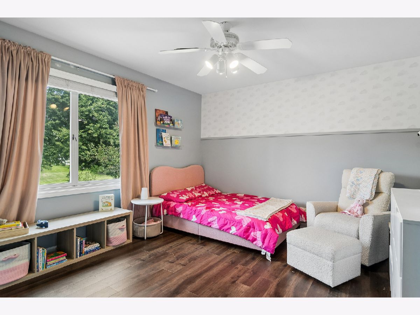
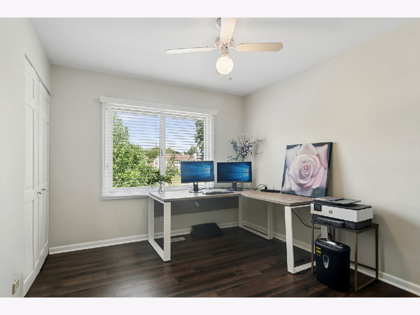
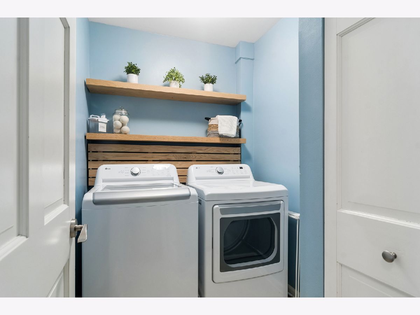
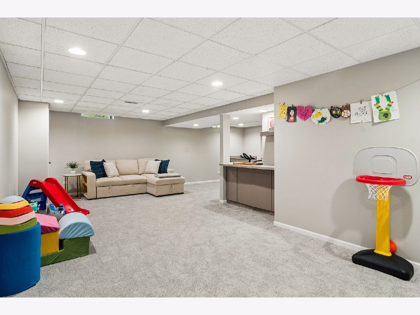
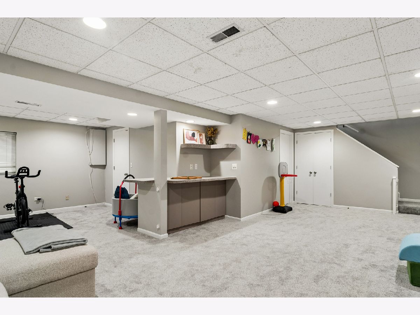
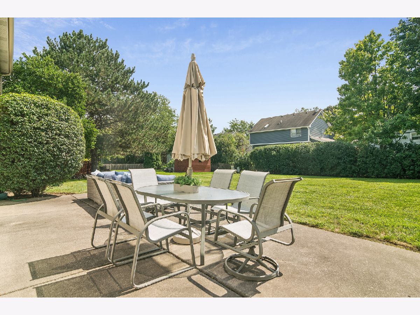
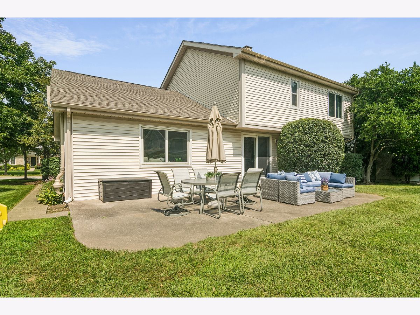
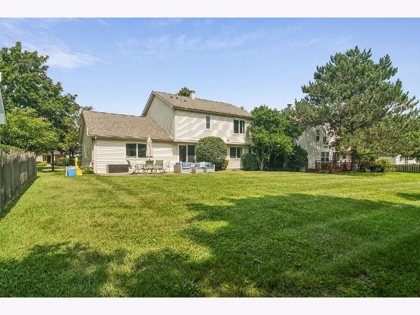
Located in the desirable Hawthorn Club neighborhood, this beautifully updated three-bedroom, 2.5-bath Fairfield model offers a wonderful combination of style, comfort and convenience. An adorable front porch welcomes you into the home, where hardwood floors flow throughout the main level. The spacious living and dining rooms provide plenty of room for entertaining, while the inviting family room is perfect for everyday relaxation. The gorgeous eat-in kitchen features cherry cabinetry, granite countertops, under-cabinet lighting, stainless steel appliances and a patio door opening to the expansive backyard-ideal for outdoor dining, entertaining and play. Upstairs, you will find three generously sized bedrooms with luxury vinyl flooring, two beautifully updated full bathrooms and a convenient second-floor laundry room completed in 2023. The impressive primary suite features a vaulted ceiling, an exceptionally large walk-in closet and a stunning private bath with a walk-in shower and double-sink vanity. The finished partial basement provides flexible space for a home office, recreation room, fitness area or playroom. Ample closets throughout the home, along with a large crawl space, provide excellent storage. Ideally situated across from peaceful open land and just a short distance from the Vernon Hills Golf Course, Metra station, shopping, dining and more. All this, plus a new roof in 2025! This special home is ready for its next owner to move right in and enjoy.
Property Specifics
| Single Family | |
| — | |
| Colonial | |
| 1989 | |
| Finished, Crawl Space, Partial | |
| Combination | |
| — | |
| FAIRFIELD | |
| No | |
| 0.21 |
| Lake | |
| Hawthorn Club | |
| — / Not Applicable | |
| None | |
| Lake Michigan | |
| Public Sewer | |
| Central Air | |
| Natural Gas, Forced Air | |
| 12740095 | |
| 15082140080000 |
Nearby Schools
| NAME: | DISTRICT: | DISTANCE: | |
|---|---|---|---|
|
Grade School
Hawthorn Elementary School (sout |
73 | — | |
|
Middle School
Hawthorn Middle School South |
73 | Not in DB | |
|
High School
Vernon Hills High School |
128 | Not in DB | |
Property History
| DATE: | EVENT: | PRICE: | SOURCE: |
|---|---|---|---|
| 30 Nov, 2023 | Sold | $481,000 | MRED MLS |
| 26 Sep, 2023 | Under contract | $459,900 | MRED MLS |
| 22 Sep, 2023 | Listed for sale | $459,900 | MRED MLS |
| 28 Aug, 2026 | Under contract | $559,000 | MRED MLS |
| 27 Aug, 2026 | Listed for sale | $559,000 | MRED MLS |
Room Specifics
Total Bedrooms: 3
Bedrooms Above Ground: 3
Bedrooms Below Ground: 0
Dimensions: 16X12
Floor Type: Vinyl
Dimensions: 13X12
Floor Type: Vinyl
Dimensions: 12X10
Floor Type: Vinyl
Full Bathrooms: 3
Bathroom Amenities: Double Sink
Bathroom in Basement: 0
Dimensions: 13X11
Floor Type: Hardwood
Dimensions: 18X12
Floor Type: Hardwood
Features: Eating Area-Table Space
Dimensions: 7X5
Floor Type: —
Dimensions: 17X14
Floor Type: Hardwood
Dimensions: 20X12
Floor Type: Hardwood
Rooms: Utility Room-Lower Level, Recreation Room
Name: Utility Room-Lower Level
Dimensions: 14X13
Floor Type: —
Name: Recreation Room
Dimensions: 25X24
Floor Type: Carpet
Other Specifics
| 2 | |
| — | |
| Garage Owned, Attached, Garage | |
| Upper Level | |
| Hardwood | |
| Patio | |
| — | |
| — | |
| 68X129X71X129 | |
| — | |
| Full | |
| Walk-In Closet(s) | |
| Range, Microwave, Dishwasher, Refrigerator, Stainless Steel Appliance(s) | |
| Not in DB | |
| — | |
| — | |
| — |
Tax History
| Year | Property Taxes |
|---|---|
| 2023 | $10,740 |
| 2026 | $12,800 |
Contact Agent
Contact Agent
Listing Provided By
Compass
