

323 Karen Avenue, Romeoville, Illinois 60446


$314,900
|
For Sale
|
|
| Status: | New |
| Sqft: | 1,440 |
| Cost/Sqft: | $219 |
| Beds: | 4 |
| Baths: | 2 |
| Year Built: | 1970 |
| Property Taxes: | $6,320 |
| Days On Market: | 5 |
| Lot Size: | 0,00 |
Description
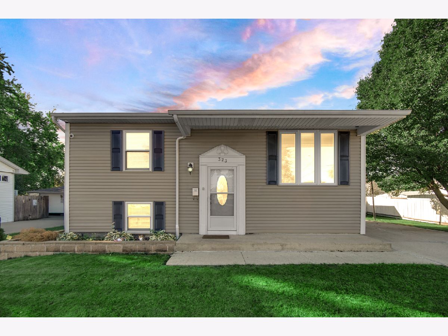
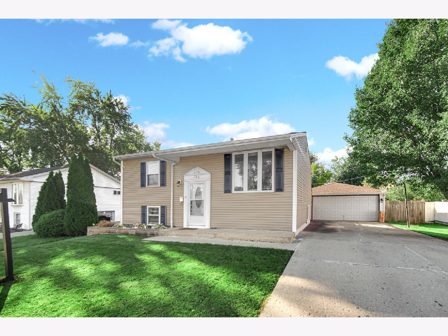
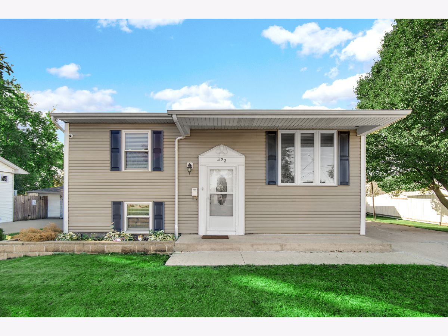
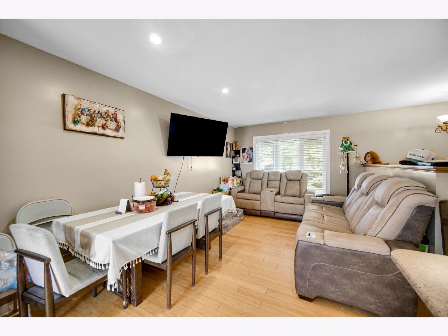
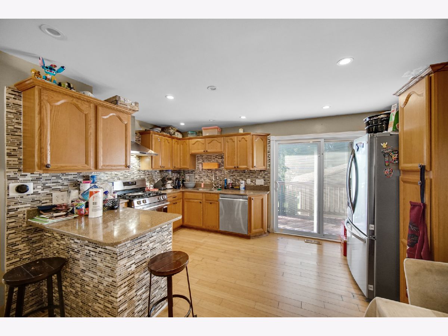
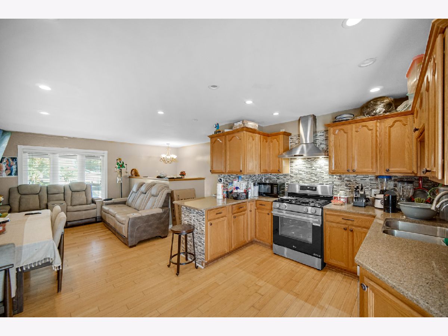
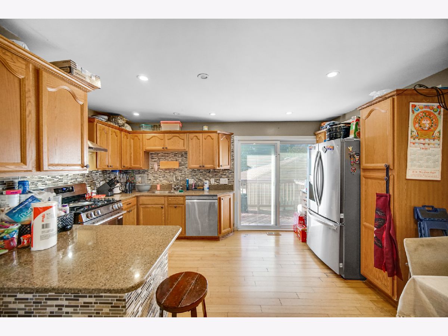
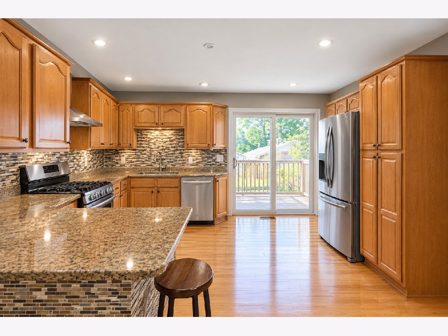
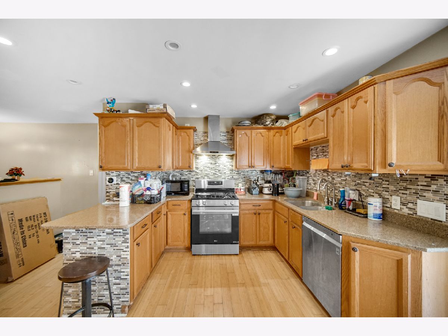
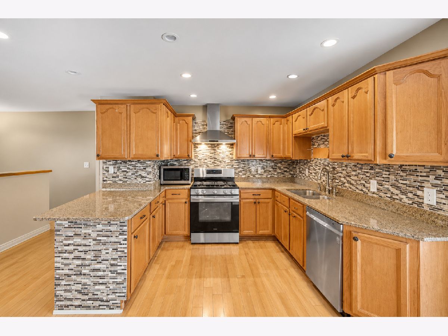
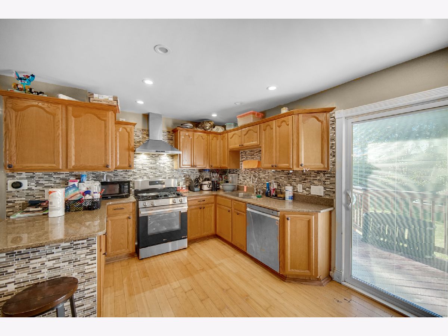
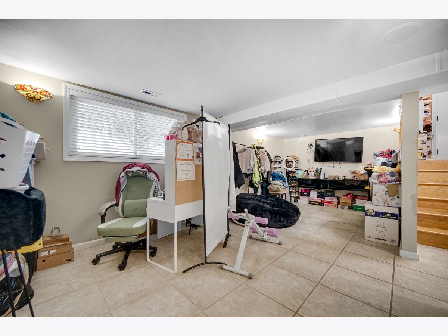
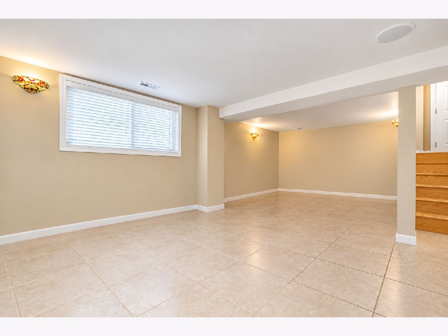
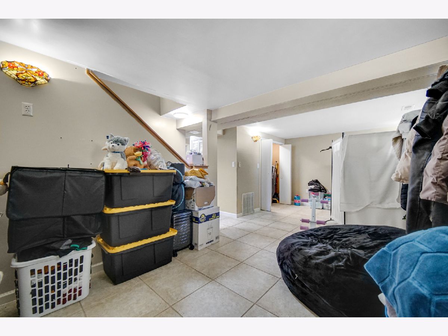
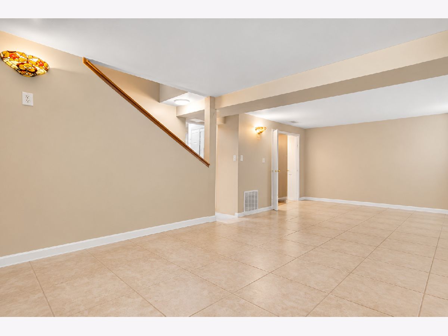
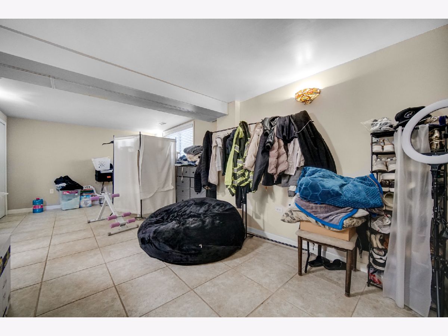
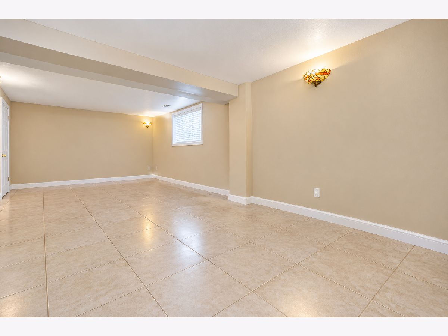
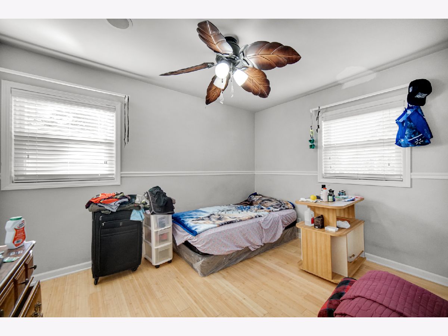
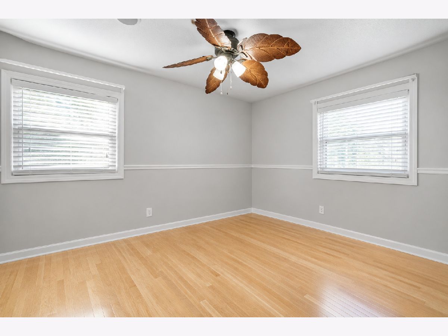
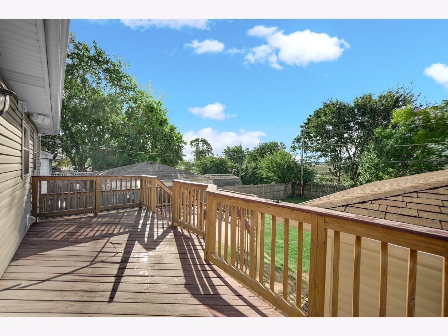
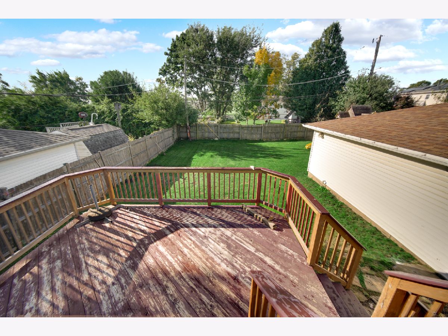
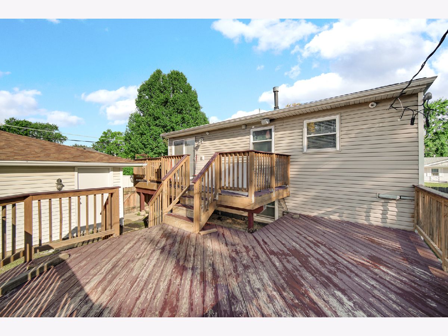
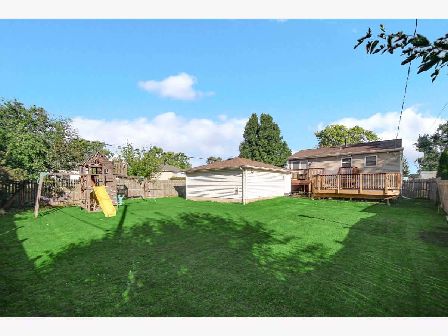
Welcome to this spacious 4 bedroom, 1.5 bath home located in the heart of Romeoville, IL 60446! Offering a functional layout with plenty of room to make it your own, this home features a full basement with additional storage or future finishing potential. Enjoy outdoor living with a back deck overlooking the fenced-in yard, perfect for entertaining, relaxing, or enjoying time outdoors. A 2.5-car garage provides ample space for parking, storage, or hobbies. Conveniently located near local parks, schools, shopping, dining, and major roadways, this home offers space, convenience, and endless possibilities. Don't miss this opportunity to make it yours!
Property Specifics
| Single Family | |
| — | |
| — | |
| 1970 | |
| Finished, Full | |
| Vinyl Siding | |
| — | |
| — | |
| No | |
| — |
| Will | |
| — | |
| — / Not Applicable | |
| None | |
| Public | |
| Public Sewer | |
| Central Air | |
| Gas | |
| 12792193 | |
| 1104042120040000 |
Property History
| DATE: | EVENT: | PRICE: | SOURCE: |
|---|---|---|---|
| 17 Jul, 2007 | Sold | $197,000 | MRED MLS |
| 9 Jun, 2007 | Under contract | $212,000 | MRED MLS |
| — | Last price change | $215,000 | MRED MLS |
| 1 Apr, 2007 | Listed for sale | $219,000 | MRED MLS |
| 22 Aug, 2019 | Sold | $216,000 | MRED MLS |
| 29 Jun, 2019 | Under contract | $219,000 | MRED MLS |
| 28 Jun, 2019 | Listed for sale | $219,000 | MRED MLS |
| 21 Jul, 2023 | Sold | $297,000 | MRED MLS |
| 1 Jun, 2023 | Under contract | $310,000 | MRED MLS |
| 1 May, 2023 | Listed for sale | $310,000 | MRED MLS |
| 22 Oct, 2026 | Listed for sale | $314,900 | MRED MLS |
Room Specifics
All Bedroom Info:
Total Bedrooms: 4
Bedrooms Above Ground: 4
Bedrooms Below Ground: 0
Total Bedrooms: 4
Bedrooms Above Ground: 4
Bedrooms Below Ground: 0
Master Bedroom Info:
Dimensions: 12X10
Location: LowerDimensions: 12X10
Floor Type: —
Second Bedroom Info:
Dimensions: 13X10
Location: Main LevelDimensions: 13X10
Floor Type: —
Third Bedroom Info:
Dimensions: 9X12
Location: Main LevelDimensions: 9X12
Floor Type: —
Fourth Bedroom Info:
Dimensions: 9X10
Location: LowerDimensions: 9X10
Floor Type: —
Bathroom Info:
Full Bathrooms: 2
Partial Bathrooms: 1Full Bathrooms: 2
Bathroom Amenities: —
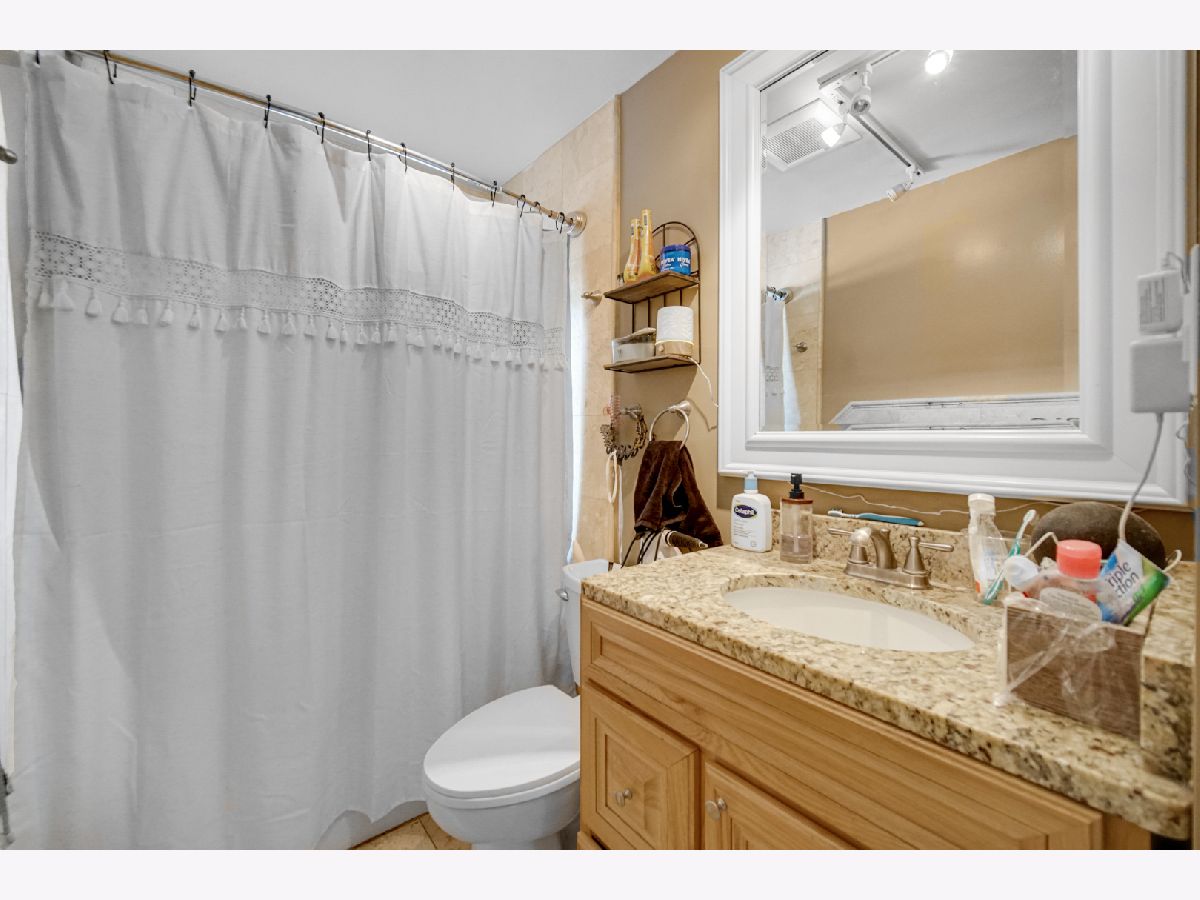
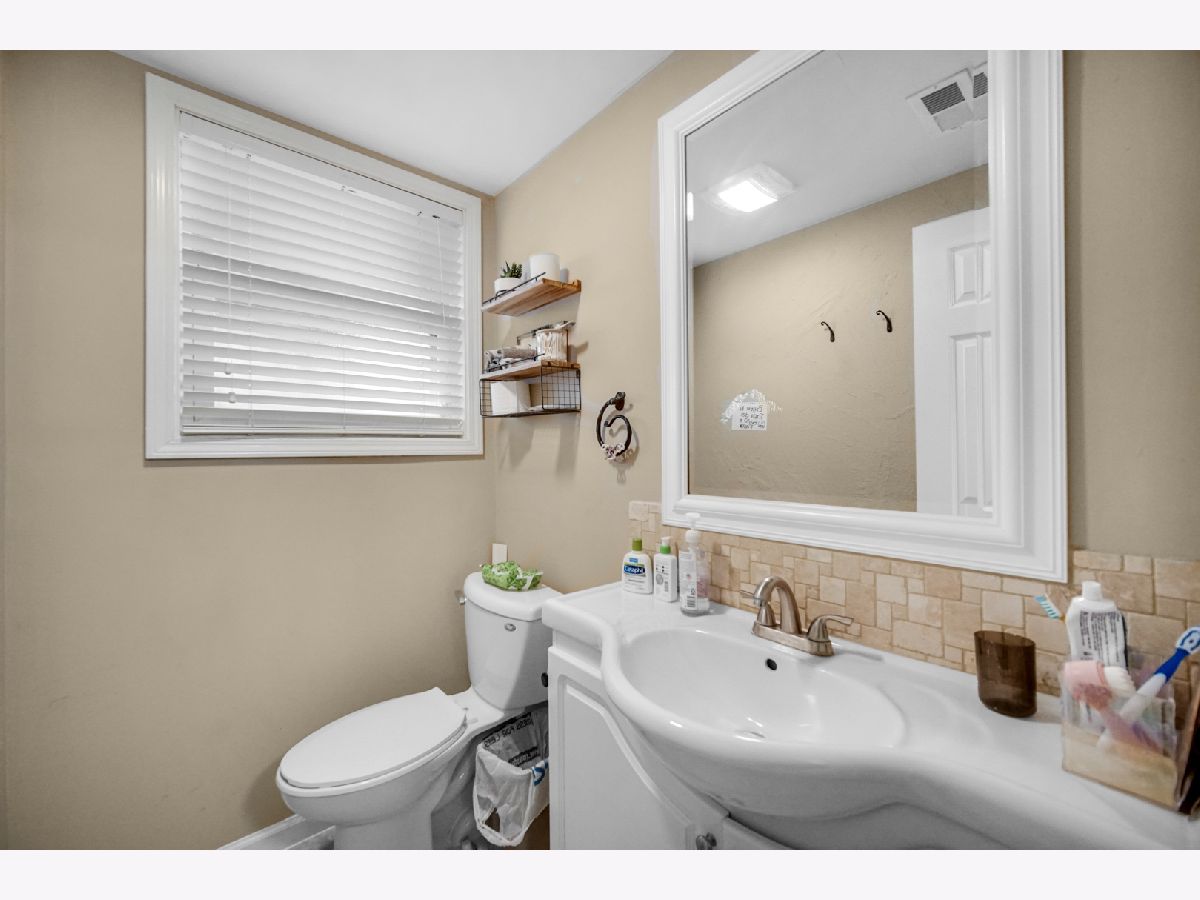
Bathroom in Basement: 1
Dining Room Info:
Dimensions: COMBO
Location: Main LevelDimensions: COMBO
Floor Type: —
Kitchen Info:
Dimensions: 15X11
Location: Main LevelDimensions: 15X11
Floor Type: —
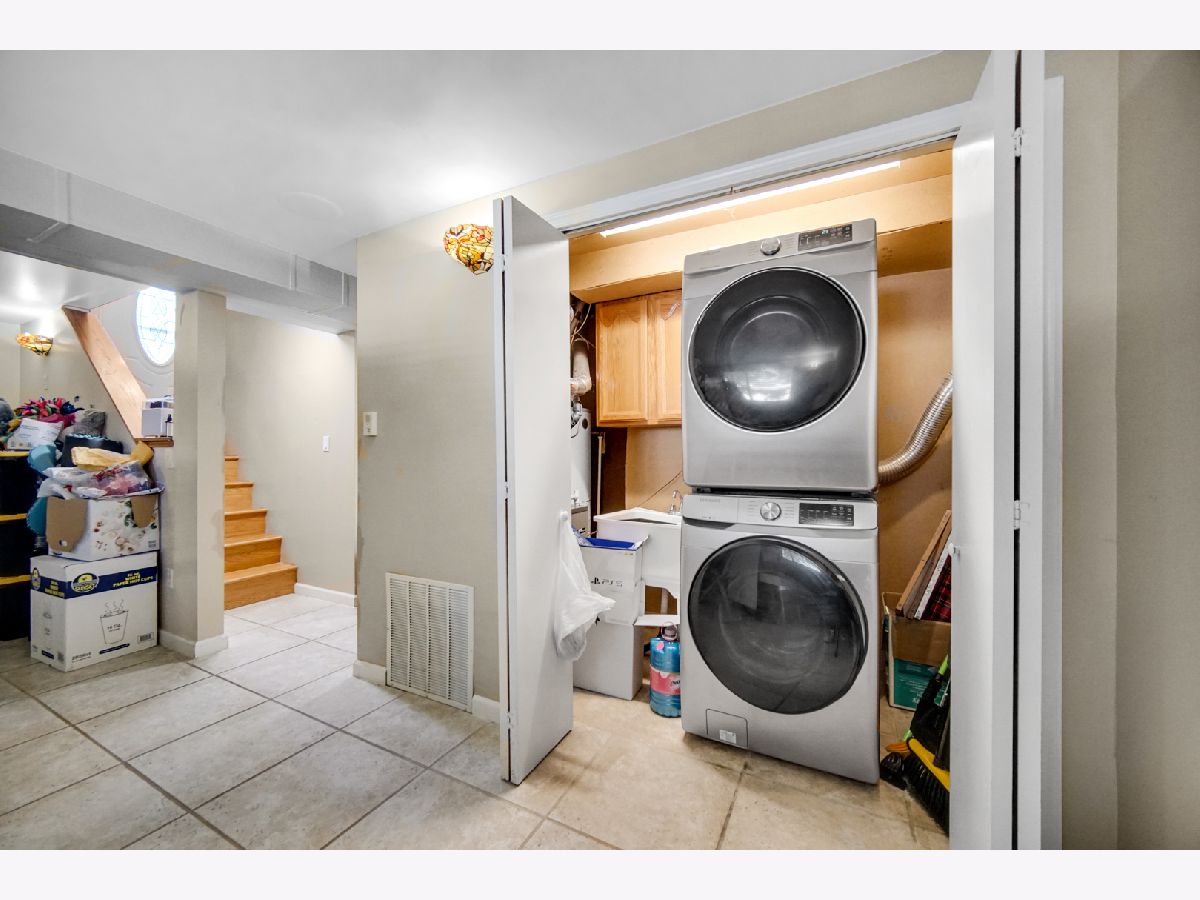
Laundry Room Info:
Dimensions: 6X4
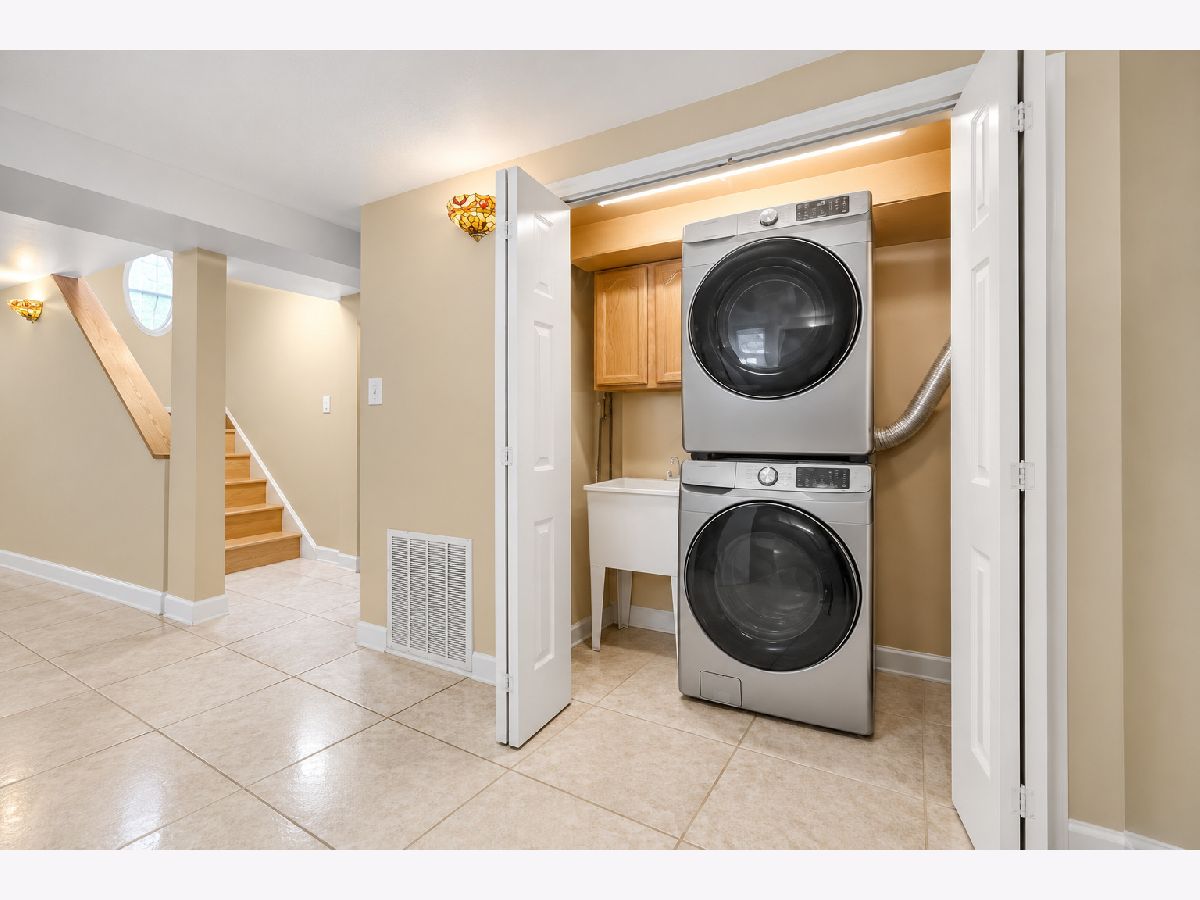
Location: LowerDimensions: 6X4
Floor Type: —
Living Room Info:
Dimensions: 11X17
Location: Main LevelDimensions: 11X17
Floor Type: —
Family Room Info:
Dimensions: 11X23
Location: LowerDimensions: 11X23
Floor Type: —
Additional Rooms Info:
Rooms: No additional rooms
Basement: Finished, FullRooms: No additional rooms
Other Specifics
| 2.5 | |
| — | |
| Detached, Garage | |
| — | |
| — | |
| — | |
| — | |
| — | |
| 126X57X130X65 | |
| — | |
| — | |
| — | |
| — | |
| Not in DB | |
| — | |
| — | |
| — |
Tax History
| Year | Property Taxes |
|---|---|
| 2007 | $3,272 |
| 2019 | $4,321 |
| 2023 | $5,288 |
| 2026 | $6,320 |
Contact Agent
Nearby Similar Homes
314 Karen Avenue, Romeoville, Illinois 60446
For Sale
$268,500
3 beds / 1.0 baths / 905 ft2
Single Family / Built: 1969
12
310 Mckool Avenue, Romeoville, Illinois 60446

For Sale
$340,000
2 beds / 1.1 baths / 1,440 ft2
Single Family / Built: 1969
54
346 Eaton Avenue, Romeoville, Illinois 60446
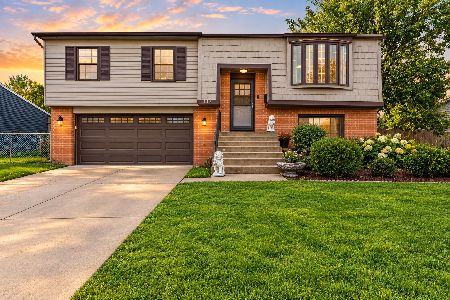
For Sale
$325,000
3 beds / 1.1 baths / 1,600 ft2
Single Family / Built: 1970
20
341 Hale Avenue, Romeoville, Illinois 60446
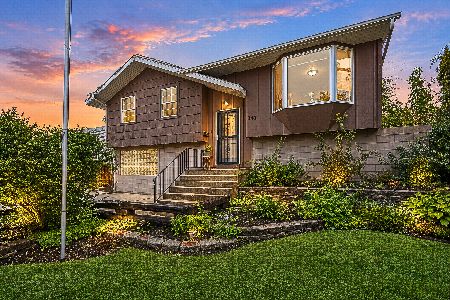
For Sale
$389,000
5 beds / 2.0 baths / 2,311 ft2
Single Family / Built: 1968
34
234 Gordon Avenue, Romeoville, Illinois 60446
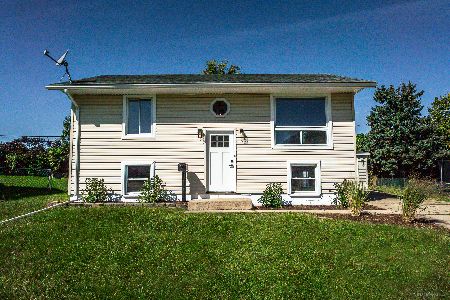
For Sale
$330,000
3 beds / 1.1 baths / 1,440 ft2
Single Family / Built: 1970
19
345 Hickory Avenue, Romeoville, Illinois 60446
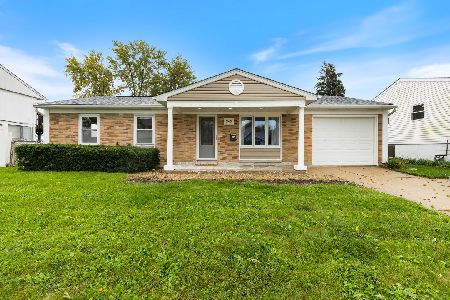
For Sale
$285,000
3 beds / 1.0 baths / 1,117 ft2
Single Family / Built: 1970
26
Nearby Sold Comparables
323 Karen Avenue, Romeoville, Illinois 60446

Sold
$219,000
4 beds / 1.1 baths / 1,440 ft2
Single Family / Built: 1970
2678
323 Karen Avenue, Romeoville, Illinois 60446

Sold
$310,000
4 beds / 1.1 baths / 1,440 ft2
Single Family / Built: 1970
1275
325 Eaton Avenue, Romeoville, Illinois 60446

Sold
$184,999
3 beds / 1.0 baths / 1,195 ft2
Single Family / Built: 1970
1971
325 Eaton Avenue, Romeoville, Illinois 60446
Sold
$134,900
3 beds / 1.0 baths / 1,195 ft2
Single Family / Built: 1970
3238
Contact Agent
Listing Provided By
Smart Home Realty
