

323 Main Street, Earlville, Illinois 60518


$264,900
|
For Sale
|
|
| Status: | Active |
| Sqft: | 1,604 |
| Cost/Sqft: | $165 |
| Beds: | 4 |
| Baths: | 2 |
| Year Built: | 1900 |
| Property Taxes: | $3,005 |
| Days On Market: | 42 |
| Lot Size: | 0,00 |
Description
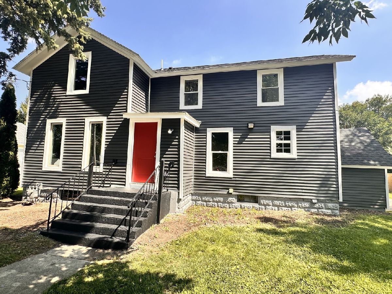
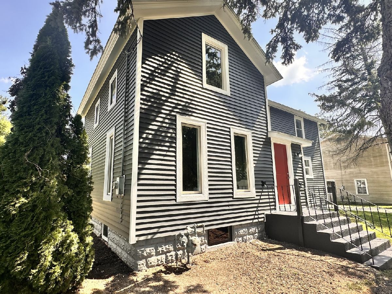
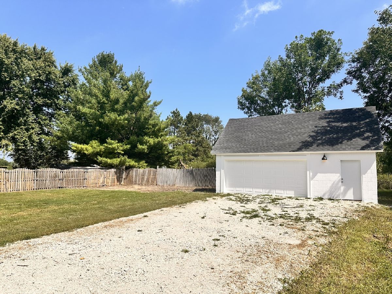
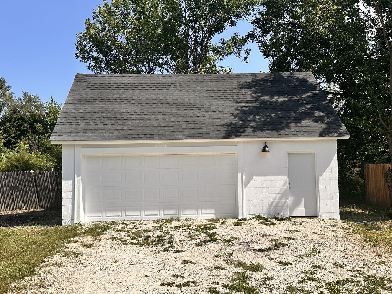
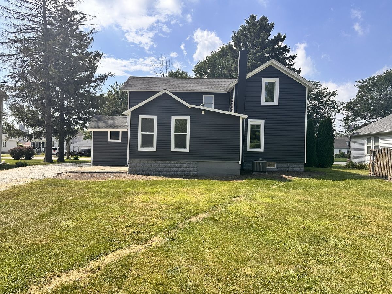
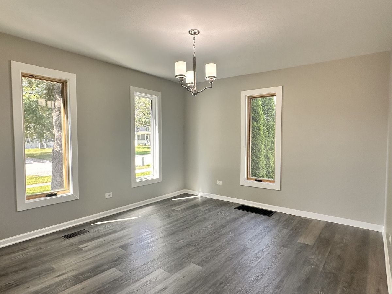
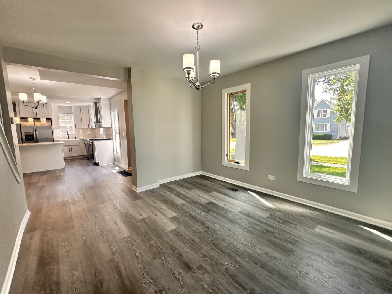
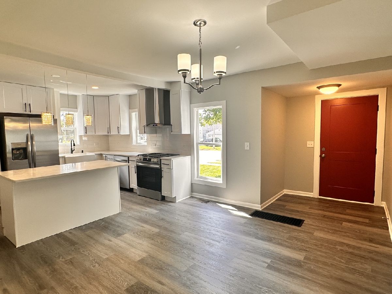
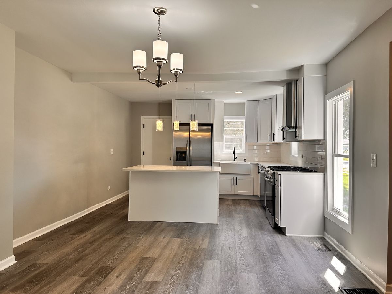
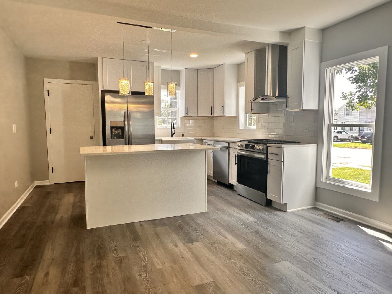
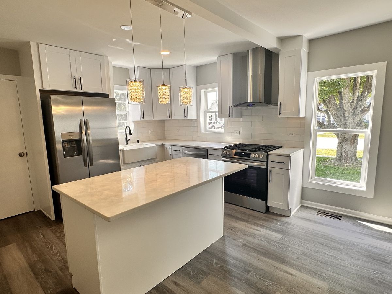
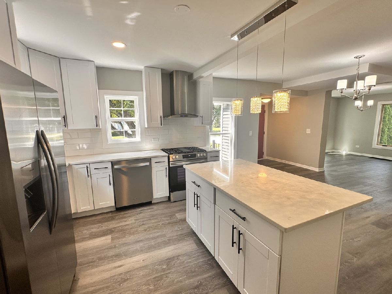
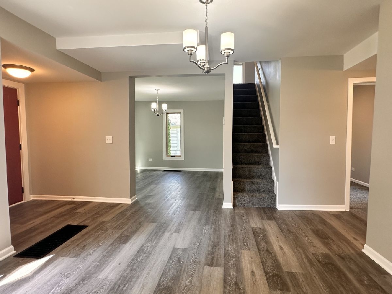
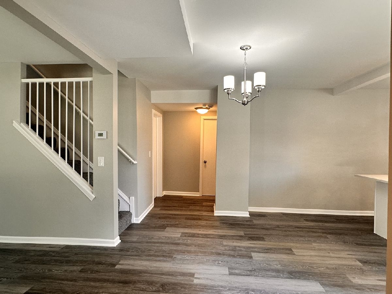
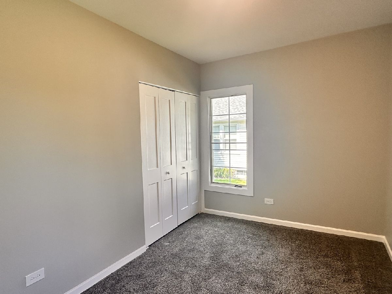
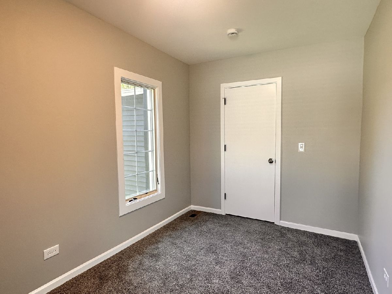
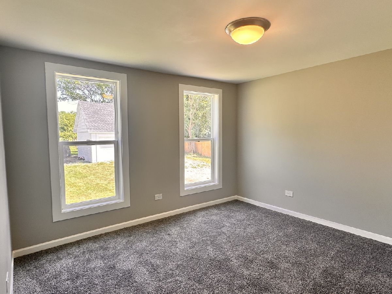
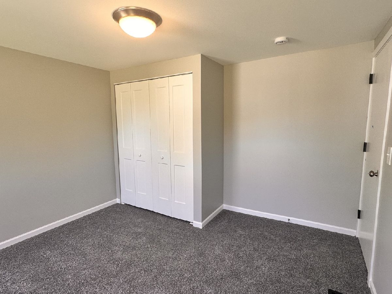
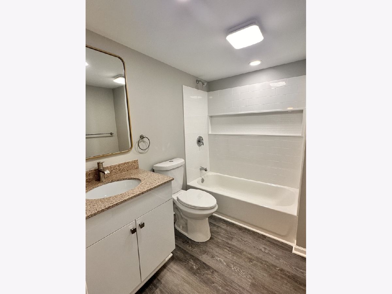
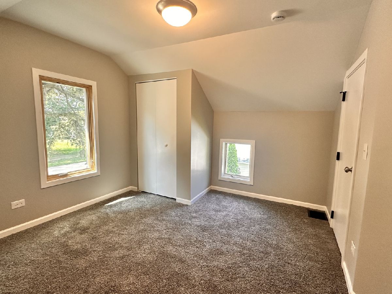
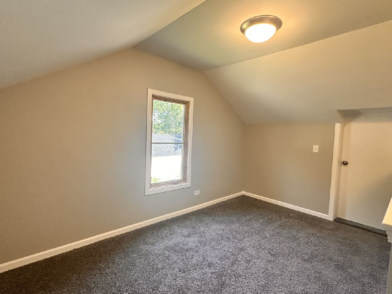
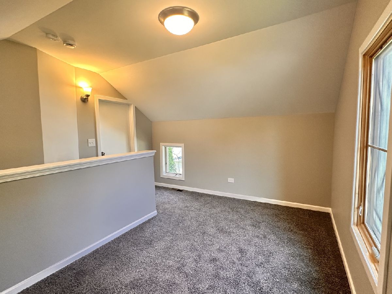
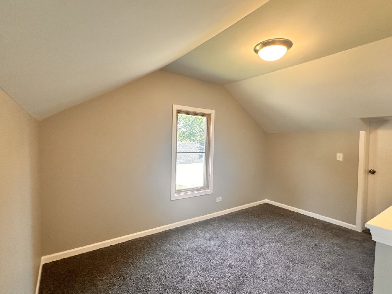
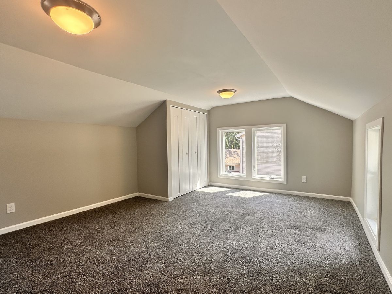
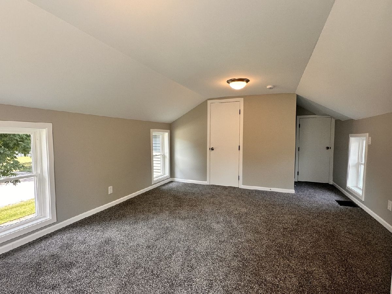
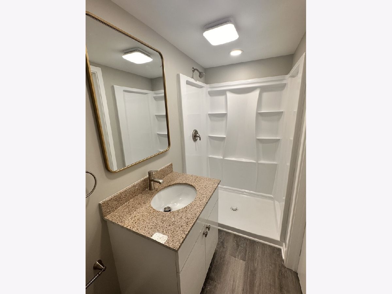
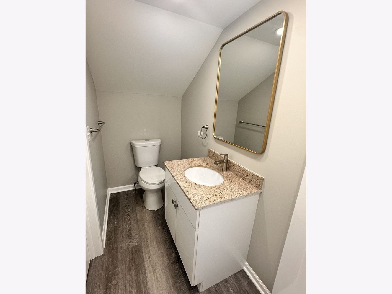
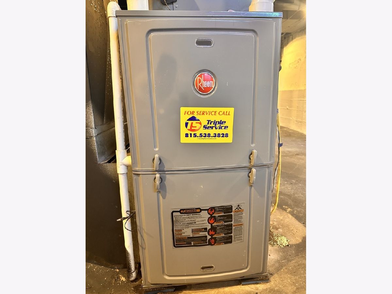
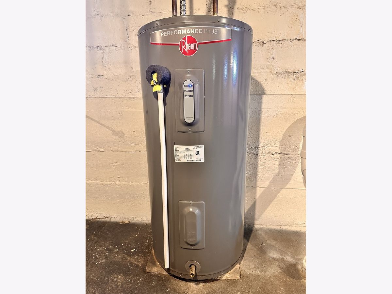
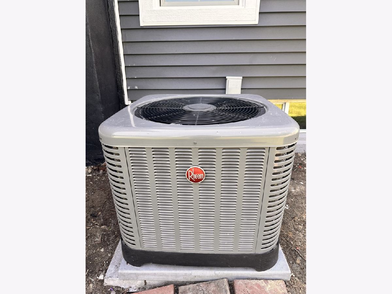
Welcome to this beautifully redone and move-in-ready home featuring 4 bedrooms, 2 full bathrooms, loft, partial basement, and a detached 2.5-car garage. The home has been thoughtfully updated throughout, including a brand-new kitchen with stylish cabinetry, granite countertops, backsplash, center island, and stainless-steel appliances. Both bathrooms have also been completely updated with modern finishes. Additional updates include new light fixtures, new flooring and carpet, and freshly painted interiors. Major exterior and mechanical improvements include a new roof, new vinyl siding, new vinyl windows, new furnace, and new water heater, providing peace of mind for years to come. Outside, enjoy the large backyard, offering plenty of space for entertaining, relaxing, outdoor gatherings, and activities. With its spacious layout and extensive list of updates, this home is truly move-in ready and waiting for its new owners!!!broker owned.
Property Specifics
| Single Family | |
| — | |
| — | |
| 1900 | |
| — | |
| — | |
| No | |
| — |
| — | |
| — | |
| — / Not Applicable | |
| — | |
| — | |
| — | |
| 12753946 | |
| 0318209005 |
Property History
| DATE: | EVENT: | PRICE: | SOURCE: |
|---|---|---|---|
| 10 May, 2012 | Sold | $20,500 | MRED MLS |
| 20 Apr, 2012 | Under contract | $19,900 | MRED MLS |
| — | Last price change | $29,900 | MRED MLS |
| 29 Feb, 2012 | Listed for sale | $29,900 | MRED MLS |
| 14 Apr, 2026 | Sold | $102,500 | MRED MLS |
| 4 Mar, 2026 | Under contract | $120,000 | MRED MLS |
| — | Last price change | $140,000 | MRED MLS |
| 17 Nov, 2025 | Listed for sale | $150,000 | MRED MLS |
| — | Last price change | $269,900 | MRED MLS |
| 8 Sep, 2026 | Listed for sale | $274,900 | MRED MLS |
Room Specifics
Total Bedrooms: 4
Bedrooms Above Ground: 4
Bedrooms Below Ground: 0
Dimensions: —
Floor Type: —
Dimensions: —
Floor Type: —
Dimensions: —
Floor Type: —
Full Bathrooms: 2
Bathroom Amenities: —
Bathroom in Basement: 0
Rooms: —
Basement Description: —
Other Specifics
| 2.5 | |
| — | |
| — | |
| — | |
| — | |
| 80.3X133X83.7X132.8 | |
| — | |
| — | |
| — | |
| — | |
| Not in DB | |
| — | |
| — | |
| — | |
| — |
Tax History
| Year | Property Taxes |
|---|---|
| 2012 | $2,439 |
| 2026 | $2,814 |
| — | $3,005 |
Contact Agent
Nearby Similar Homes
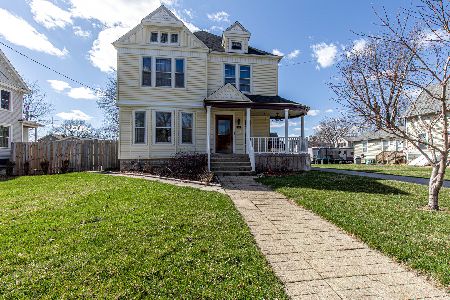
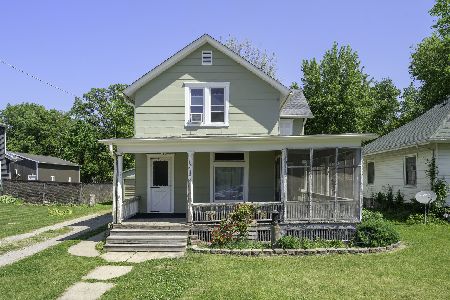
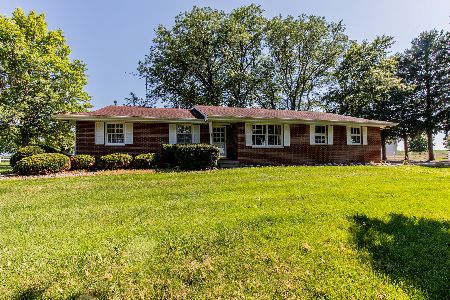
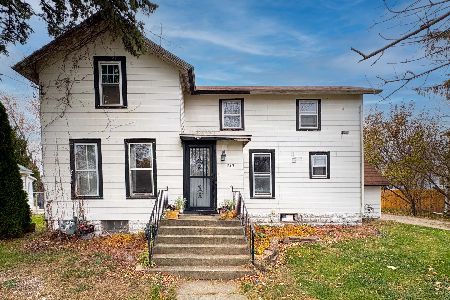
Nearby Sold Comparables



Contact Agent
Listing Provided By
Kettley & Co. Realtors, Inc. - Aurora
