

3231 99th Street, Evergreen Park, Illinois 60805


$219,000
|
For Sale
|
|
| Status: | New |
| Sqft: | 912 |
| Cost/Sqft: | $240 |
| Beds: | 2 |
| Baths: | 1 |
| Year Built: | 1951 |
| Property Taxes: | $7,167 |
| Lot Size: | 0,00 |
Description
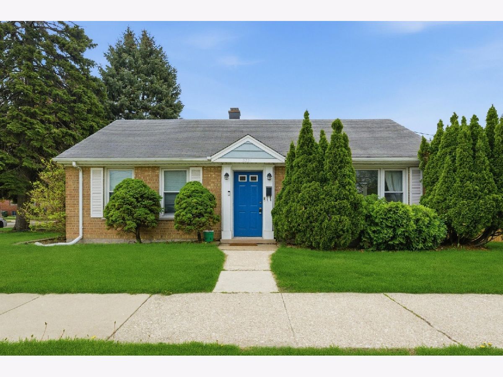
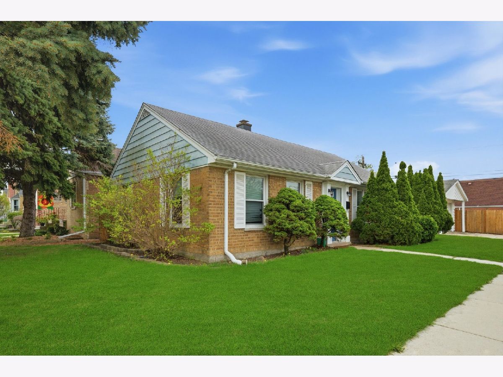
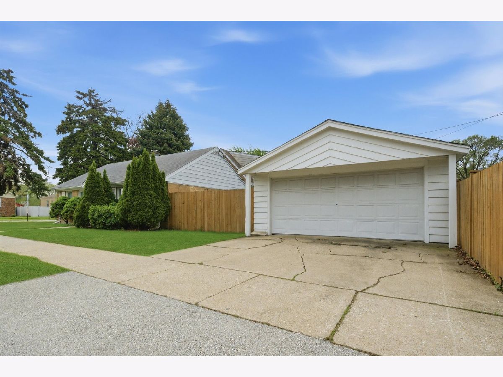
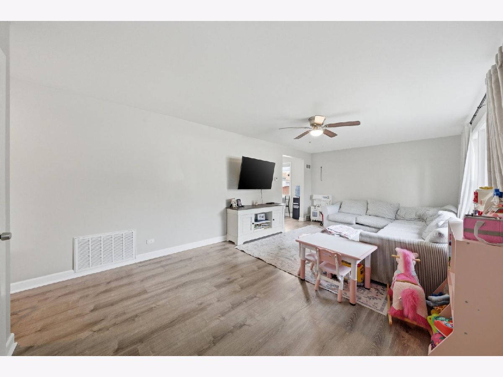
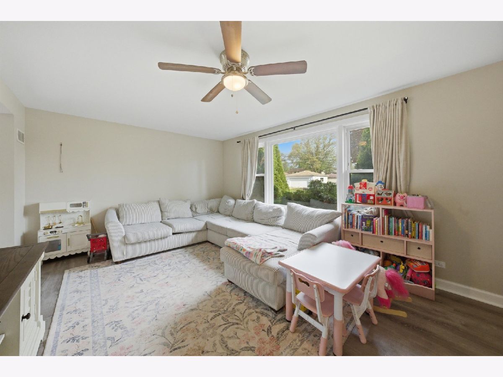
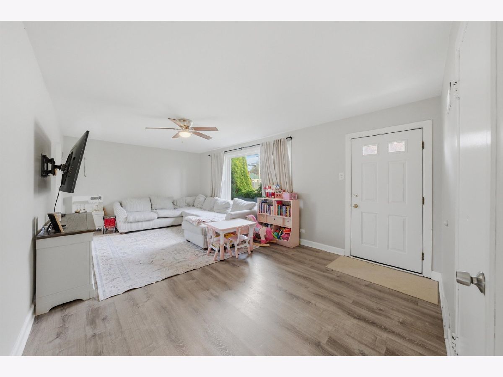
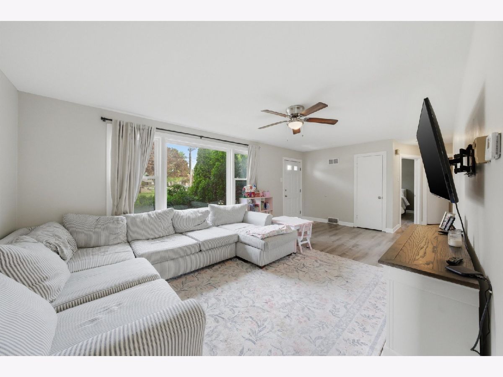
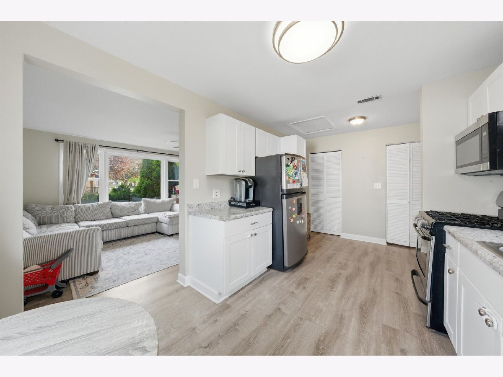
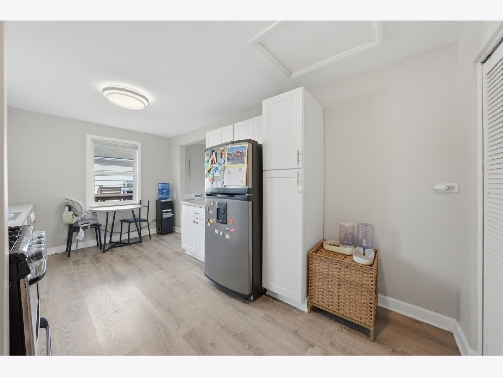
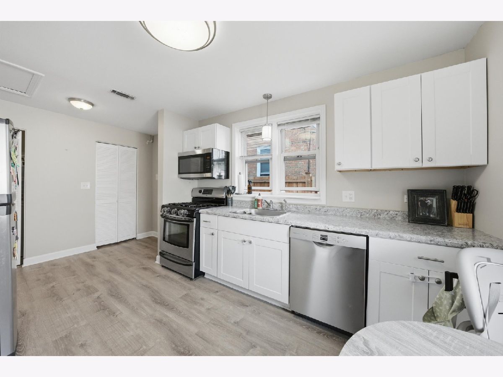
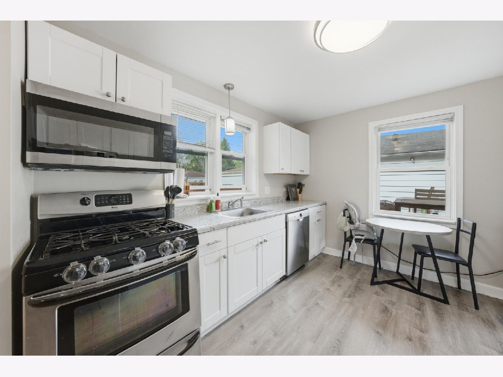
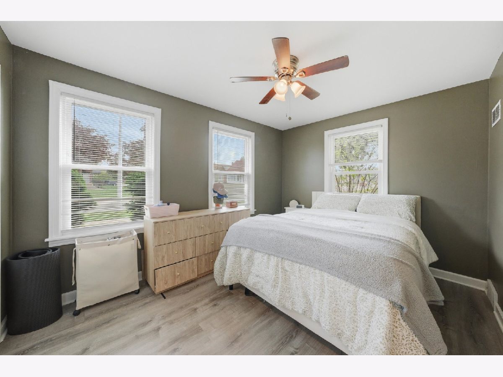
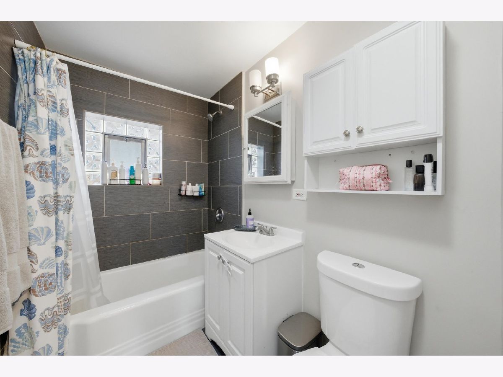
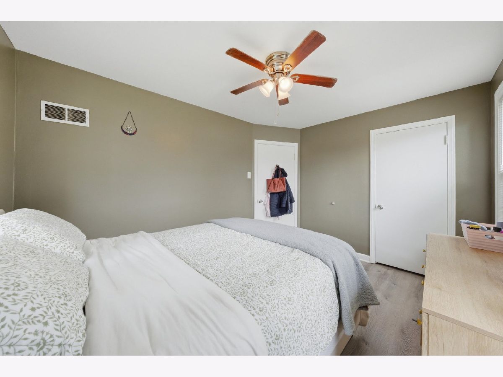
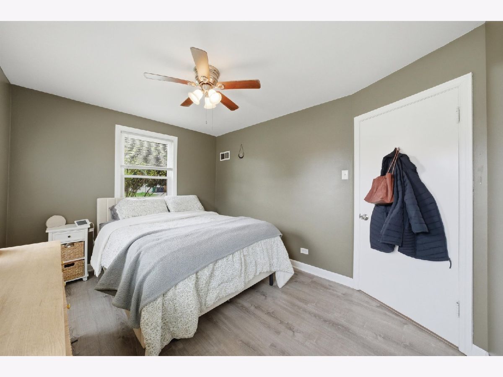
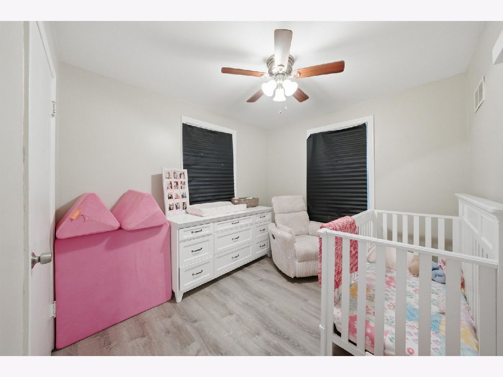
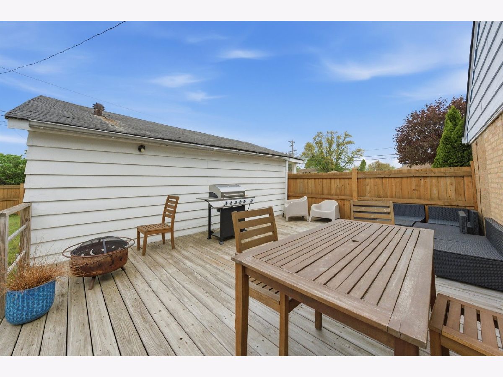
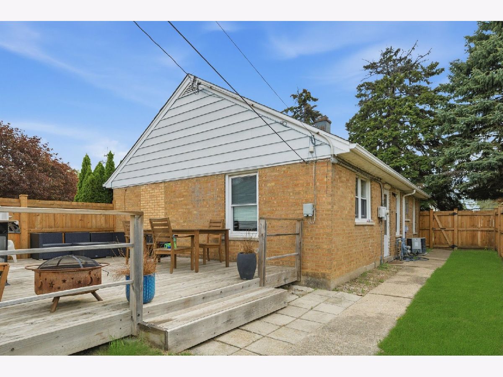
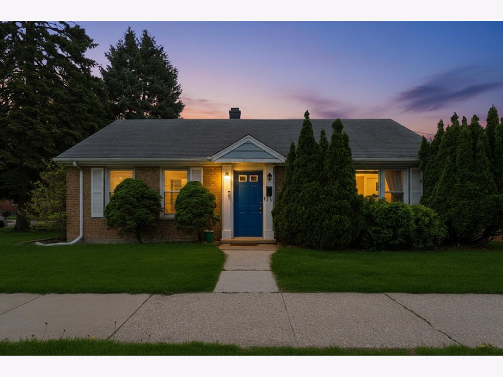
Charming brick ranch in the heart of Evergreen Park, homes like this don't last! This well-maintained 2-bedroom, 1-bath home sits on an oversized 122.5 x 48.6 lot and offers the perfect blend of comfort and functionality. The open-concept kitchen and living area features updated white cabinetry, stainless steel appliances, and modern LVP flooring throughout. The spacious living room is filled with natural light, creating a bright and welcoming space. Both bedrooms offer comfortable living space and flexibility for a variety of needs. The updated full bath showcases floor-to-ceiling tile and a tub/shower combo. Step outside to your private backyard oasis, complete with a large deck and expansive yard, perfect for entertaining, relaxing, or enjoying summer nights. New water heater (2024). Located in highly sought-after Evergreen Park school districts 124 & 231, and close to shopping, dining, public transportation, and expressway access. Recently repriced to reflect the garage condition, with the garage being sold as-is. Well-priced homes in Evergreen Park with oversized lots, updates, and outdoor space move fast-schedule your showing today before it's gone!
Property Specifics
| Single Family | |
| — | |
| — | |
| 1951 | |
| — | |
| — | |
| No | |
| — |
| Cook | |
| — | |
| — / Not Applicable | |
| — | |
| — | |
| — | |
| 12717266 | |
| 24114030320000 |
Nearby Schools
| NAME: | DISTRICT: | DISTANCE: | |
|---|---|---|---|
|
Grade School
Southwest Elementary School |
124 | — | |
|
Middle School
Central Junior High School |
124 | Not in DB | |
|
High School
Evergreen Park High School |
231 | Not in DB | |
Room Specifics
Total Bedrooms: 2
Bedrooms Above Ground: 2
Bedrooms Below Ground: 0
Dimensions: —
Floor Type: —
Full Bathrooms: 1
Bathroom Amenities: —
Bathroom in Basement: 0
Rooms: —
Basement Description: —
Other Specifics
| 2 | |
| — | |
| — | |
| — | |
| — | |
| 122.5 x 48.6 | |
| — | |
| — | |
| — | |
| — | |
| Not in DB | |
| — | |
| — | |
| — | |
| — |
Contact Agent
Contact Agent
Listing Provided By
First In Realty, Inc.
