

324 Colony Green Drive, Bloomingdale, Illinois 60108
Subdivision > Westlake


$300,000
|
For Sale
|
|
| Status: | Contingent |
| Sqft: | 1,350 |
| Cost/Sqft: | $222 |
| Beds: | 3 |
| Baths: | 2 |
| Year Built: | 1972 |
| Property Taxes: | $7,161 |
| Days On Market: | 10 |
| Lot Size: | 0,00 |
Sorry but we don't have exact coordinates for this place
Description
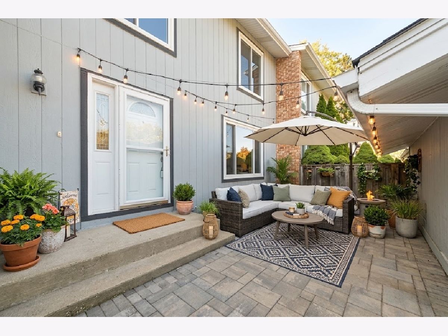
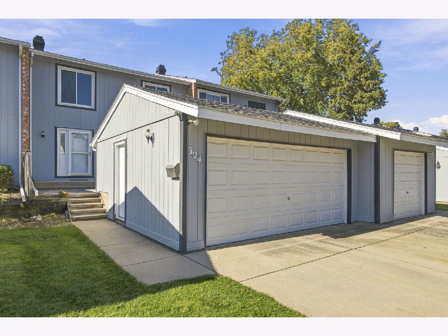
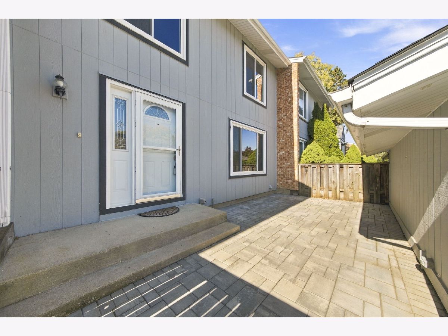
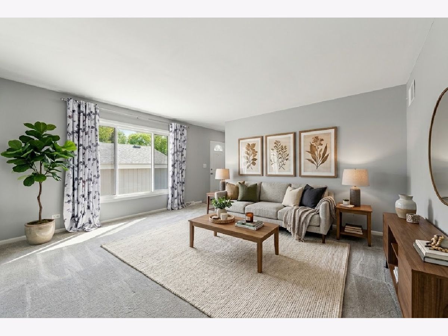
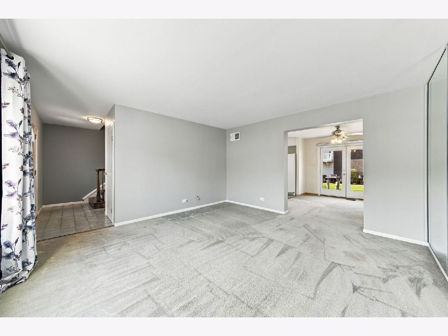
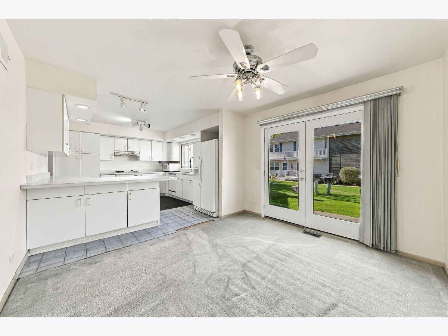
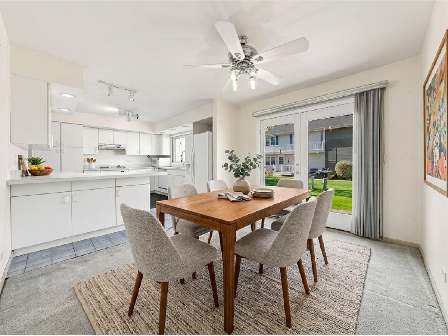
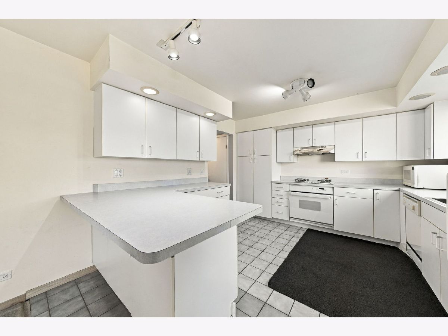
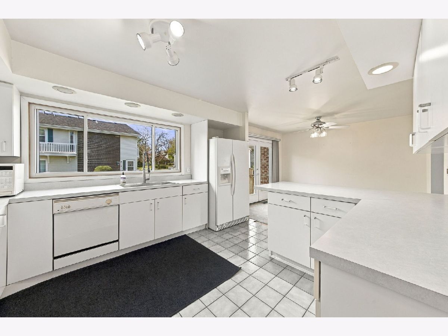
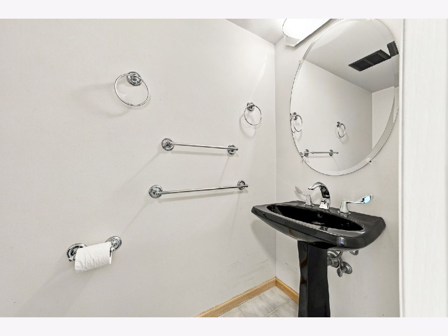
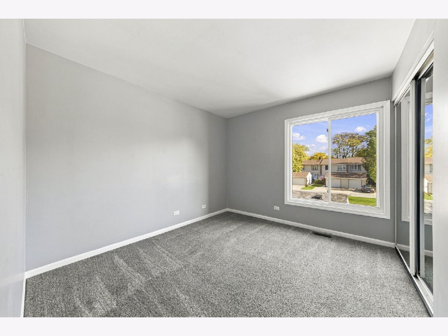
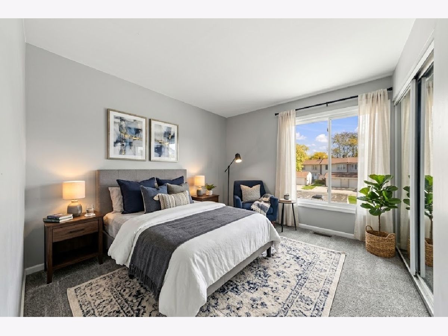
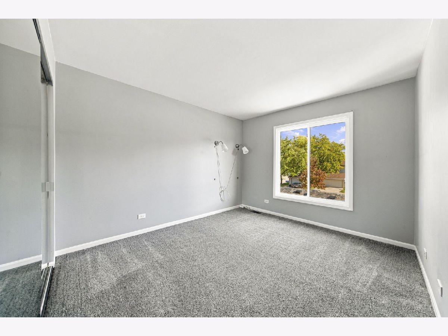
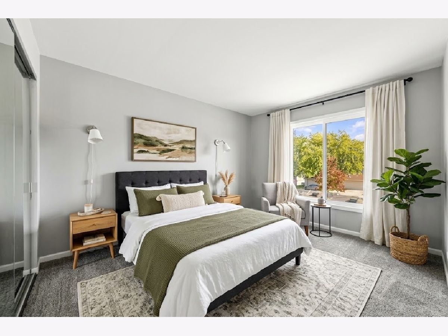
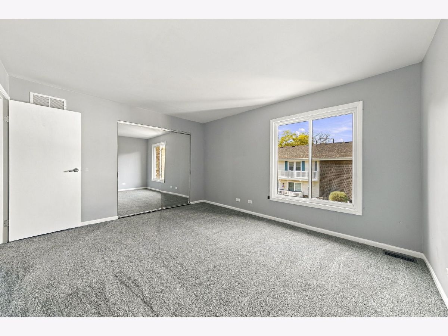
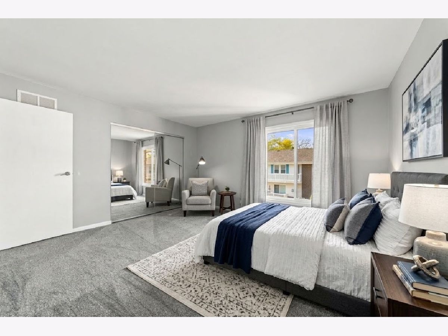
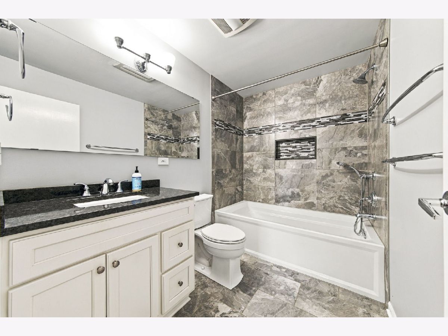
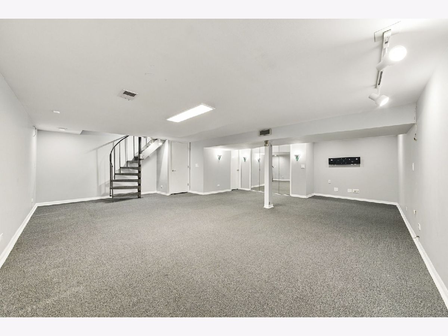
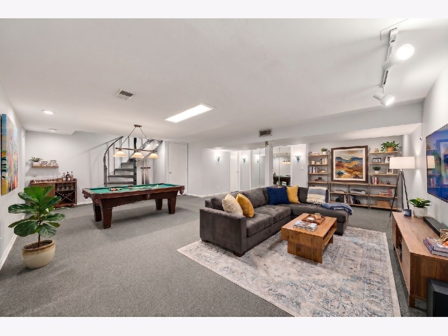
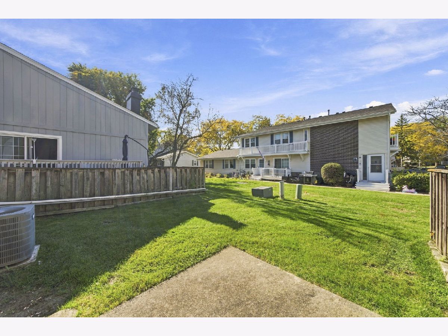
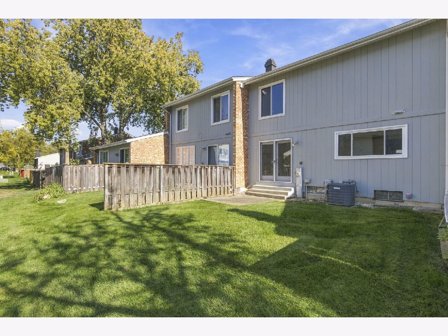
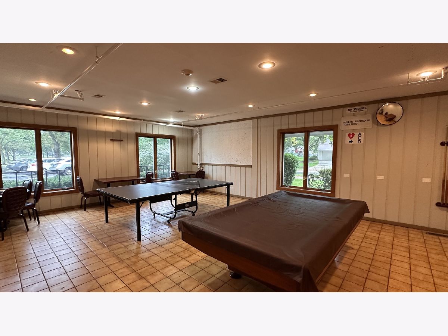
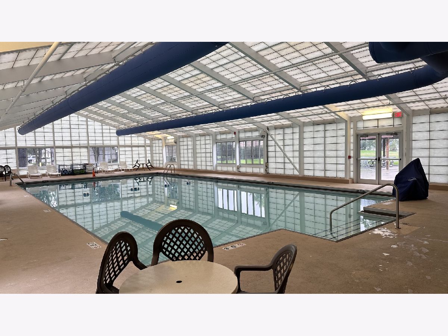
Welcome to 324 Colony Green Drive. Great Opportunity to own this Spacious Bayview Model. Offering 3 Bedrooms, 1 1/2 Baths with a Finished Basement and a 2 Car Garage. 2nd Floor Bathroom is Updated. White Kitchen Cabinets offer a Built in Pantry Cabinet. Enjoy the Beautiful and Private Outdoor Seating Area with a Paver Brick. The Well Maintained Community has Many Amenities including a Private Clubhouse, Indoor Heated Pool, Tennis Courts and Scenic Walking Paths. Great Bloomingdale Location close to Elementary School, Dining, Shopping and Expressways. Home Being Sold As Is.
Property Specifics
| Condos/Townhomes | |
| 2 | |
| — | |
| 1972 | |
| Finished, Full | |
| Cedar | |
| — | |
| Bayview | |
| No | |
| — |
| — | |
| Westlake | |
| 224 / Monthly | |
| Parking, Insurance, Clubhouse, Pool, Exterior Maintenance, Lawn Care, Snow Removal | |
| Public | |
| Public Sewer | |
| Central Air | |
| Forced Air | |
| 12782486 | |
| 0223111020 |
Nearby Schools
| NAME: | DISTRICT: | DISTANCE: | |
|---|---|---|---|
|
Grade School
Winnebago Elementary School |
15 | — | |
|
Middle School
Marquardt Middle School |
15 | Not in DB | |
|
High School
Glenbard East High School |
87 | Not in DB | |
Property History
| DATE: | EVENT: | PRICE: | SOURCE: |
|---|---|---|---|
| 8 Nov, 2026 | Under contract | $300,000 | MRED MLS |
| 30 Oct, 2026 | Listed for sale | $300,000 | MRED MLS |
Room Specifics
All Bedroom Info:
Total Bedrooms: 3
Bedrooms Above Ground: 3
Bedrooms Below Ground: 0
Total Bedrooms: 3
Bedrooms Above Ground: 3
Bedrooms Below Ground: 0
Master Bedroom Info:
Dimensions: 13X12
Location: 2nd LevelDimensions: 13X12
Floor Type: —
Second Bedroom Info:
Dimensions: 14X10
Location: 2nd LevelDimensions: 14X10
Floor Type: —
Third Bedroom Info:
Dimensions: 11X10
Location: 2nd LevelDimensions: 11X10
Floor Type: —
Bathroom Info:
Full Bathrooms: 2
Partial Bathrooms: 1Full Bathrooms: 2
Bathroom Amenities: —
Bathroom in Basement: 0
Dining Room Info:
Dimensions: 11X11
Location: Main LevelDimensions: 11X11
Floor Type: —
Kitchen Info:
Dimensions: 12X11
Location: Main LevelDimensions: 12X11
Floor Type: —
Features: Eating Area-Breakfast Bar
Living Room Info:
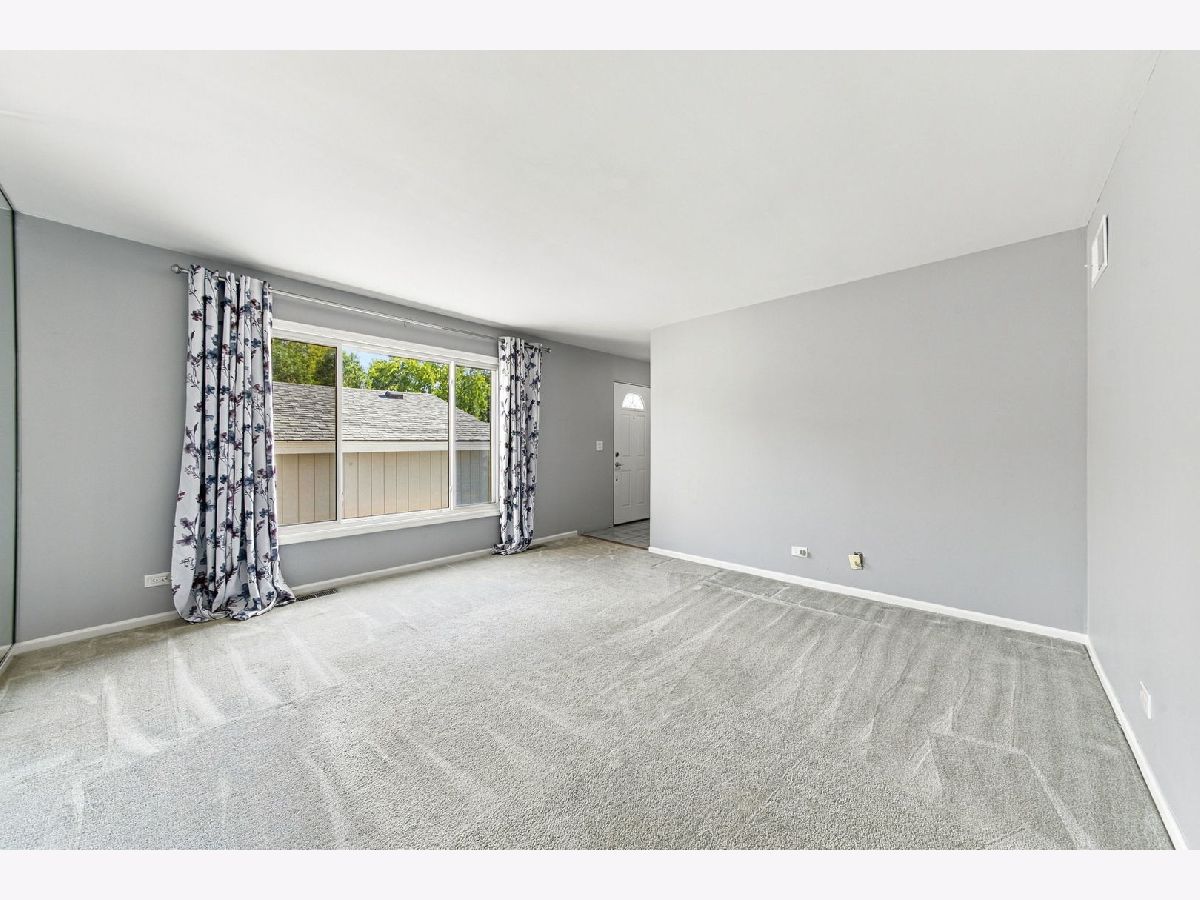
Dimensions: 13X14
Location: Main LevelDimensions: 13X14
Floor Type: —
Family Room Info:
Dimensions: 23X15
Location: BasementDimensions: 23X15
Floor Type: —
Additional Rooms Info:
Rooms: No additional rooms
Basement: Finished, FullRooms: No additional rooms
Other Specifics
| 2 | |
| — | |
| Garage Owned, Detached, Garage | |
| — | |
| — | |
| Patio | |
| — | |
| — | |
| 26 x 108 | |
| — | |
| None | |
| — | |
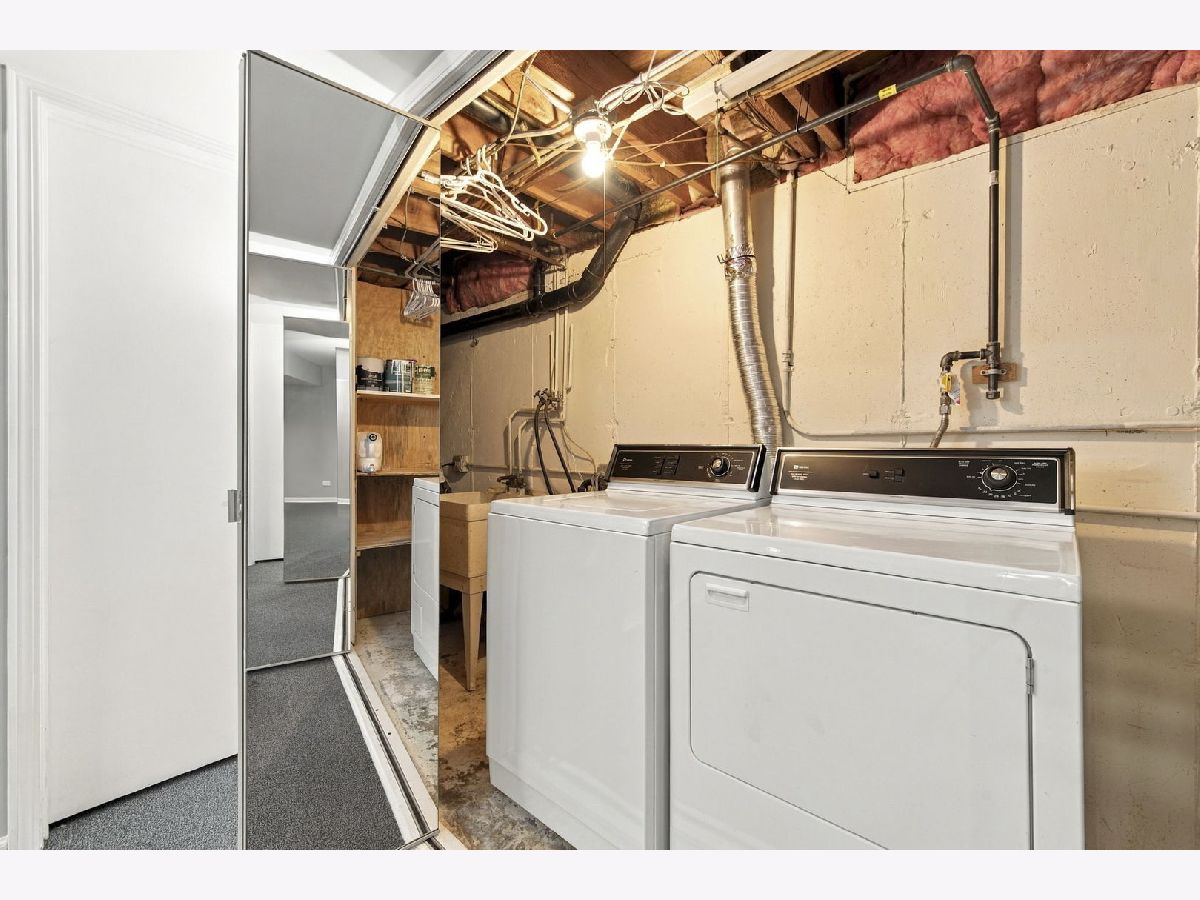
| Dishwasher, Refrigerator, Washer, Dryer, Disposal, Gas Cooktop, Electric Oven | |
| Not in DB | |
| — | |
| — | |
| — |
Tax History
| Year | Property Taxes |
|---|---|
| 2026 | $7,161 |
Contact Agent
Contact Agent
Listing Provided By
Berkshire Hathaway HomeServices Starck Real Estate
