

324 Sangamon Avenue, Gibson City, Illinois 60936


$319,000
|
For Sale
|
|
| Status: | Active |
| Sqft: | 2,465 |
| Cost/Sqft: | $129 |
| Beds: | 4 |
| Baths: | 3 |
| Year Built: | 1940 |
| Property Taxes: | $6,048 |
| Days On Market: | 178 |
| Lot Size: | 0,19 |
Description
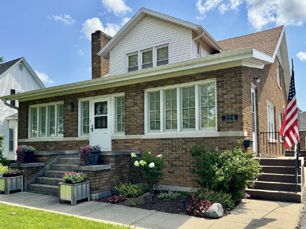
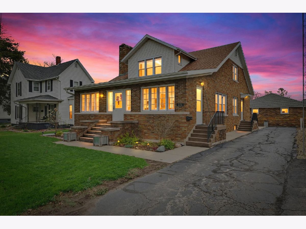
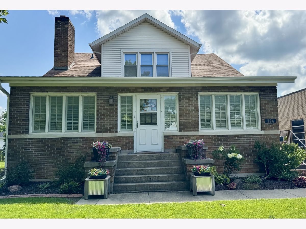
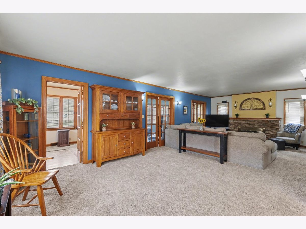
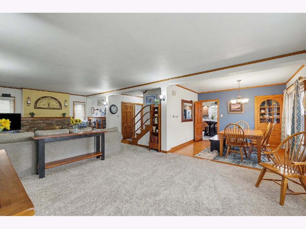
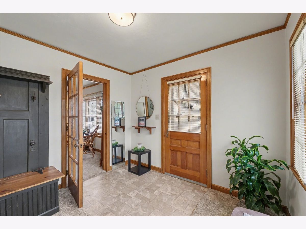
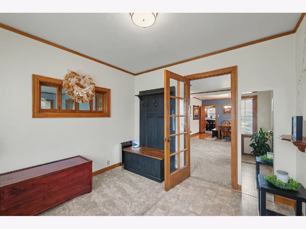
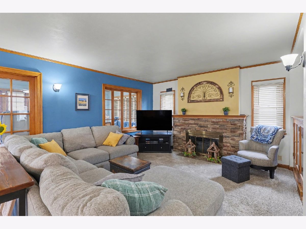
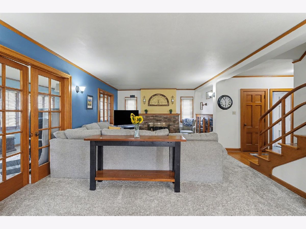
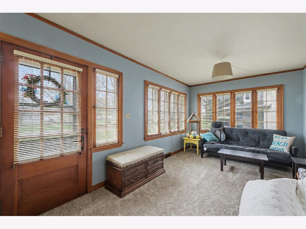
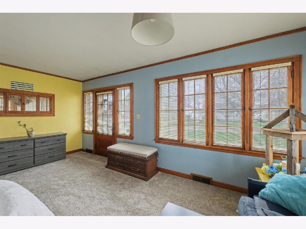
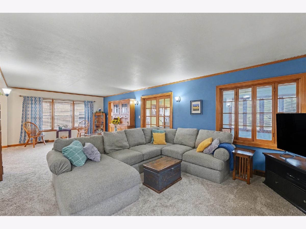
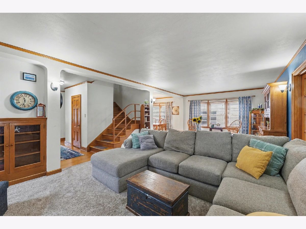
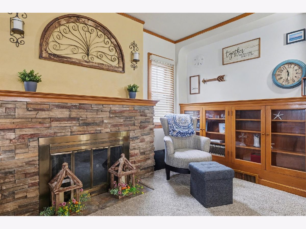
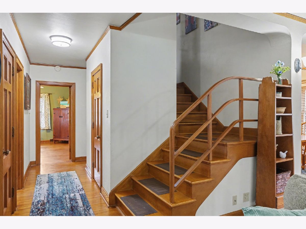
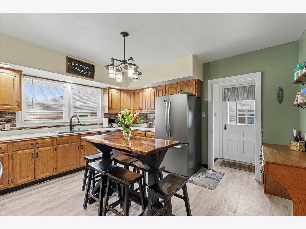
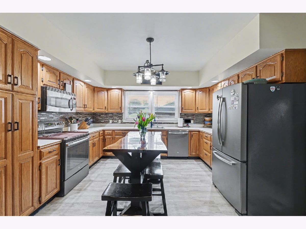
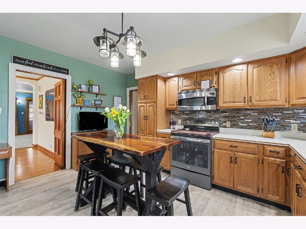
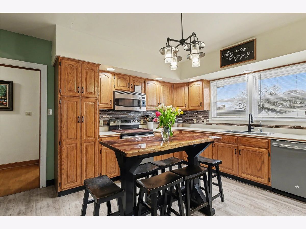
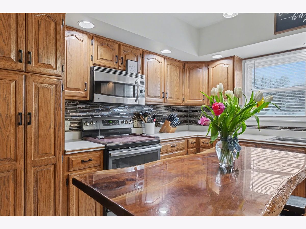
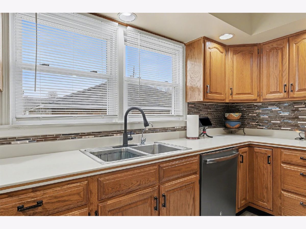
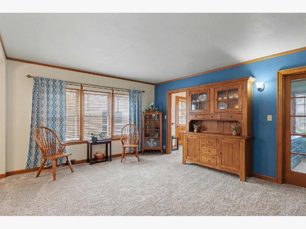
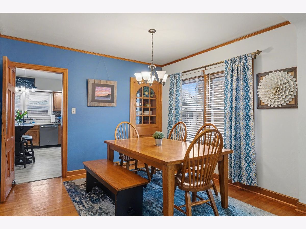
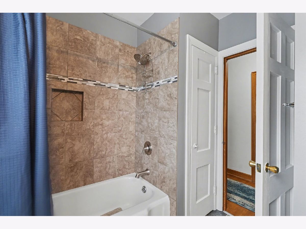
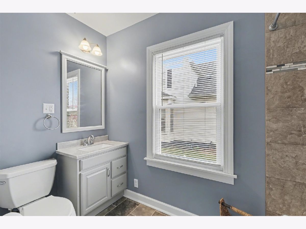
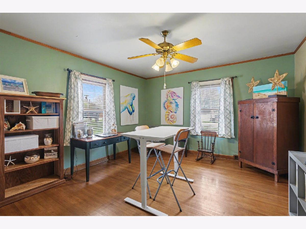
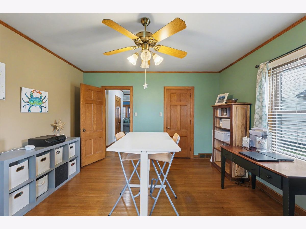
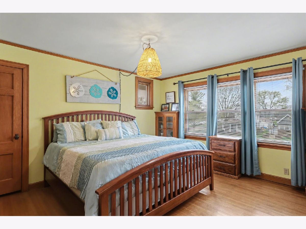
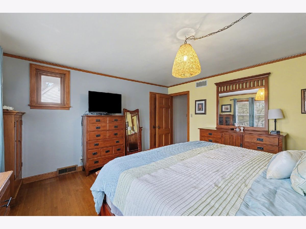
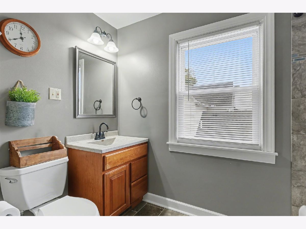
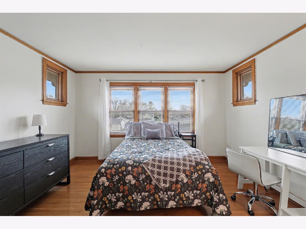
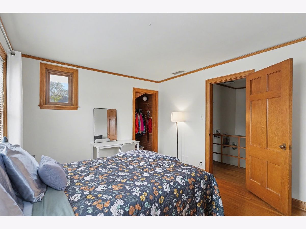
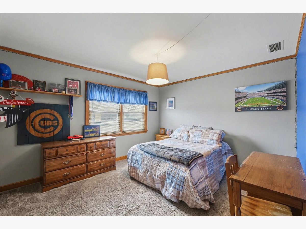
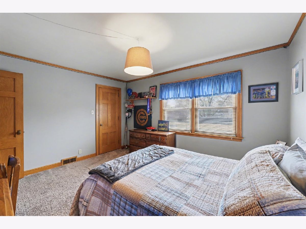
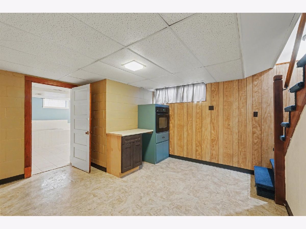
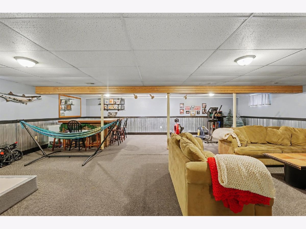
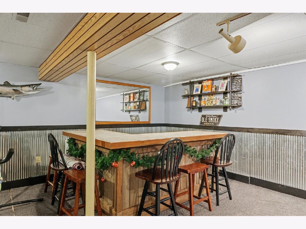
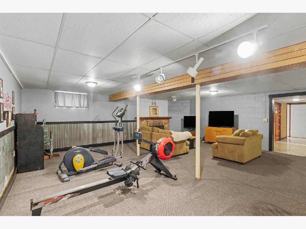
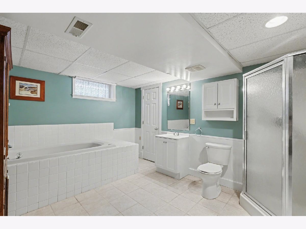
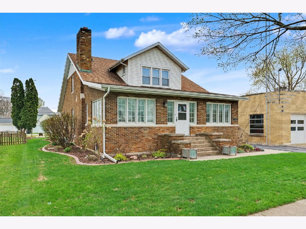
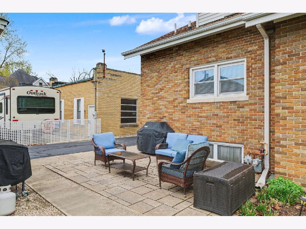
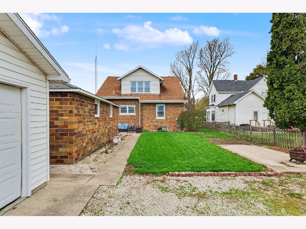
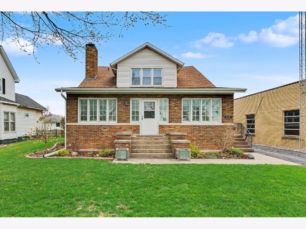
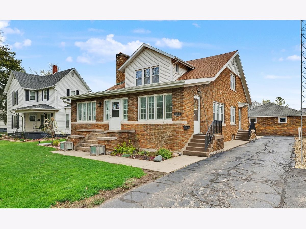
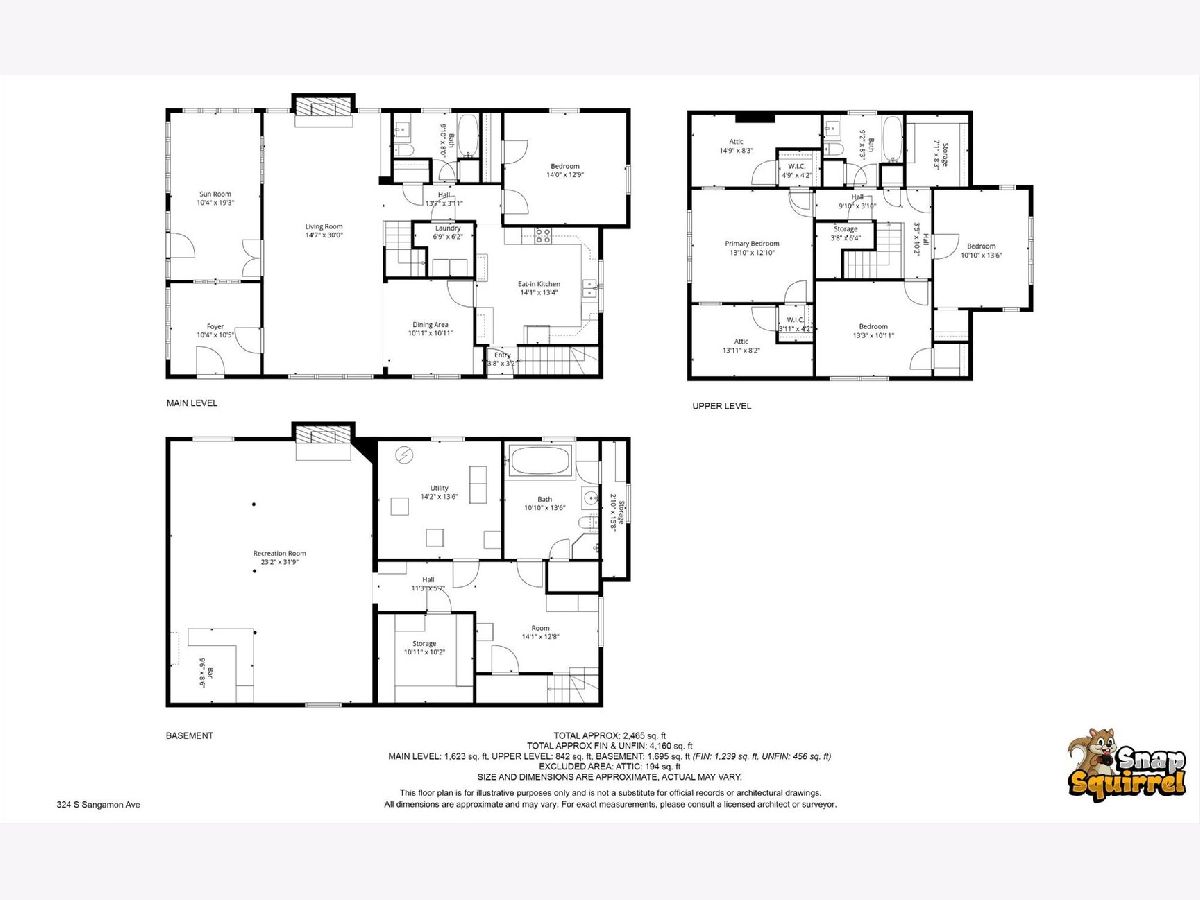
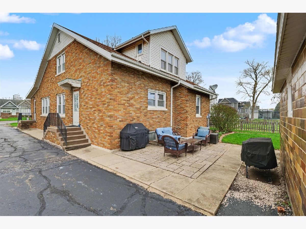
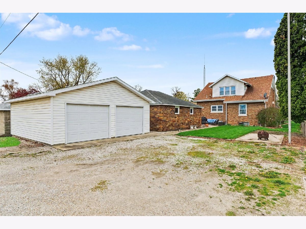
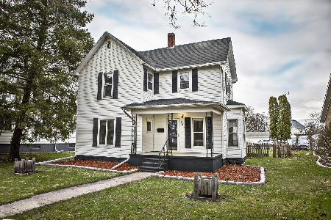
Welcome home to this timeless and beautifully maintained 4-bedroom, 3-bath residence offering approximately 3,700 square feet of finished living space, where classic charm meets modern comfort. From the moment you step through any door, you're welcomed into a warm, inviting space you'll instantly fall in love with. Designed with both everyday living and entertaining in mind, this home features a desirable first-floor bedroom and a full bathroom on every level, providing flexibility for guests or multi-generational living. Rich original hardwood floors, elegant crown moulding, custom built-ins, and cozy fireplaces showcase the character and craftsmanship that make homes of this era so special. The spacious main level offers a large family room, formal dining room, enclosed porch, and an inviting kitchen featuring new flooring installed in 2024. Abundant natural light fills every room, creating a bright and welcoming atmosphere throughout. The partially finished basement expands your living space with a custom-built bar that's perfect for entertaining, watching the big game, or hosting family gatherings. Upstairs, you'll find generously sized bedrooms, including a spacious primary with two walk-in closets. Cedar-lined closets throughout the home provide exceptional storage while preserving the home's timeless appeal. The remodeled bathrooms (2017) include a jacuzzi spa tub, and a convenient laundry chute connects the second floor to the main-level laundry room. Step outside and enjoy the stunning landscaping featuring mature perennials, flowering shrubs, hostas, and decorative landscape borders that create curb appeal throughout the seasons. The detached two-car garage with a brand new roof offers electricity and a gas heat hookup for year-round convenience. Recent updates include a new Furnace, A/C, and water heater (2024), new gutters with gutter guards, new kitchen flooring (2024), and new main-level carpet (2023). With abundant space, remarkable storage, thoughtful updates, and the unmistakable charm only a classic home can offer, this exceptional property is one you won't want to miss.
Property Specifics
| Single Family | |
| — | |
| — | |
| 1940 | |
| — | |
| — | |
| No | |
| 0.19 |
| Ford | |
| Not Applicable | |
| 0 / Not Applicable | |
| — | |
| — | |
| — | |
| 12603229 | |
| 09111140701800 |
Nearby Schools
| NAME: | DISTRICT: | DISTANCE: | |
|---|---|---|---|
|
Grade School
Gibson City Elementary School |
5 | — | |
|
Middle School
Gibson City Junior High School |
5 | Not in DB | |
|
High School
Gibson City High School |
5 | Not in DB | |
Property History
| DATE: | EVENT: | PRICE: | SOURCE: |
|---|---|---|---|
| 19 Jan, 2015 | Sold | $170,000 | MRED MLS |
| 12 Dec, 2014 | Under contract | $185,000 | MRED MLS |
| 6 Oct, 2014 | Listed for sale | $185,000 | MRED MLS |
| — | Last price change | $329,000 | MRED MLS |
| 13 Apr, 2026 | Listed for sale | $364,000 | MRED MLS |
Room Specifics
Total Bedrooms: 4
Bedrooms Above Ground: 4
Bedrooms Below Ground: 0
Dimensions: —
Floor Type: —
Dimensions: —
Floor Type: —
Dimensions: —
Floor Type: —
Full Bathrooms: 3
Bathroom Amenities: Whirlpool
Bathroom in Basement: 1
Rooms: —
Basement Description: —
Other Specifics
| 2 | |
| — | |
| — | |
| — | |
| — | |
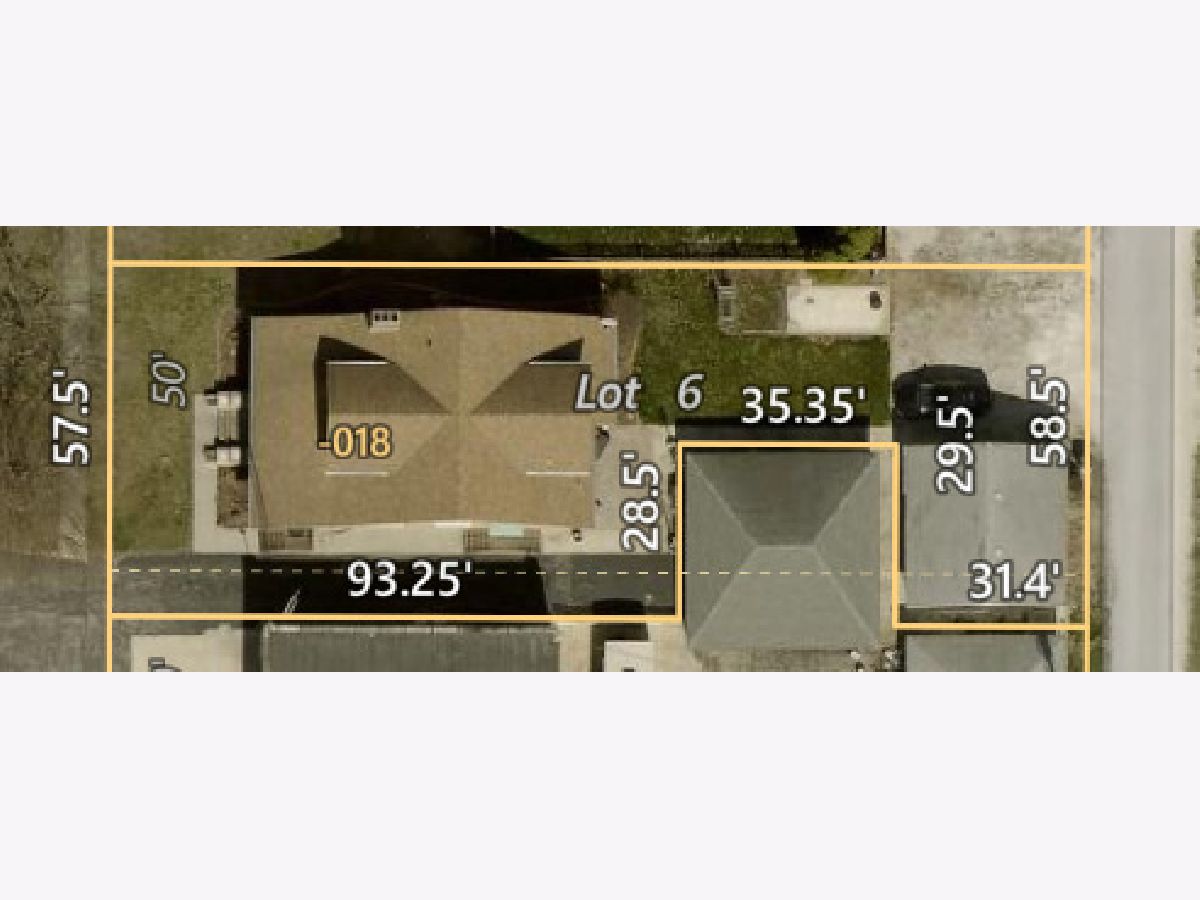
| 57.5 X 160 | |
| — | |
| — | |
| — | |
| — | |
| Not in DB | |
| — | |
| — | |
| — | |
| — |
Tax History
| Year | Property Taxes |
|---|---|
| 2015 | $2,458 |
| — | $6,048 |
Contact Agent
Nearby Similar Homes

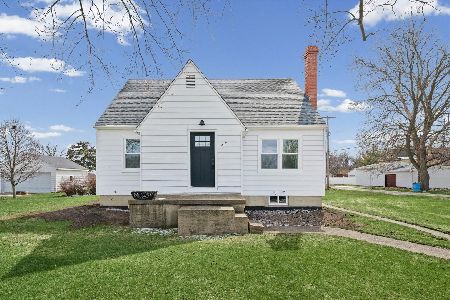
Nearby Sold Comparables

Contact Agent
Listing Provided By
KELLER WILLIAMS-TREC
