

325 Oakland Drive, Highland Park, Illinois 60035


$800,000
|
For Sale
|
|
| Status: | Contingent |
| Sqft: | 2,647 |
| Cost/Sqft: | $302 |
| Beds: | 3 |
| Baths: | 2 |
| Year Built: | 1926 |
| Property Taxes: | $18,498 |
| Lot Size: | 0,36 |
Description
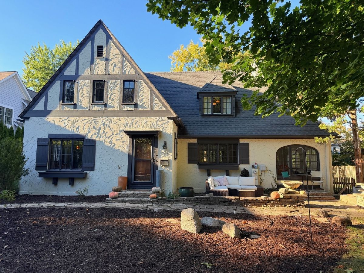
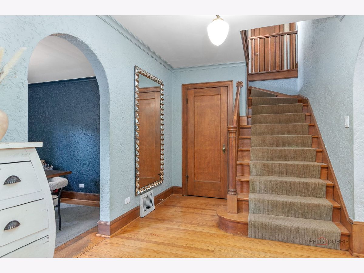
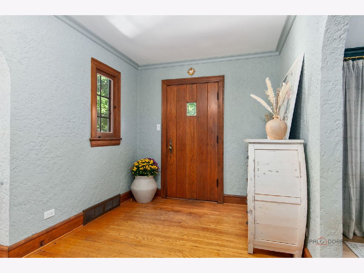
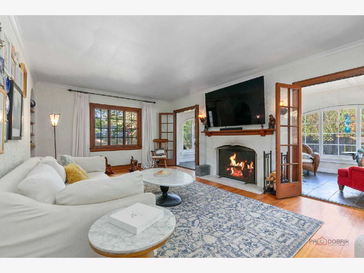
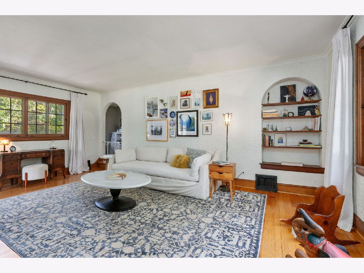
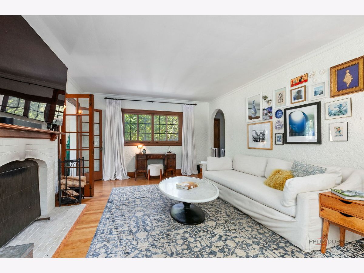
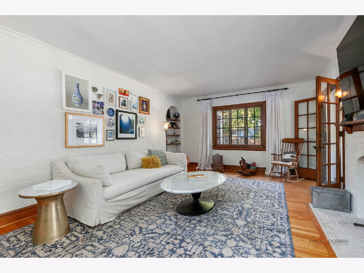
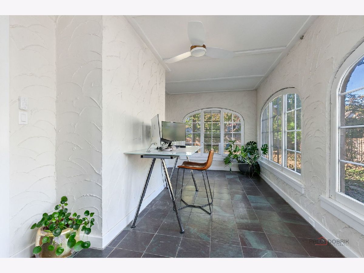
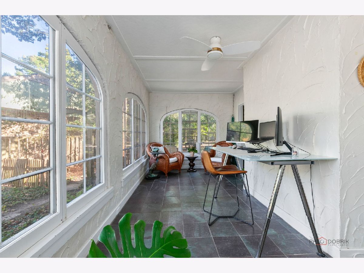
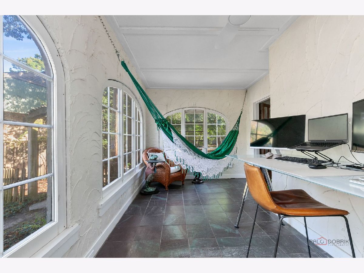
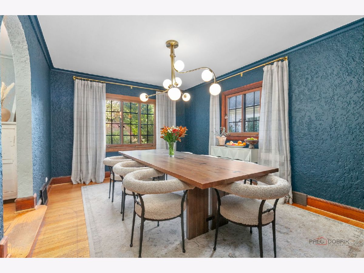
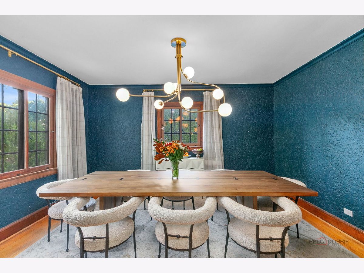
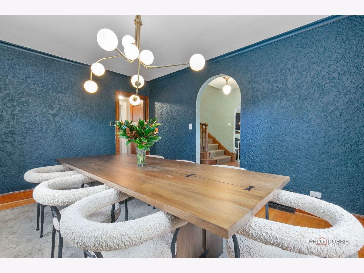
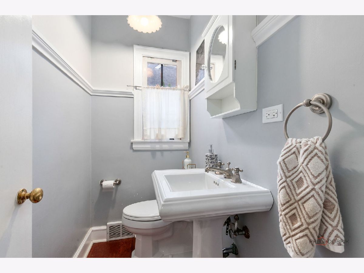
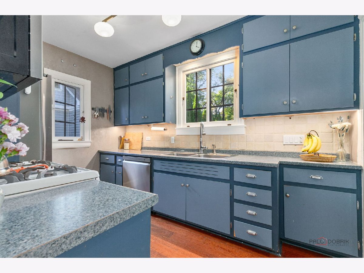
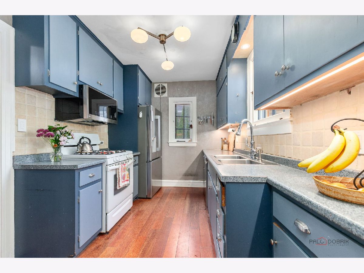
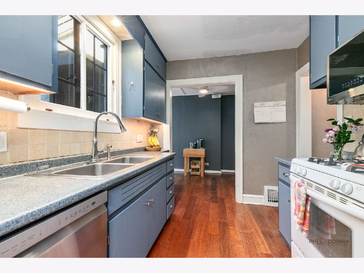
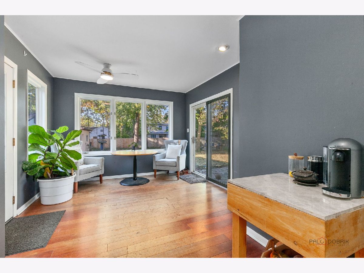
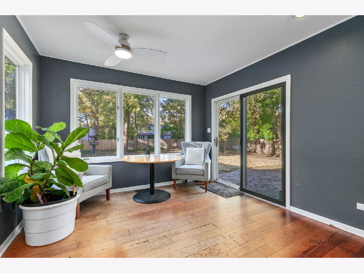
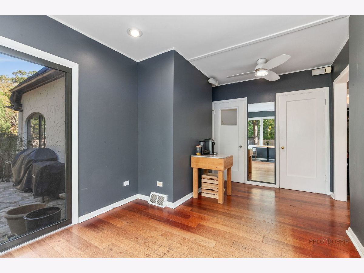
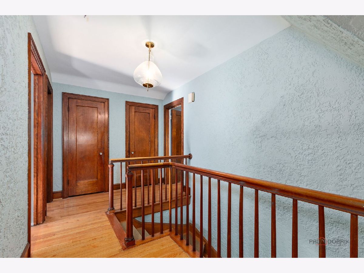
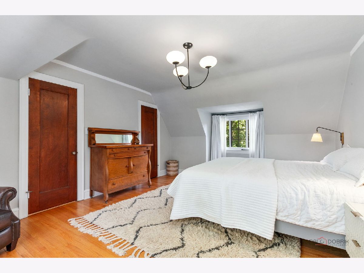
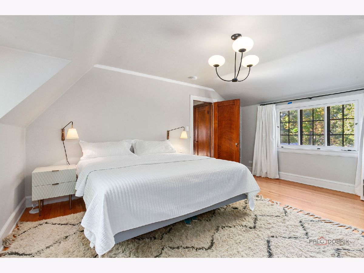
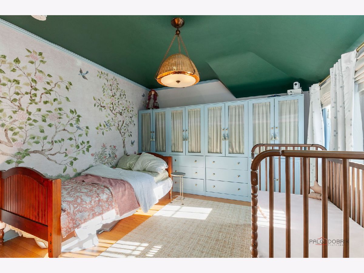
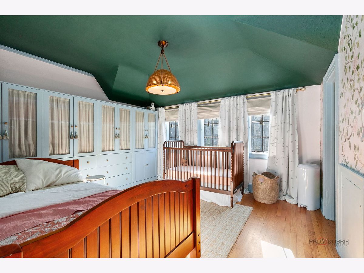
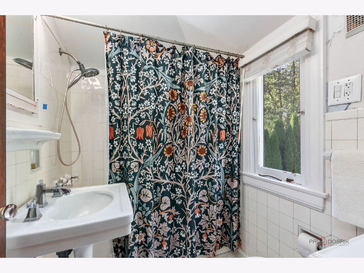
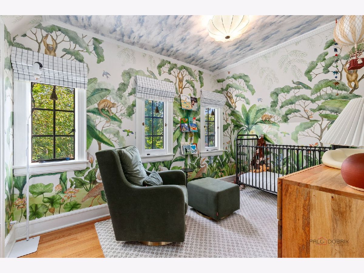
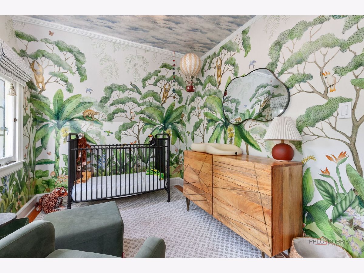
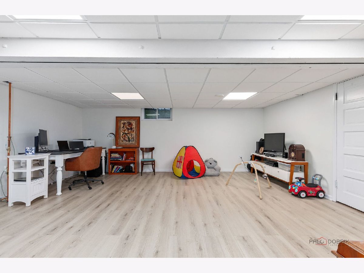
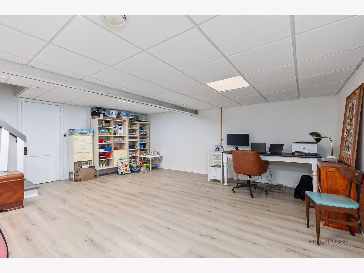
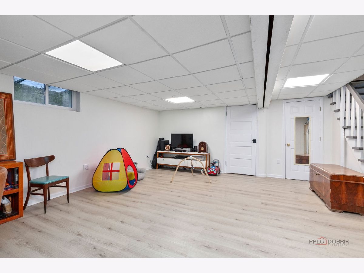
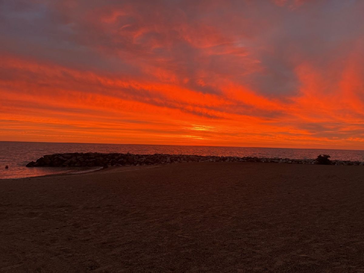
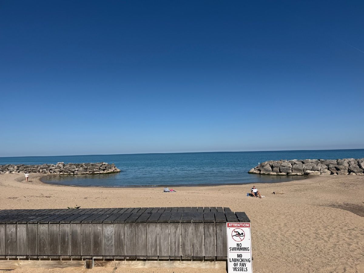
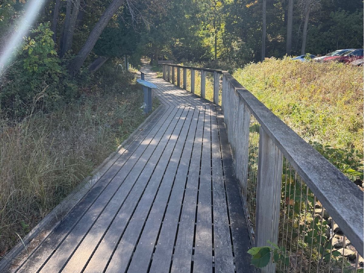
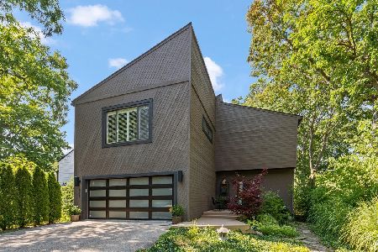
Roaring 20's charm meets 21st Century living in this beautifully updated Highland Park gem, tucked into the highly coveted Braeside neighborhood, Snow White could have lived here. With 3 bedrooms, 1.5 baths, and 2,647 sq ft of warm, character-rich living space, this home sits proudly on .36 acres and offers the rare combination of historic detail, modern updates, and room to grow - the City of Highland Park allows over 4,600 sq ft on this lot. Key Features: Electrical and plumbing recently updated for peace of mind New roofs are being installed Detached Two Car Garage Hardwood floors throughout Year-round sunroom, currently used as a work from home office with heated flooring. Finished basement perfect for additional living or recreation space Front and back patios ideal for relaxing outdoors and listening to Ravinia Festival's summer concerts drifting through the air. This home's location is truly exceptional - a short distance to Rosewood Beach, Ravinia Festival, Braeside and Ravinia train stations, Downtown Ravinia, the Chicago Botanic Garden, and Braeside School. Whether you're drawn to the walkable lifestyle, the cultural amenities, or the serene treelined streets, this property places you right where you want to be. A timeless Highland Park residence with modern updates, unbeatable location, and expansion potential - you will not want to miss this one.
Property Specifics
| Single Family | |
| — | |
| — | |
| 1926 | |
| 2025 | |
| Partially Finished, Partial | |
| 801 (401 finished) | |
| Brick, Stucco | |
| Asphalt | |
| — | |
| No | |
| 0.36 |
| Lake | |
| — | |
| — / Not Applicable | |
| None | |
| Lake Michigan | |
| Storm Sewer | |
| Central Air | |
| Gas | |
| 12776118 | |
| 16362070200000 |
Nearby Schools
| NAME: | DISTRICT: | DISTANCE: | |
|---|---|---|---|
|
Grade School
Braeside Elementary School |
112 | — | |
|
Middle School
Edgewood Middle School |
112 | Not in DB | |
|
High School
Highland Park High School |
113 | Not in DB | |
Property History
| DATE: | EVENT: | PRICE: | SOURCE: |
|---|---|---|---|
| 29 Jul, 2022 | Sold | $585,501 | MRED MLS |
| 20 Jun, 2022 | Under contract | $575,000 | MRED MLS |
| 13 Jun, 2022 | Listed for sale | $575,000 | MRED MLS |
| 23 Oct, 2026 | Under contract | $800,000 | MRED MLS |
| 19 Oct, 2026 | Listed for sale | $800,000 | MRED MLS |
Room Specifics
Total Bedrooms: 3
Bedrooms Above Ground: 3
Bedrooms Below Ground: 0
Dimensions: 18X13
Floor Type: Hardwood
Dimensions: 12X11
Floor Type: Hardwood
Dimensions: 12X8
Floor Type: —
Full Bathrooms: 2
Bathroom Amenities: —
Bathroom in Basement: 0
Dimensions: 14X12
Floor Type: Hardwood
Dimensions: 12X8
Floor Type: Hardwood
Dimensions: 11X7
Floor Type: Other
Dimensions: 20X13
Floor Type: Hardwood
Dimensions: 17X11
Floor Type: Hardwood
Rooms: Recreation Room, Foyer, Sun Room
Name: Recreation Room
Dimensions: 20X18
Floor Type: Luxury Vinyl
Name: Foyer
Dimensions: 15X7
Floor Type: Hardwood
Name: Sun Room
Dimensions: 20X9
Floor Type: Slate
Other Specifics
| 2 | |
| Concrete Perimeter | |
| Asphalt, Garage Door Opener, Garage Owned, Detached, Garage | |
| Gas Dryer Hookup, Sink | |
| Hardwood | |
| Patio, Porch | |
| Shed(s) | |
| — | |
| Mature Trees | |
| 50x209x103x200 | |
| — | |
| None | |
| — | |
| — | |
| Not in DB | |
| Curbs, Sidewalks, Street Lights, Street Paved | |
| — | |
| Wood Burning |
Tax History
| Year | Property Taxes |
|---|---|
| 2022 | $13,891 |
| 2026 | $18,498 |
Contact Agent
Nearby Similar Homes




Nearby Sold Comparables



Contact Agent
Listing Provided By
Coldwell Banker Realty
