

325 Oxford Road, Kenilworth, Illinois 60043


$1,595,000
|
For Sale
|
|
| Status: | Contingent |
| Sqft: | 0 |
| Cost/Sqft: | — |
| Beds: | 5 |
| Baths: | 3 |
| Year Built: | 1907 |
| Property Taxes: | $23,385 |
| Days On Market: | 52 |
| Lot Size: | 0,15 |
Description
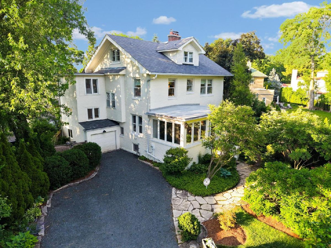
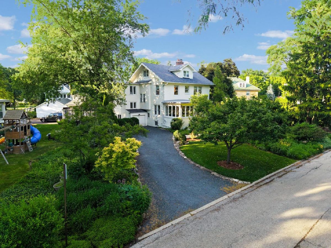
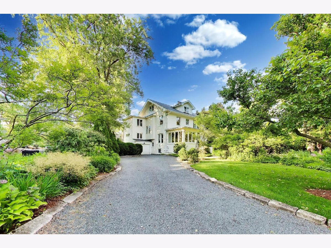
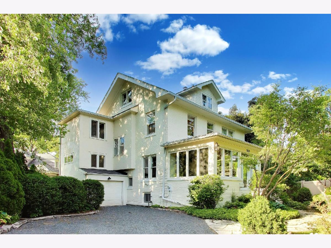
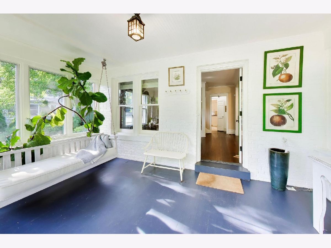
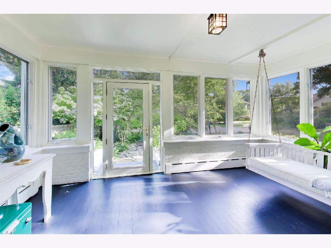
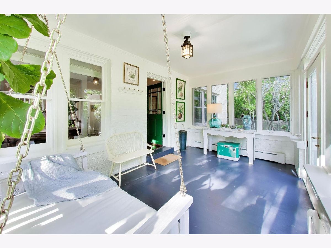
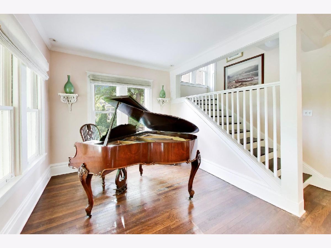
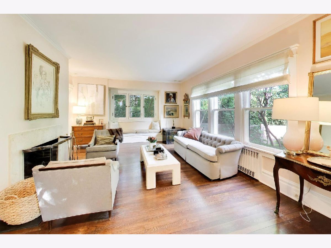
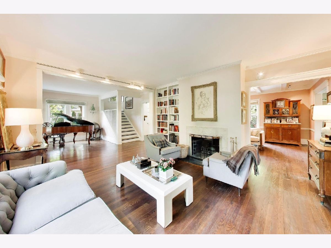
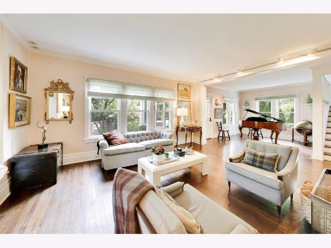
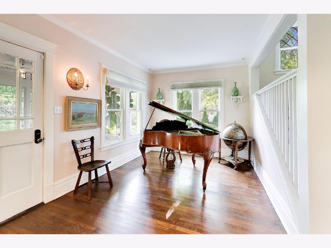
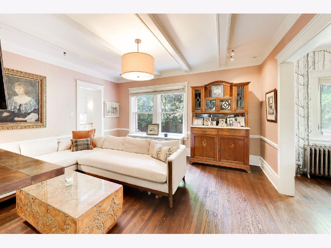
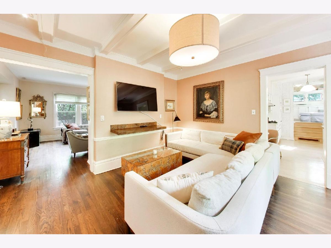
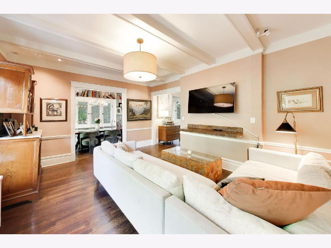
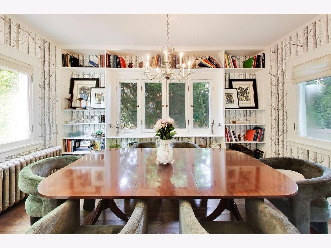
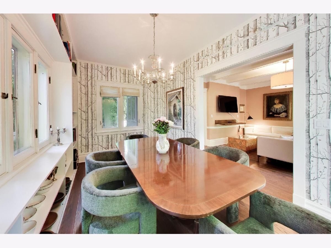
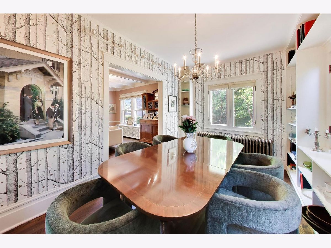
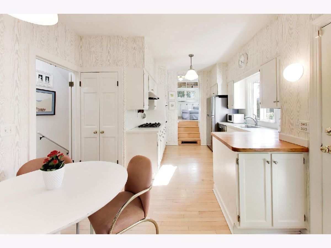
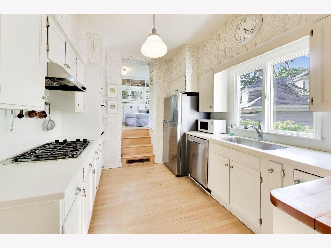
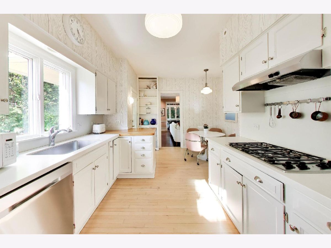
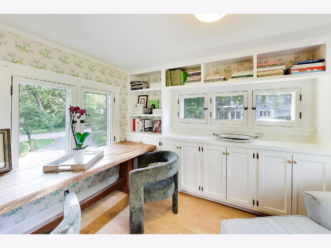
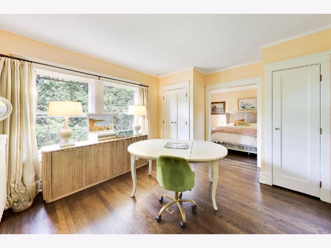
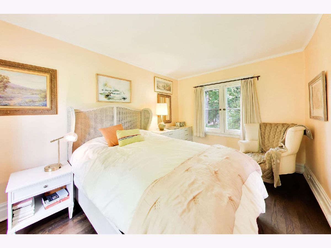
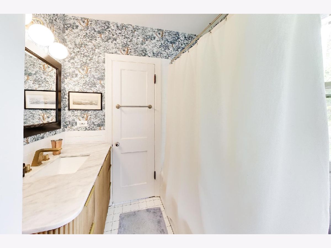
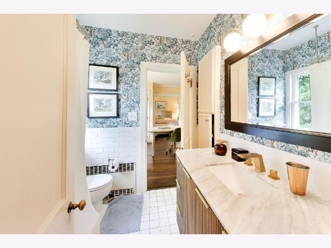
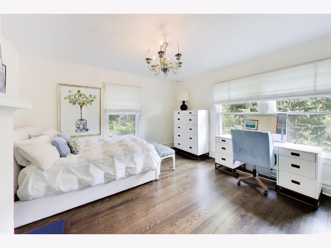
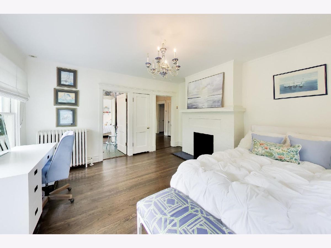
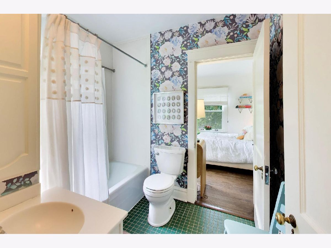
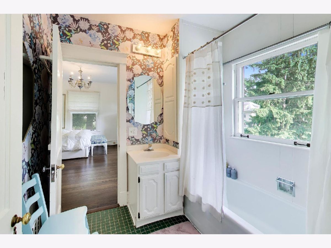
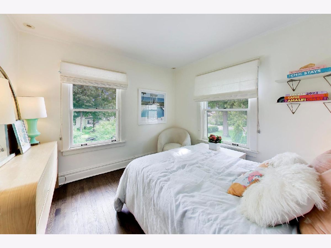
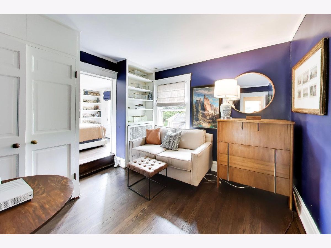
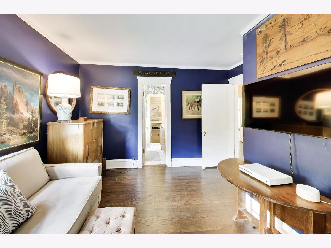
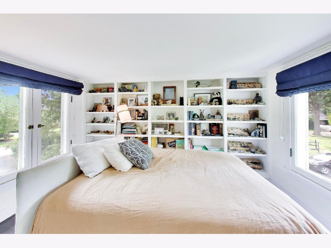
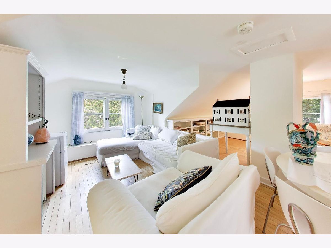
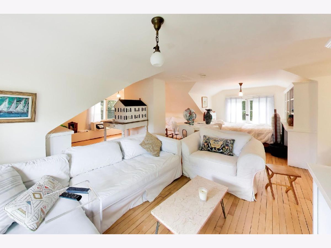
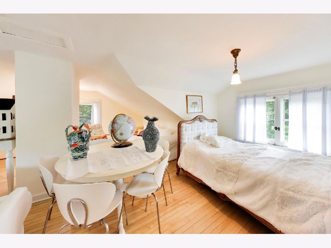
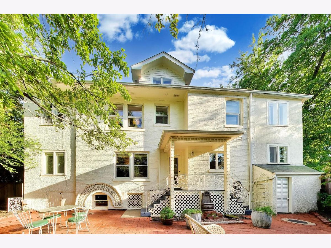
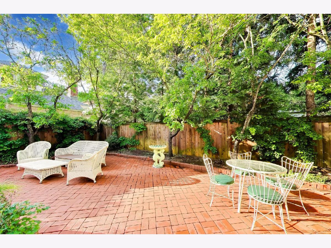
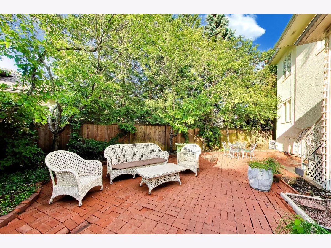
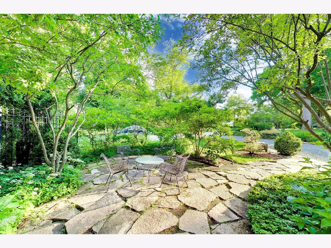
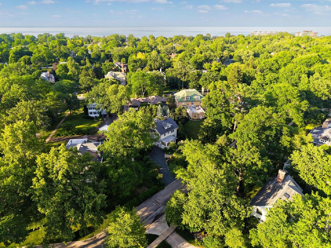
Incredible price improvement in this gorgeous Designer-owned serene East Kenilworth home in an idyllic setting. Filled with timeless vintage charm and beautiful architectural details. Sun-drenched, spacious rooms and large windows throughout. A welcoming south-facing three-season porch opens to a grand foyer, leading to a gracious living room with a wood-burning fireplace. Flexible living spaces include an eat-in kitchen, dining room, den, and charming office. Upstairs offers four bedrooms, two Jack and Jill baths, including a primary suite with sitting room and decorative fireplace. The third floor provides endless possibilities as a studio, office, au pair suite, or future primary retreat. Enjoy a private brick paver patio and a home surrounded by mature perennial gardens. Ideally located in coveted East Kenilworth, just moments from Homer's, Joseph Sears School, Metra, and the beach-this exceptional home is a rare offering in one of the North Shore's most sought-after neighborhoods. Best value in East Kenilworth!
Property Specifics
| Single Family | |
| — | |
| — | |
| 1907 | |
| — | |
| — | |
| No | |
| 0.15 |
| Cook | |
| — | |
| 0 / Not Applicable | |
| — | |
| — | |
| — | |
| 12703063 | |
| 05271060020000 |
Nearby Schools
| NAME: | DISTRICT: | DISTANCE: | |
|---|---|---|---|
|
Grade School
The Joseph Sears School |
38 | — | |
|
Middle School
The Joseph Sears School |
38 | Not in DB | |
|
High School
New Trier Twp H.s. Northfield/wi |
203 | Not in DB | |
Property History
| DATE: | EVENT: | PRICE: | SOURCE: |
|---|---|---|---|
| 3 Sep, 2019 | Sold | $860,000 | MRED MLS |
| 31 May, 2019 | Under contract | $889,000 | MRED MLS |
| 20 May, 2019 | Listed for sale | $889,000 | MRED MLS |
| 21 Aug, 2026 | Under contract | $1,595,000 | MRED MLS |
| 13 Jul, 2026 | Listed for sale | $1,595,000 | MRED MLS |
Room Specifics
Total Bedrooms: 5
Bedrooms Above Ground: 5
Bedrooms Below Ground: 0
Dimensions: —
Floor Type: —
Dimensions: —
Floor Type: —
Dimensions: —
Floor Type: —
Dimensions: —
Floor Type: —
Full Bathrooms: 3
Bathroom Amenities: —
Bathroom in Basement: 0
Rooms: —
Basement Description: —
Other Specifics
| 1 | |
| — | |
| — | |
| — | |
| — | |
| 65X81X70X123 | |
| — | |
| — | |
| — | |
| — | |
| Not in DB | |
| — | |
| — | |
| — | |
| — |
Tax History
| Year | Property Taxes |
|---|---|
| 2019 | $20,318 |
| 2026 | $23,385 |
Contact Agent
Contact Agent
Listing Provided By
@properties Christie's International Real Estate
