

326 19th Avenue, Coal Valley, Illinois 61240


$250,000
|
For Sale
|
|
| Status: | Pending |
| Sqft: | 1,404 |
| Cost/Sqft: | $178 |
| Beds: | 3 |
| Baths: | 2 |
| Year Built: | 1955 |
| Property Taxes: | $3,921 |
| Days On Market: | 10 |
| Lot Size: | 0,95 |
Description
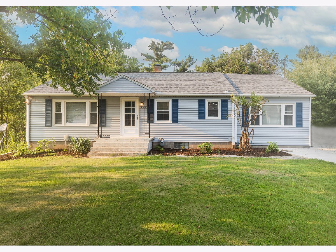
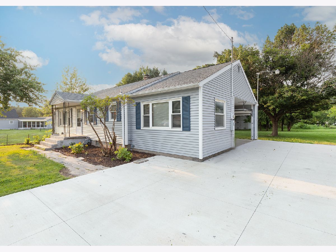
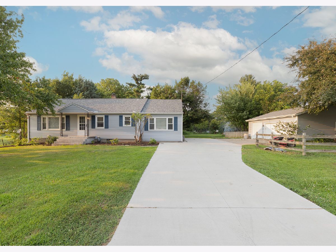
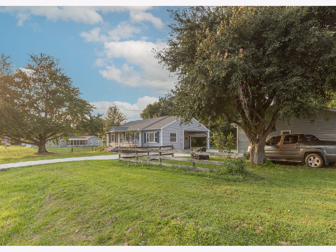
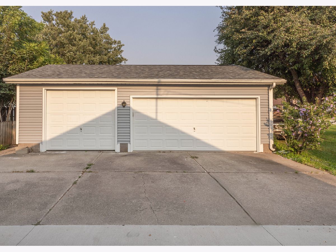
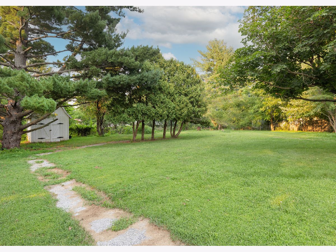
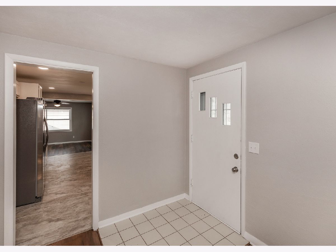
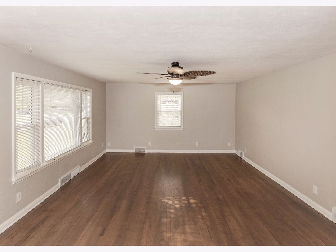
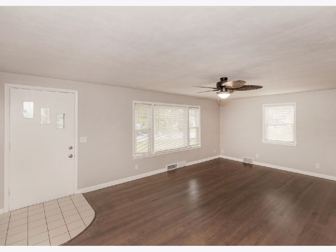
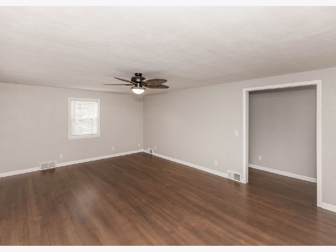
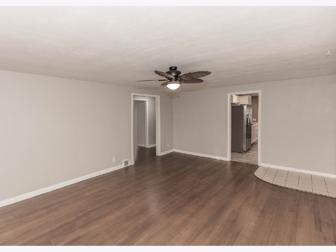
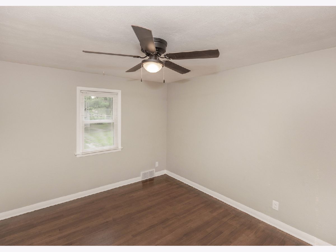
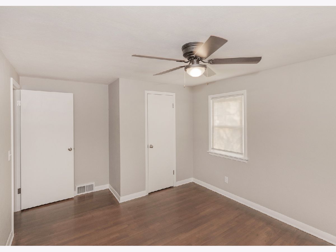
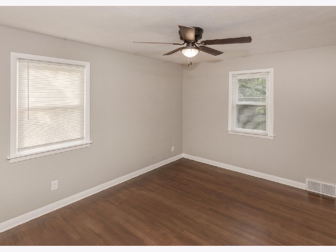
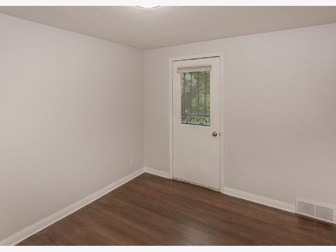
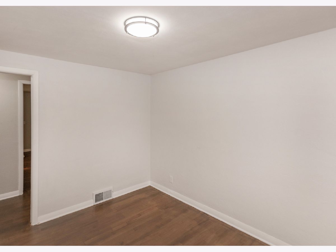
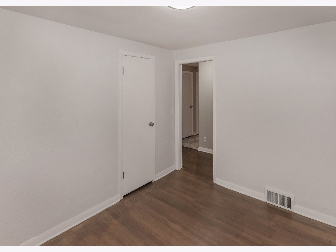
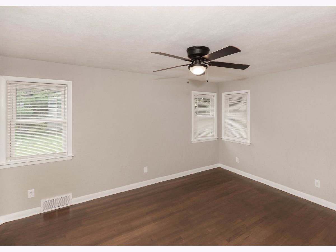
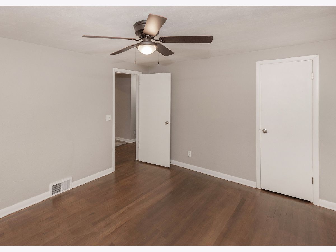
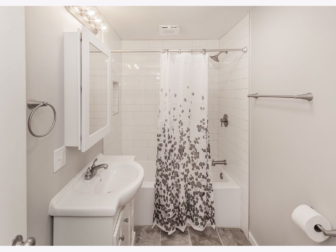
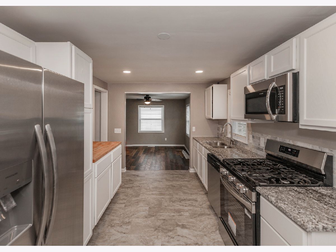
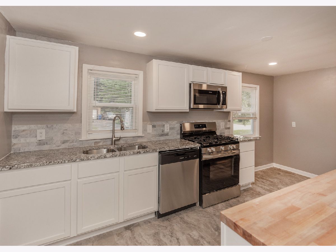
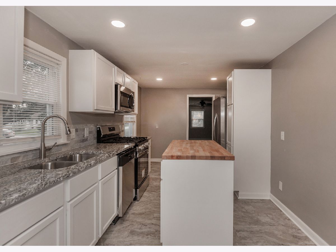
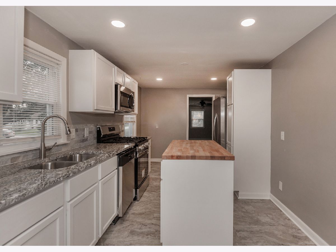
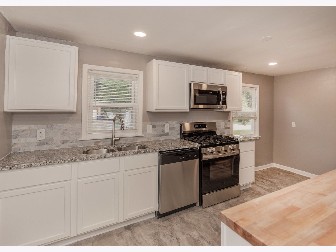
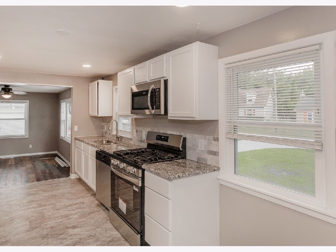
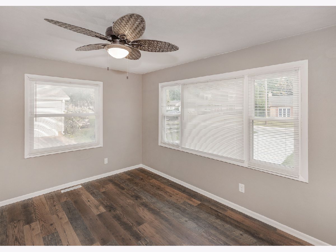
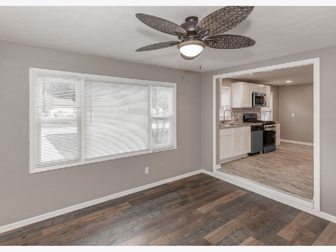
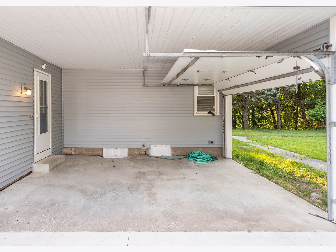
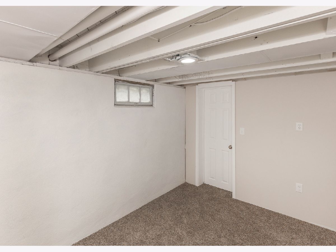
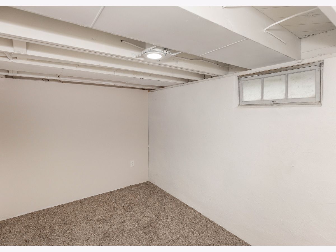
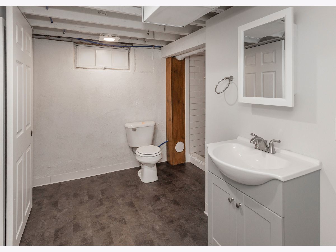
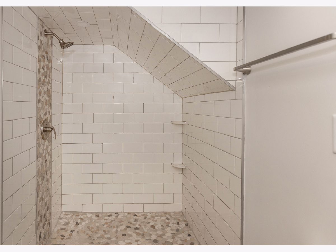
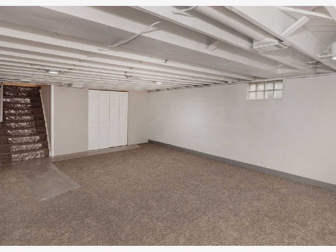
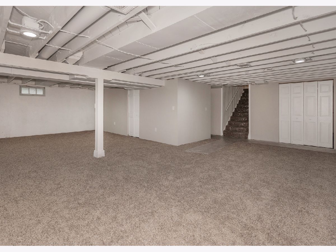
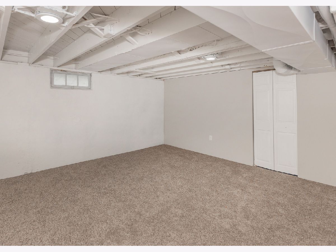
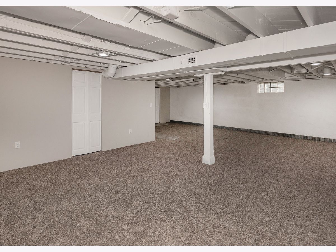
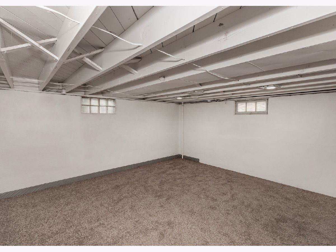
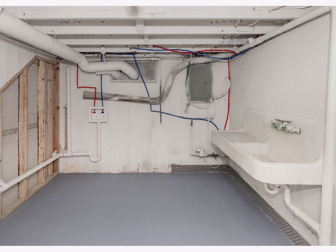
This MOVE IN READY 3 bedroom (with a 4th non conforming) 2 bathroom home with an oversized 3 car garage has been through a complete update and rehab! Nothing to do but move in. All fresh paint, All new flooring including refinished wood flooring, new tile, LVT, LVP, Composite wood flooring and New carpet downstairs! Main bath full remodel and updated with new tub and tile shower with inset, new vanity and lighting. The fully remodeled kitchen with all new full wood cabinets have been freshley painted along with a custom built unique mobile island for versitility and all new appliances. The sunroom features new composite wood flooring to tie into the rest of the home and a great space for relaxing. New lighting and Ceiling fans through out the home. The freshley waterproofed basement includes a non conforming bedroom with a walkin closet, a full bathroom with an awesome custome tiled shower also an oversized L shaped recroom with fresh carpet is a great space, as well as an oversized laundry room with a classic old farm washboard sink. OUTside the attaced carport/patio is a great space for cookouts or entertaining, the double lot features grape vines, an apple tree, raspberry's, blackberry's, mulberry's and plenty of space for any activity, with a shed and an oversized 3 car garage with power, 1 taller door and an extra fridge this is an outdoor oasis! Thats not all.. New drive way 2025, Furnace and AC aprox 2021, Roof and Siding 2023 all per previous seller. New water heater in 2026 along with plumbing update and electrical with all new Outlets. Only thing this home needs is you!! COME SEE IT TODAY! Seller is related to lisitng agent.
Property Specifics
| Single Family | |
| — | |
| — | |
| 1955 | |
| — | |
| — | |
| No | |
| 0.95 |
| Rock Island | |
| — | |
| — / Not Applicable | |
| — | |
| — | |
| — | |
| 12716762 | |
| 1726304003 |
Nearby Schools
| NAME: | DISTRICT: | DISTANCE: | |
|---|---|---|---|
|
Grade School
Bicentennial Elementary |
40 | — | |
|
Middle School
John Deere Middle School |
40 | Not in DB | |
|
High School
Moline High School |
40 | Not in DB | |
Property History
| DATE: | EVENT: | PRICE: | SOURCE: |
|---|---|---|---|
| 3 Aug, 2026 | Under contract | $250,000 | MRED MLS |
| 28 Jul, 2026 | Listed for sale | $250,000 | MRED MLS |
Room Specifics
Total Bedrooms: 4
Bedrooms Above Ground: 3
Bedrooms Below Ground: 1
Dimensions: —
Floor Type: —
Dimensions: —
Floor Type: —
Dimensions: —
Floor Type: —
Full Bathrooms: 2
Bathroom Amenities: —
Bathroom in Basement: 1
Rooms: —
Basement Description: —
Other Specifics
| — | |
| — | |
| — | |
| — | |
| — | |
| — | |
| Full | |
| — | |
| — | |
| — | |
| Not in DB | |
| — | |
| — | |
| — | |
| — |
Tax History
| Year | Property Taxes |
|---|---|
| 2026 | $3,921 |
Contact Agent
Contact Agent
Listing Provided By
Ruhl&Ruhl REALTORS Davenport
