

326 Stillwater Court, Wauconda, Illinois 60084


$272,500
|
For Sale
|
|
| Status: | Active |
| Sqft: | 1,510 |
| Cost/Sqft: | $180 |
| Beds: | 3 |
| Baths: | 2 |
| Year Built: | 1989 |
| Property Taxes: | $3,437 |
| Lot Size: | 0,00 |
Description
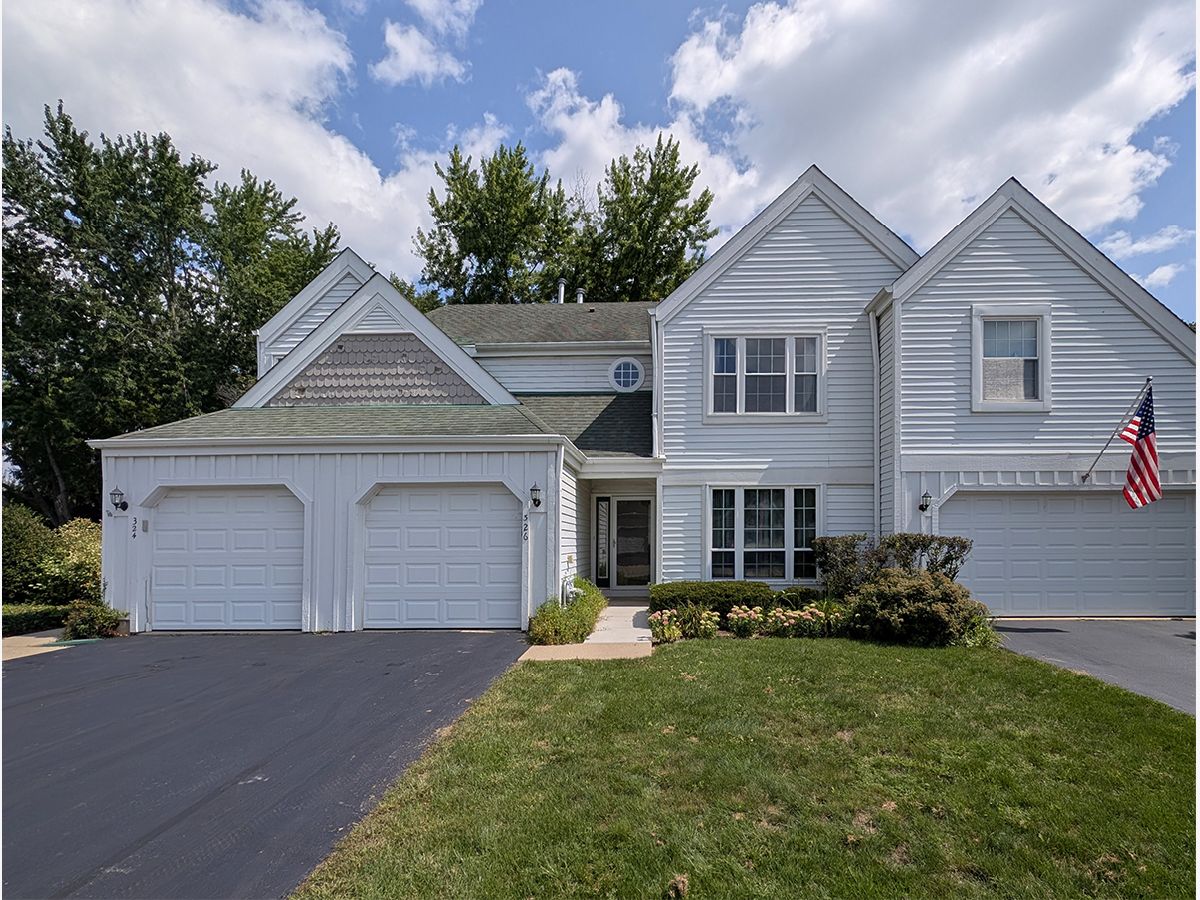
Welcome to Lakepointe! Adjacent to Bangs Lake, this scenic lakeside neighborhood with resort-style amenities features a marina with boat docks, fishing, kayaking, eye dazzling swimming pool, beach access, walking paths and more. Boat slips are currently available for $500 per season. Just follow the sidewalks down the road a couple of streets to the marina, beach and pool. This impeccably maintained penthouse end unit with private 1st floor entrance foyer accessed from your garage or front door. Balcony off kitchen 42" kitchen cabinets SS appliances, newer HVAC system. Laundry room with WS and DR. Windows have been replaced. Furnace, AC, water heater and WS/DR have been replaced recently. Move-in ready. Enjoy! the neighbor friendly Lakepoint community with an unmatched lifestyle.
Property Specifics
| Condos/Townhomes | |
| 2 | |
| — | |
| 1989 | |
| None | |
| Vinyl Siding | |
| Asphalt | |
| Penthouse | |
| No | |
| — |
| Lake | |
| Lakepointe | |
| 428 / Monthly | |
| Insurance, Pool, Exterior Maintenance, Lawn Care, Scavenger, Snow Removal, Lake Rights, Other | |
| Public | |
| Public Sewer | |
| Central Air | |
| Natural Gas, Forced Air | |
| No | |
| 12773356 | |
| 09252090810000 |


Room Specifics
Total Bedrooms: 3
Bedrooms Above Ground: 3
Bedrooms Below Ground: 0
Dimensions: 14X12
Floor Type: Carpet
Dimensions: 12X12
Floor Type: Carpet
Dimensions: 12X10
Floor Type: Carpet
Full Bathrooms: 2
Bathroom Amenities: —
Bathroom in Basement: 0
Dimensions: 12X11
Floor Type: Wood Laminate
Dimensions: 12X11
Floor Type: Wood Laminate
Dimensions: 9X6
Floor Type: Vinyl
Dimensions: 18X12
Floor Type: Wood Laminate
Rooms: No additional rooms
Other Specifics
| 1 | |
| — | |
| Asphalt, Garage Door Opener, Garage Owned, Attached, Guest, Driveway, Owned, Garage | |
| Gas Dryer Hookup | |
| — | |
| — | |
| In Ground | |
| Balcony | |
| — | |
| COMMON | |
| — | |
| Full | |
| — | |
| — | |
| Not in DB | |
| — | |
| Pool | |
| — |
Contact Agent
Contact Agent
Listing Provided By
Coldwell Banker Realty
