

326 Tioga Trail, Marengo, Illinois 60152


$119,900
|
For Sale
|
|
| Status: | Price Change |
| Sqft: | 1,560 |
| Cost/Sqft: | $77 |
| Beds: | 2 |
| Baths: | 2 |
| Year Built: | 1995 |
| Property Taxes: | $486 |
| Days On Market: | 46 |
| Lot Size: | 0,00 |
Description
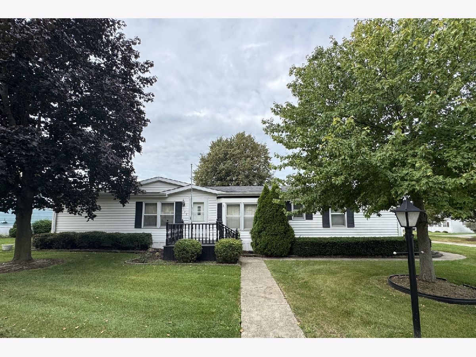
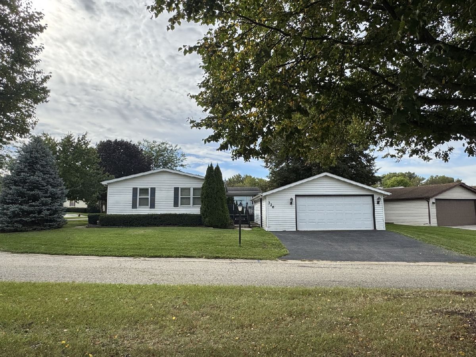
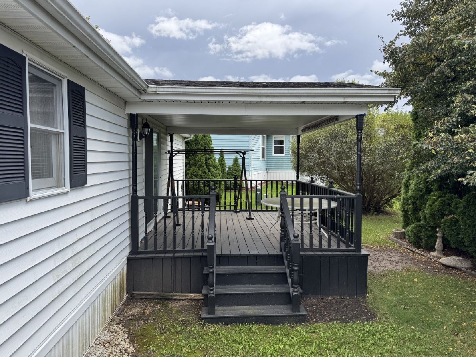
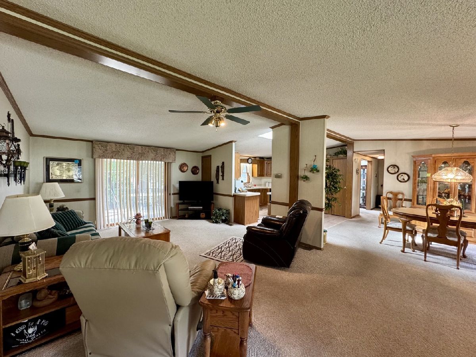
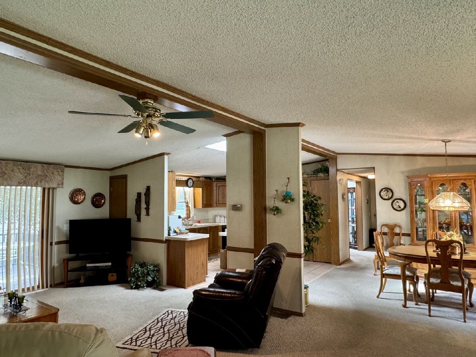
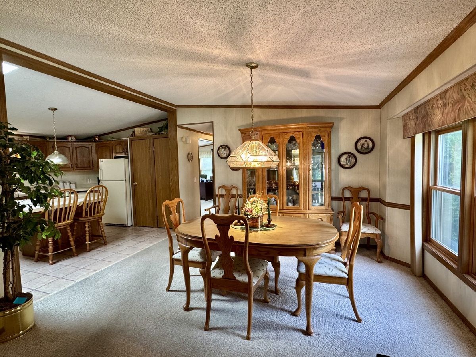
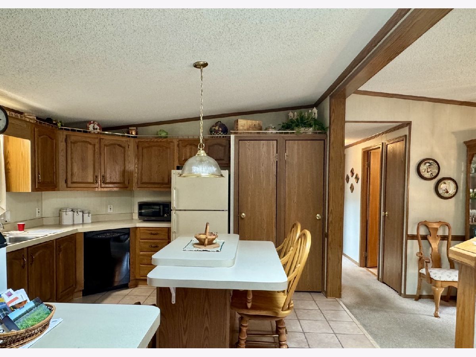
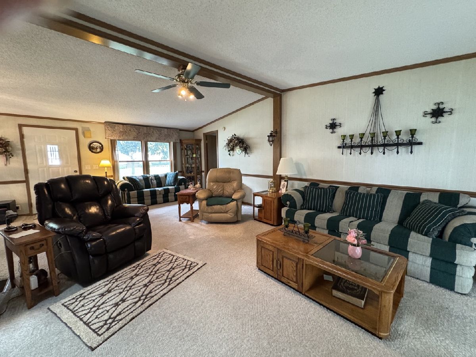
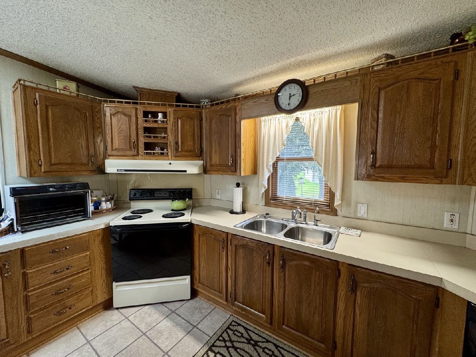
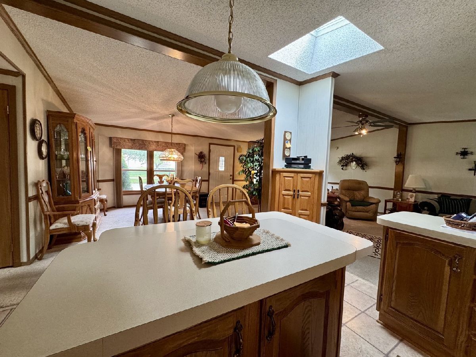
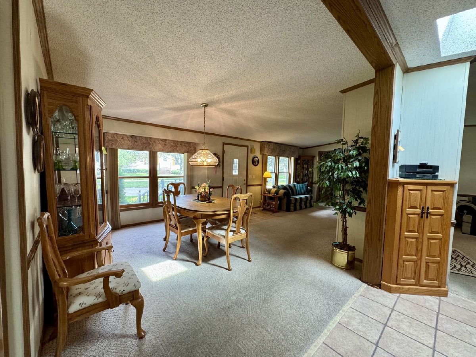
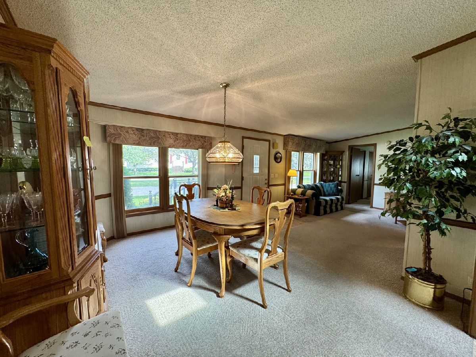
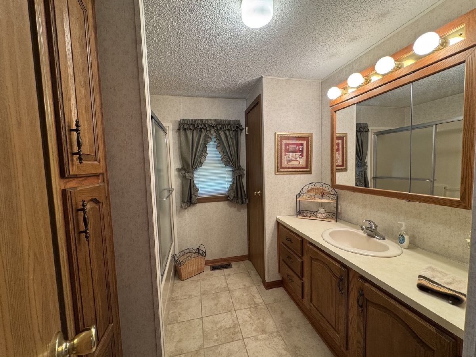
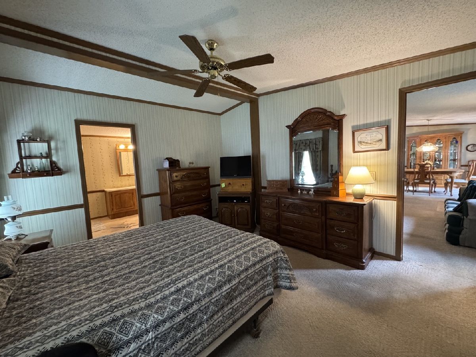
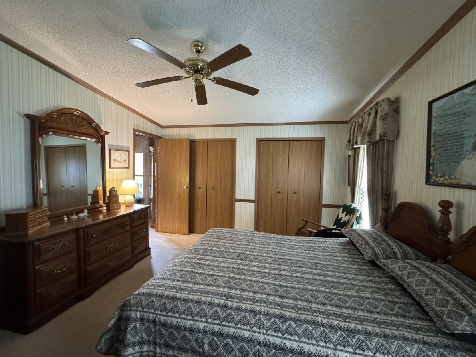
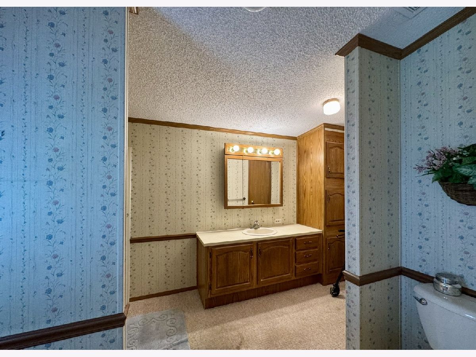
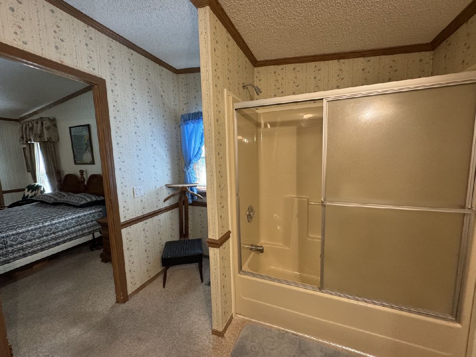
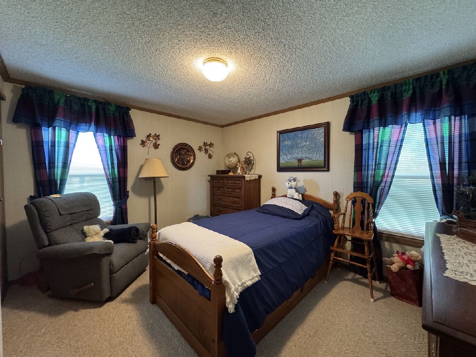
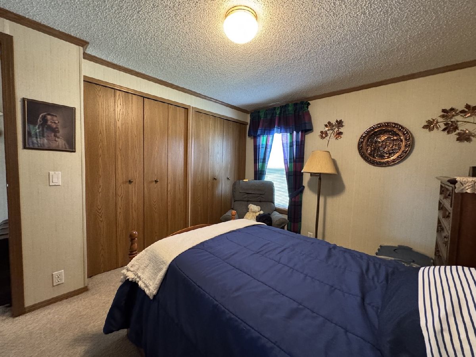
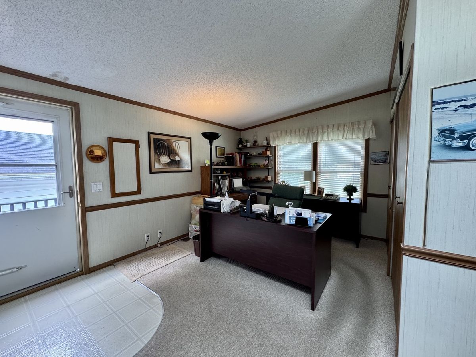
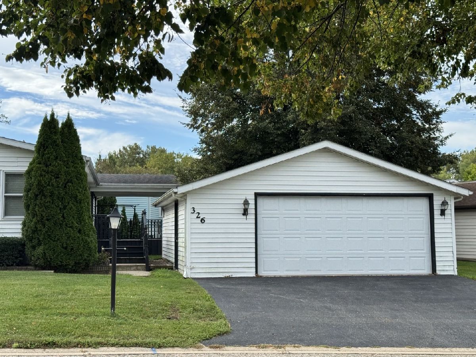
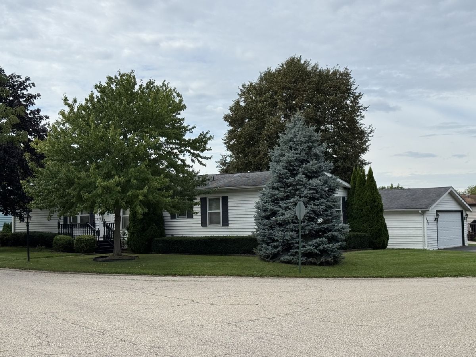
Indian Trails 55+ Community! See why so many people are looking to get into this fabulous community. Great opportunity to make it your own. Sprawling and spacious open floorplan with split bedrooms (on opposite sides of the home). Huge living room open to the kitchen and formal dining room. Kitchen has breakfast bar within the large center island. Lots of cabinets and closet/pantry space. Both bedrooms have double closets for additional storage. **Bonus room currently being used as an office. Great for family room, craft room or make it a 3rd bedroom if you wish. Two-car++ garage with heated workshop (to be viewed at second showing) and darling back covered deck. Watch sunsets or sit and enjoy the sound of the rain. Time to enjoy the simple things in life again. Buyer will need to be approved by Indian Trails Community. See additional information tab for community letter. No pets over 40 pounds. Monthly fee includes: water, trash, sewer and expanded cable. Buyer's broker/inspector to verify all information regarding age of mechanicals & measurements. Affordable alternative to Sun City! Being Sold "As Is"
Property Specifics
| Single Family | |
| — | |
| Ranch | |
| 1995 | |
| None | |
| Vinyl Siding | |
| Asphalt | |
| — | |
| No | |
| — |
| — | |
| — | |
| 825 / Monthly | |
| Water, TV/Cable, Scavenger, Other | |
| Public | |
| Public Sewer | |
| Central Air | |
| Gas, Forced Air | |
| 12766970 | |
| 1170500000 |
Nearby Schools
| NAME: | DISTRICT: | DISTANCE: | |
|---|---|---|---|
|
High School
Marengo High School |
154 | Not in DB | |
Property History
| DATE: | EVENT: | PRICE: | SOURCE: |
|---|---|---|---|
| — | Last price change | $125,000 | MRED MLS |
| 24 Sep, 2026 | Listed for sale | $125,000 | MRED MLS |
Room Specifics
Total Bedrooms: 2
Bedrooms Above Ground: 2
Bedrooms Below Ground: 0
Dimensions: 14X12
Floor Type: Carpet
Dimensions: 12X10
Floor Type: Carpet
Full Bathrooms: 2
Bathroom Amenities: —
Bathroom in Basement: 0
Dimensions: 12X12
Floor Type: Carpet
Dimensions: 12X12
Floor Type: Vinyl
Features: Eating Area-Breakfast Bar, Pantry-Closet
Dimensions: 14X25
Floor Type: Carpet
Dimensions: 12X16
Floor Type: Carpet
Rooms: Deck
Name: Deck
Dimensions: 10X10
Floor Type: Other
Other Specifics
| 2 | |
| — | |
| Asphalt, Garage Owned, Detached, Garage | |
| In Unit | |
| — | |
| — | |
| — | |
| — | |
| 67Nx66Sx35Ex106W | |
| — | |
| Full | |
| — | |
| Range, Dishwasher, Refrigerator, Washer, Dryer, Range Hood, Water Softener Owned | |
| Not in DB | |
| Clubhouse, Lake | |
| — | |
| — |
Tax History
| Year | Property Taxes |
|---|---|
| — | $486 |
Contact Agent
Nearby Similar Homes
Nearby Sold Comparables



Contact Agent
Listing Provided By
Home Solutions Real Estate
