

32601 Fowler Circle, Warrenville, Illinois 60555


$335,000
|
For Sale
|
|
| Status: | Active |
| Sqft: | 1,408 |
| Cost/Sqft: | $238 |
| Beds: | 2 |
| Baths: | 2 |
| Year Built: | 1996 |
| Property Taxes: | $6,474 |
| Lot Size: | 0,00 |
Description
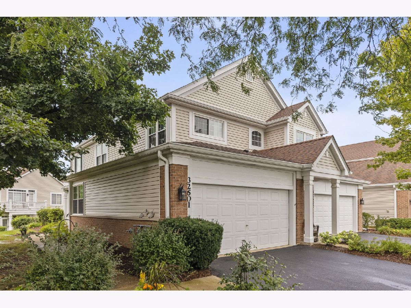
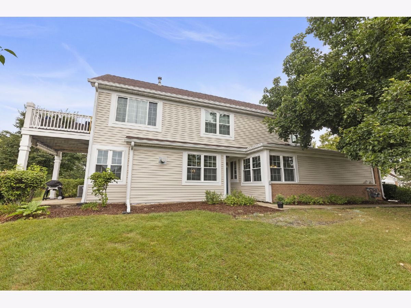
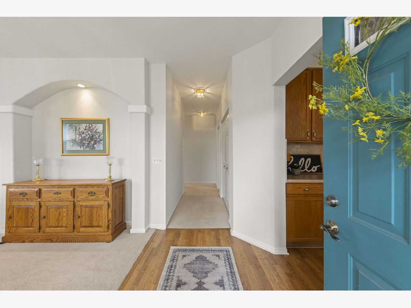
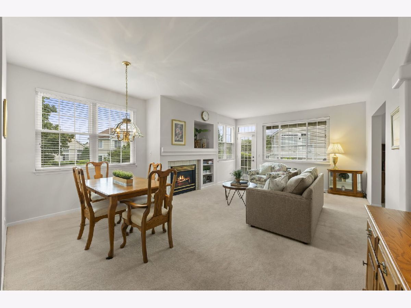
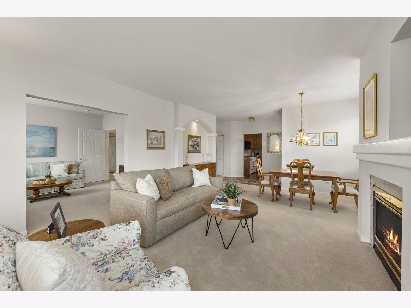
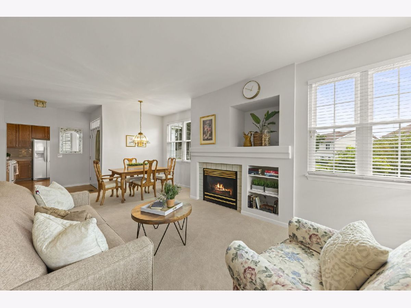
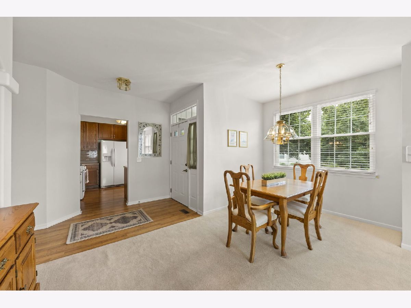
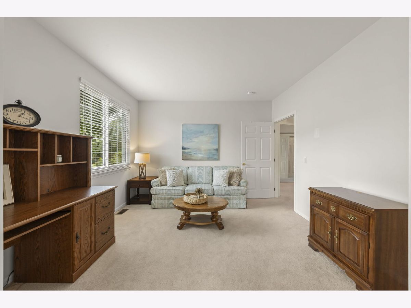
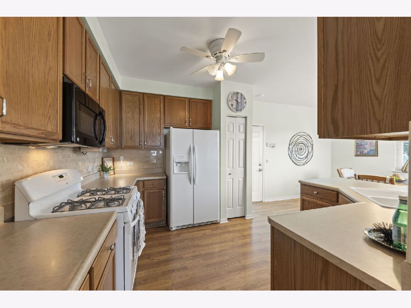
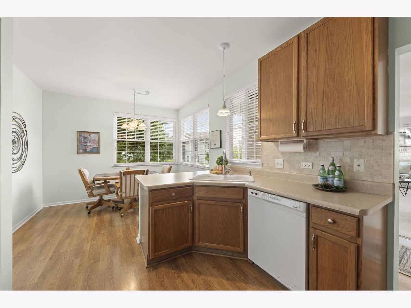
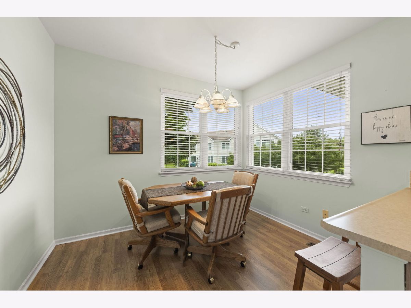
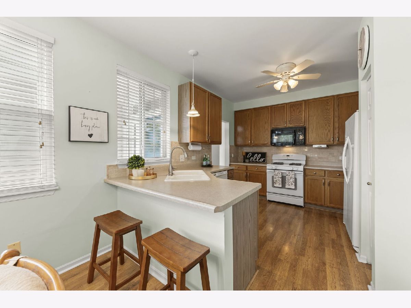
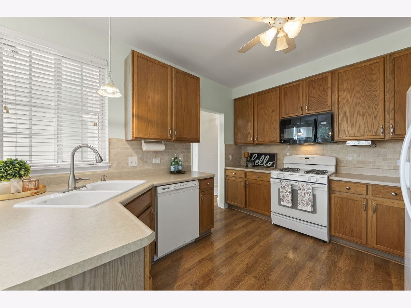
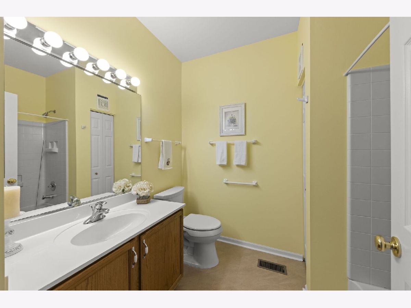
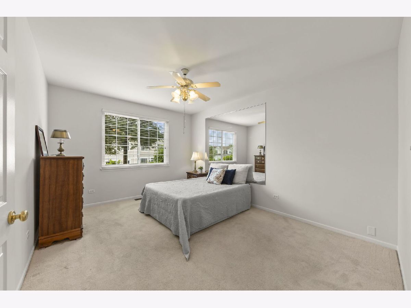
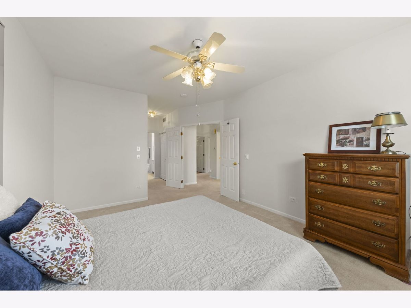
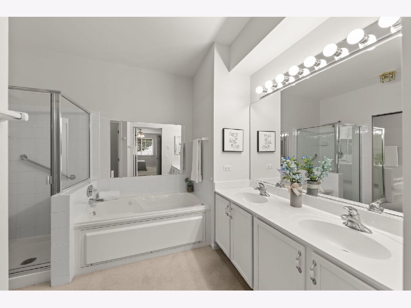
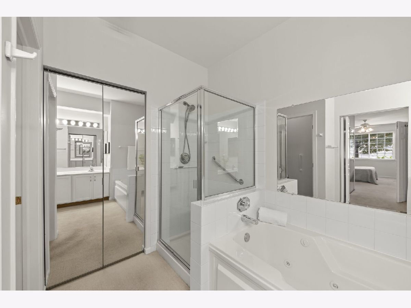
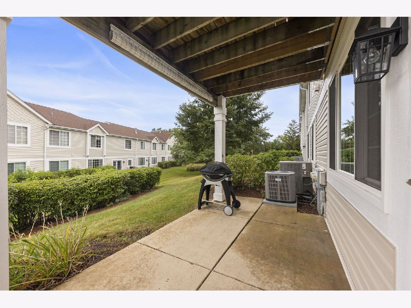
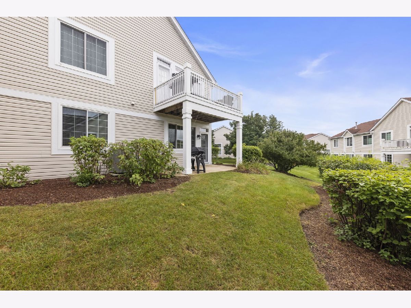
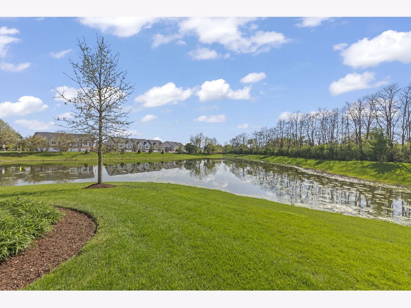
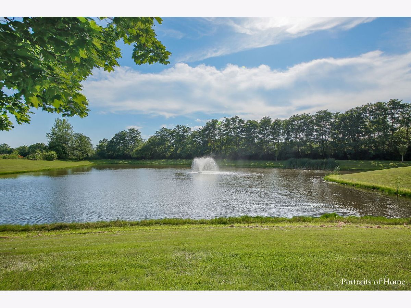
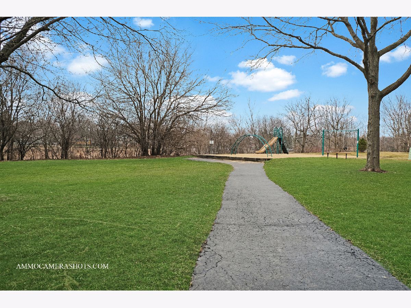
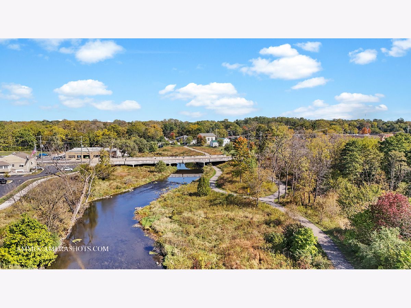
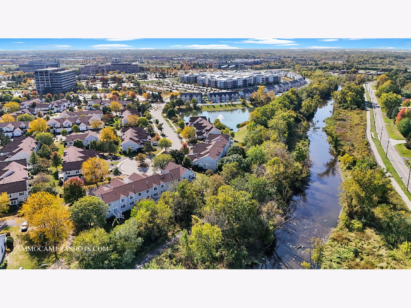
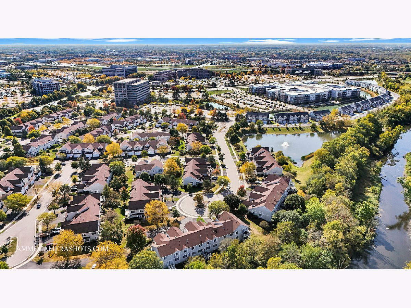
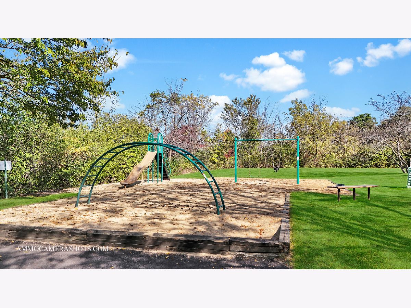
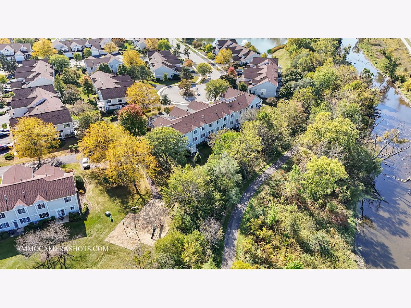
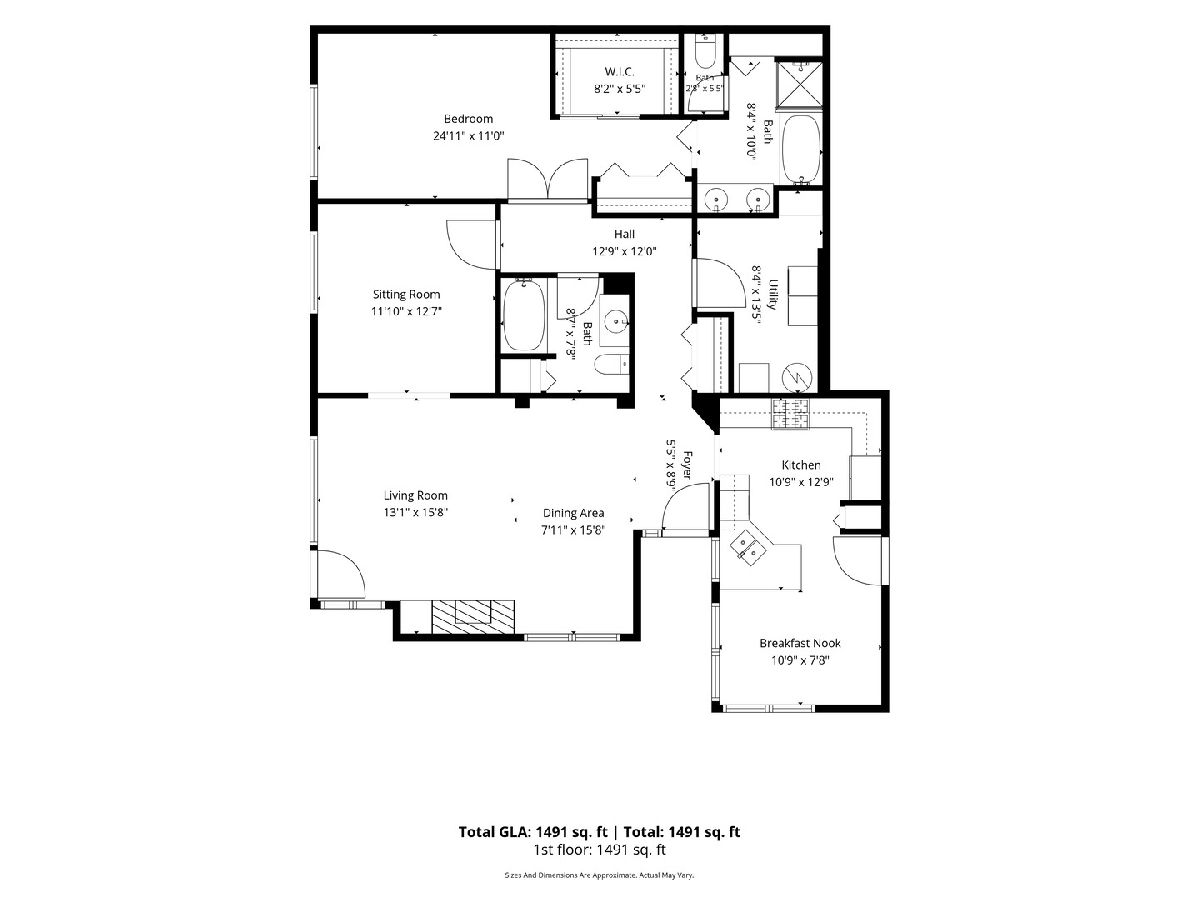
TRUE RANCH LIVING!! Beautiful ranch home in Cantera Village! Your answer to ONE LEVEL LIVING! This unit offers flexible space you can customize to your lifestyle. Enter into a spacious Living Room/ Dining Room combination which easily accomodates a Dining Room table. Enjoy a Gas Fireplace that turns on with a flip of a switch! The large Kitchen features 42" oak cabinets with neutral laminate counter and tile backsplash, pantry closet plus GREAT TABLE SPACE! The 2nd Bedroom is currently being used as a Den and is annadded flex space that can function for entertaining guests, as office space or 2nd Bedroom! The Primary Bedroom has ample space for a King size bed and two closets-both a Walk-in and bifold. The Master Bath features a separate tub and shower. Step out of your Living Room to a private patio. Two car attached garage offers great storage. Direct access from Cantera Village to the west branch of the DuPage River prairie path with miles of walking paths!! Downtown Naperville is 4 miles away and downtown Wheaton is 6 miles. District 200 Schools. Landscaping and snow removal is taken care of! The best of all worlds. New vinyl siding 2026. HVAC 9 years old, Hot water heater 2 years old, Refrigerator 5 years old.
Property Specifics
| Condos/Townhomes | |
| 1 | |
| — | |
| 1996 | |
| None | |
| Vinyl Siding | |
| Asphalt | |
| Winfield | |
| No | |
| — |
| — | |
| Cantera Village | |
| 348 / Monthly | |
| Insurance, Exterior Maintenance, Lawn Care, Scavenger, Snow Removal | |
| Public | |
| Storm Sewer | |
| Central Air | |
| Gas | |
| 12735111 | |
| 0435421031 |
Nearby Schools
| NAME: | DISTRICT: | DISTANCE: | |
|---|---|---|---|
|
Grade School
Bower Elementary School |
200 | — | |
|
Middle School
Hawthorne Elementary School |
200 | Not in DB | |
|
High School
Wheaton Warrenville South H S |
200 | Not in DB | |

Room Specifics
Total Bedrooms: 2
Bedrooms Above Ground: 2
Bedrooms Below Ground: 0
Dimensions: 16X12
Floor Type: Carpet
Dimensions: 12X11
Floor Type: Carpet
Full Bathrooms: 2
Bathroom Amenities: Separate Shower, Soaking Tub
Bathroom in Basement: 0
Dimensions: 15X8
Floor Type: Carpet
Dimensions: 21X11
Floor Type: Luxury Vinyl
Features: Eating Area-Table Space, Pantry-Closet
Dimensions: 11X8
Floor Type: Luxury Vinyl
Dimensions: 14X13
Floor Type: Carpet
Rooms: No additional rooms
Other Specifics
| 2 | |
| Concrete Perimeter | |
| Asphalt, Garage Door Opener, Attached, Garage | |
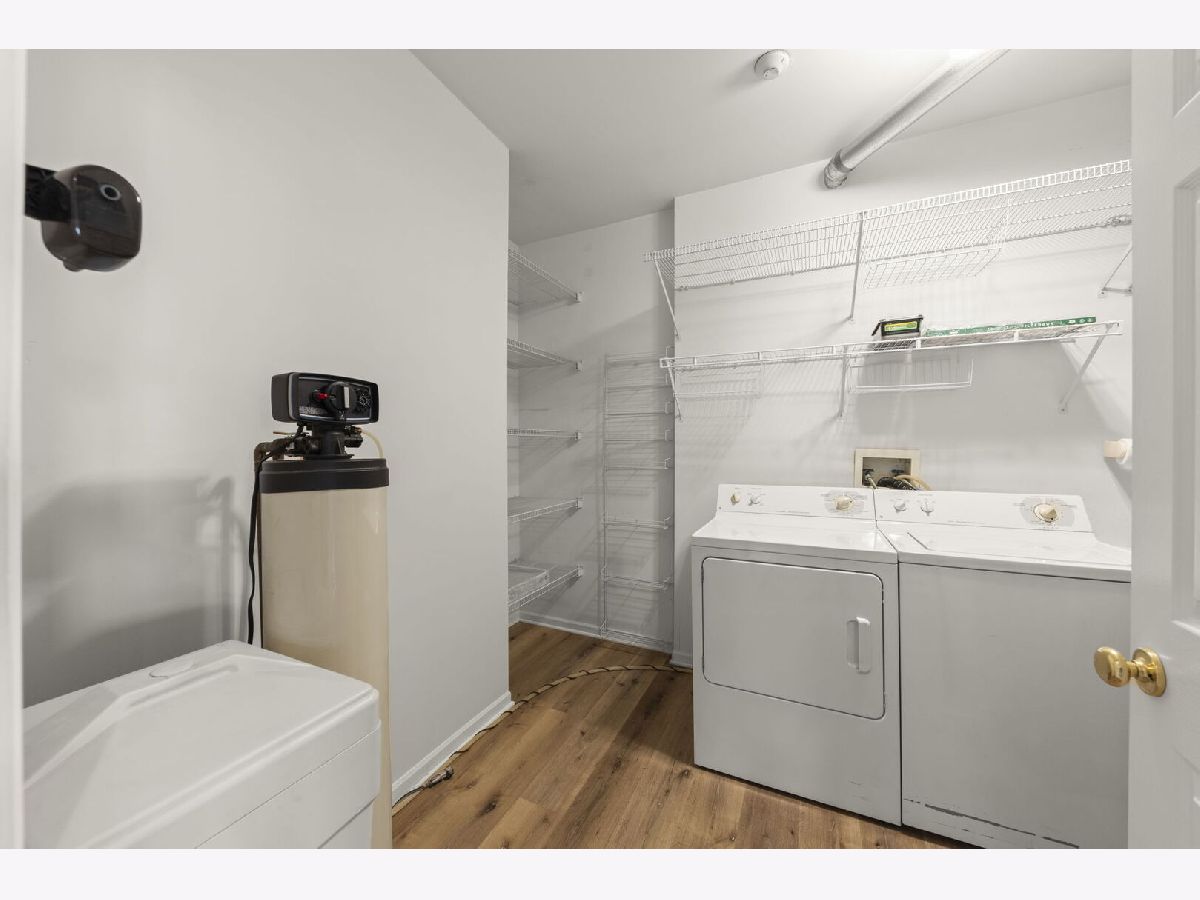
| Main Level, Gas Dryer Hookup, In Unit | |
| — | |
| Patio | |
| Hall Width 36 Inches or More | |
| — | |
| Common Grounds | |
| COMMON | |
| — | |
| Full | |
| 1st Floor Bedroom, Storage, Walk-In Closet(s) | |
| Range, Microwave, Dishwasher, Refrigerator, Washer, Dryer, Disposal | |
| Not in DB | |
| — | |
| Bike Room/Bike Trails, Park | |
| Gas Log |
Contact Agent
Nearby Similar Homes
Nearby Sold Comparables



Contact Agent
Listing Provided By
Keller Williams Premiere Properties
