

327 Marquette Street, Park Forest, Illinois 60466


$140,000
|
For Sale
|
|
| Status: | New |
| Sqft: | 949 |
| Cost/Sqft: | $148 |
| Beds: | 2 |
| Baths: | 1 |
| Year Built: | 1953 |
| Property Taxes: | $4,561 |
| Lot Size: | 0,00 |
Description
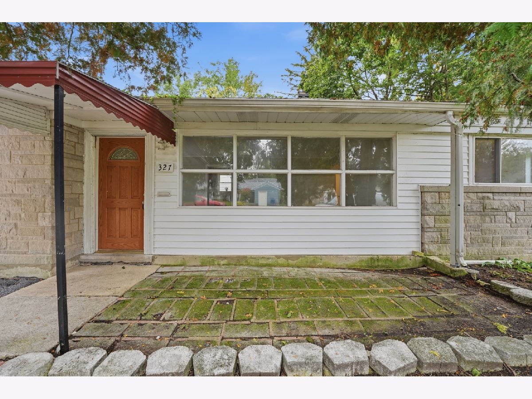
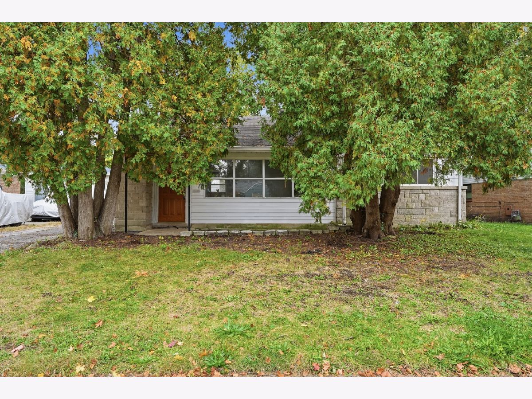
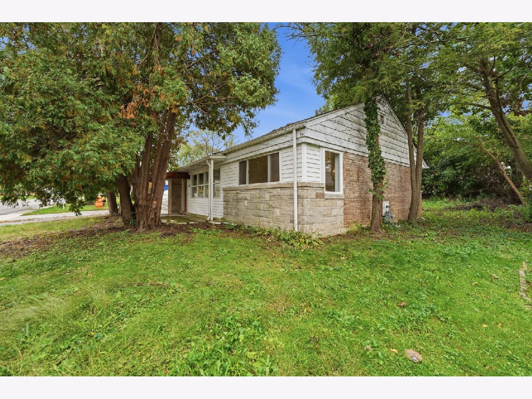
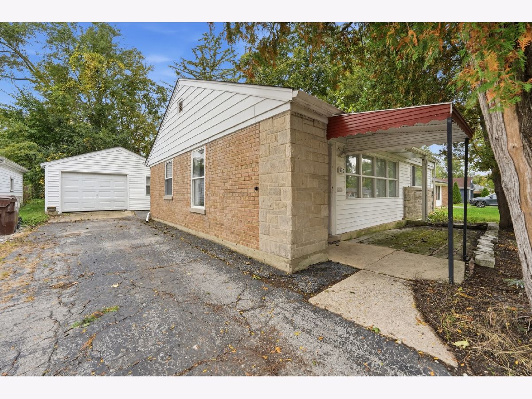
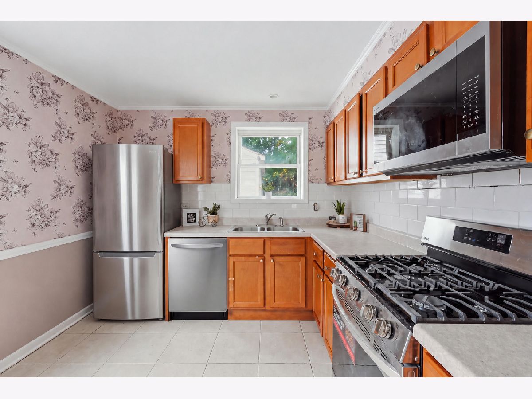
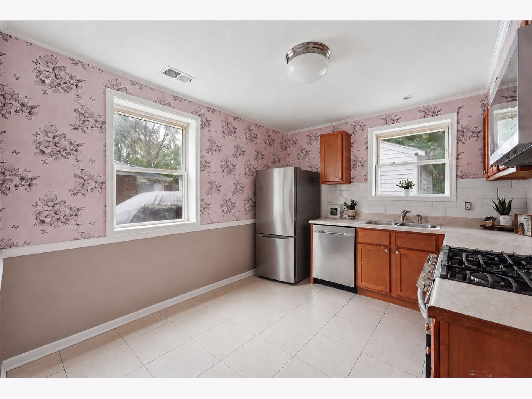
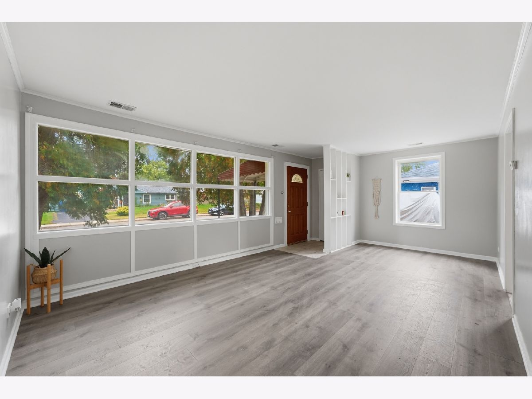
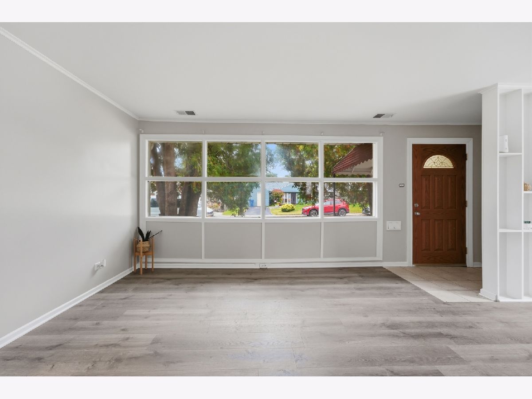
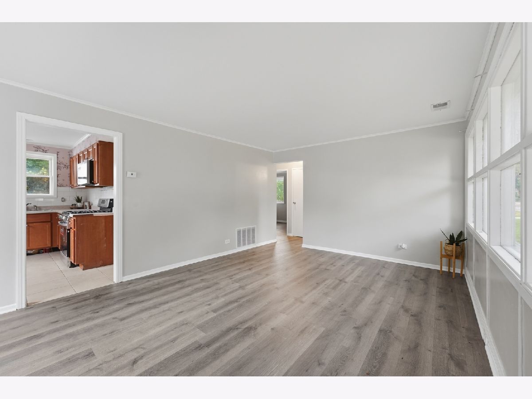
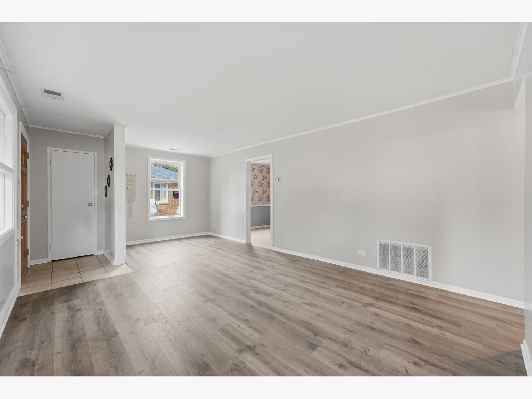
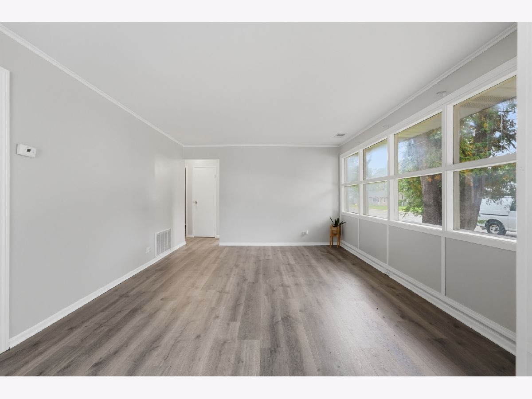
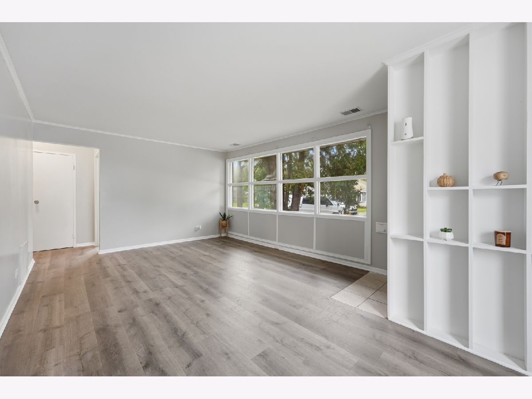
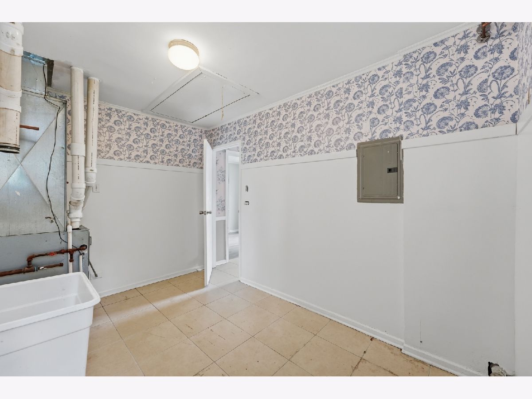
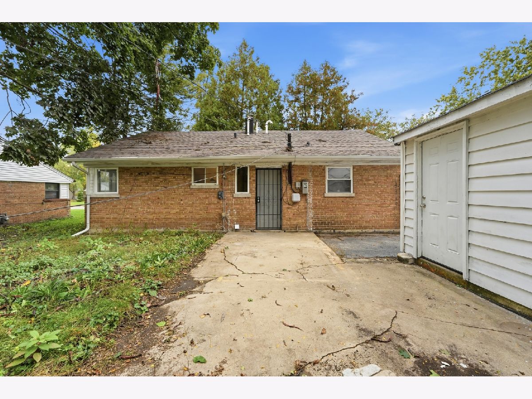
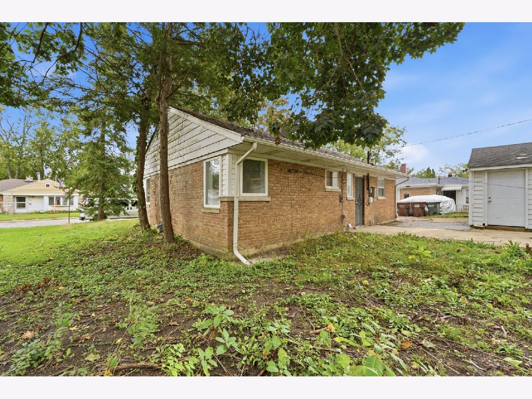
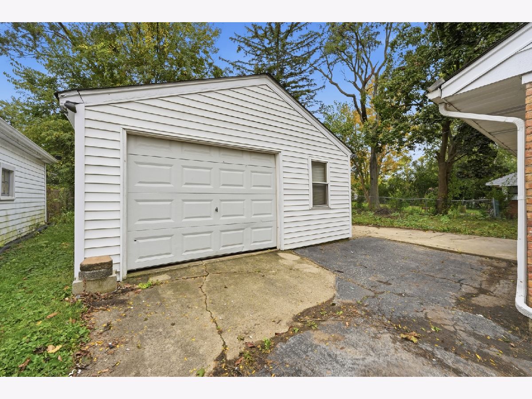
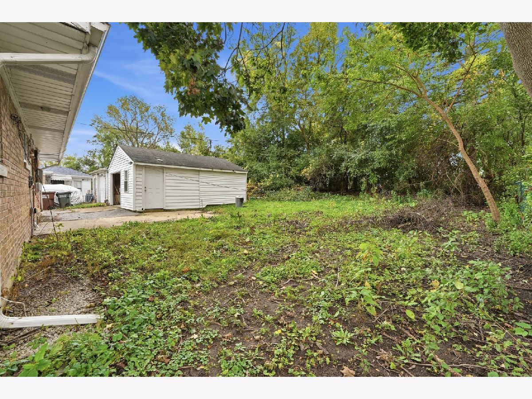
Classic Brick Charm Meets Comfortable Living in Forest Park! Welcome home to this charming, well-kept 2-bedroom, 1-bath brick ranch offering timeless appeal and comfortable, easy one-level living. Step inside to a bright, welcoming interior with a functional layout, neutral finishes, and plenty of natural light. The kitchen features well-maintained cabinetry, clean countertops, and new stainless-steel appliances, creating a fresh and inviting space for everyday living. Enjoy the convenience of a separate laundry room, along with a spacious backyard offering plenty of possibilities for outdoor entertaining, relaxing, or creating your own private retreat. Why spend money on condominium and association fees when you can enjoy the benefits of owning your own single-family home? This property offers more space, greater privacy, a backyard of your own, and no HOA fees, giving you more freedom and flexibility to enjoy your home without the added monthly expense. Conveniently located near shopping, dining, parks, and major roadways, this home combines classic charm with everyday convenience. Whether you're a first-time homebuyer, downsizing, or looking for a place to make your own, this inviting brick ranch is full of potential and ready for its next chapter!
Property Specifics
| Single Family | |
| — | |
| Ranch | |
| 1953 | |
| None | |
| Brick | |
| Asphalt | |
| — | |
| No | |
| 0 |
| Cook | |
| — | |
| 0 / Not Applicable | |
| None | |
| Public | |
| Public Sewer | |
| None | |
| Gas | |
| 12803262 | |
| 31352110320000 |
Room Specifics
Total Bedrooms: 2
Bedrooms Above Ground: 2
Bedrooms Below Ground: 0
Dimensions: 9X14
Floor Type: Laminate
Dimensions: 10X11
Floor Type: Laminate
Full Bathrooms: 1
Bathroom Amenities: —
Bathroom in Basement: 0
Dimensions: —
Floor Type: Laminate
Dimensions: 10X11
Floor Type: Ceramic Tile
Features: Eating Area-Table Space
Dimensions: 8X12
Floor Type: Ceramic Tile
Dimensions: 12X20
Floor Type: Laminate
Dimensions: —
Floor Type: Laminate
Rooms: No additional rooms
Other Specifics
| 1.5 | |
| — | |
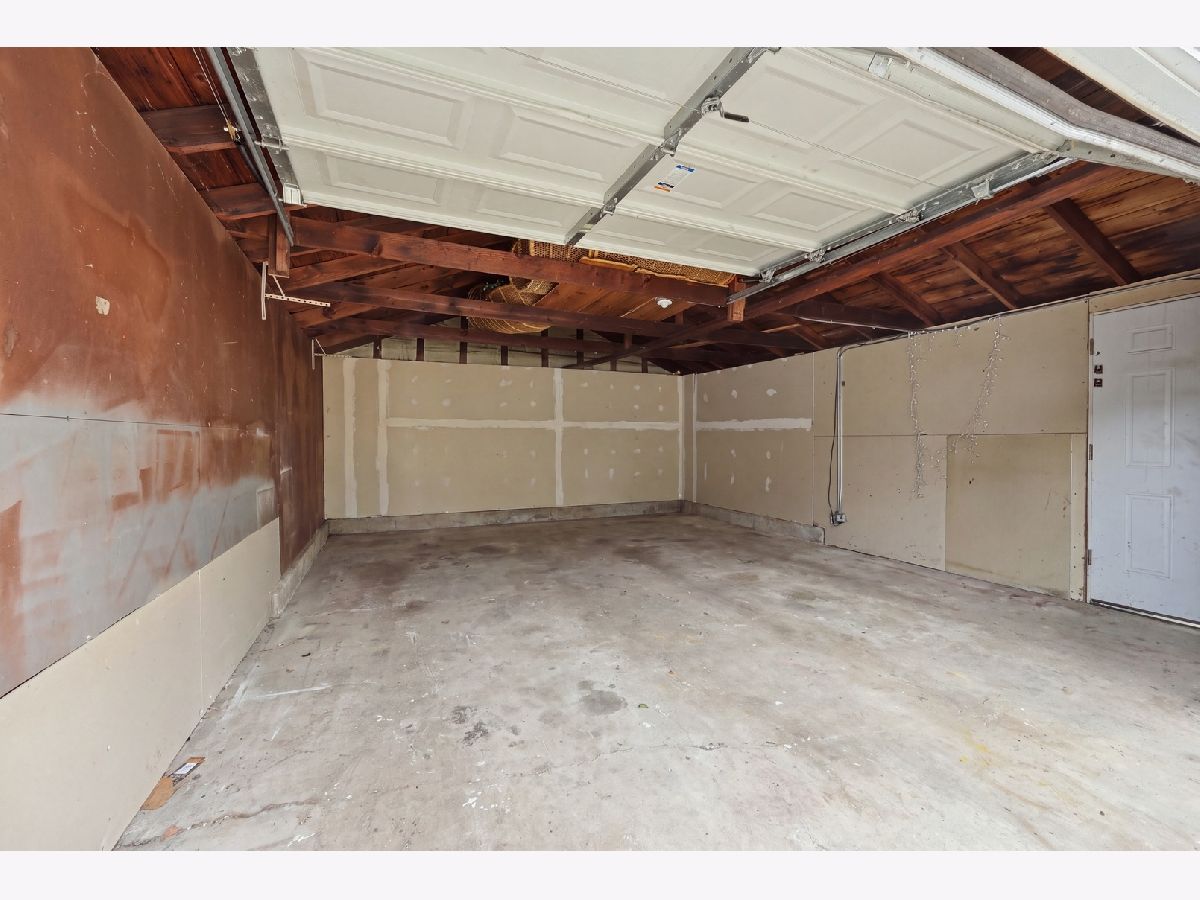
| Asphalt, Detached, Garage | |
| — | |
| — | |
| — | |
| — | |
| — | |
| 60 X 120 | |
| — | |
| None | |
| — | |
| — | |
| Not in DB | |
| Sidewalks, Street Paved | |
| — | |
| — |
Contact Agent
Nearby Similar Homes


Nearby Sold Comparables



Contact Agent
Listing Provided By
KOMAR
