

327 Mcclellan Boulevard, Davenport, Iowa 52803


$450,000
|
For Sale
|
|
| Status: | Price Change |
| Sqft: | 2,470 |
| Cost/Sqft: | $182 |
| Beds: | 4 |
| Baths: | 3 |
| Year Built: | 1932 |
| Property Taxes: | $6,260 |
| Days On Market: | 25 |
| Lot Size: | 0,33 |
Description
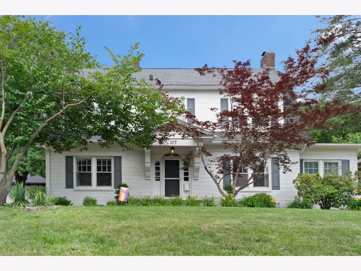
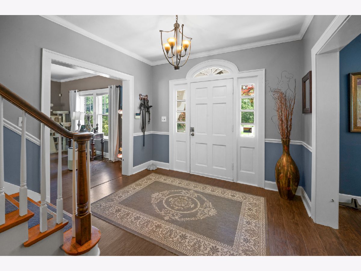
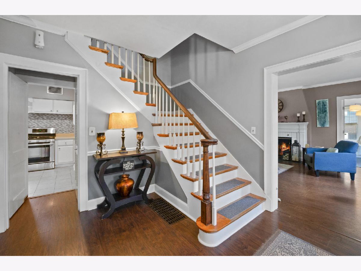
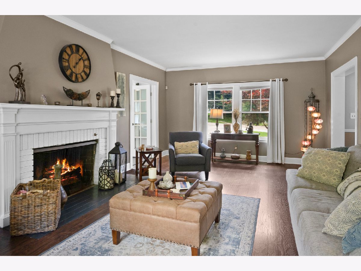
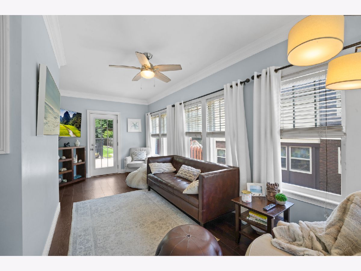
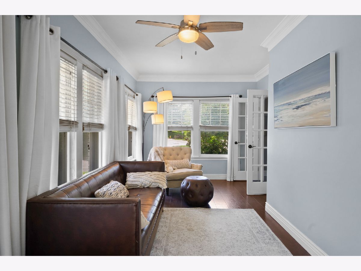
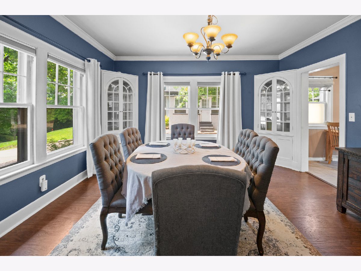
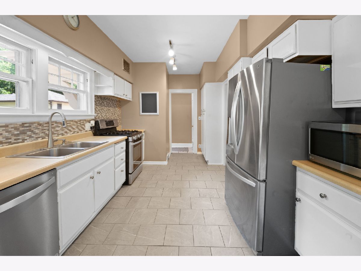
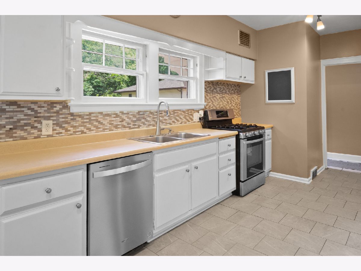
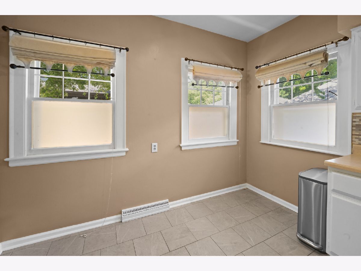
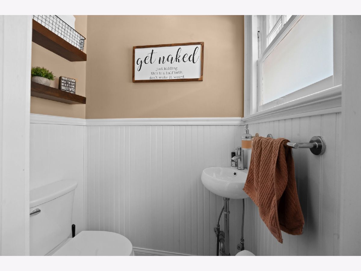
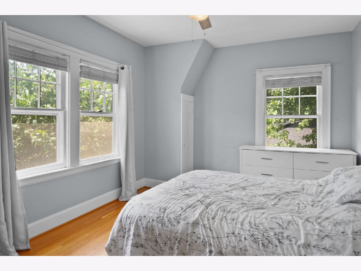
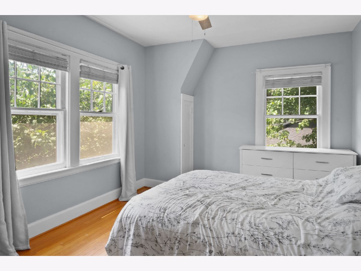
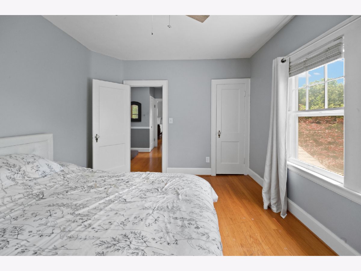
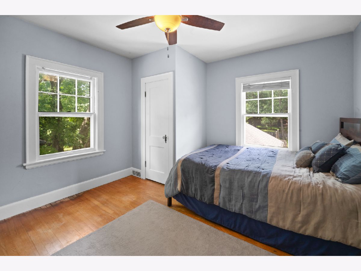
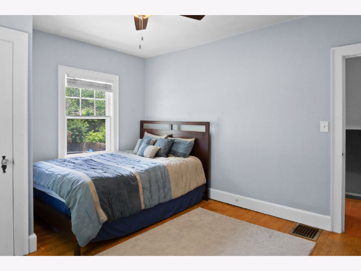
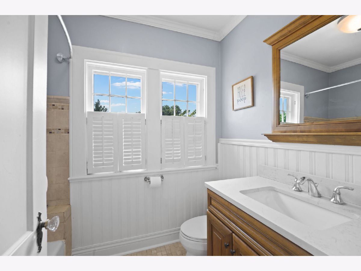
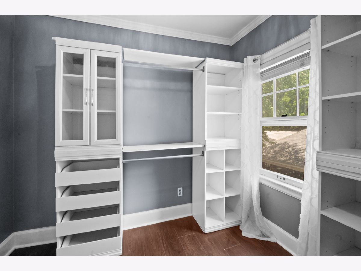
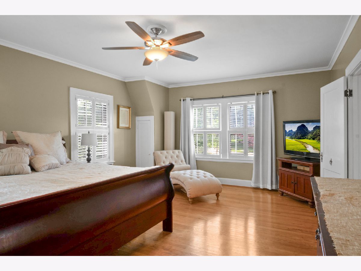
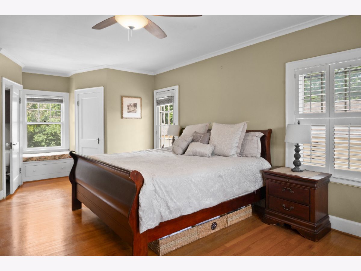
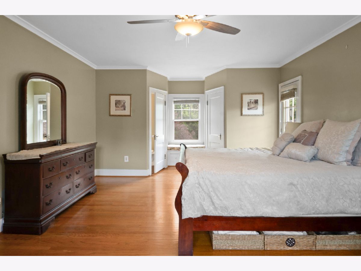
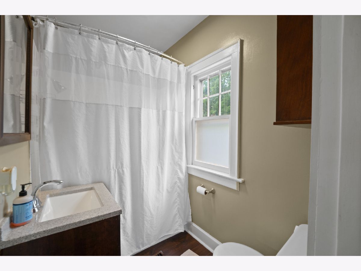
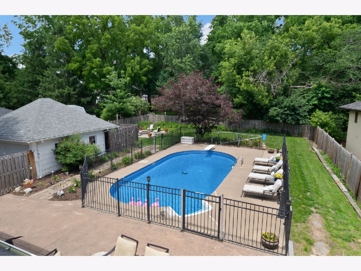
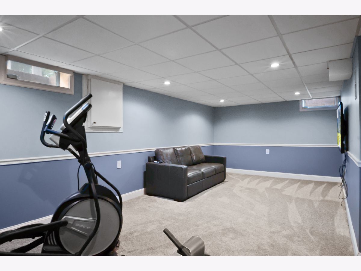
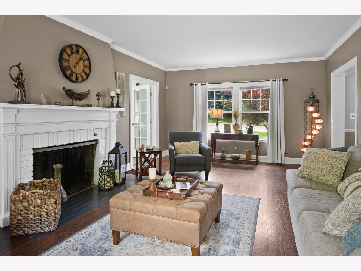
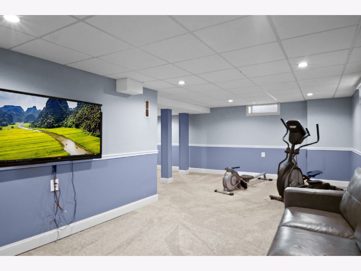
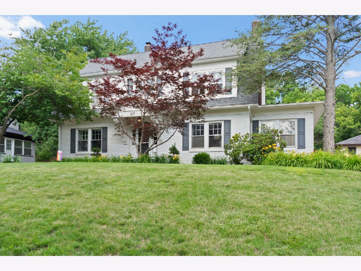
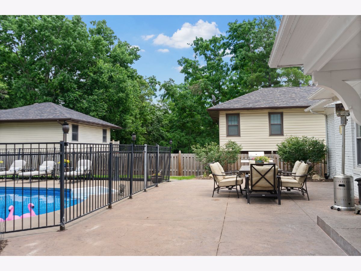
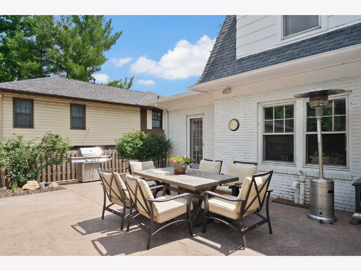
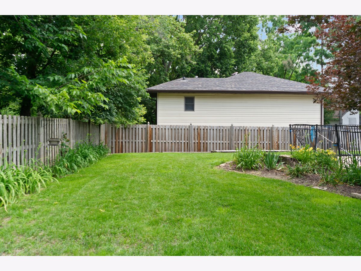
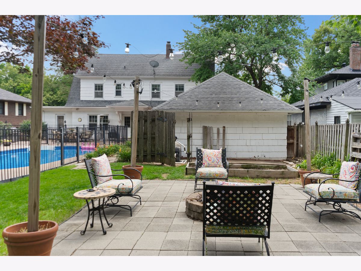
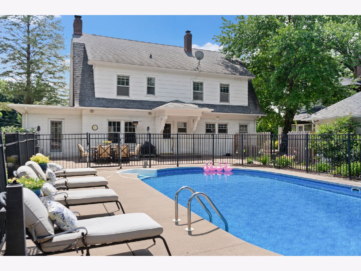
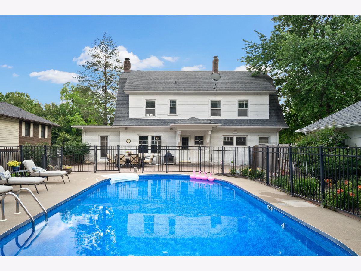
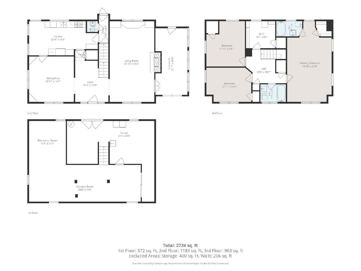
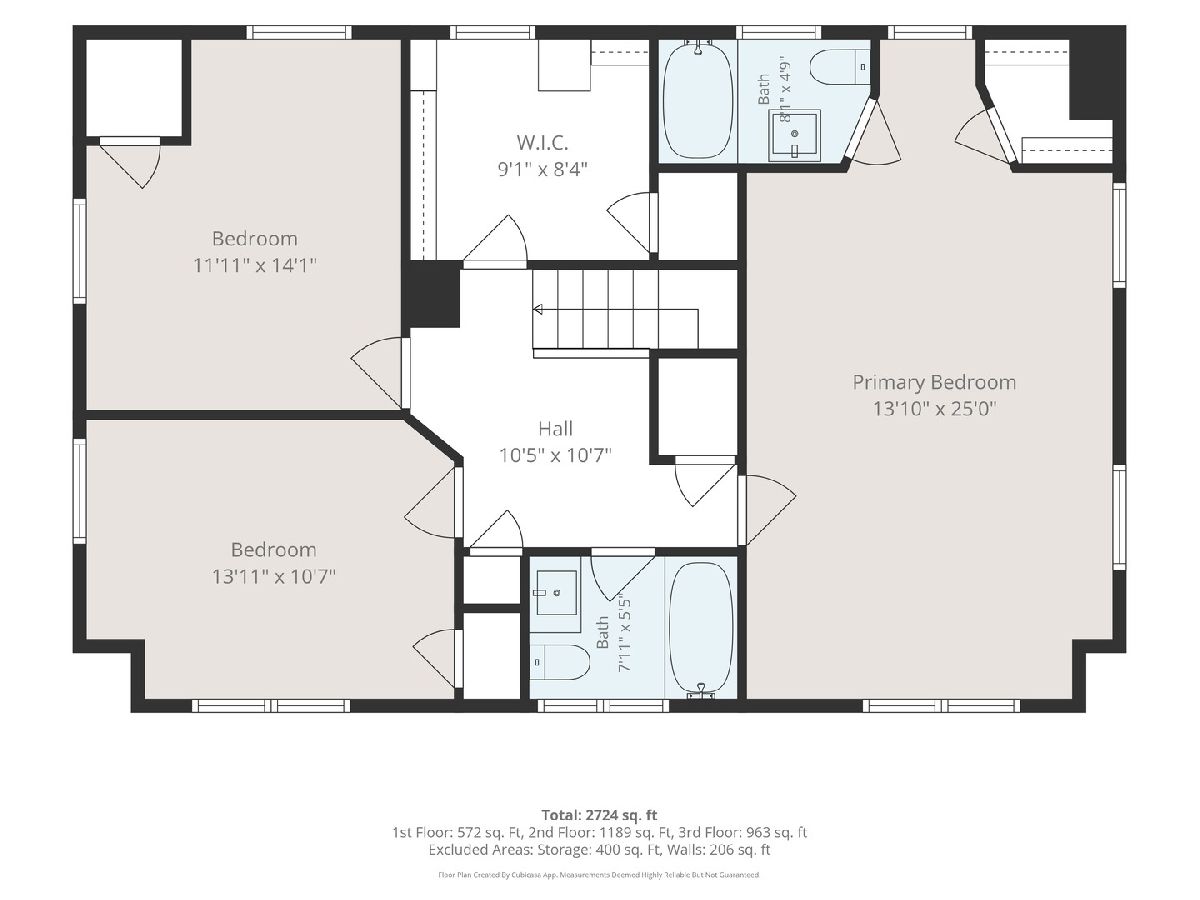
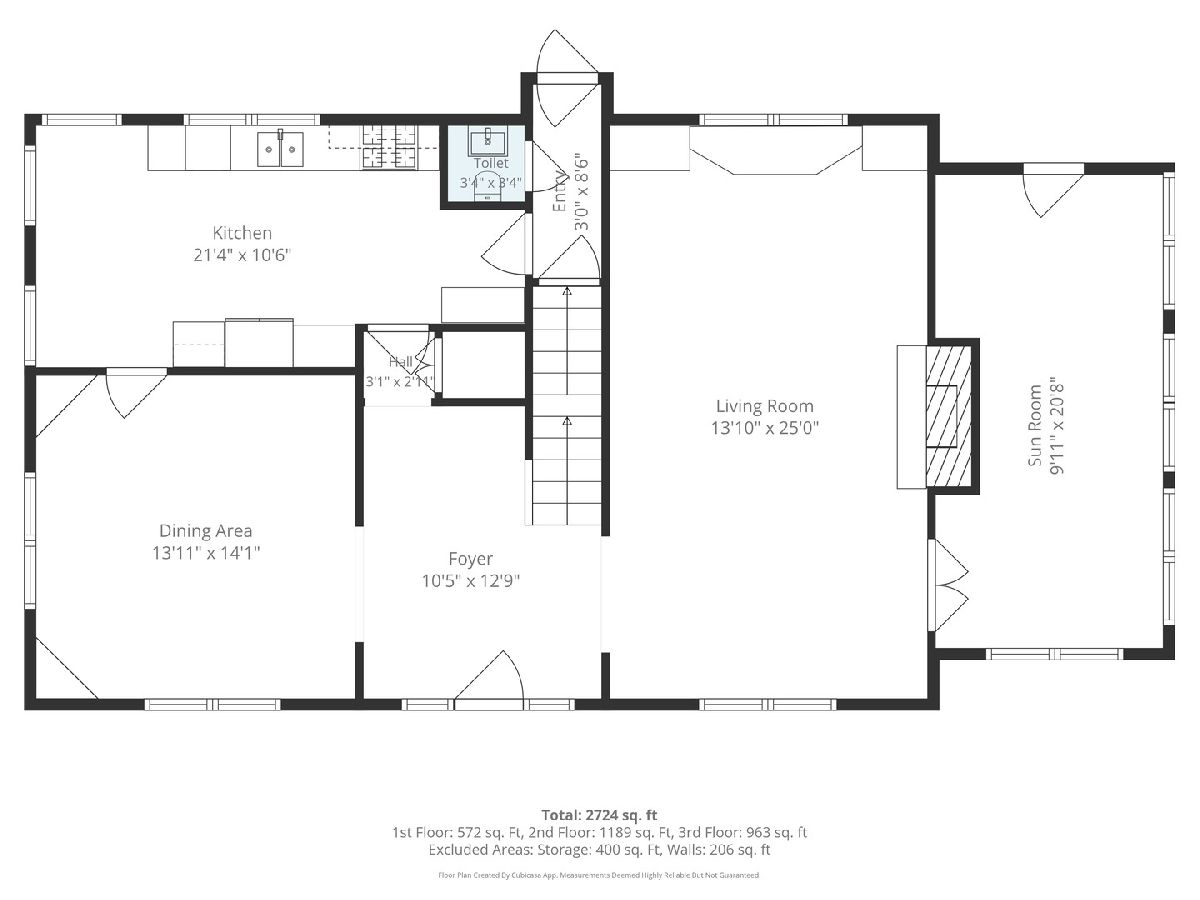
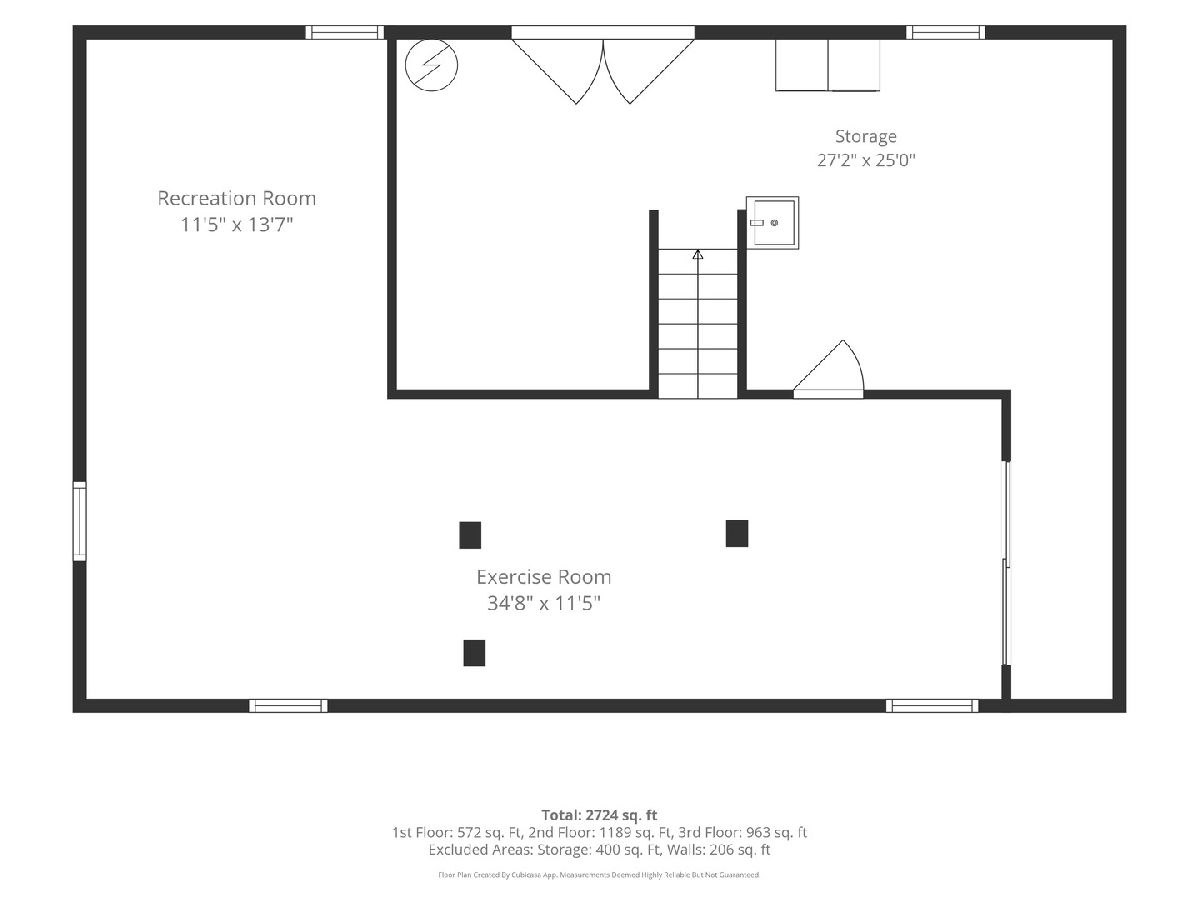
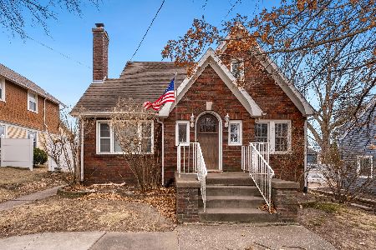
This charming McClellan Heights home is ready for its next family. The main floor features a welcoming foyer leading to a large living room and formal dining room. Living room has a functional wood burning fireplace, built in book nooks and seating area. The formal dining room includes original corner china hutches. The vintage oversized galley kitchen full of light overlooks the backyard and is ready for its next owners update. A half bath off the kitchen is perfect for pool guests. The second floor features four bedrooms and two full baths. The spacious primary has a walkout deck, full bath and seating area. A large unfinished walk up attic that allows for additional expansion. The basement includes a finished rec room with exercise area, laundry facilities and storage. The backyard is perfect for entertaining and includes a private fenced yard, with inground pool with all new mechanicals (pump, liner and pool cleaner), stamped concrete patio. Additional area with fire pit. A detached 2 car garage with all new electrical. Conveniently located by the East Village, restaurants, schools, bike paths on the river, Bix route and more. Schedule your appointment today.
Property Specifics
| Single Family | |
| — | |
| — | |
| 1932 | |
| — | |
| — | |
| No | |
| 0.33 |
| Scott | |
| — | |
| — / Not Applicable | |
| — | |
| — | |
| — | |
| 12682642 | |
| 0000000000E00221 |
Nearby Schools
| NAME: | DISTRICT: | DISTANCE: | |
|---|---|---|---|
|
Grade School
Mckinley Elementary School |
1611 | — | |
|
Middle School
Sudlow Middle School |
1611 | Not in DB | |
|
High School
Central High School |
1611 | Not in DB | |
Property History
| DATE: | EVENT: | PRICE: | SOURCE: |
|---|---|---|---|
| — | Last price change | $465,000 | MRED MLS |
| 22 Jun, 2026 | Listed for sale | $470,000 | MRED MLS |
Room Specifics
Total Bedrooms: 4
Bedrooms Above Ground: 4
Bedrooms Below Ground: 0
Dimensions: —
Floor Type: —
Dimensions: —
Floor Type: —
Dimensions: —
Floor Type: —
Full Bathrooms: 3
Bathroom Amenities: —
Bathroom in Basement: 0
Rooms: —
Basement Description: —
Other Specifics
| 2 | |
| — | |
| — | |
| — | |
| — | |
| 80x178 | |
| Full,Interior Stair | |
| — | |
| — | |
| — | |
| Not in DB | |
| — | |
| — | |
| — | |
| — |
Tax History
| Year | Property Taxes |
|---|---|
| — | $6,260 |
Contact Agent
Nearby Similar Homes
Nearby Sold Comparables
Contact Agent
Listing Provided By
Cornerstone Partners QC - Real Broker, LLC
