

3270 Cottonwood Drive, Prairie Grove, Illinois 60012


$618,945
|
For Sale
|
|
| Status: | New |
| Sqft: | 2,146 |
| Cost/Sqft: | $288 |
| Beds: | 3 |
| Baths: | 3 |
| Year Built: | 2026 |
| Property Taxes: | $0 |
| Lot Size: | 0,00 |
Description
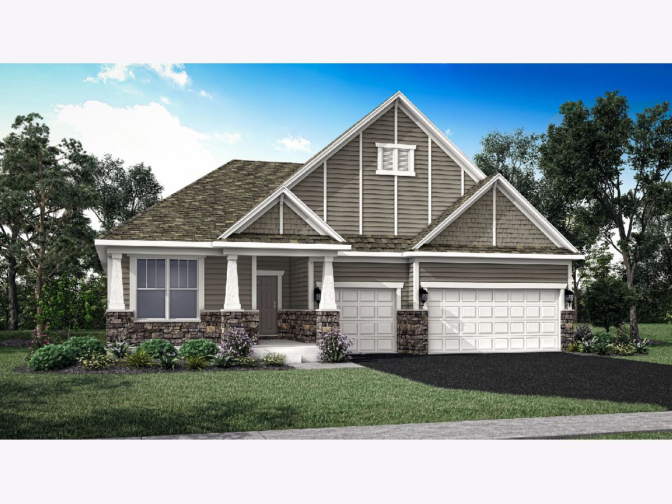
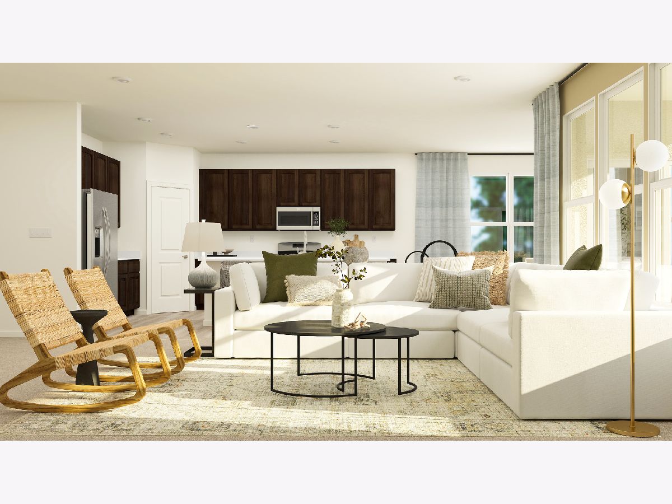
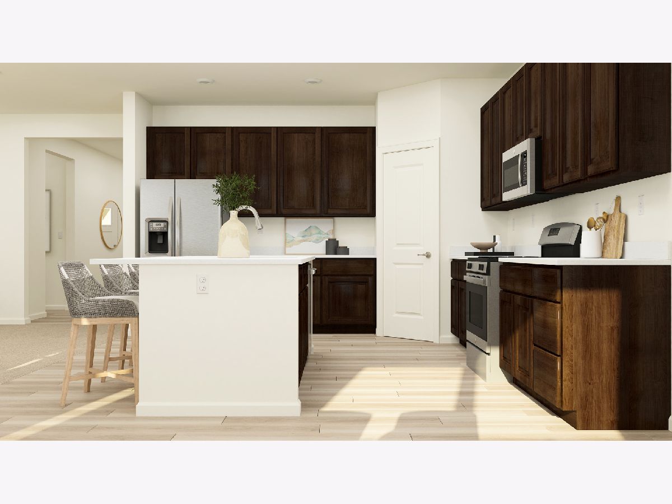
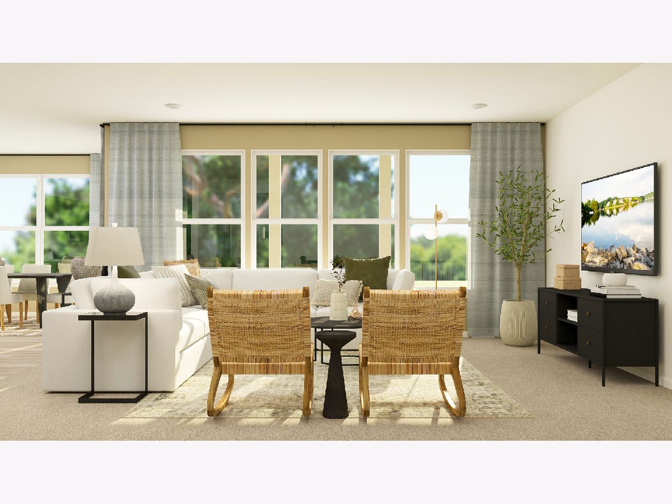
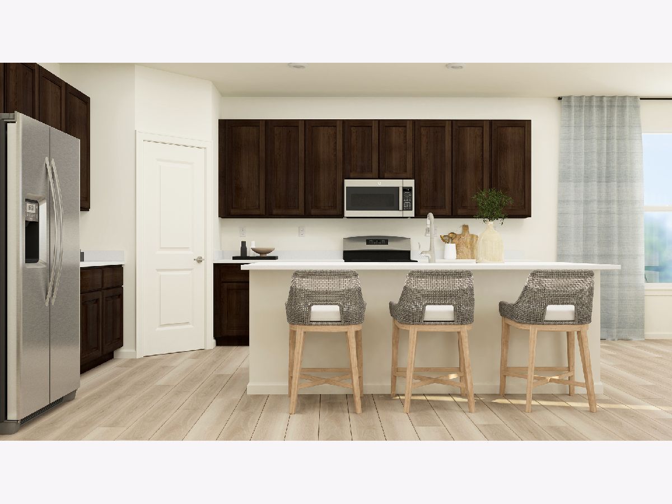
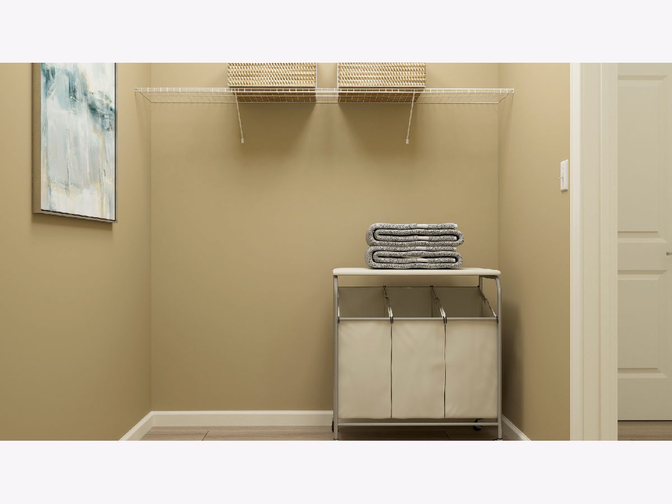
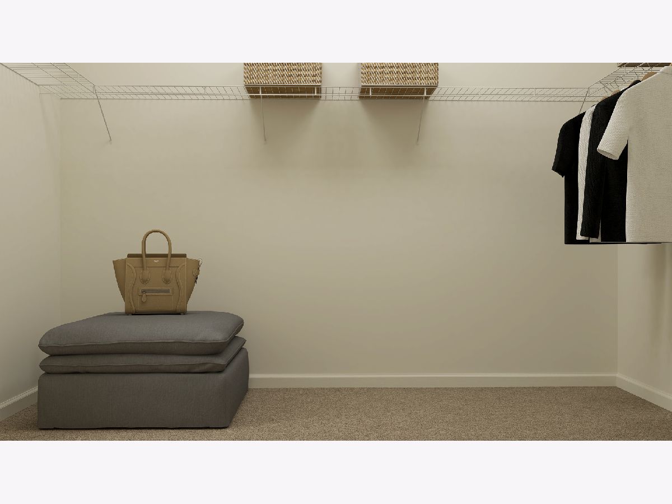
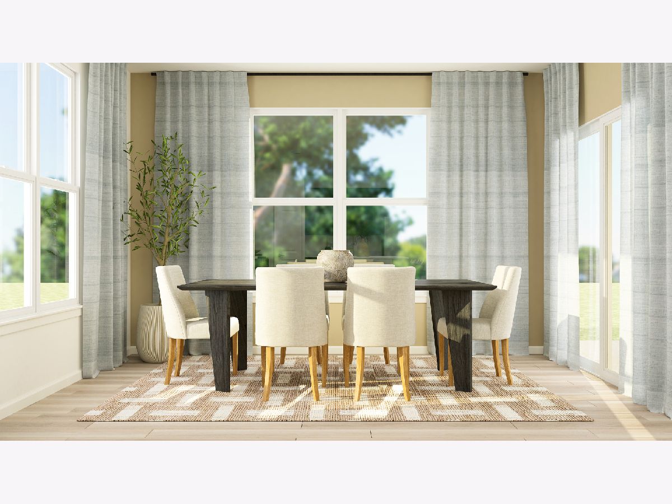
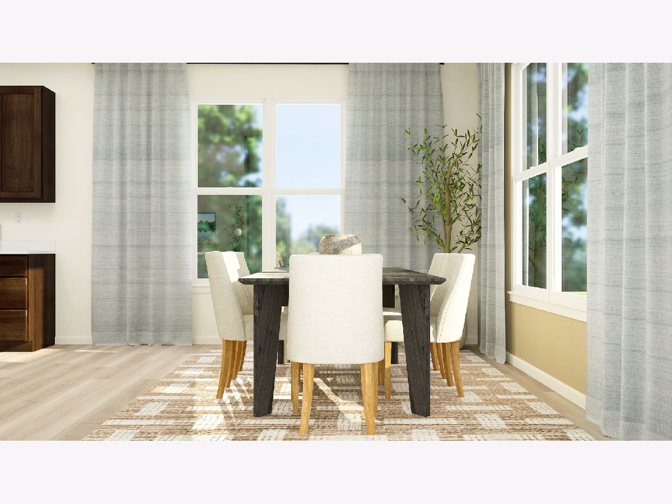
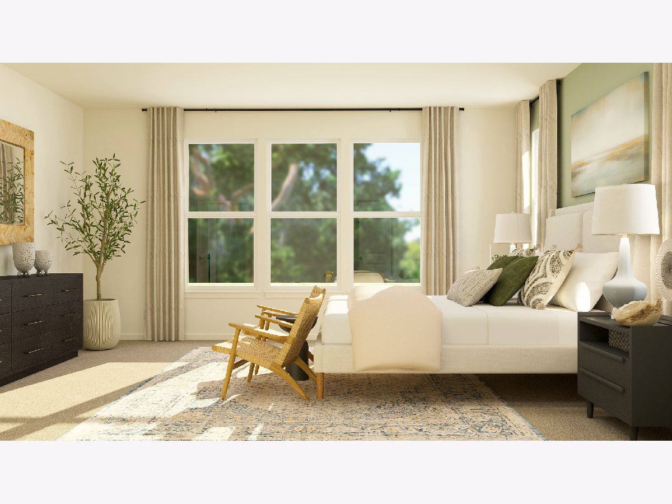
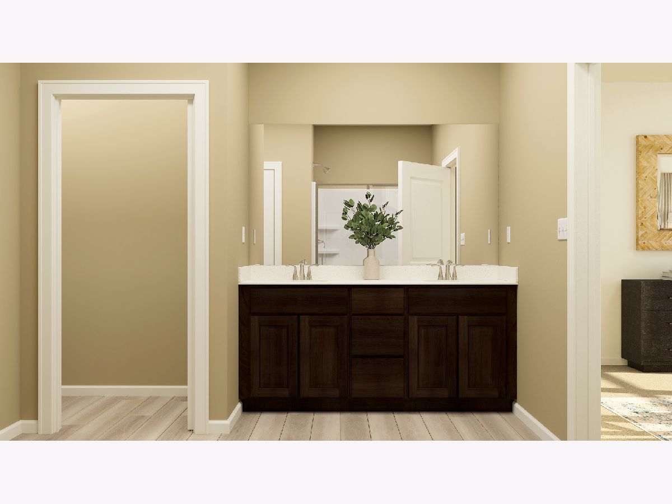
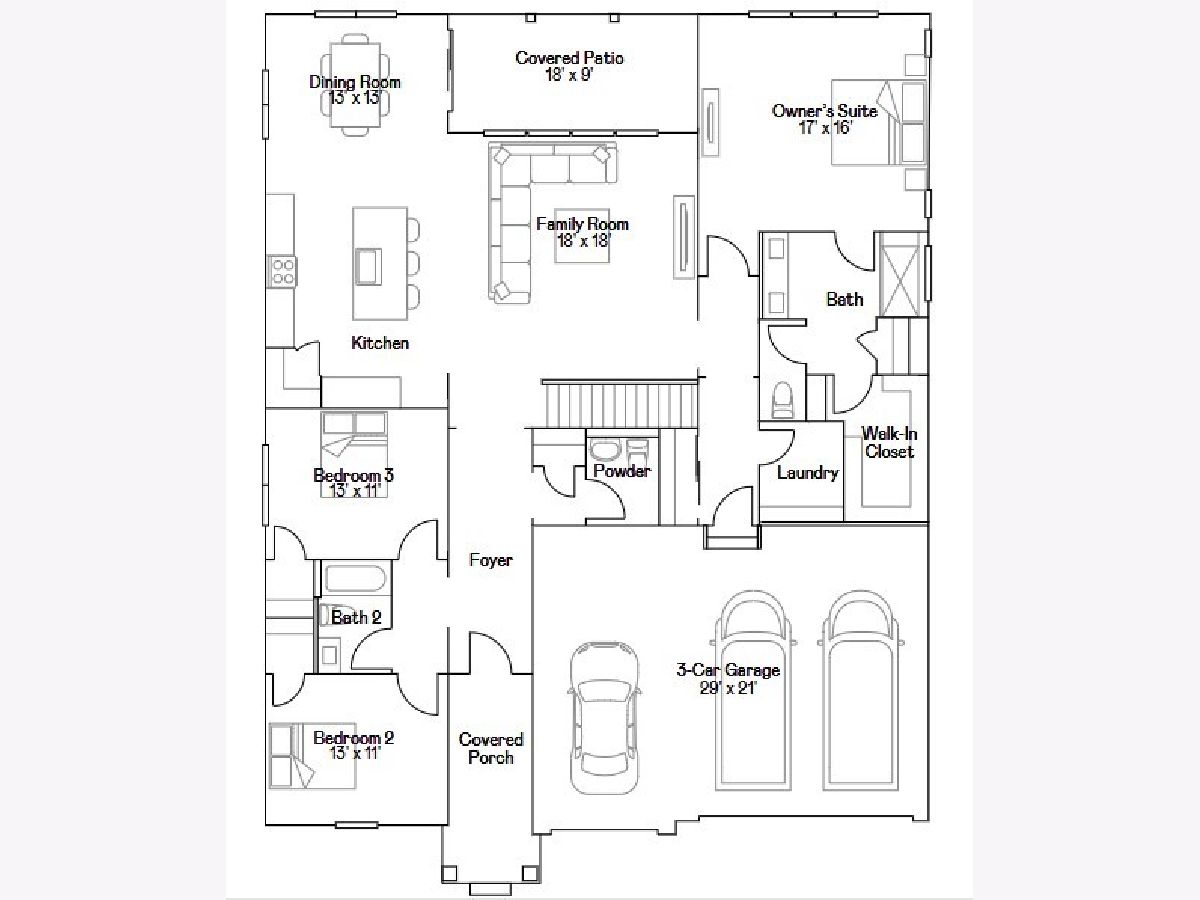
WALKOUT BASEMENT! * SPECIAL FINANCING OFFERS AVAILABLE!! FEBRUARY 2027 DELIVERY!! Homesite# 0087 Welcome to the Adams plan - a thoughtfully designed single-story home that balances comfort, efficiency, and modern appeal. This layout features three bedrooms and 2.5 bathrooms in an open-concept design that creates a seamless flow between the family room, dining area, and kitchen. At the heart of the home, the kitchen offers a spacious island, stainless steel appliances, and generous cabinetry-perfect for both daily living and casual entertaining. Sliding glass doors in the dining area lead directly to a covered patio, ideal for relaxing or outdoor gatherings. The luxurious owner's suite serves as a peaceful retreat, complete with a generous walk in closet and a spa style en suite bathroom. Two secondary bedrooms share the hallway bathroom, offering flexible use as guest rooms, a home office, or space for family members. A THREE car garage and a conveniently located laundry room enhance the home's function FLINT color siding with OLD HICKORY color brick. (pic for reference ONLY) *Photos are not this actual home* Walnut Hallow brings residents near Crystal Lake's beach and downtown, local golf, nearby A-rated Prairie Ridge HS & highly rated schools and trusted healthcare. Metra's Crystal Lake line is minutes away, so commutes and everyday travel feel seamless. Just over 3 miles is NW Medicine Mchenry Hospital, 24 hour ER care. Residents can enjoy a park, multi-use trails and a serene pond right in the community for outdoor fun. Perfect for first time and established homebuyers.
Property Specifics
| Single Family | |
| — | |
| — | |
| 2026 | |
| Unfinished, Full | |
| Vinyl Siding | |
| Asphalt | |
| Adams | |
| No | |
| — |
| — | |
| Walnut Hollow | |
| 51 / Monthly | |
| None | |
| Public | |
| Public Sewer | |
| Central Air | |
| Gas, Forced Air | |
| 12808124 | |
| 1422231020 |
Nearby Schools
| NAME: | DISTRICT: | DISTANCE: | |
|---|---|---|---|
|
Grade School
North Elementary School |
47 | — | |
|
Middle School
Hannah Beardsley Middle School |
47 | Not in DB | |
|
High School
Prairie Ridge High School |
155 | Not in DB | |
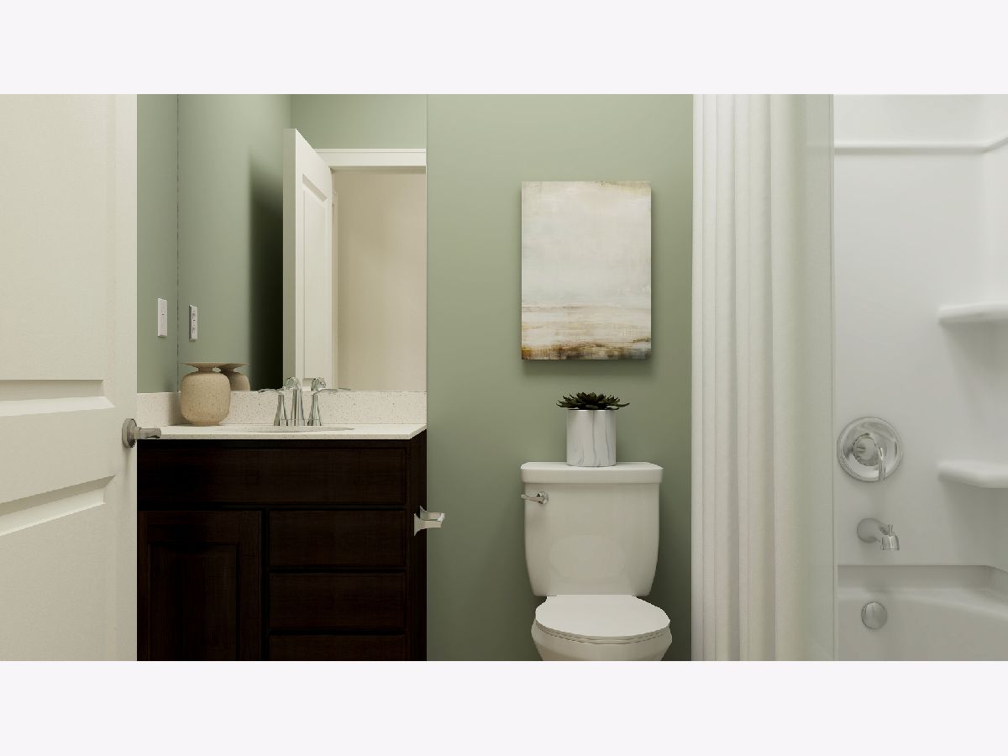
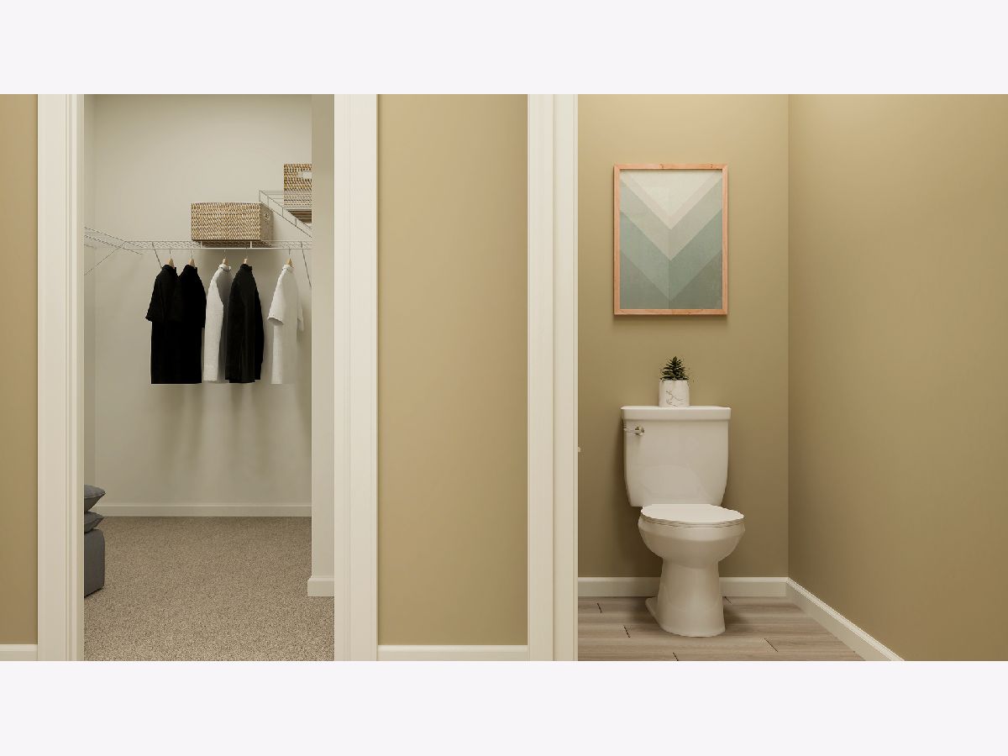
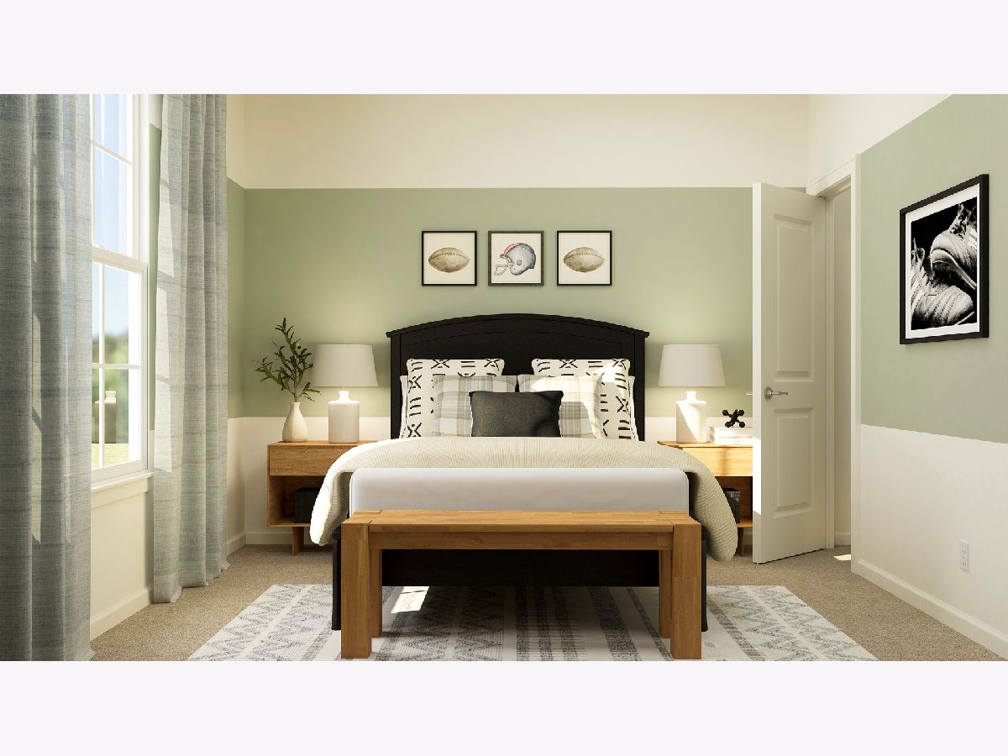
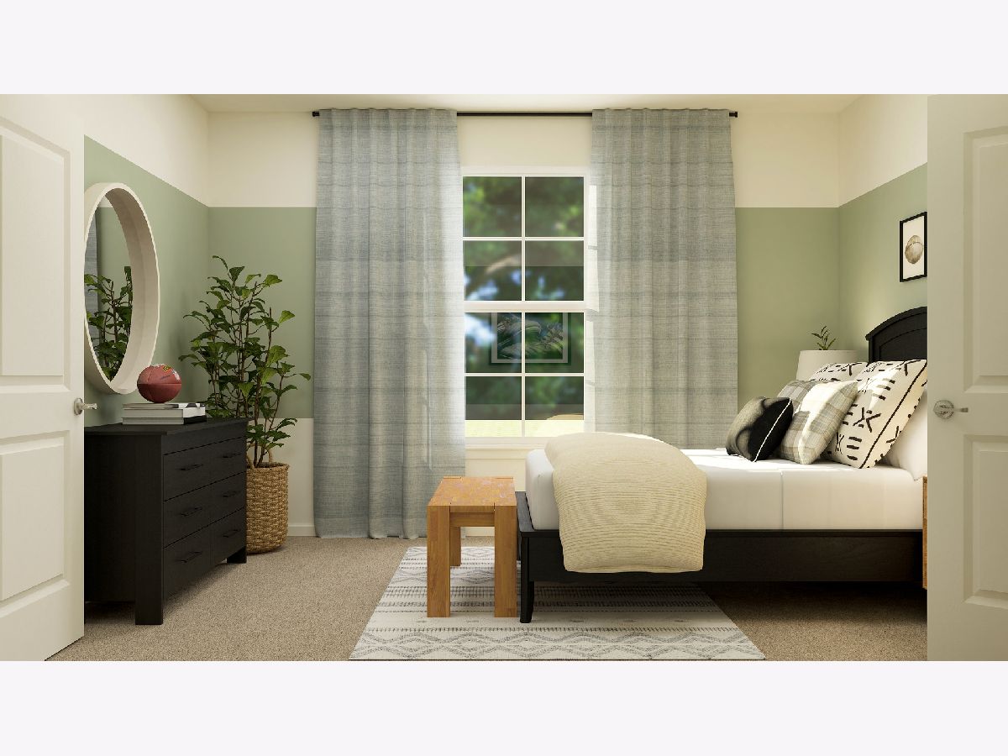
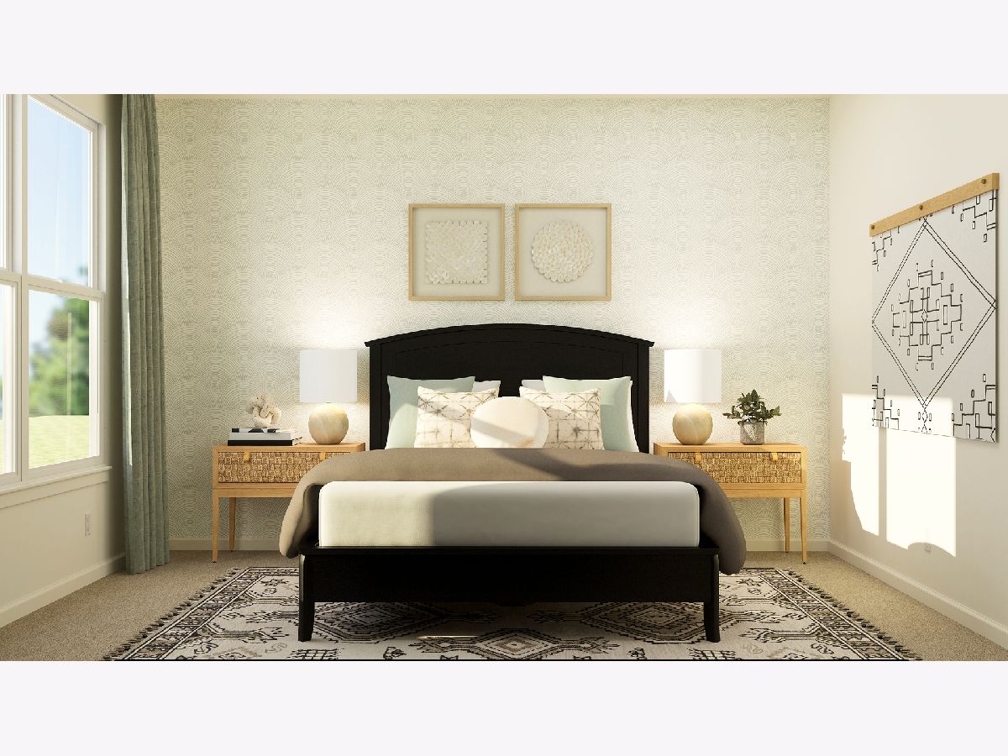
Some photos of this home have been virtually staged.


Room Specifics
Total Bedrooms: 3
Bedrooms Above Ground: 3
Bedrooms Below Ground: 0
Dimensions: 17X16
Floor Type: Carpet
Dimensions: 13X11
Floor Type: Carpet
Dimensions: 13X11
Floor Type: Carpet
Full Bathrooms: 3
Bathroom Amenities: —
Bathroom in Basement: 0
Dimensions: 13X13
Floor Type: Vinyl
Dimensions: 15X13
Floor Type: Vinyl
Dimensions: 6X7
Floor Type: Vinyl
Dimensions: 18X18
Floor Type: Vinyl
Rooms: Foyer
Name: Foyer
Dimensions: 4X10
Floor Type: Vinyl
Other Specifics
| 3 | |
| — | |
| Asphalt, Garage Door Opener, Garage Owned, Attached, Garage | |
| — | |
| — | |
| — | |
| — | |
| — | |
| 9388 | |
| — | |
| Full, Double Sink | |
| — | |
| Range, Microwave, Dishwasher, Disposal, Stainless Steel Appliance(s) | |
| Not in DB | |
| — | |
| — | |
| — |
Contact Agent
Nearby Similar Homes
Nearby Sold Comparables

Contact Agent
Listing Provided By
HomeSmart Connect LLC
