

329 Chipili Drive, Northbrook, Illinois 60062


$589,000
|
For Sale
|
|
| Status: | New |
| Sqft: | 1,602 |
| Cost/Sqft: | $368 |
| Beds: | 3 |
| Baths: | 2 |
| Year Built: | 1954 |
| Property Taxes: | $8,942 |
| Lot Size: | 0,24 |
Description
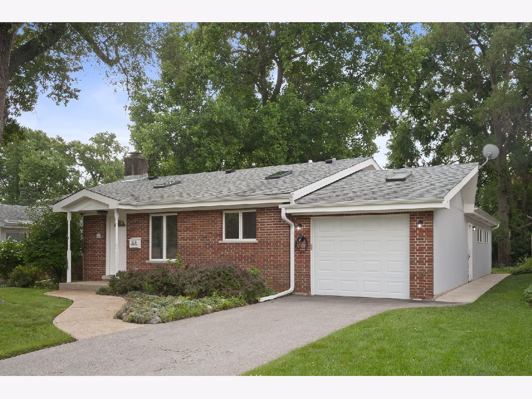
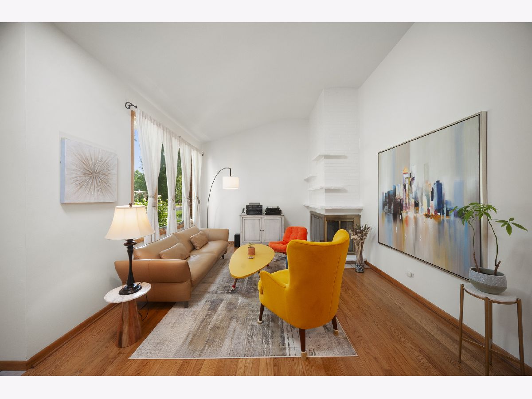
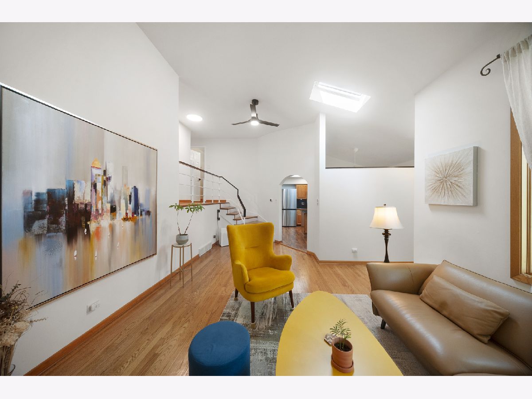
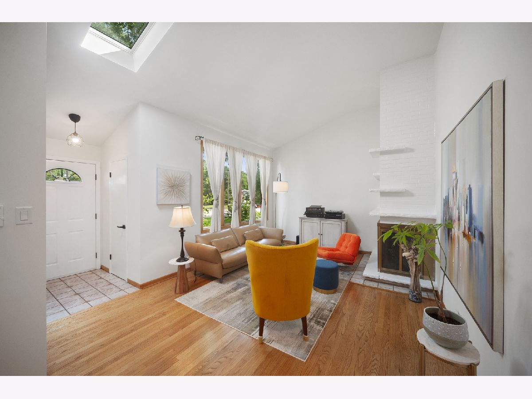
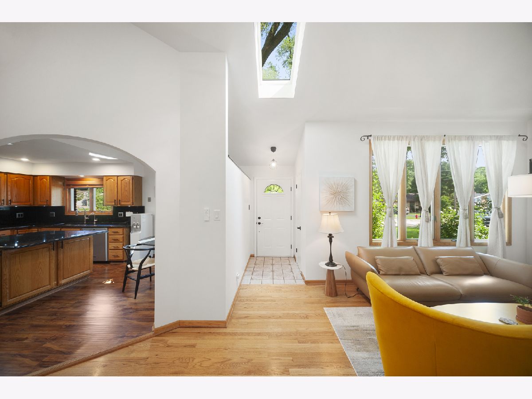
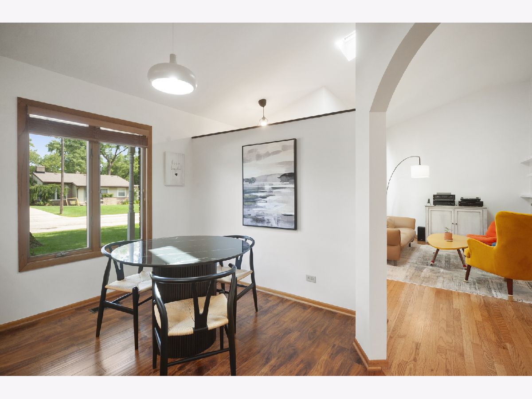
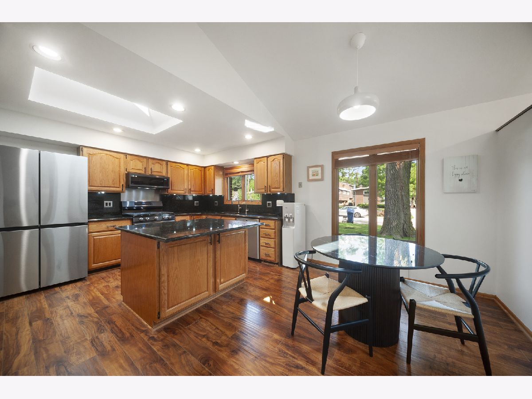
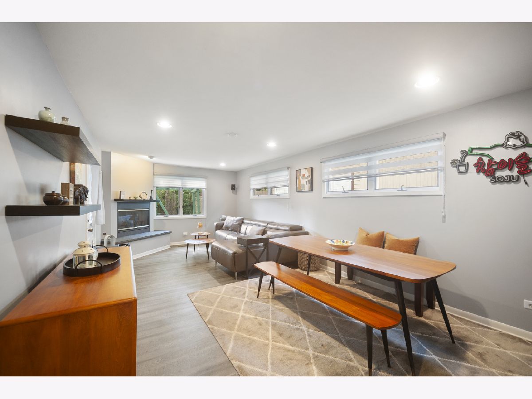
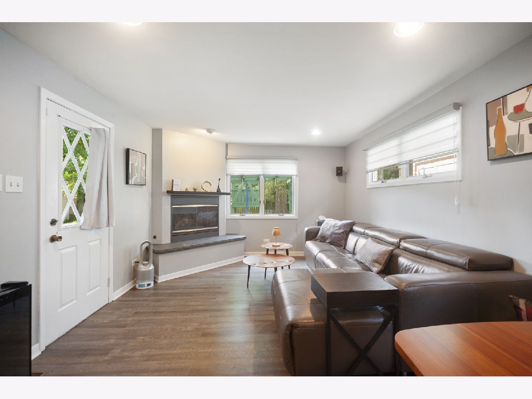
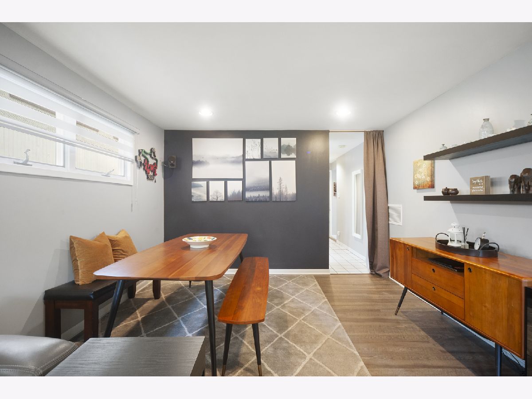
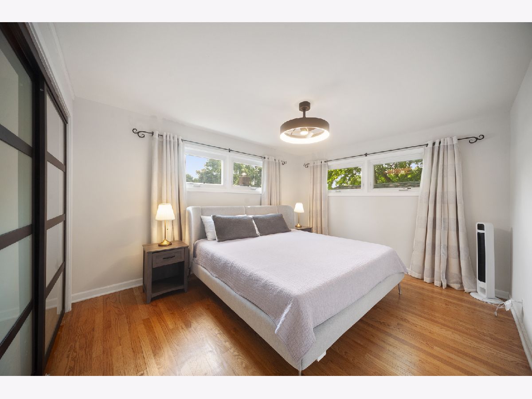
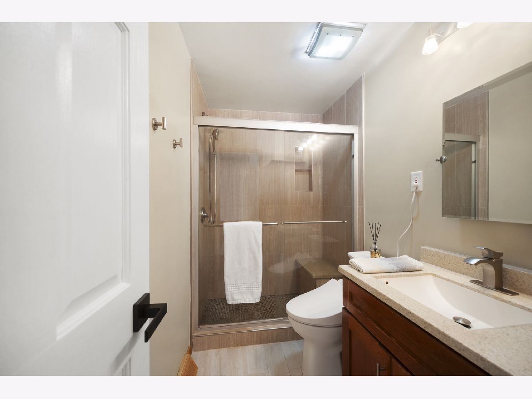
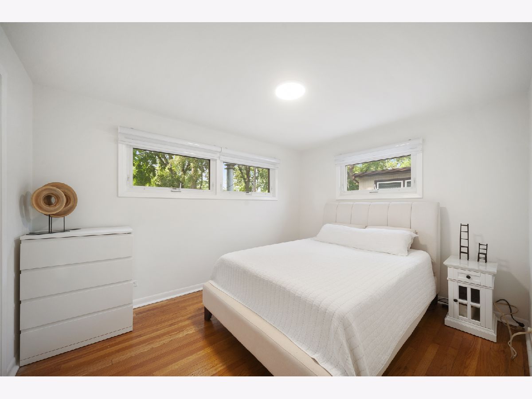
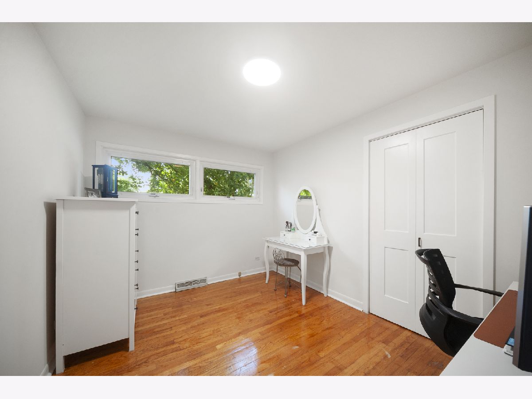
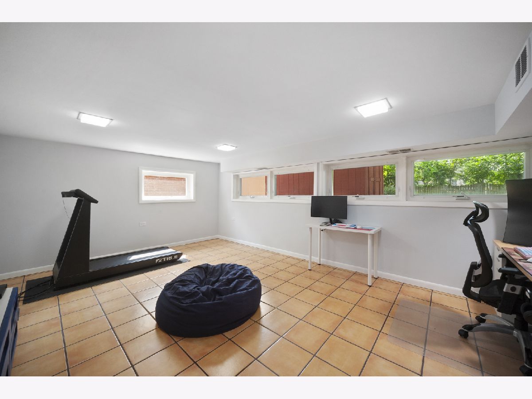
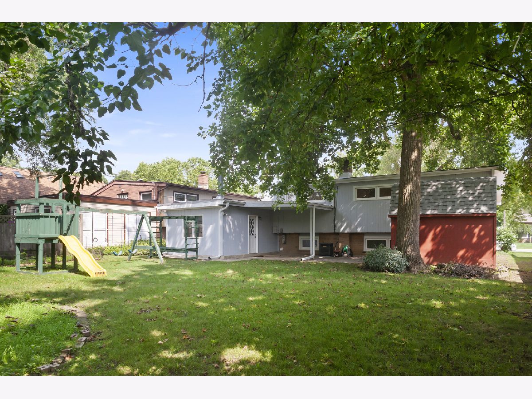
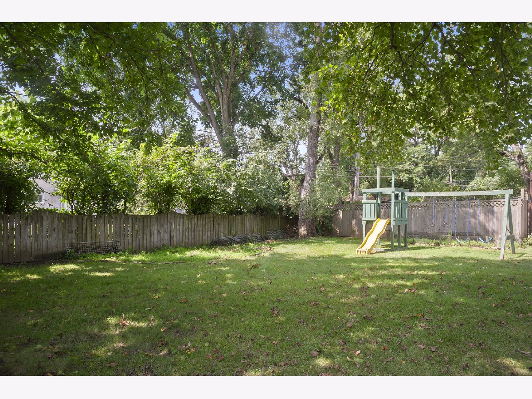
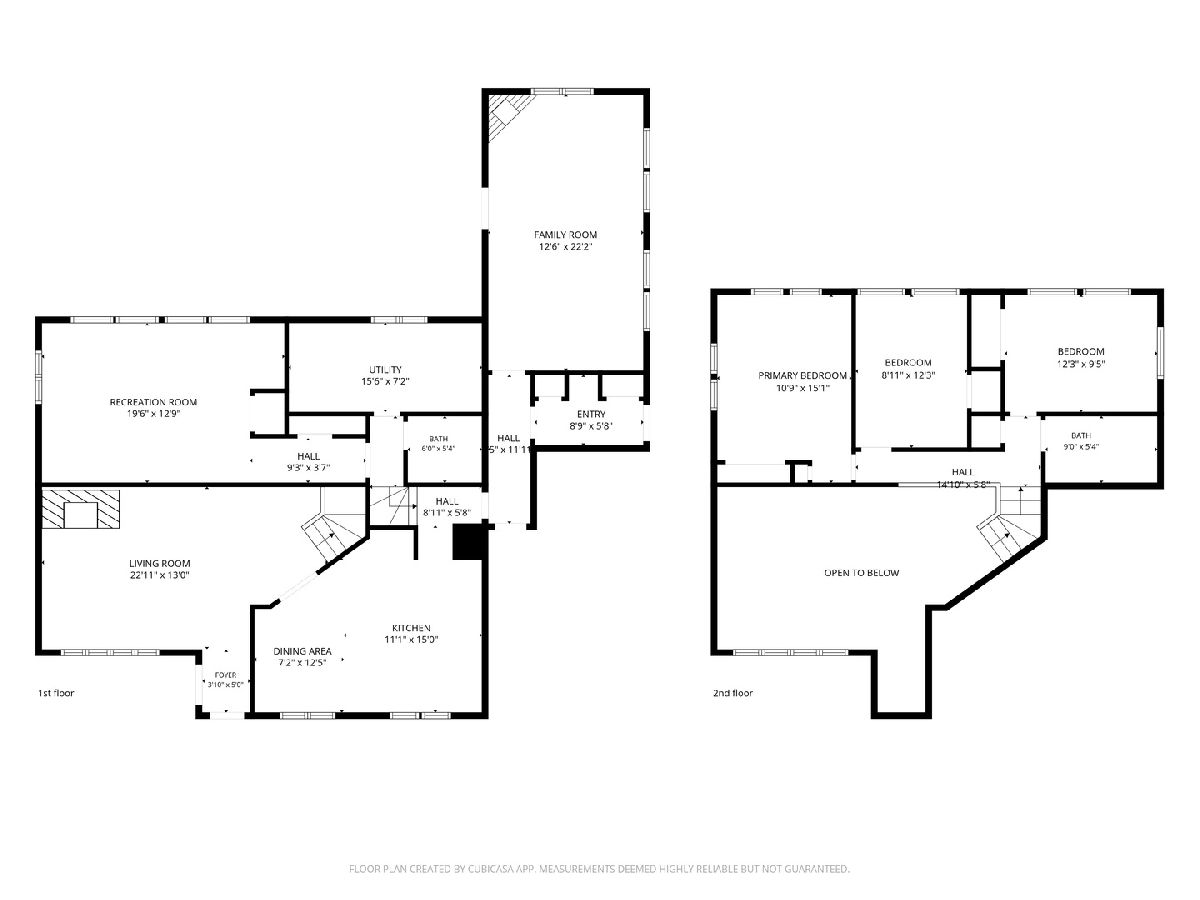
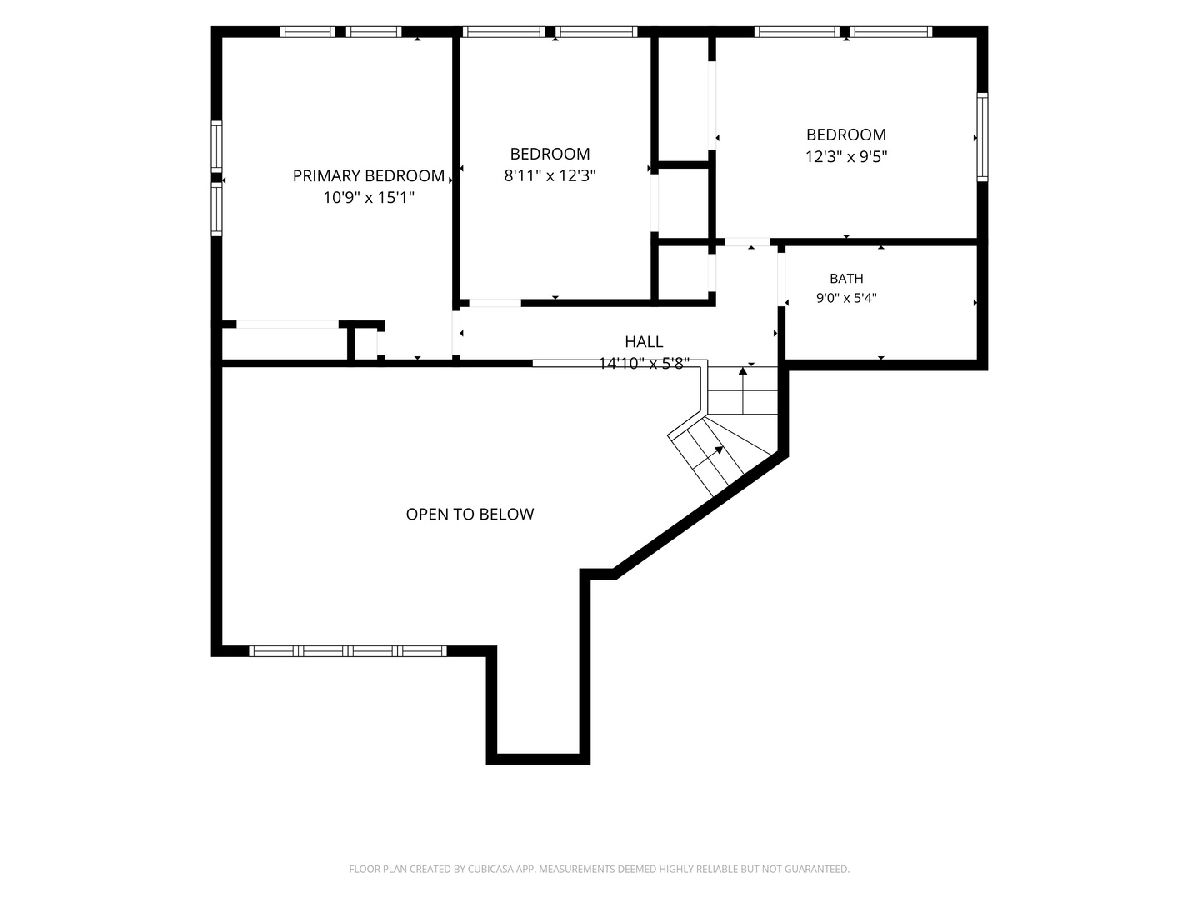
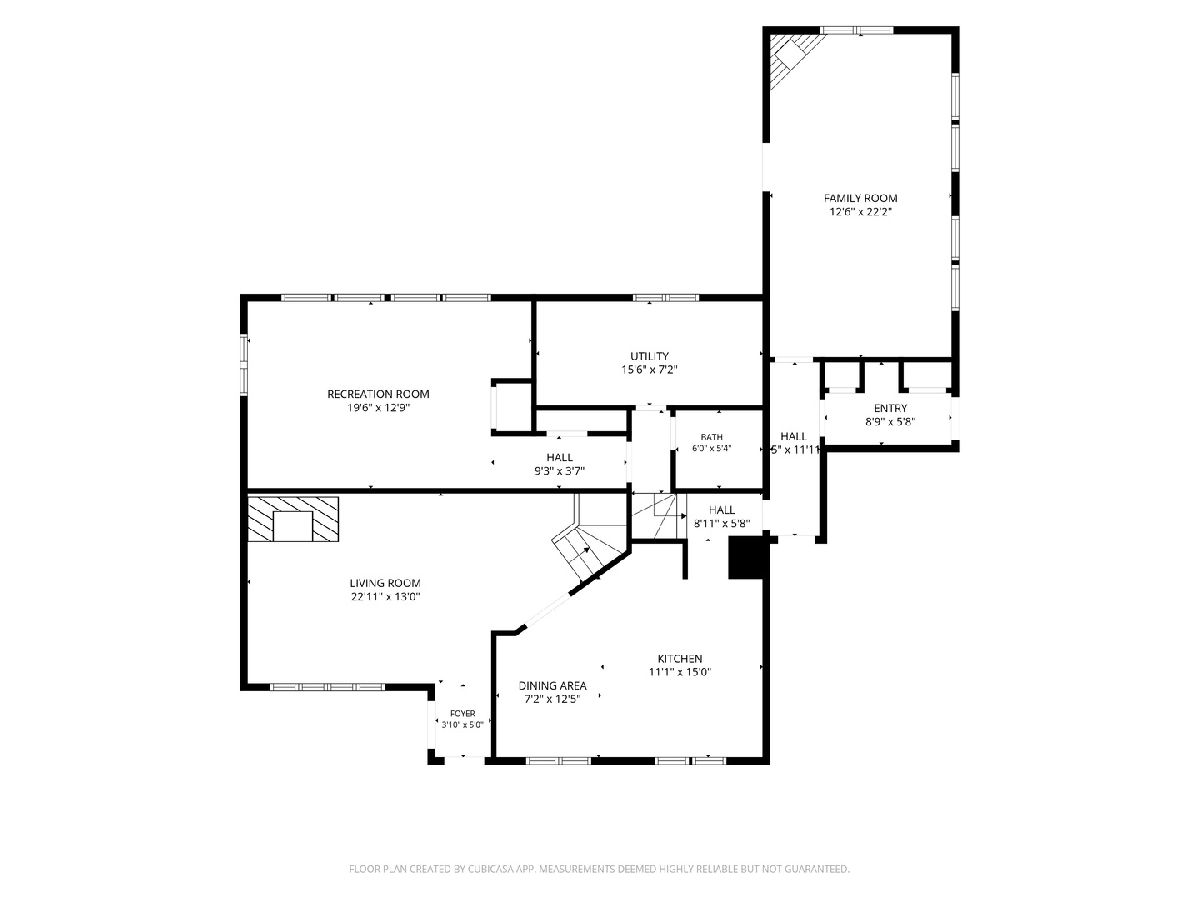
Looking for more flexibility in Northbrook? Tucked away on a quiet dead-end street, this freshly painted split-level offers two separate living areas, two wood-burning fireplaces, a finished lower level, a fenced backyard, and access to highly regarded Northbrook District 28 and Glenbrook North District 225 schools. The sun-filled living room features vaulted ceilings, hardwood floors, a brand-new skylight, and a wood-burning fireplace. An arched opening leads to the spacious kitchen, complete with a second new skylight, a large center island, abundant cabinetry, stainless steel appliances, and space for casual dining. A separate family room provides another comfortable place to gather, featuring a second wood-burning fireplace, room for dining, and direct access to the backyard. Upstairs are three well-sized bedrooms with hardwood floors and ample closet space. The finished lower level offers valuable additional space for a home office, recreation room, gym, media room, or guest area, along with a full bathroom. Outside, enjoy a fenced backyard shaded by mature trees, perfect for relaxing, gardening, or entertaining. Conveniently located near parks, shopping, restaurants, downtown Northbrook, and Metra, this inviting home delivers flexible living space in an exceptional Northbrook location.
Property Specifics
| Single Family | |
| — | |
| — | |
| 1954 | |
| — | |
| — | |
| No | |
| 0.24 |
| Cook | |
| — | |
| — / Not Applicable | |
| — | |
| — | |
| — | |
| 12745280 | |
| 04123040350000 |
Nearby Schools
| NAME: | DISTRICT: | DISTANCE: | |
|---|---|---|---|
|
Grade School
Meadowbrook Elementary School |
28 | — | |
|
Middle School
Northbrook Junior High School |
28 | Not in DB | |
|
High School
Glenbrook North High School |
225 | Not in DB | |
Room Specifics
Total Bedrooms: 3
Bedrooms Above Ground: 3
Bedrooms Below Ground: 0
Dimensions: —
Floor Type: —
Dimensions: —
Floor Type: —
Full Bathrooms: 2
Bathroom Amenities: —
Bathroom in Basement: 1
Rooms: —
Basement Description: —
Other Specifics
| 1 | |
| — | |
| — | |
| — | |
| — | |
| 60x131 | |
| — | |
| — | |
| — | |
| — | |
| Not in DB | |
| — | |
| — | |
| — | |
| — |
Contact Agent
Contact Agent
Listing Provided By
@properties Christie's International Real Estate
