

329 Homeland Road, Matteson, Illinois 60443


$359,000
|
For Sale
|
|
| Status: | New |
| Sqft: | 2,916 |
| Cost/Sqft: | $123 |
| Beds: | 4 |
| Baths: | 3 |
| Year Built: | 2002 |
| Property Taxes: | $13,967 |
| Days On Market: | 4 |
| Lot Size: | 0,00 |
Description
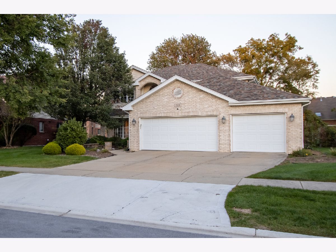
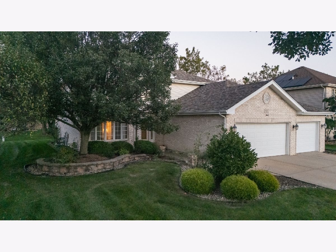
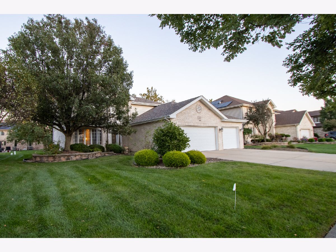
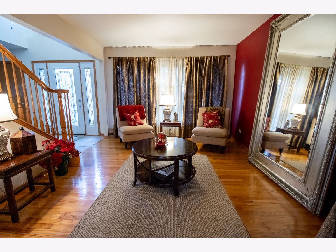
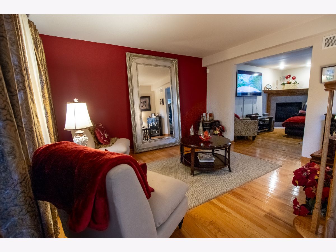
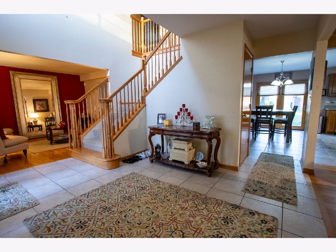
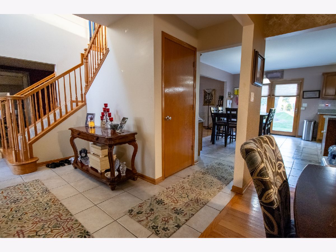
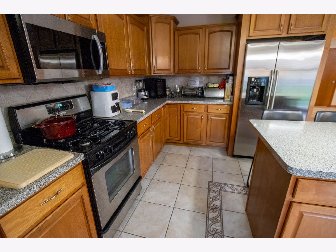
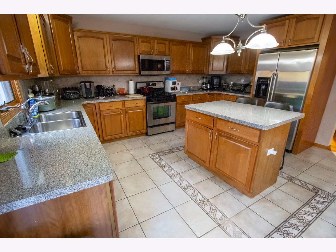
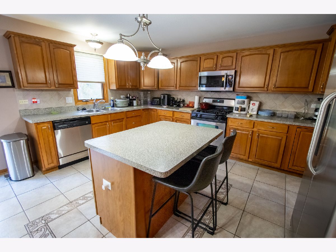
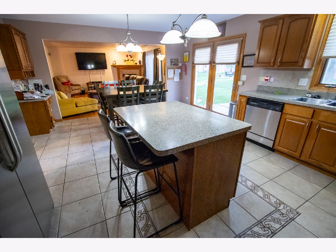
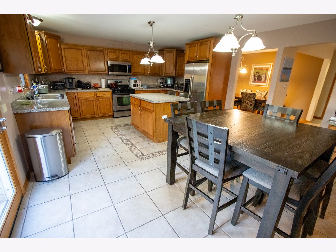
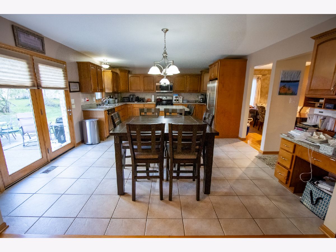
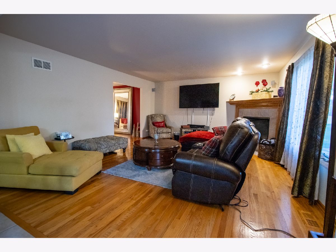
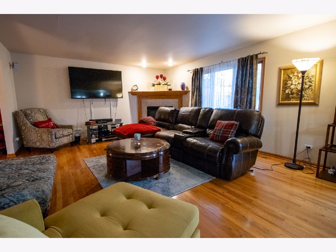
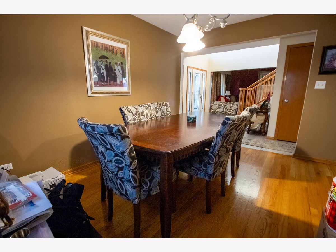
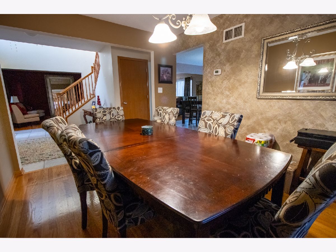
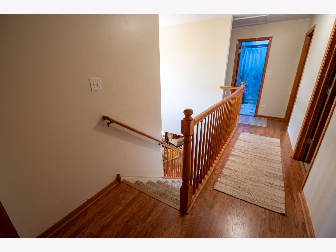
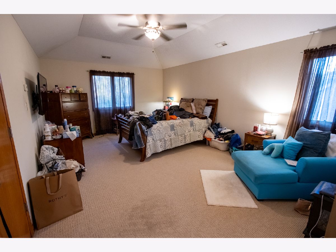
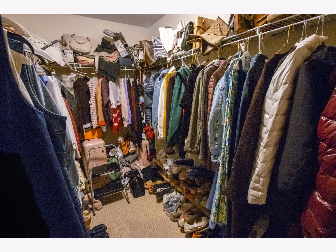
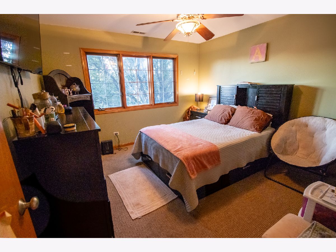
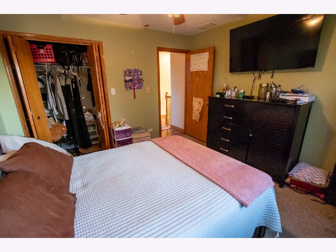
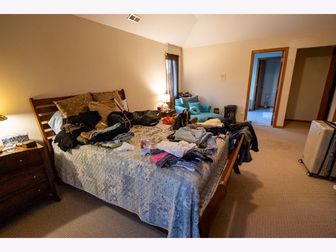
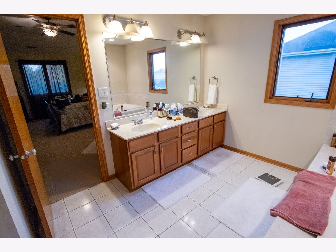
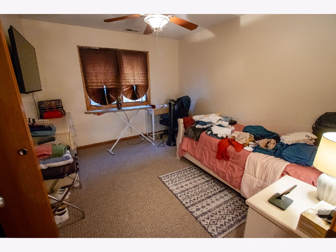
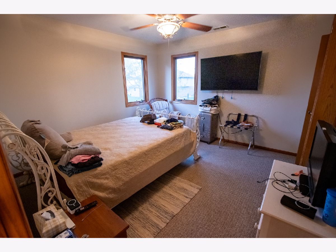
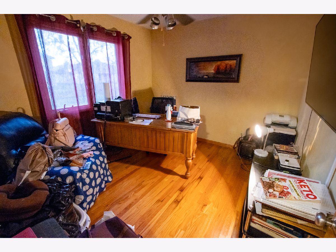
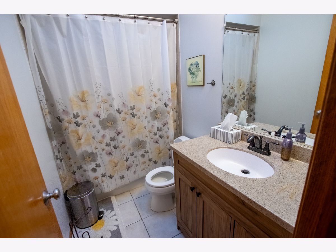
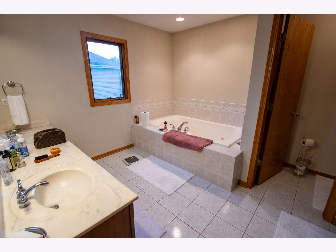
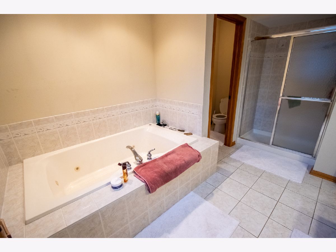
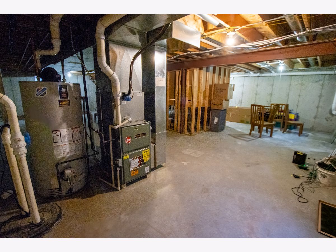
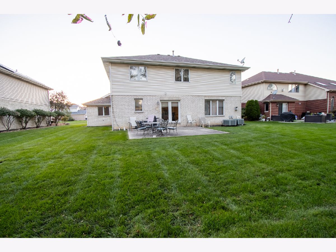
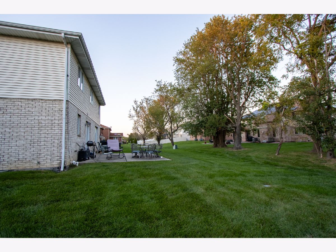
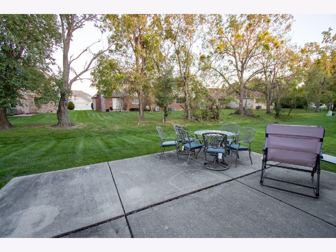
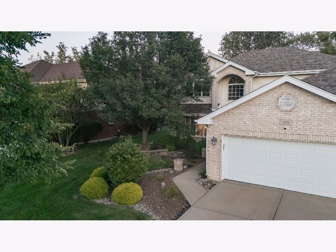
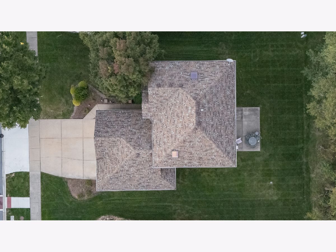
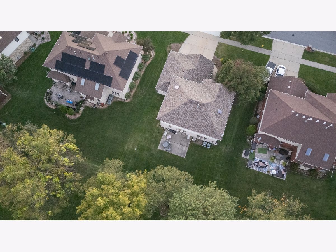
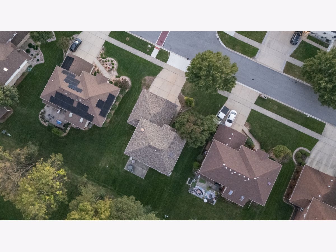
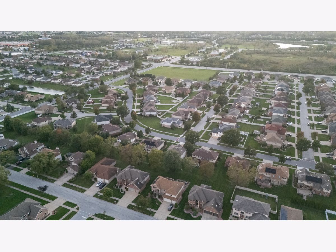
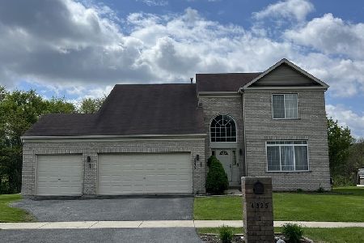
Discover the space and versatility of this four-bedroom Claddagh model, built for its original owner and owned and occupied by her ever since. An inviting open floor plan offers generous space for everyday living and entertaining, with formal living and dining rooms featuring hardwood flooring. A welcoming family room with a corner fireplace flows into the spacious kitchen, complete with a center island and stainless steel appliances. The primary suite features a walk-in closet and private bath with a skylight. A three-car garage, dual furnaces, and central air conditioning add to the home's comfort and convenience. Set in a great area, this home offers an opportunity to make it your own. This property is being offered as a short sale. Our experienced short-sale team is ready to help guide buyers and their agents through the process. Schedule your showing today!
Property Specifics
| Single Family | |
| — | |
| Contemporary | |
| 2002 | |
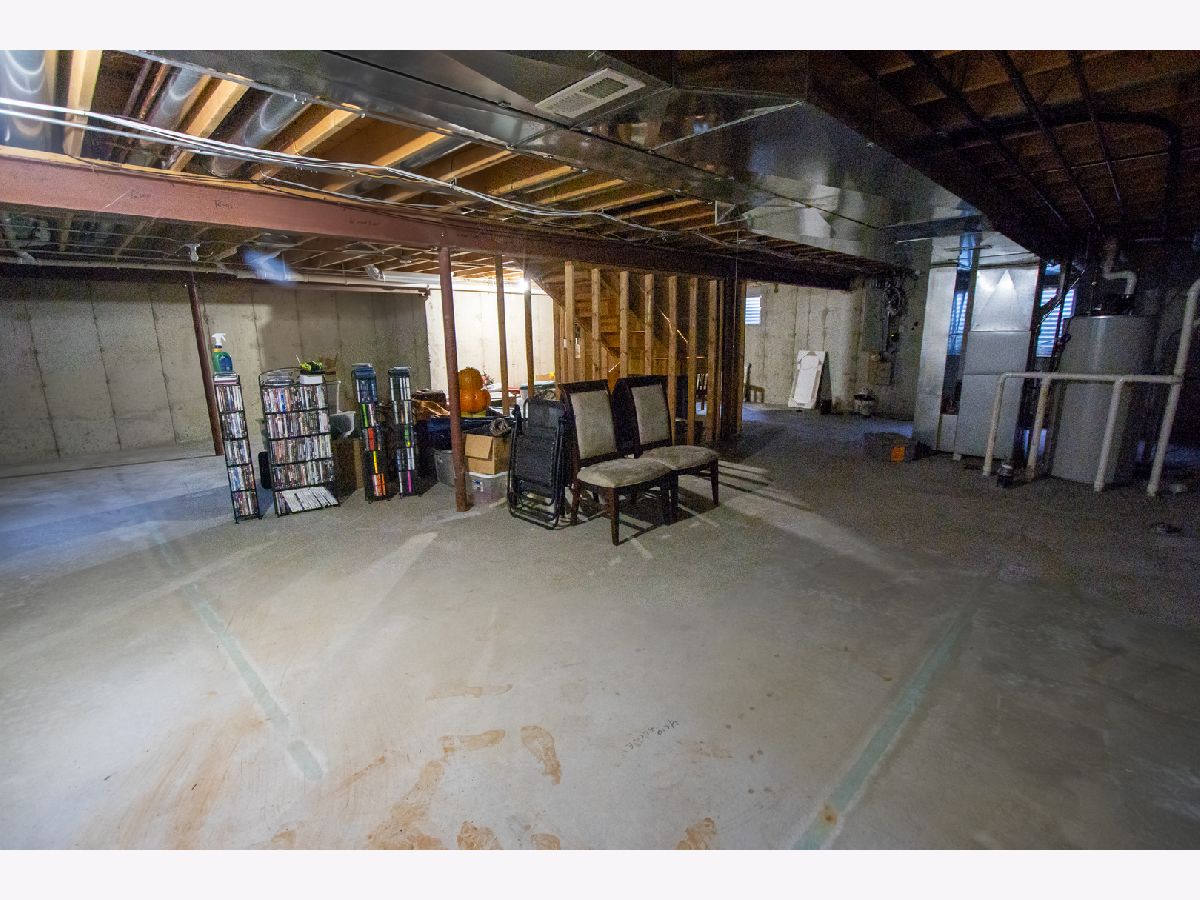
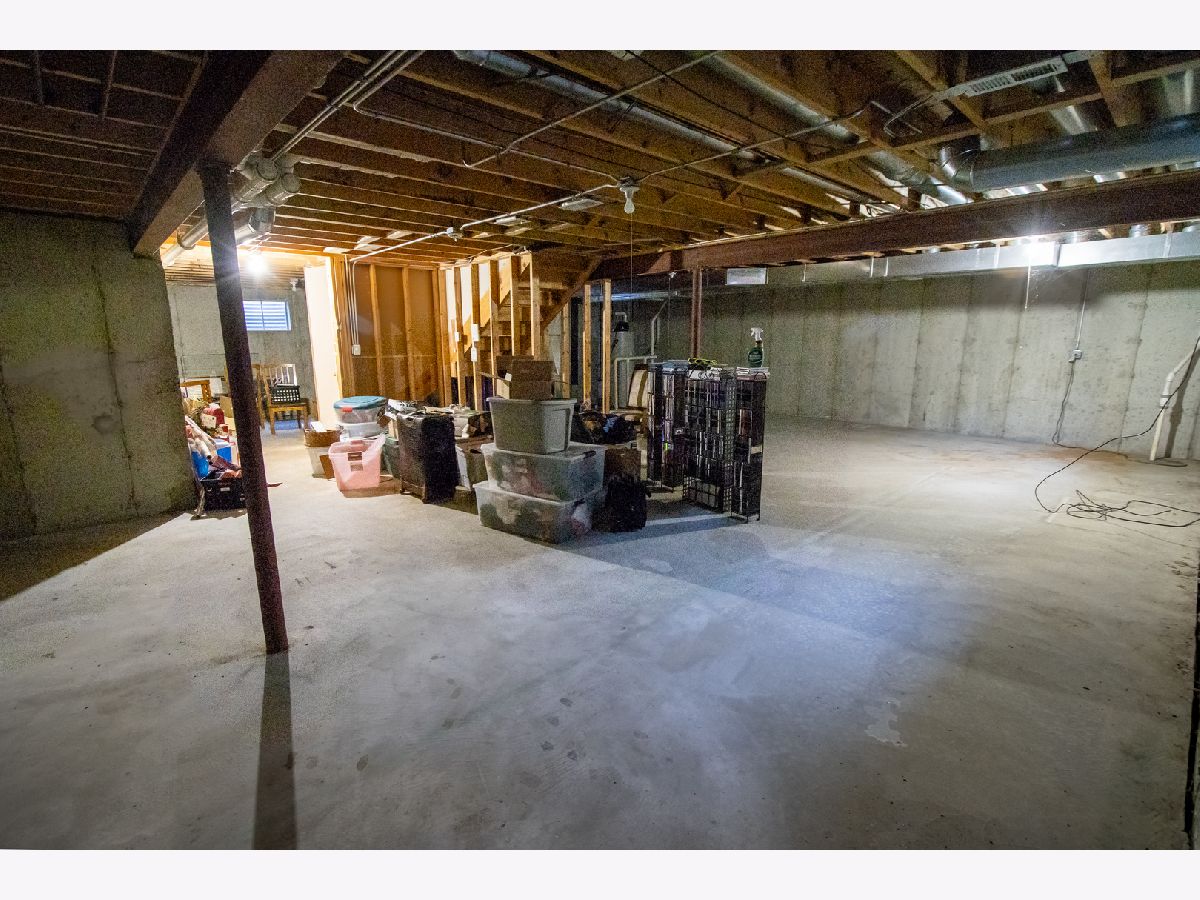
| Unfinished, Full | |
| Brick | |
| Asphalt | |
| CLADDAGH | |
| No | |
| 0 |
| Cook | |
| Butterfield Place | |
| 350 / Annual | |
| Other | |
| Lake Michigan, Public | |
| Public Sewer, Storm Sewer | |
| Central Air, Zoned | |
| Gas, Solar | |
| 12799215 | |
| 31153170130000 |
Property History
| DATE: | EVENT: | PRICE: | SOURCE: |
|---|---|---|---|
| 5 Nov, 2026 | Listed for sale | $359,000 | MRED MLS |
Room Specifics
Total Bedrooms: 4
Bedrooms Above Ground: 4
Bedrooms Below Ground: 0
Dimensions: 21X13
Floor Type: Carpet
Dimensions: 12X10
Floor Type: Carpet
Dimensions: 12X12
Floor Type: Carpet
Dimensions: 11X11
Floor Type: Carpet
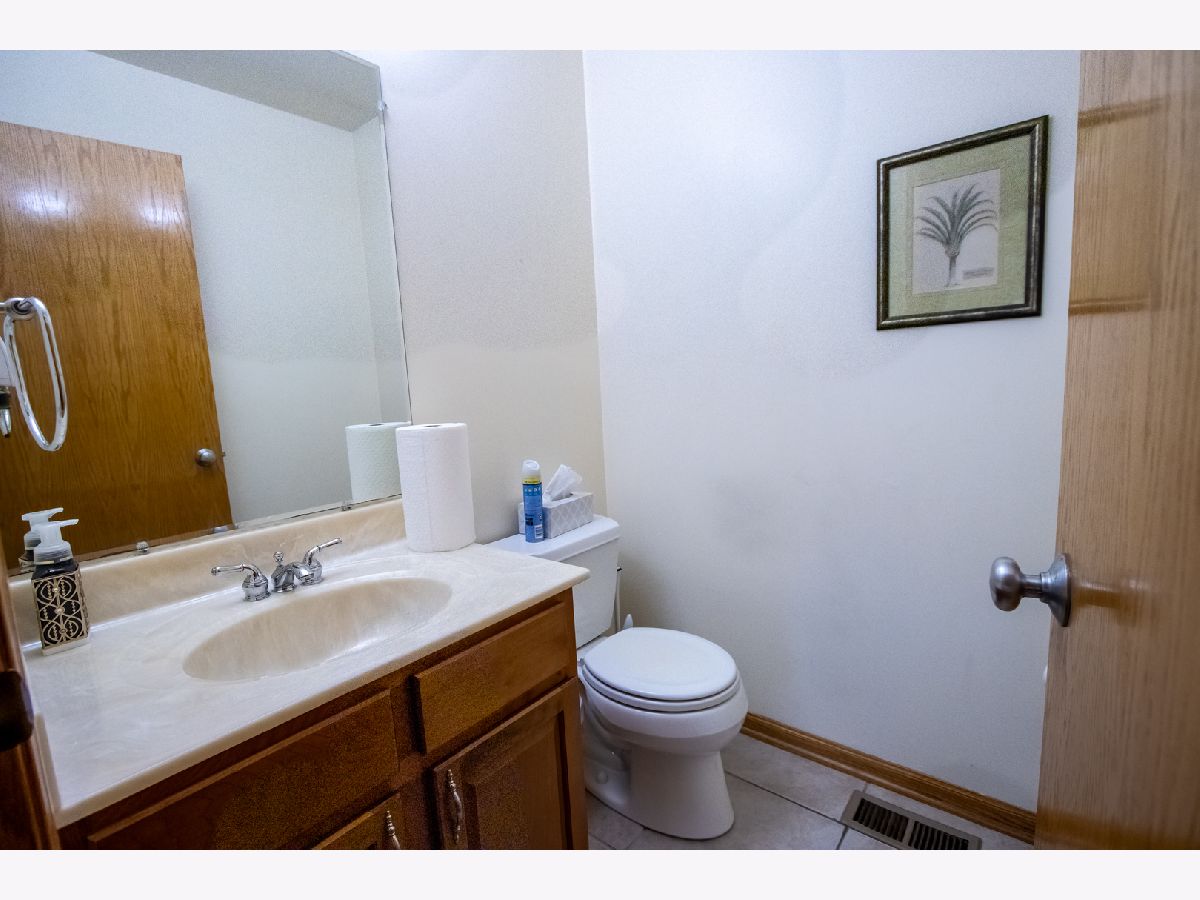
Full Bathrooms: 3
Bathroom Amenities: Separate Shower, Double Sink
Bathroom in Basement: 0
Dimensions: 13X10
Floor Type: Hardwood
Dimensions: 20X15
Floor Type: Ceramic Tile
Features: Eating Area-Breakfast Bar, Eating Area-Table Space, Island
Dimensions: 13X12
Floor Type: Hardwood
Dimensions: 18X15
Floor Type: Hardwood
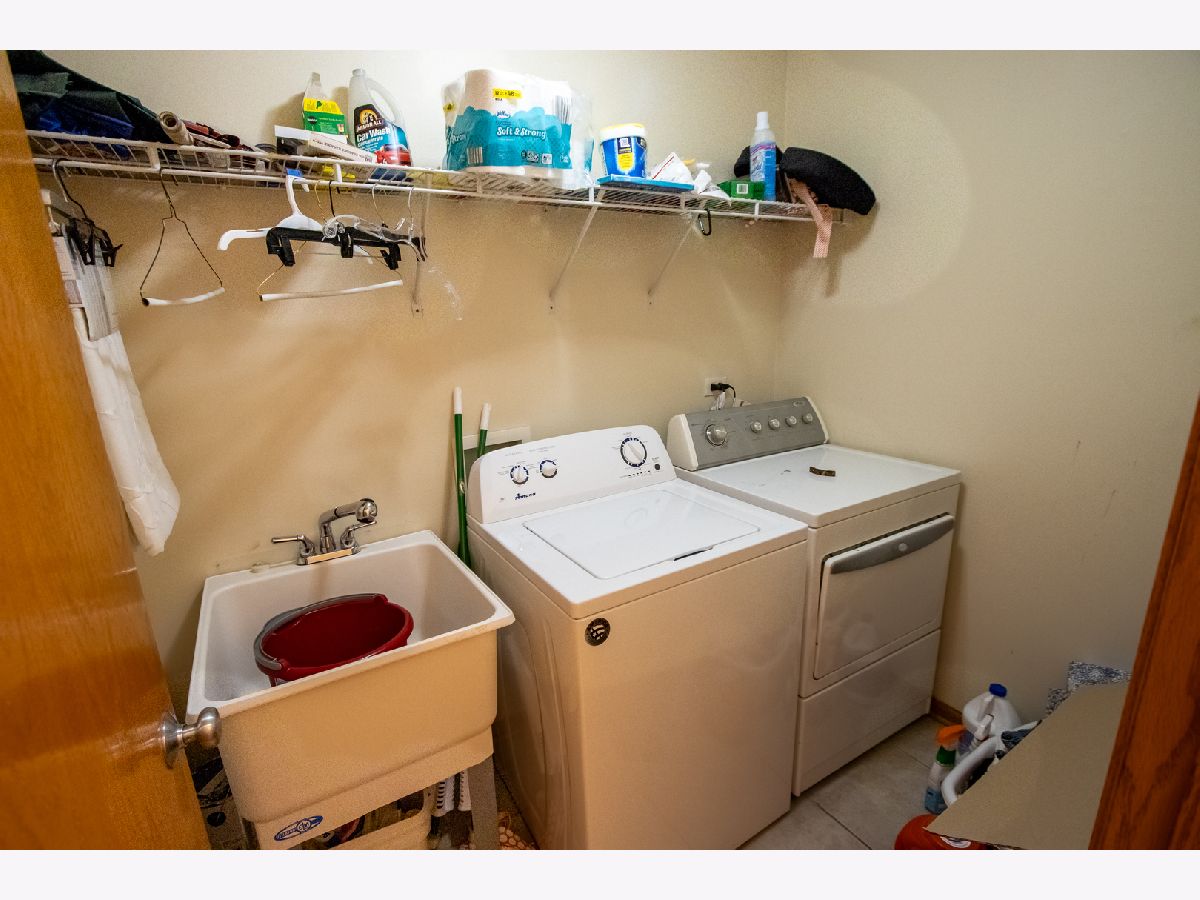
Rooms: Den, Utility Room-1st Floor, Gallery
Name: Den
Dimensions: 7X6
Floor Type: —
Name: Utility Room-1st Floor
Dimensions: 6X6
Floor Type: —
Name: Gallery
Dimensions: 8X9
Floor Type: —
Other Specifics
| 3 | |
| Concrete Perimeter | |
| Concrete, Attached, Garage | |
| — | |
| — | |
| — | |
| — | |
| — | |
| 75X120 | |
| Unfinished | |
| Full | |
| — | |
| Range, Microwave, Dishwasher | |
| Not in DB | |
| Sidewalks, Street Lights, Street Paved | |
| — | |
| Wood Burning, Heatilator |
Tax History
| Year | Property Taxes |
|---|---|
| 2026 | $13,967 |
Contact Agent
Nearby Similar Homes
Nearby Sold Comparables


Contact Agent
Listing Provided By
Keller Williams ONEChicago
