

329 Waldmann Drive, Park Forest, Illinois 60466


$115,000
|
For Sale
|
|
| Status: | Active |
| Sqft: | 1,092 |
| Cost/Sqft: | $105 |
| Beds: | 3 |
| Baths: | 1 |
| Year Built: | 1960 |
| Property Taxes: | $9,600 |
| Days On Market: | 9 |
| Lot Size: | 0,00 |
Description
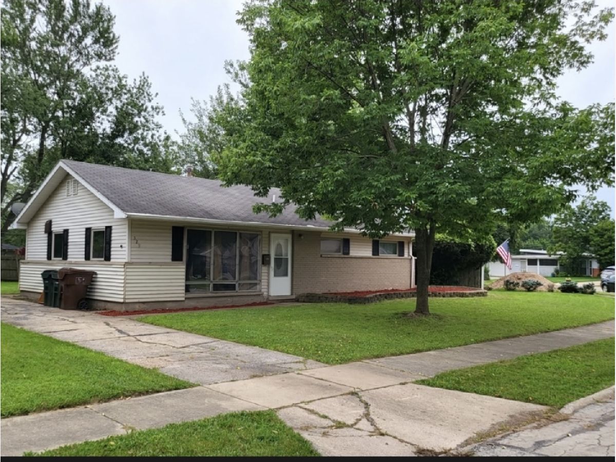
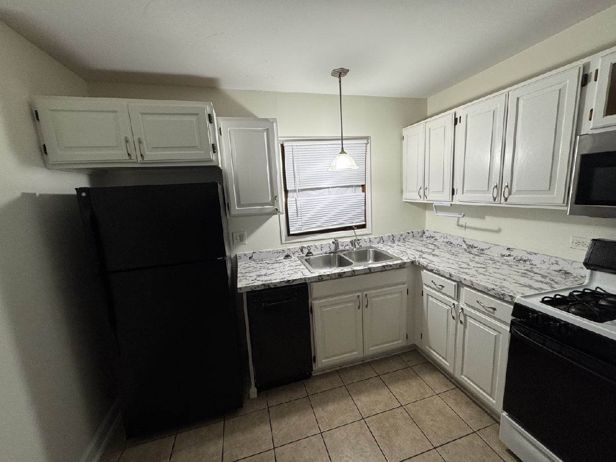
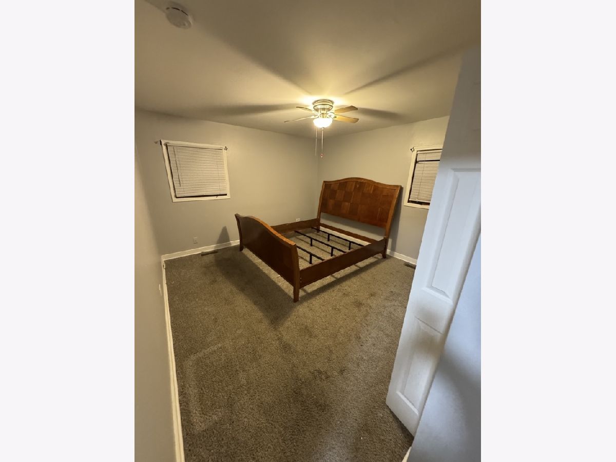
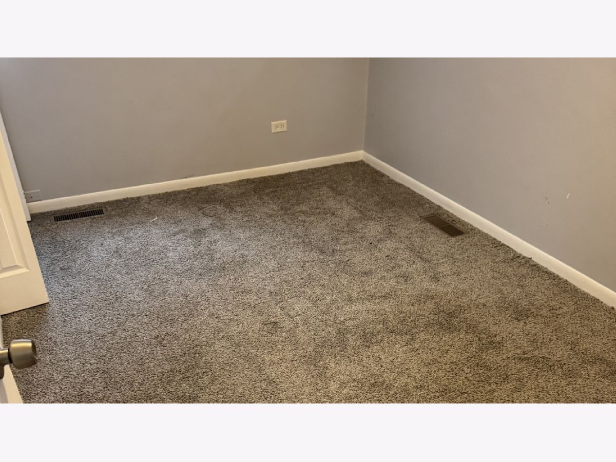
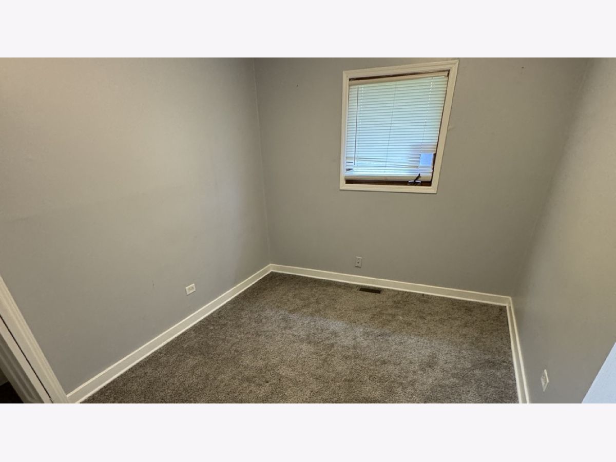
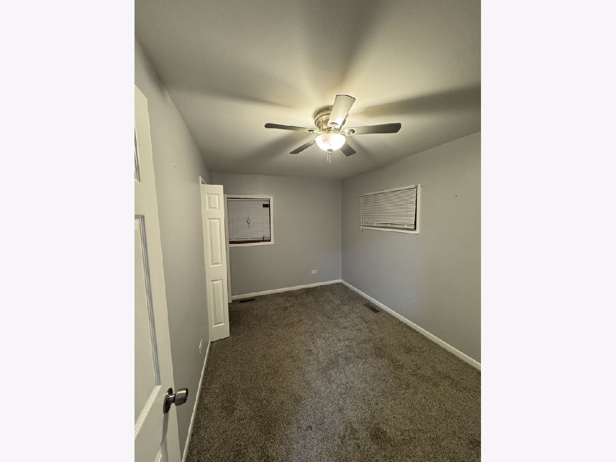
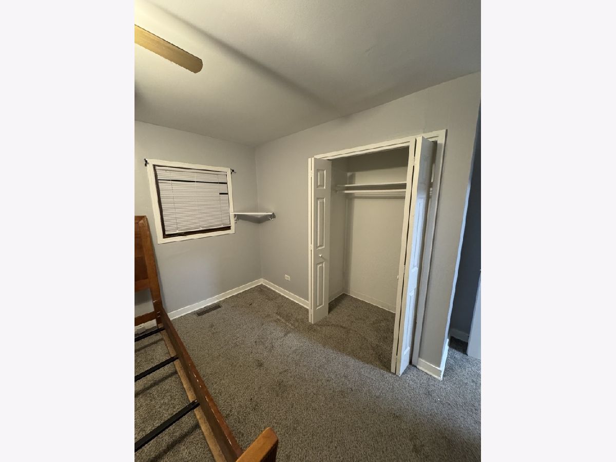
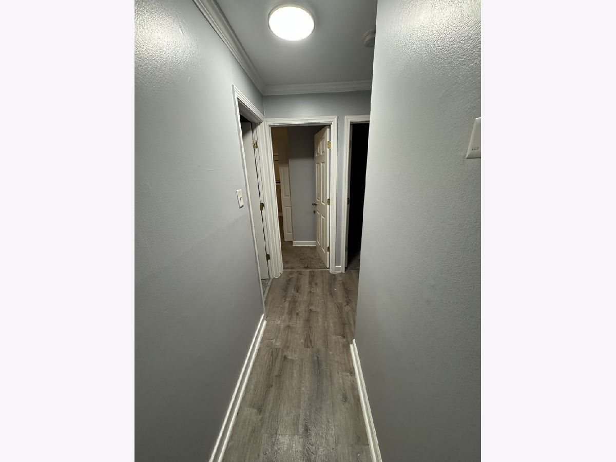
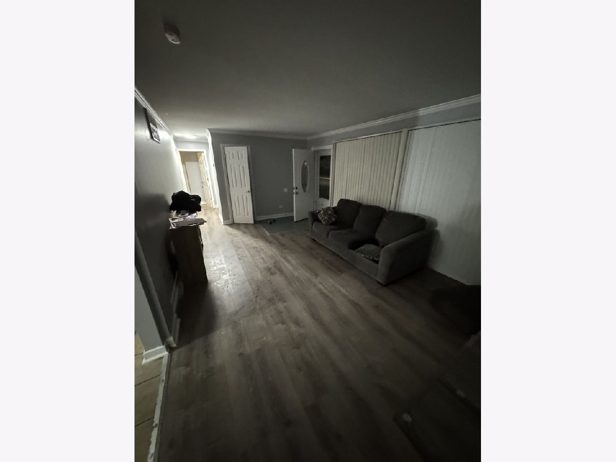
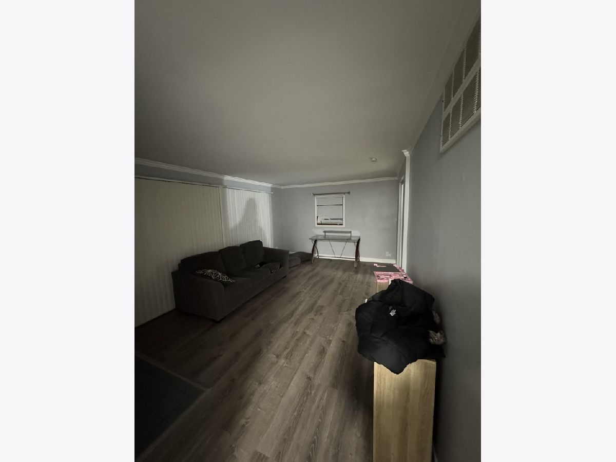
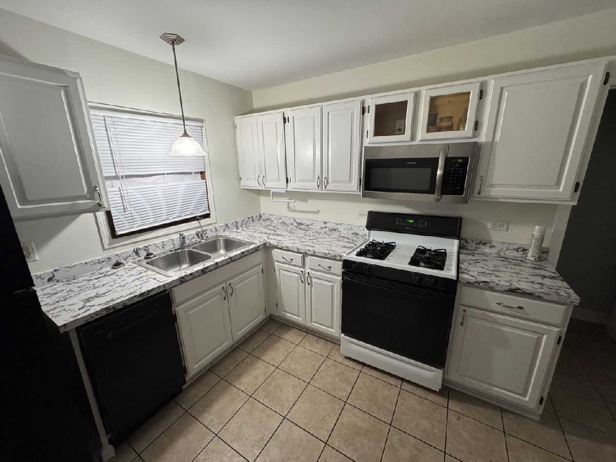
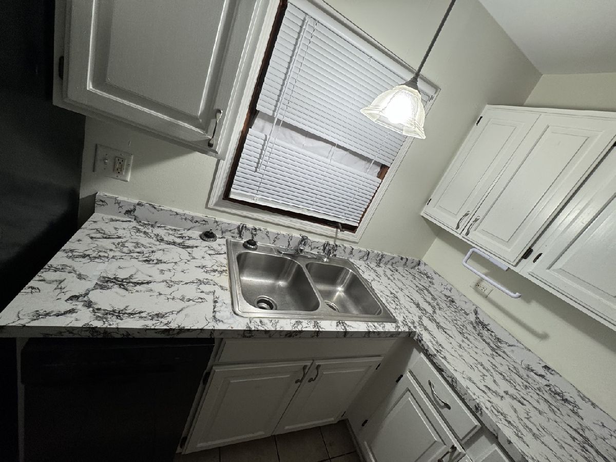
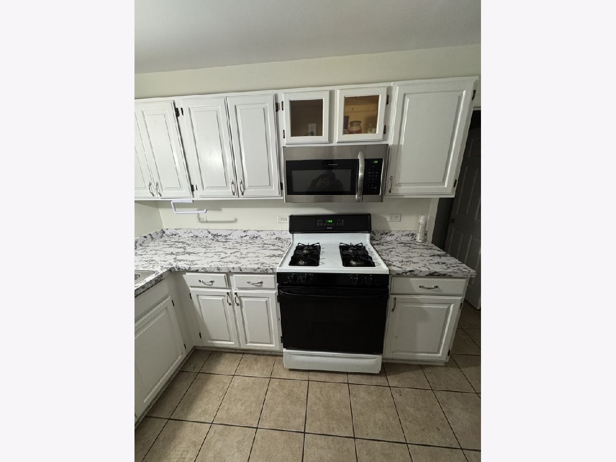
Don't miss this wonderful opportunity to own a charming, single-story home offering 3 bedrooms and 1 full bathroom with approximately 1,092 square feet of living space. This home features a functional floor plan, comfortable living areas, and plenty of potential to make it your own. Tenant occupied till March. The property sits on a generously sized lot of approximately 8,701 square feet, providing outdoor space for entertaining, gardening, relaxing, or creating your own backyard retreat. Additional features include central air conditioning, forced-air heating, and convenient single-level living. Whether you're a first-time homebuyer, looking to downsize, or an investor seeking your next opportunity, this property is worth a look! CASH FLOWS GREAT RIGHT NOW!!! Conveniently located in Park Forest with access to nearby shopping, dining, parks, and major roadways. BROKER OWNED.Sold as is.
Property Specifics
| Single Family | |
| — | |
| — | |
| 1960 | |
| None | |
| Brick | |
| — | |
| — | |
| No | |
| — |
| Cook | |
| — | |
| — / Not Applicable | |
| None | |
| Public | |
| Public Sewer | |
| Central Air | |
| Gas | |
| 12798679 | |
| 31262060020000 |
Property History
| DATE: | EVENT: | PRICE: | SOURCE: |
|---|---|---|---|
| 18 Oct, 2020 | Under contract | $0 | MRED MLS |
| 6 Oct, 2020 | Listed for sale | $0 | MRED MLS |
| 10 Aug, 2023 | Listed for sale | $0 | MRED MLS |
| 31 Oct, 2026 | Listed for sale | $115,000 | MRED MLS |
Room Specifics
Total Bedrooms: 3
Bedrooms Above Ground: 3
Bedrooms Below Ground: 0
Dimensions: 15X12
Floor Type: —
Dimensions: 10X12
Floor Type: —
Dimensions: 10X12
Floor Type: —
Full Bathrooms: 1
Bathroom Amenities: —
Bathroom in Basement: —
Dimensions: 6X9
Floor Type: —
Dimensions: 10X12
Floor Type: —
Dimensions: 9X12
Floor Type: —
Dimensions: 12X15
Floor Type: —
Rooms: No additional rooms
Other Specifics
| — | |
| — | |
| — | |
| — | |
| — | |
| — | |
| — | |
| — | |
| 60x125 | |
| — | |
| None | |
| — | |
| — | |
| Not in DB | |
| — | |
| — | |
| — |
Tax History
| Year | Property Taxes |
|---|---|
| 2026 | $9,600 |
Contact Agent
Contact Agent
Listing Provided By
Luxury Living Real Estate
