

33 Bogey Lane, Makanda, Illinois 62958


$649,000
|
For Sale
|
|
| Status: | Active |
| Sqft: | 3,969 |
| Cost/Sqft: | $164 |
| Beds: | 4 |
| Baths: | 3 |
| Year Built: | 2005 |
| Property Taxes: | $12,282 |
| Days On Market: | 20 |
| Lot Size: | 1,40 |
Description
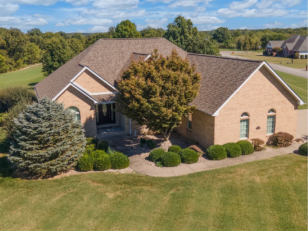
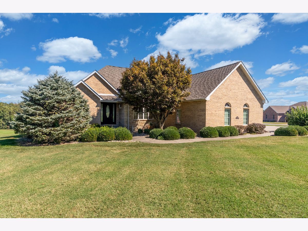
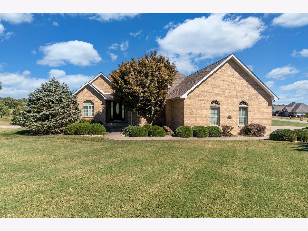
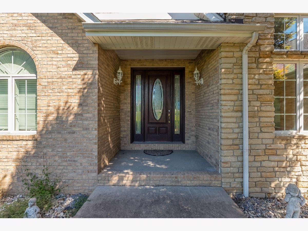
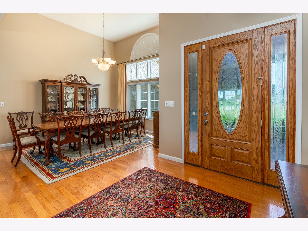
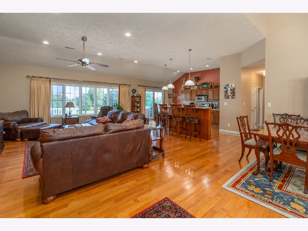
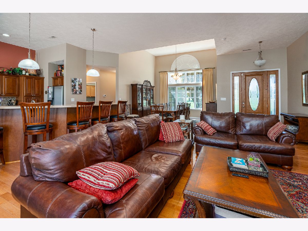
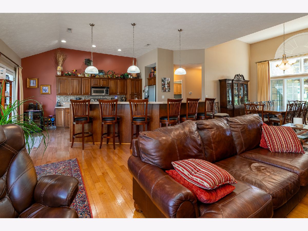
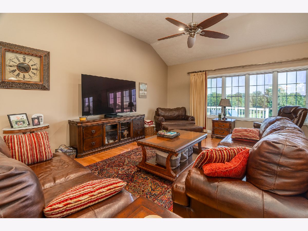
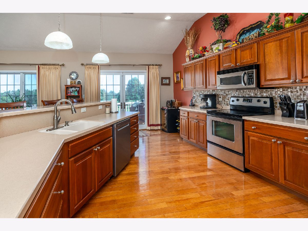
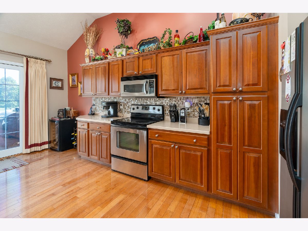
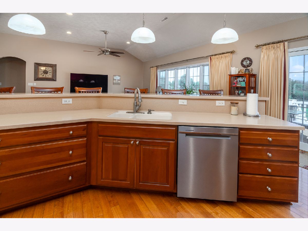
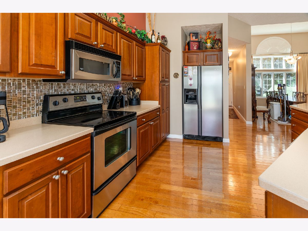
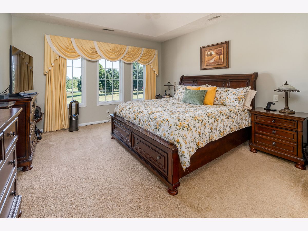
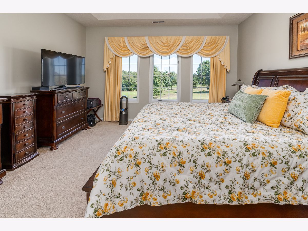
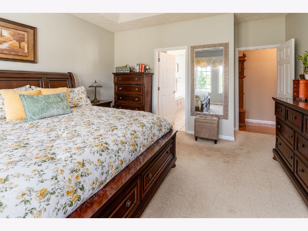
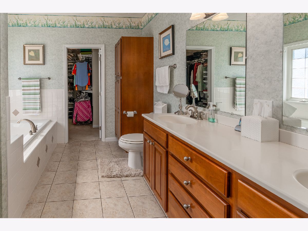
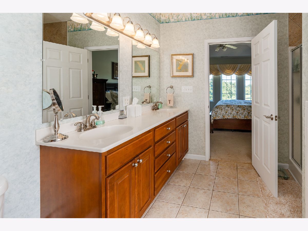
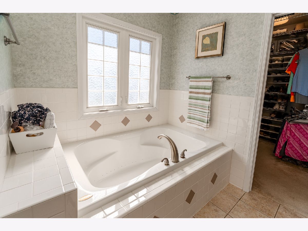
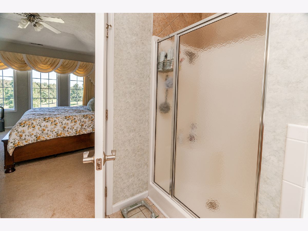
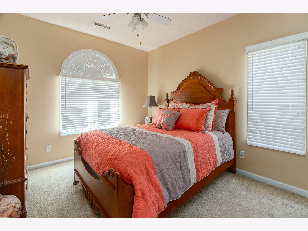
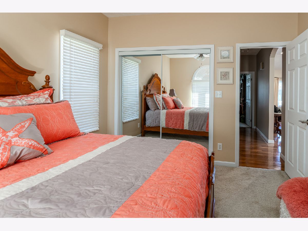
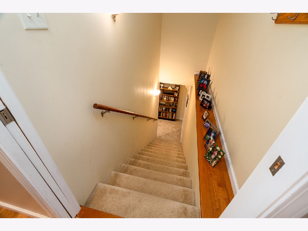
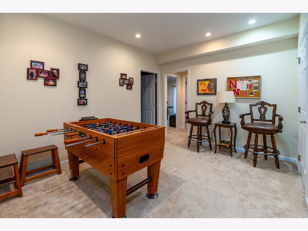
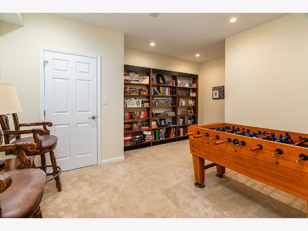
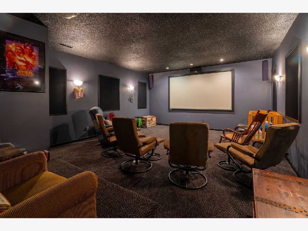
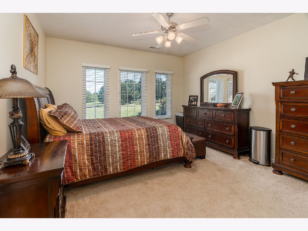
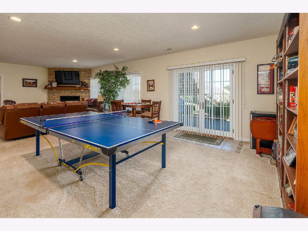
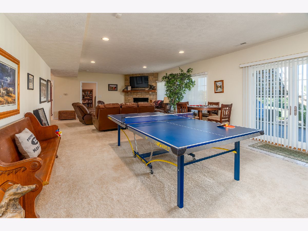
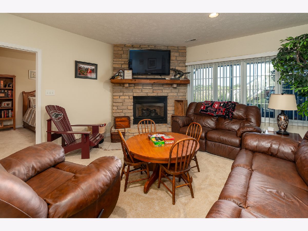
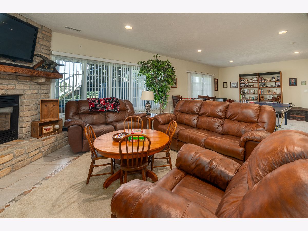
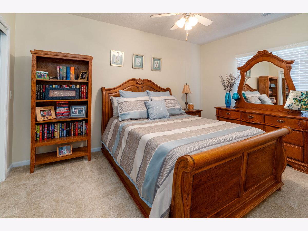
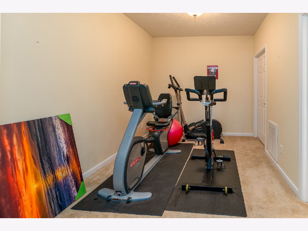
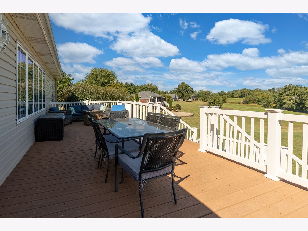
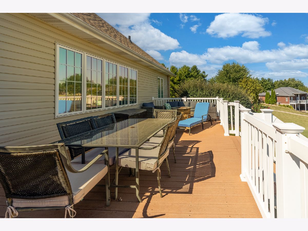
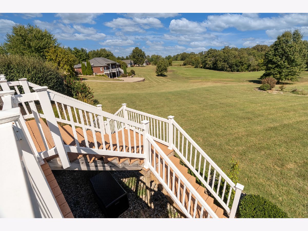
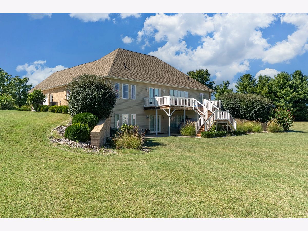
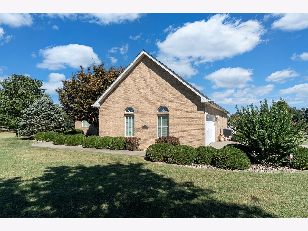
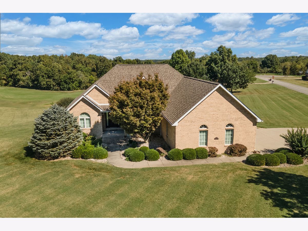
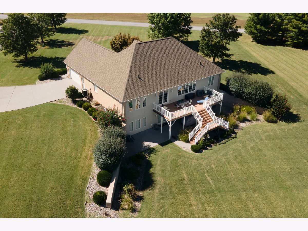
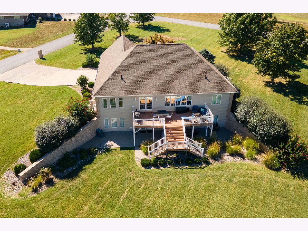
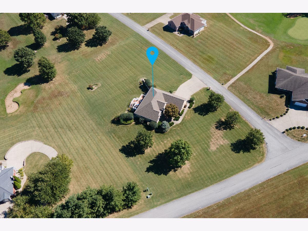
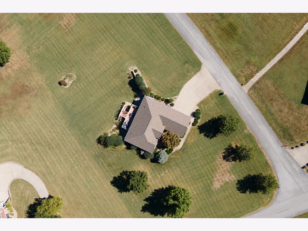
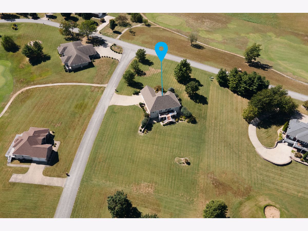
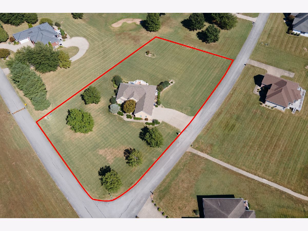
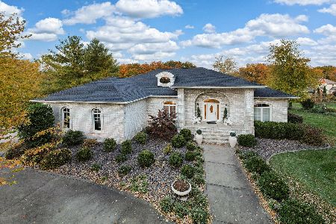
Set against a beautiful golf course backdrop, 33 Bogey Lane offers the kind of setting that makes you want to slow down and stay awhile. From the deck and patio, the views become part of the everyday. Inside, the home offers a comfortable and thoughtfully arranged layout with five bedrooms and plenty of space to spread out. The main level welcomes you through a foyer and features three bedrooms, including a private primary suite with its own bath and walk-in closet. The lower level adds an entirely different dimension to the home with a spacious recreation room, dedicated media area, and additional rooms currently used as a mini gym. With walk-out access to the backyard and deck. A generous 24' x 20' garage provides ample space for vehicles, storage, and the extras that come with everyday life. With its golf course views, indoor and outdoor gathering spaces, and flexible lower-level living, 33 Bogey Lane offers a home that feels as inviting as its setting.
Property Specifics
| Single Family | |
| — | |
| — | |
| 2005 | |
| Finished, Walk-Out Access | |
| Frame | |
| Asphalt | |
| — | |
| No | |
| 1.4 |
| Jackson | |
| — | |
| — / Not Applicable | |
| None | |
| Public | |
| Aerobic Septic | |
| Central Air | |
| Electric, Forced Air, Heat Pump | |
| 12772162 | |
| 1929427011 |
Nearby Schools
| NAME: | DISTRICT: | DISTANCE: | |
|---|---|---|---|
|
Grade School
Unity Point Elementary School |
140 | — | |
|
Middle School
Unity Point Elementary School |
140 | Not in DB | |
|
High School
Carbondale Community High School |
165 | Not in DB | |
Property History
| DATE: | EVENT: | PRICE: | SOURCE: |
|---|---|---|---|
| 2 Oct, 2026 | Listed for sale | $649,000 | MRED MLS |
Room Specifics
Total Bedrooms: 5
Bedrooms Above Ground: 4
Bedrooms Below Ground: 1
Dimensions: 14X18
Floor Type: Carpet
Dimensions: 12X9
Floor Type: Carpet
Dimensions: 12X12
Floor Type: Carpet
Dimensions: 11X14
Floor Type: Carpet
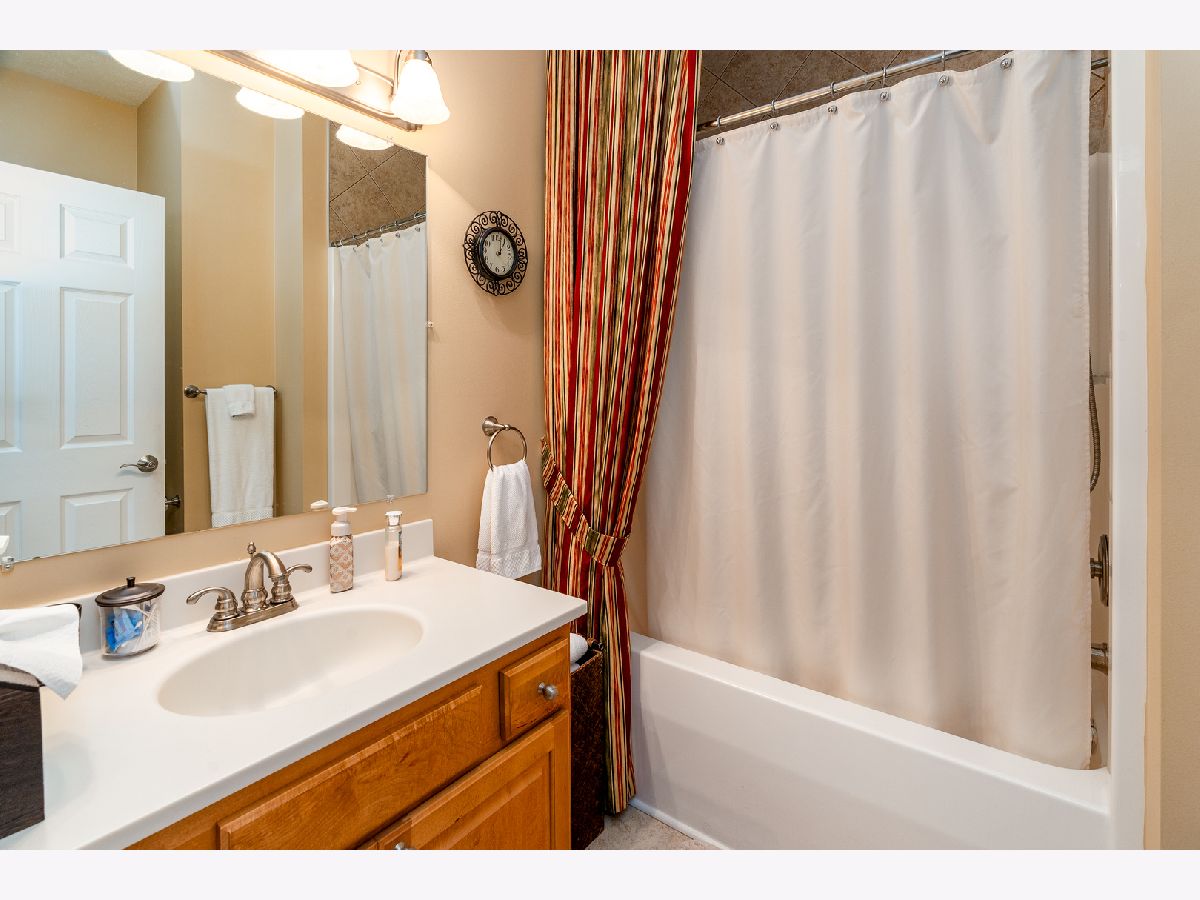
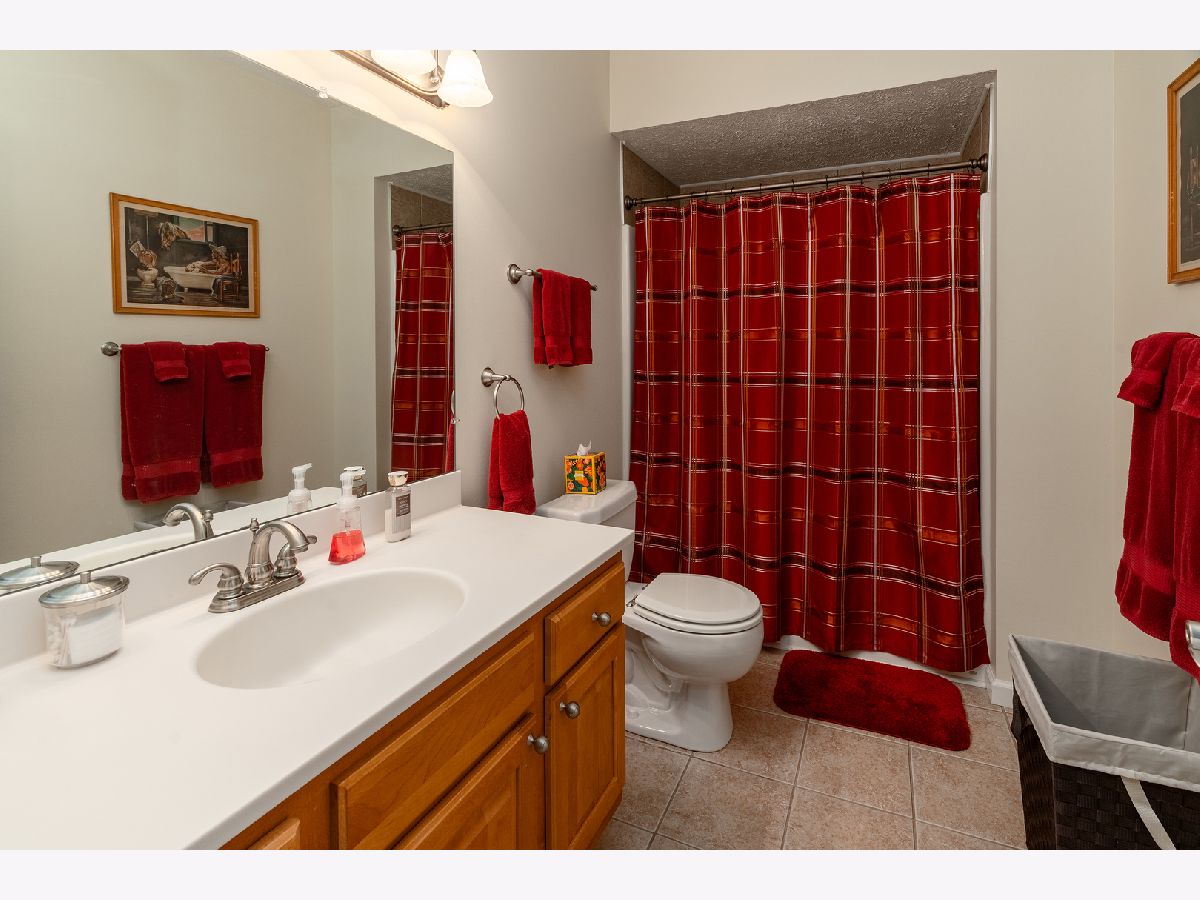
Full Bathrooms: 3
Bathroom Amenities: —
Bathroom in Basement: 1
Dimensions: 13X13
Floor Type: Hardwood
Dimensions: 14X18
Floor Type: Hardwood
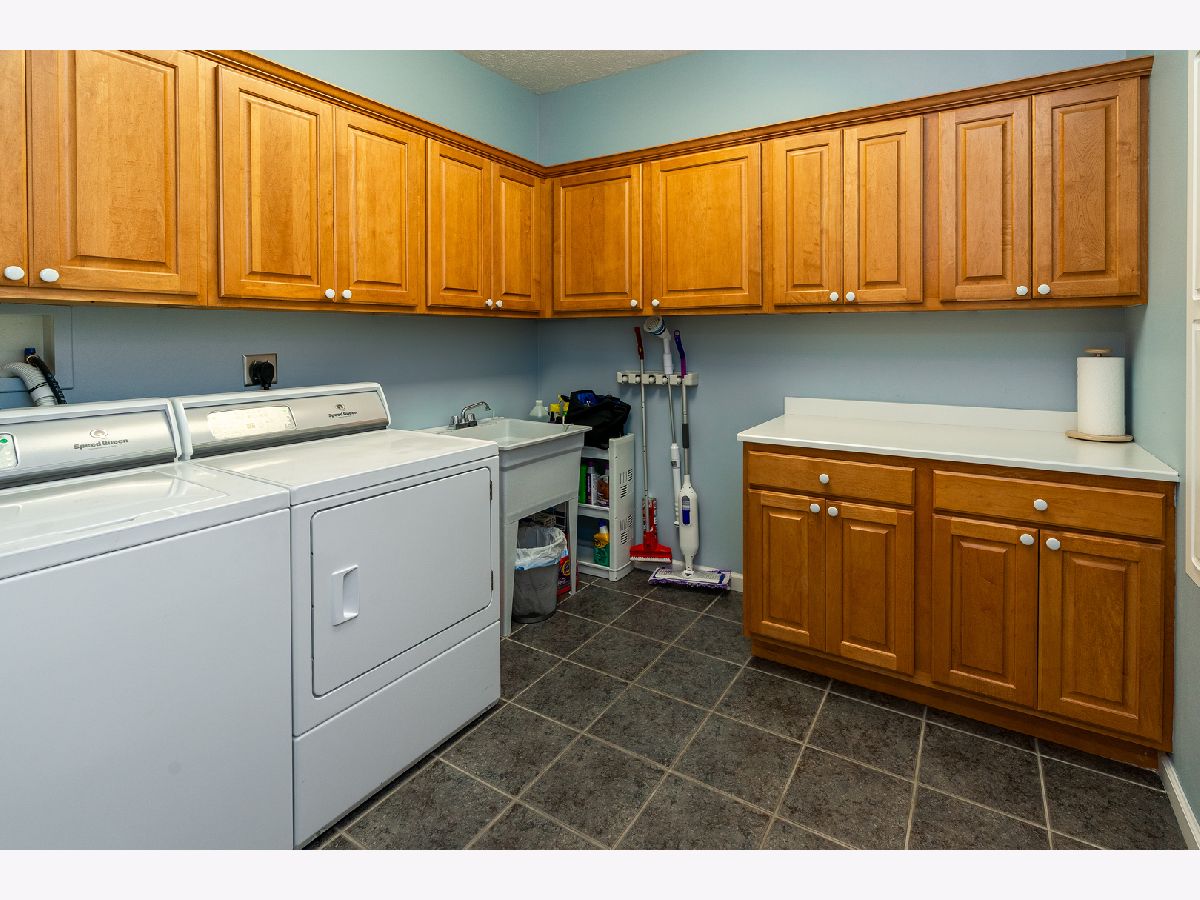
Dimensions: 10X9
Floor Type: Tile
Dimensions: 18X22
Floor Type: Hardwood
Rooms: Bedroom 5, Foyer, Media Room, Recreation Room
Name: Bedroom 5
Dimensions: 14X14
Floor Type: Carpet
Name: Recreation Room
Dimensions: 31X27
Floor Type: Carpet
Name: Media Room
Dimensions: 23X17
Floor Type: Carpet
Name: Foyer
Dimensions: 9X6
Floor Type: —
Other Specifics
| 2 | |
| — | |
| Concrete, Garage Owned, Attached, Garage | |
| — | |
| — | |
| Deck, Patio | |
| — | |
| On Golf Course, Irregular Lot, Sloped | |
| 160x314x182x306x39 | |
| — | |
| Full | |
| Walk-In Closet(s) | |
| — | |
| Not in DB | |
| — | |
| — | |
| Gas Log |
Tax History
| Year | Property Taxes |
|---|---|
| 2026 | $12,282 |
Contact Agent
Nearby Similar Homes
Nearby Sold Comparables
Contact Agent
Listing Provided By
RE/MAX REALTY CENTRAL
