

33 Michael Road, Park Forest, Illinois 60466


$89,900
|
For Sale
|
|
| Status: | Active |
| Sqft: | 1,200 |
| Cost/Sqft: | $75 |
| Beds: | 3 |
| Baths: | 2 |
| Year Built: | 1949 |
| Property Taxes: | $5,042 |
| Days On Market: | 18 |
| Lot Size: | 0,00 |
Description
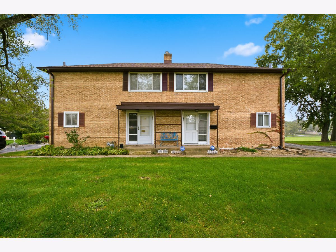
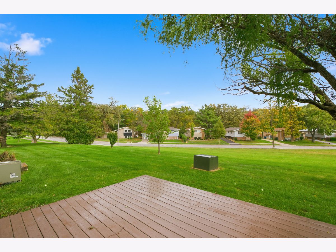
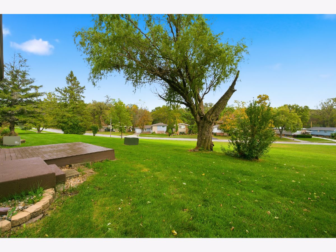
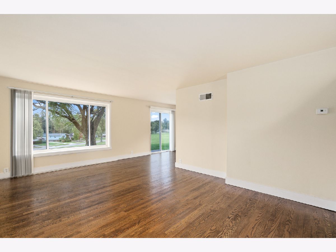
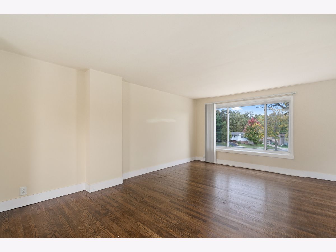
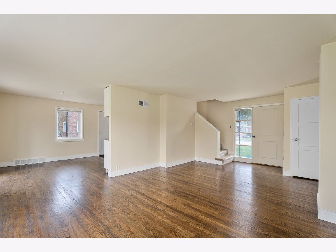
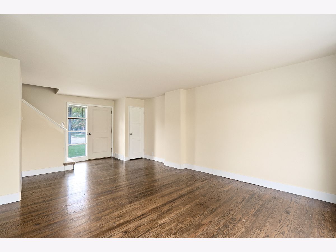
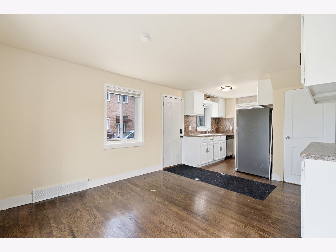
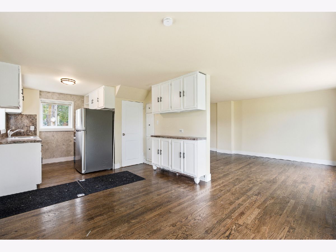
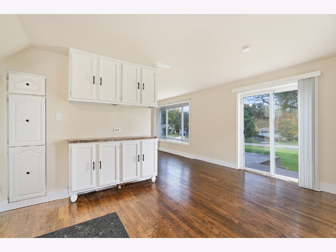
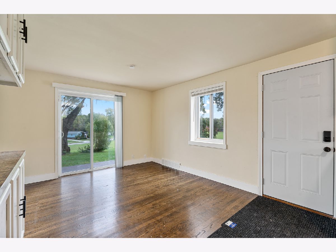
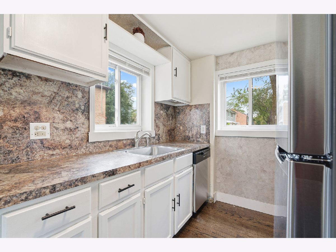
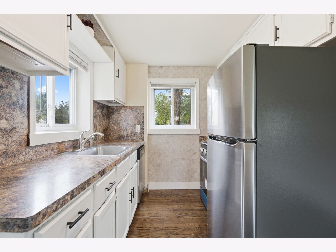
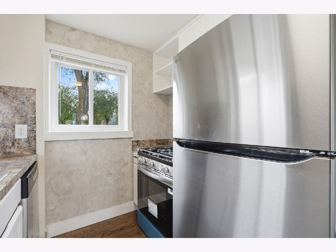
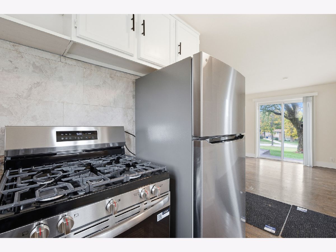
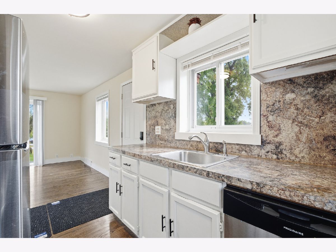
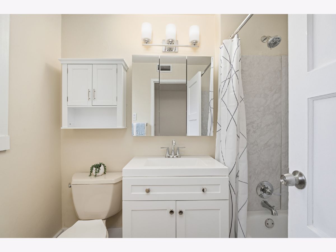
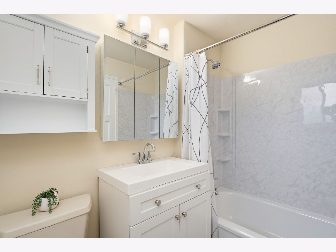
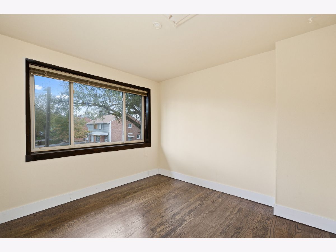
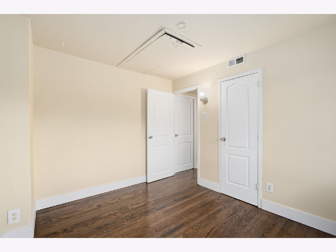
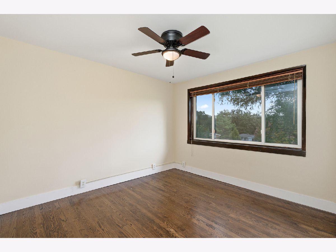
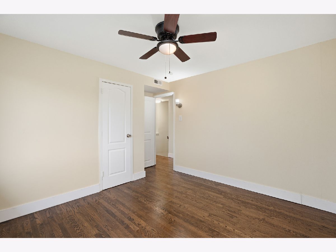
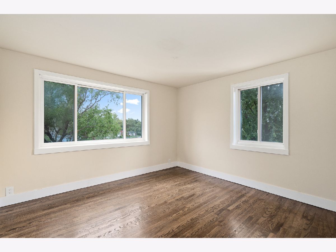
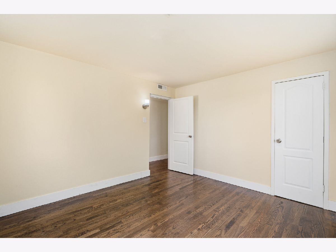
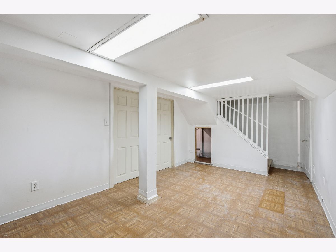
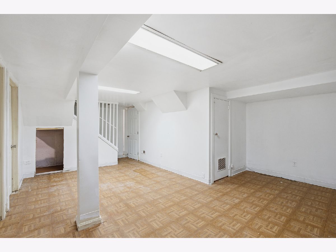
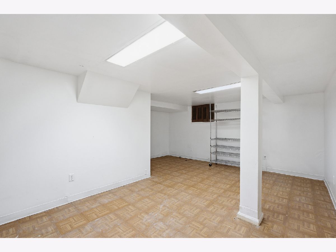
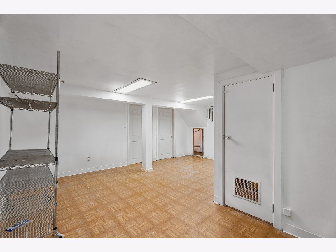
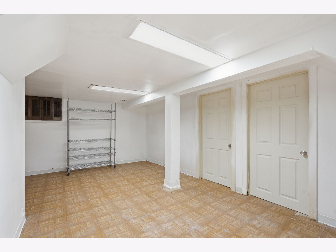
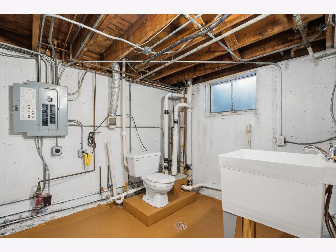
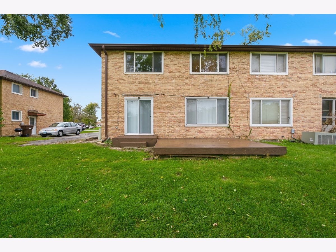
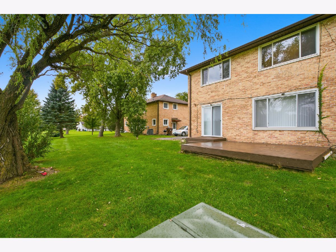
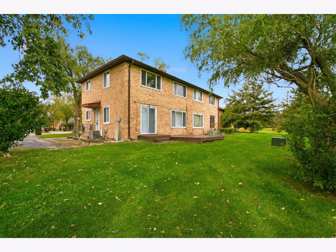
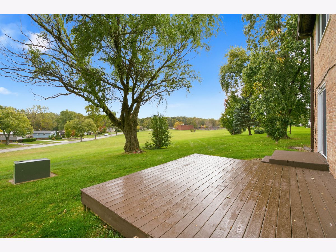
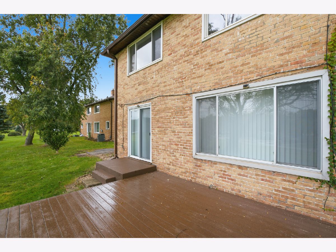
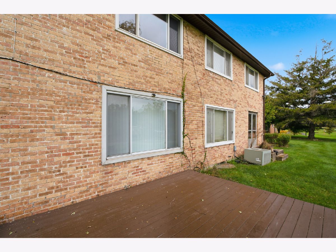
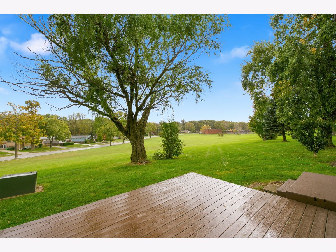
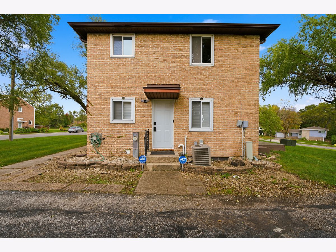
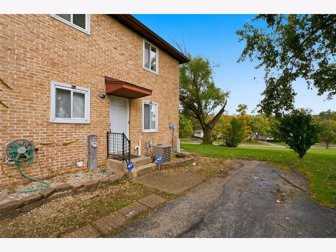
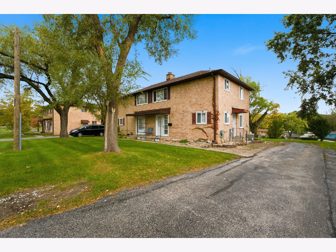
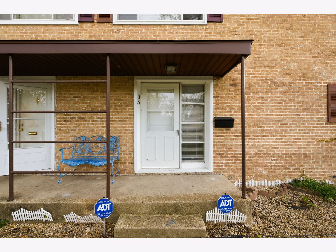
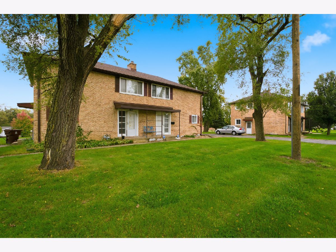
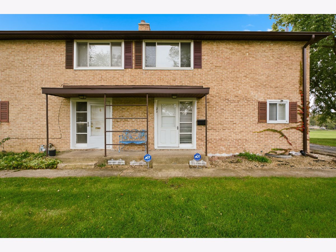
Welcome home to this beautifully updated 3-bedroom, 1.5-bath duplex offering a fantastic combination of style, space, and functionality! Step inside to a bright and inviting living room highlighted by beautiful hardwood flooring and an abundance of natural light. The nicely updated kitchen is sure to impress with crisp white cabinetry, stainless steel appliances, hardwood flooring, and a charming built-in buffet offering additional storage and serving space. The adjoining dining area features a door leading to the deck overlooking the large yard, creating the perfect setting for outdoor dining, entertaining, or simply relaxing and enjoying the surroundings. Upstairs, you'll find three generously sized bedrooms, all featuring hardwood flooring, along with a beautifully remodeled full bath showcasing a fresh white vanity and stylish finishes. A convenient pull-down attic staircase provides additional storage space. The partially finished basement further expands the living space with a comfortable family room, convenient half bath, and plenty of additional storage. With its updated interior, hardwood flooring, spacious yard, finished lower-level living space, and desirable floor plan, this wonderful duplex offers so much to love-truly a fantastic place to call home! Great location near forest preserve and bike path! TAXES DO NOT REFLECT ANY EXEMPTIONS.
Property Specifics
| Condos/Townhomes | |
| 2 | |
| — | |
| 1949 | |
| 2026 | |
| Partially Finished, Full | |
| Brick | |
| Asphalt | |
| — | |
| No | |
| — |
| Cook | |
| — | |
| 220 / Monthly | |
| Insurance, Exterior Maintenance, Lawn Care, Snow Removal | |
| Public | |
| Public Sewer | |
| Central Air | |
| Gas, Forced Air | |
| 12768156 | |
| 32311220021092 |
Property History
| DATE: | EVENT: | PRICE: | SOURCE: |
|---|---|---|---|
| 17 Oct, 2026 | Listed for sale | $89,900 | MRED MLS |
Room Specifics
Total Bedrooms: 3
Bedrooms Above Ground: 3
Bedrooms Below Ground: 0
Dimensions: 14X13
Floor Type: Hardwood
Dimensions: 12X12
Floor Type: Hardwood
Dimensions: 11X10
Floor Type: Hardwood
Full Bathrooms: 2
Bathroom Amenities: —
Bathroom in Basement: 1
Dimensions: 12X10
Floor Type: Hardwood
Dimensions: 12X10
Floor Type: Hardwood
Features: Eating Area-Table Space
Dimensions: 17X15
Floor Type: Hardwood
Rooms: No additional rooms
Other Specifics
| — | |
| Concrete Perimeter | |
| Asphalt, Shared Driveway, Side Driveway, Side Apron, Driveway | |
| Washer Hookup | |
| Hardwood | |
| Deck | |
| — | |
| — | |
| common | |
| — | |
| None | |
| — | |
| Range, Dishwasher, Refrigerator, Stainless Steel Appliance(s) | |
| Not in DB | |
| — | |
| None | |
| — |
Tax History
| Year | Property Taxes |
|---|---|
| 2026 | $5,042 |
Contact Agent
Nearby Similar Homes

Nearby Sold Comparables



Contact Agent
Listing Provided By
Wirtz Real Estate Group Inc.
