

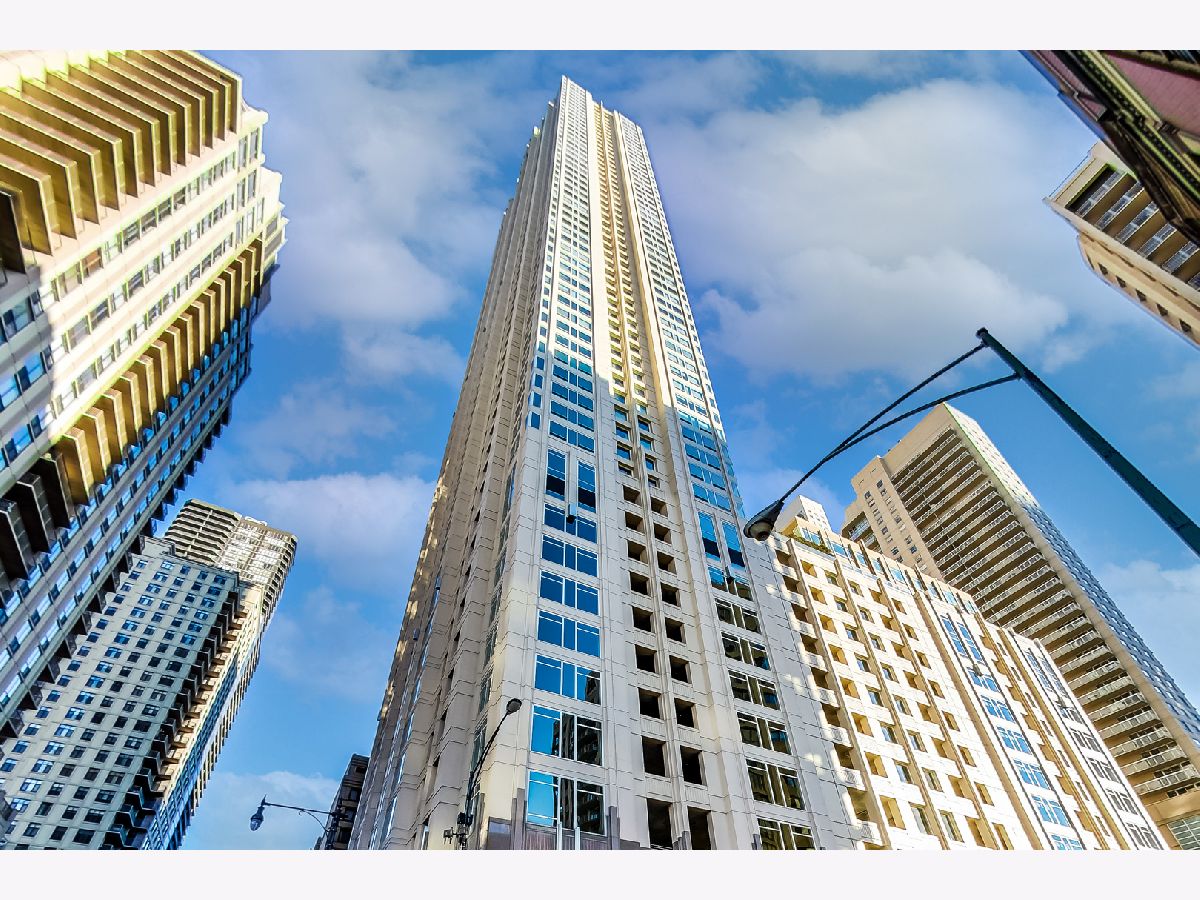
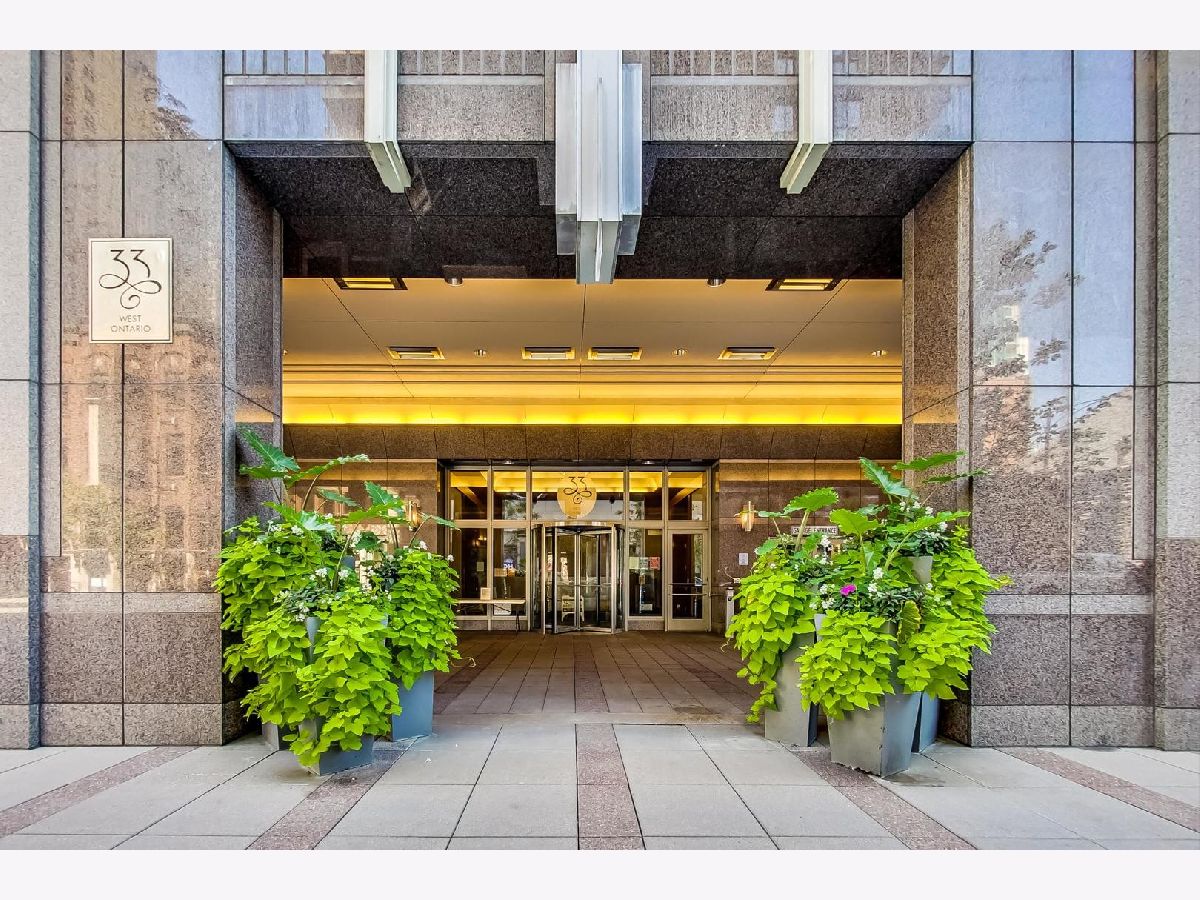
33 Ontario Street, Near North Side, Chicago, Illinois 60654


$440,000
|
For Sale
|
|
| Status: | Active |
| Sqft: | 1,300 |
| Cost/Sqft: | $338 |
| Beds: | 2 |
| Baths: | 2 |
| Year Built: | 2003 |
| Property Taxes: | $9,892 |
| Days On Market: | 19 |
| Lot Size: | 0,00 |
Description
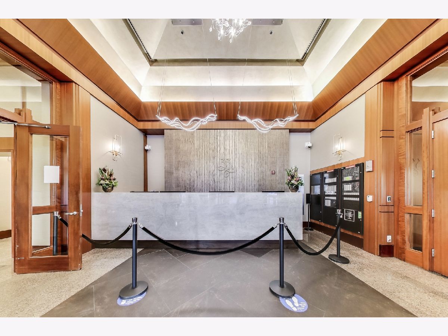
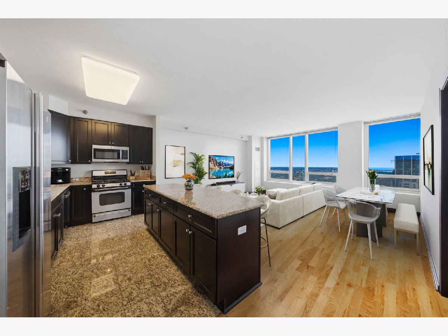
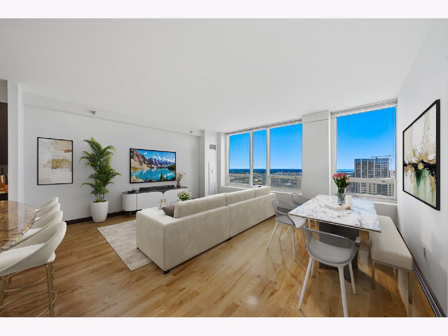
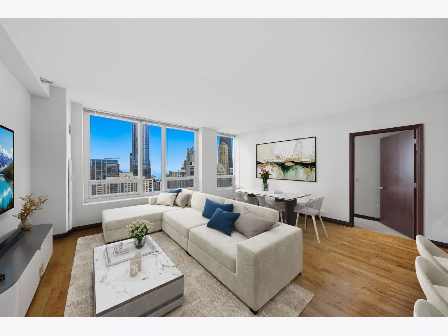
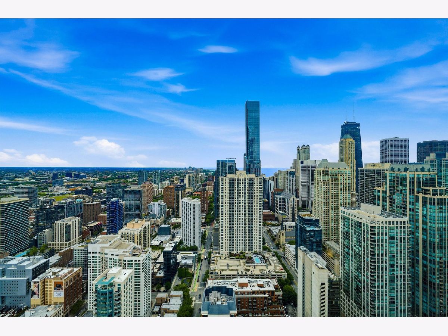
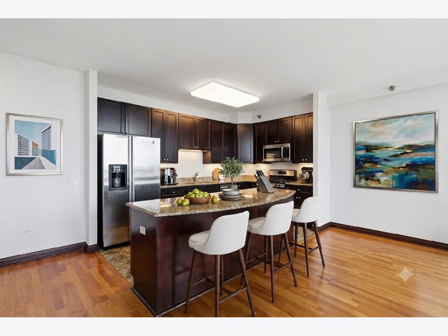
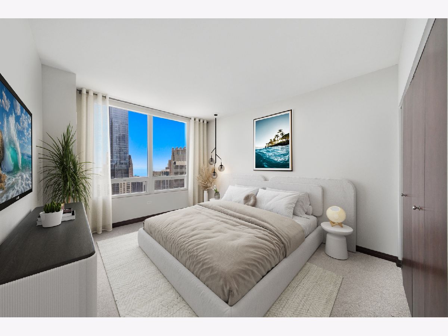
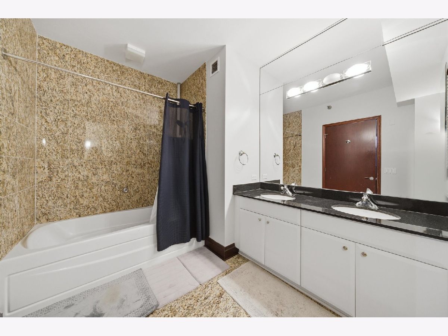
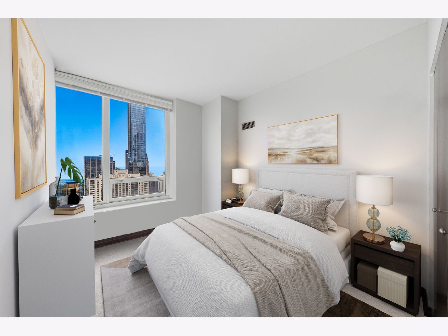
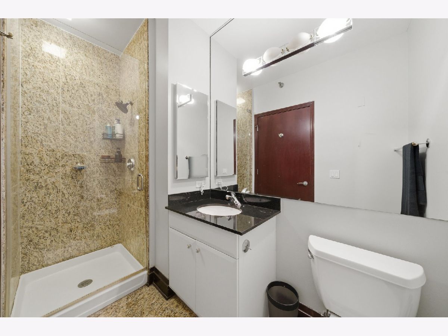
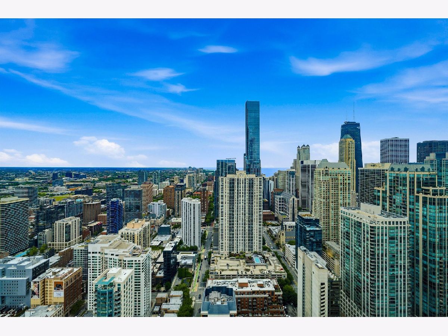
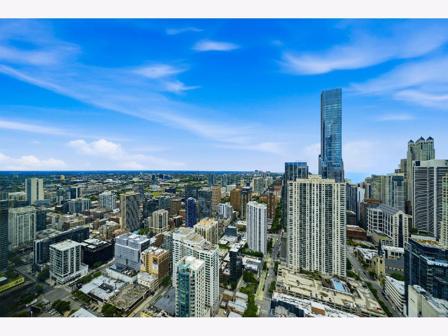
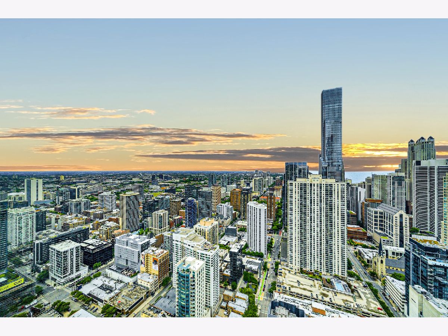
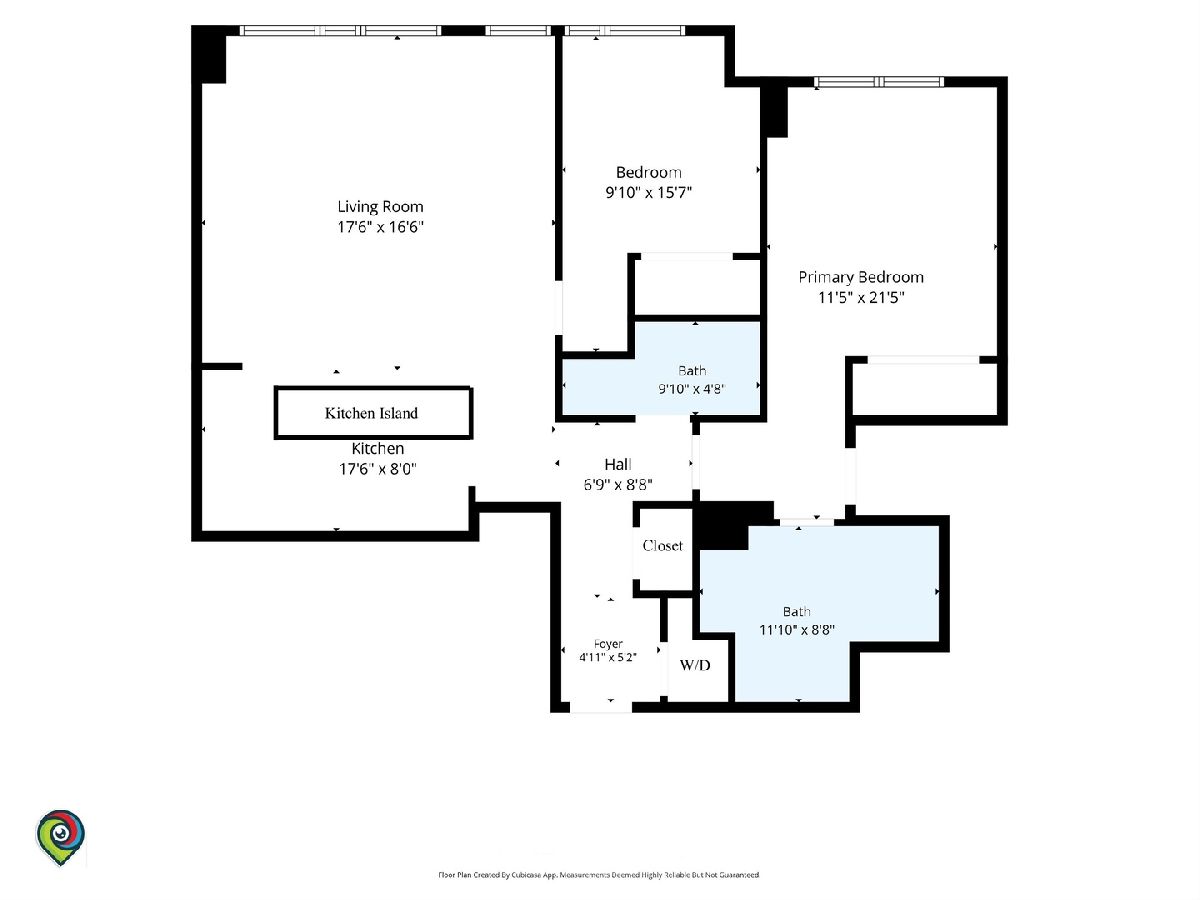
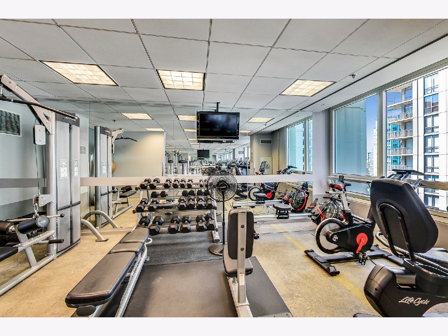
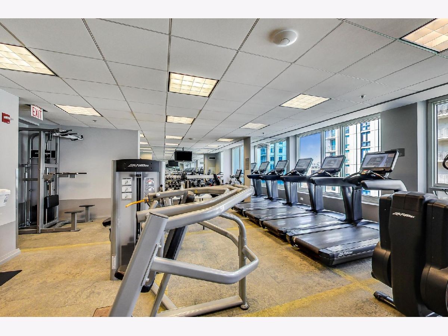
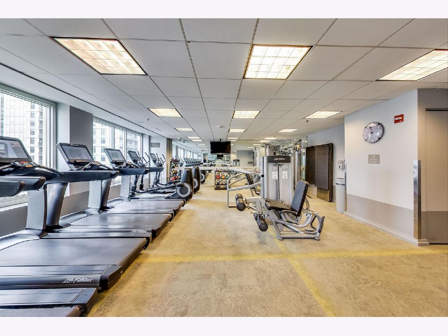
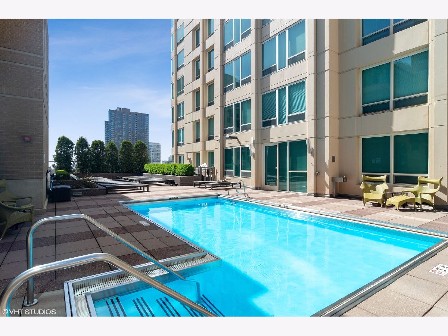
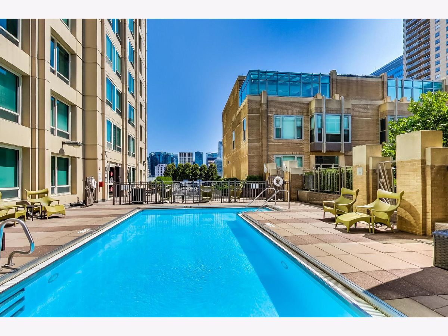
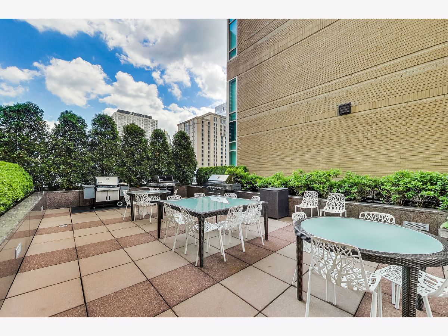
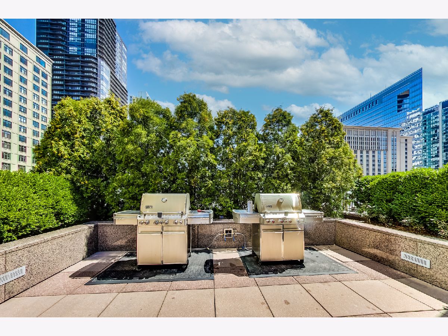
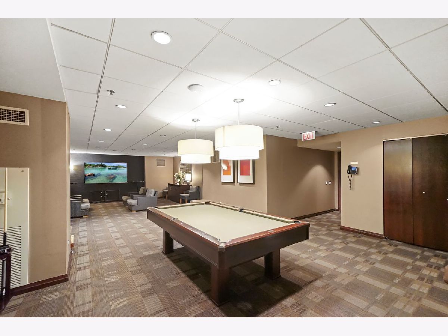
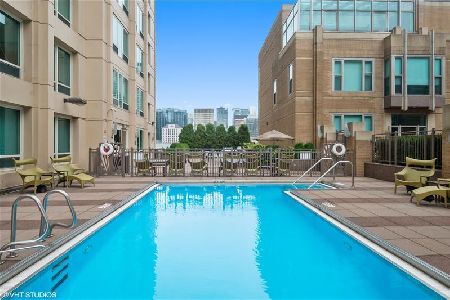
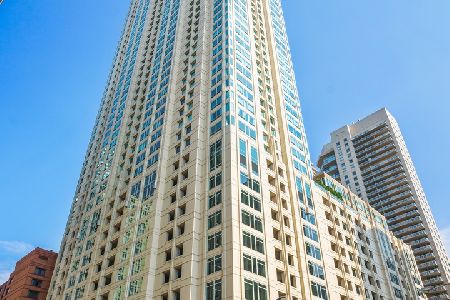
Welcome to Residence 56F, an exceptional luxury home on the 56th floor in the heart of Chicago's coveted River North neighborhood. Perched high above the city, this stunning 2-bedroom, 2-bath residence offers breathtaking panoramic views of Lake Michigan, the city skyline, and spectacular sunsets from every room. Soaring 9.5-foot ceilings and expansive windows fill the home with abundant natural light throughout the day. Designed for both elegant living and entertaining, the gourmet open-concept kitchen features an oversized custom granite island with overhang seating, custom 42-inch cabinetry, built-in pull-out storage systems, and premium finishes throughout. The spacious living and dining areas showcase dramatic lake and city views, creating a truly unforgettable backdrop. The luxurious primary suite serves as a private retreat, complete with two closets, including an expansive walk-in closet. The spa-inspired primary bath features a double vanity, deep soaking tub, and refined finishes. A generously sized second bedroom and full bath with a walk-in shower provide comfort and flexibility for guests, family, or a home office. Additional conveniences include an in-unit washer and dryer, as well as dedicated storage. Residents enjoy a premier full-service lifestyle with 24-hour door staff, a state-of-the-art fitness center, outdoor pool, package receiving room with delivery-to-unit service, and professionally managed amenities. Ideally situated just steps from world-class dining, shopping, galleries, parks, entertainment, and transportation, this remarkable residence offers the finest in luxury city living.
Property Specifics
| Condos/Townhomes | |
| 60 | |
| — | |
| 2003 | |
| None | |
| Glass, Concrete | |
| — | |
| — | |
| No | |
| — |
| Cook | |
| — | |
| 1374 / Monthly | |
| Heat, Air Conditioning, Water, Gas, Doorman, TV/Cable, Clubhouse, Exercise Facilities, Pool, Exterior Maintenance, Scavenger, Snow Removal, Internet | |
| Public | |
| Public Sewer | |
| Central Air | |
| Forced Air | |
| 12779270 | |
| 17092340431647 |
Nearby Schools
| NAME: | DISTRICT: | DISTANCE: | |
|---|---|---|---|
|
Grade School
Ogden International |
299 | — | |
|
Middle School
Ogden International |
299 | Not in DB | |
|
High School
Wells Community Academy Senior H |
299 | Not in DB | |
Property History
| DATE: | EVENT: | PRICE: | SOURCE: |
|---|---|---|---|
| 21 Jul, 2012 | Sold | $365,000 | MRED MLS |
| 30 Apr, 2012 | Under contract | $374,900 | MRED MLS |
| — | Last price change | $384,900 | MRED MLS |
| 17 Oct, 2011 | Listed for sale | $400,000 | MRED MLS |
| 1 Jun, 2017 | Listed for sale | $0 | MRED MLS |
| 7 Oct, 2026 | Listed for sale | $440,000 | MRED MLS |
Some photos of this home have been virtually staged.


Room Specifics
Total Bedrooms: 2
Bedrooms Above Ground: 2
Bedrooms Below Ground: 0
Dimensions: 21X17
Floor Type: Carpet
Dimensions: 10X19
Floor Type: Carpet
Full Bathrooms: 2
Bathroom Amenities: Double Sink, Soaking Tub
Bathroom in Basement: 0
Dimensions: COMBO
Floor Type: Wood Laminate
Dimensions: 16X10
Floor Type: Granite
Features: Eating Area-Breakfast Bar, Island, Granite Counters
Dimensions: 19X12
Floor Type: Wood Laminate
Rooms: Walk In Closet
Name: Walk In Closet
Dimensions: 7X4
Floor Type: Hardwood
Other Specifics
| — | |
| — | |
| — | |
| In Unit, Laundry Closet | |
| — | |
| Deck | |
| In Ground | |
| Roof Deck | |
| — | |
| COMMON | |
| — | |
| Full | |
| 1st Floor Bedroom, Storage, Built-in Features, Walk-In Closet(s) | |
| Range, Microwave, Dishwasher, Refrigerator, Washer, Dryer, Disposal, Stainless Steel Appliance(s), Range Hood | |
| Not in DB | |
| — | |
| Bike Room/Bike Trails, Door Person, Elevator in Residence, Exercise Room, Storage, On Site Manager/Engineer, Party Room, Sundeck, Pool, Receiving Room, Security Door Lock(s), Service Elevator(s) | |
| — |
Tax History
| Year | Property Taxes |
|---|---|
| 2012 | $6,196 |
| 2026 | $9,892 |
Contact Agent
Nearby Similar Homes

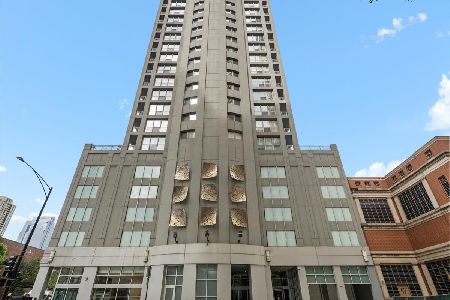
Nearby Sold Comparables

Contact Agent
Listing Provided By
@properties Christie's International Real Estate
