

330 Cornell Avenue, Des Plaines, Illinois 60016


$499,000
|
For Sale
|
|
| Status: | Contingent |
| Sqft: | 2,407 |
| Cost/Sqft: | $207 |
| Beds: | 3 |
| Baths: | 2 |
| Year Built: | 1982 |
| Property Taxes: | $7,522 |
| Lot Size: | 0,24 |
Description
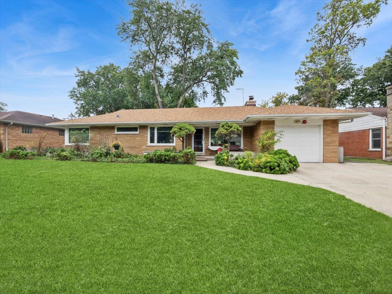
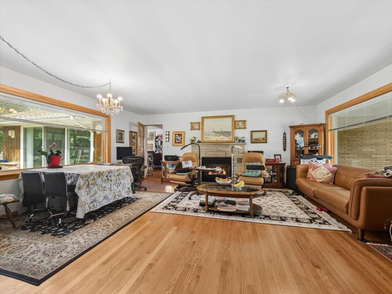
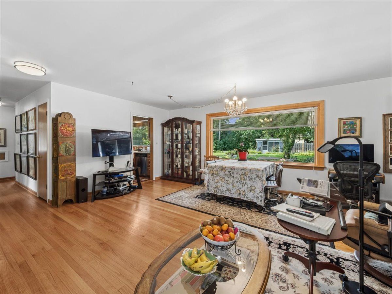
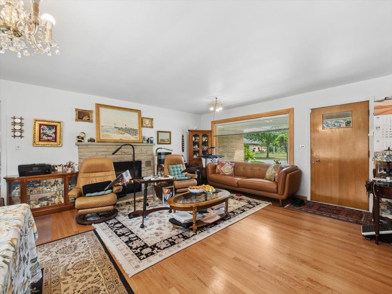
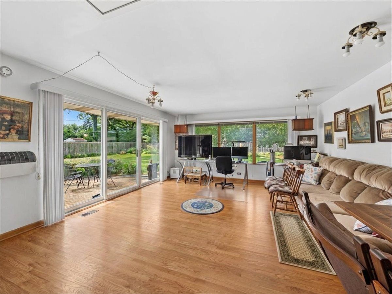
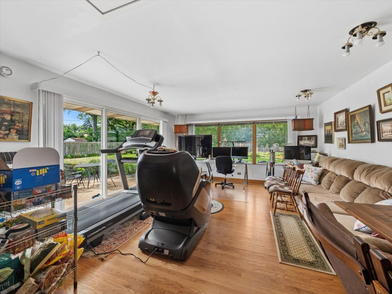
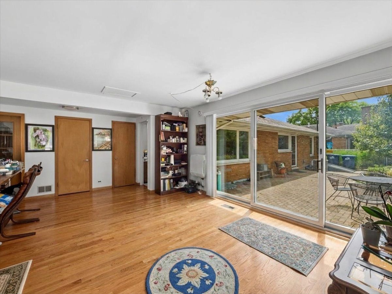
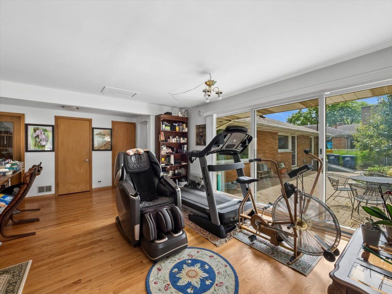
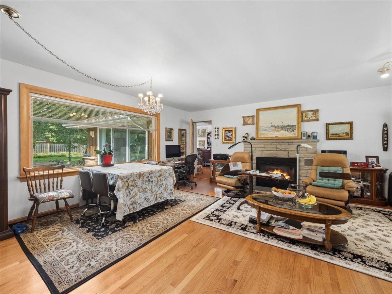
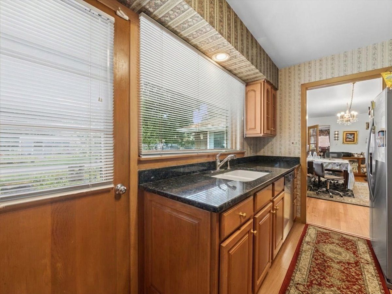
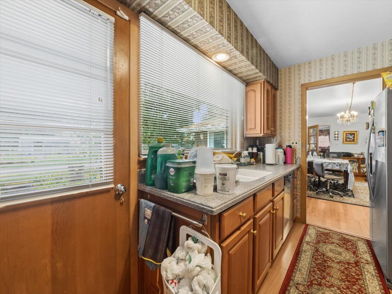
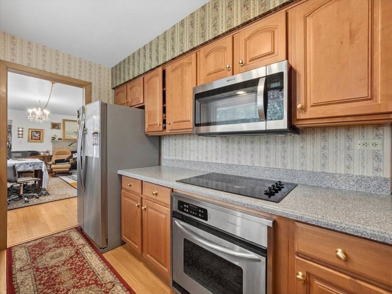
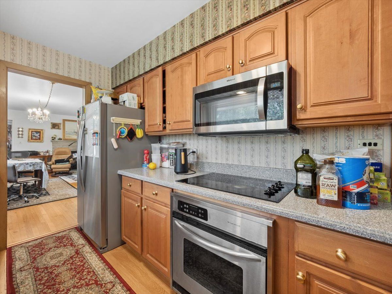
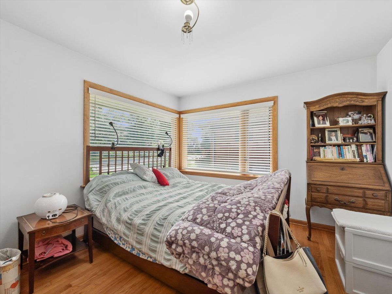
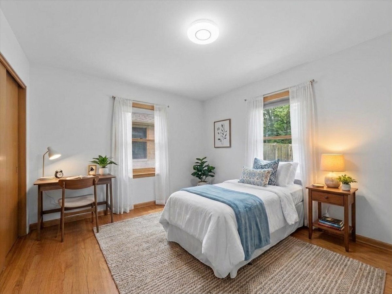
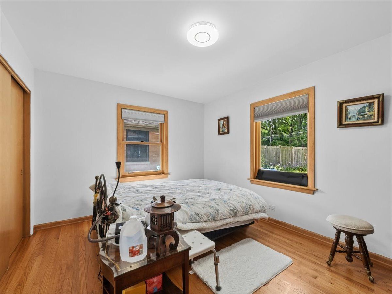
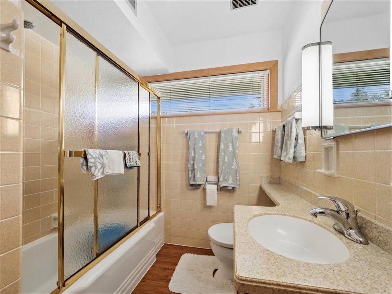
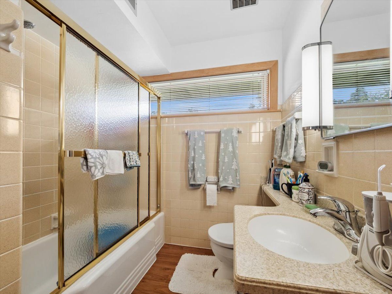
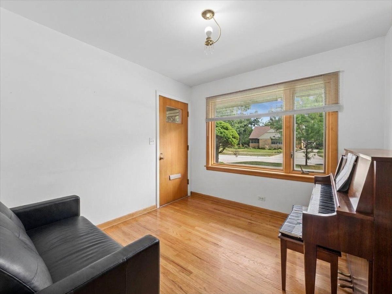
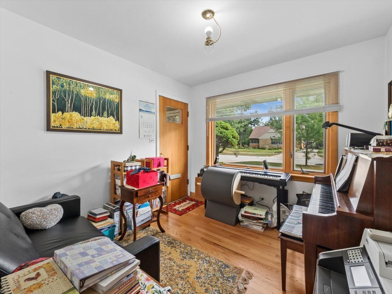
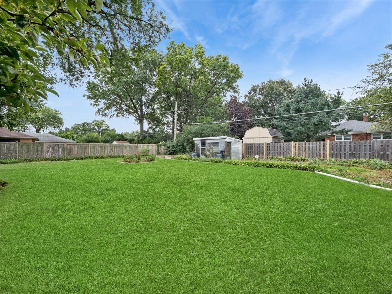
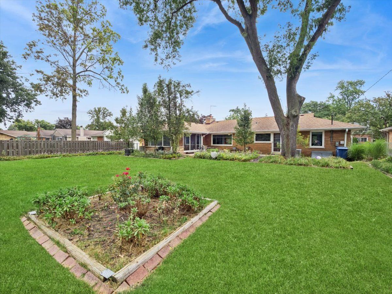
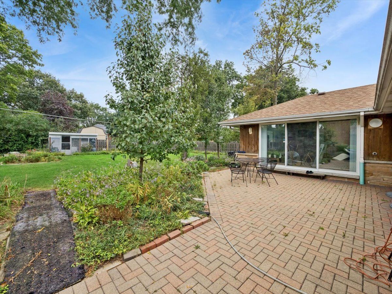
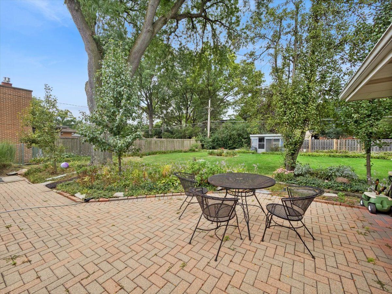
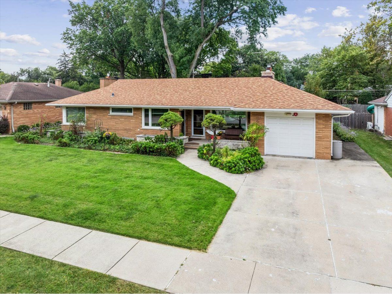
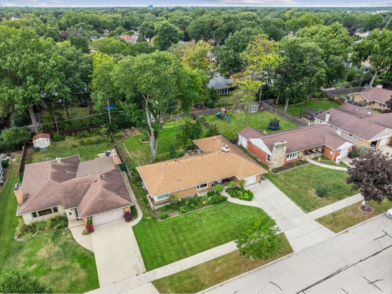
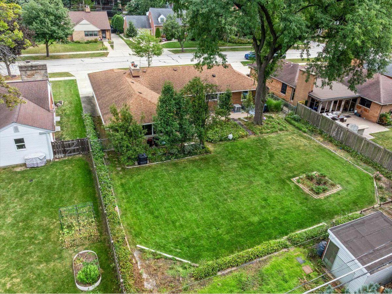
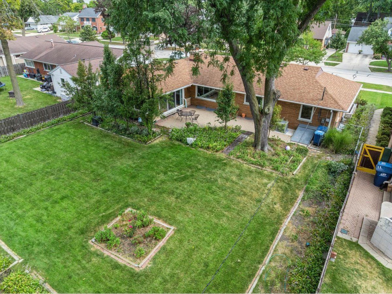
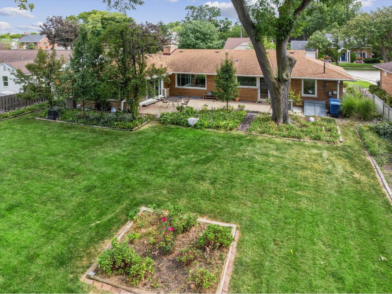
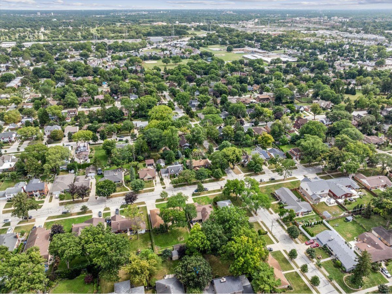
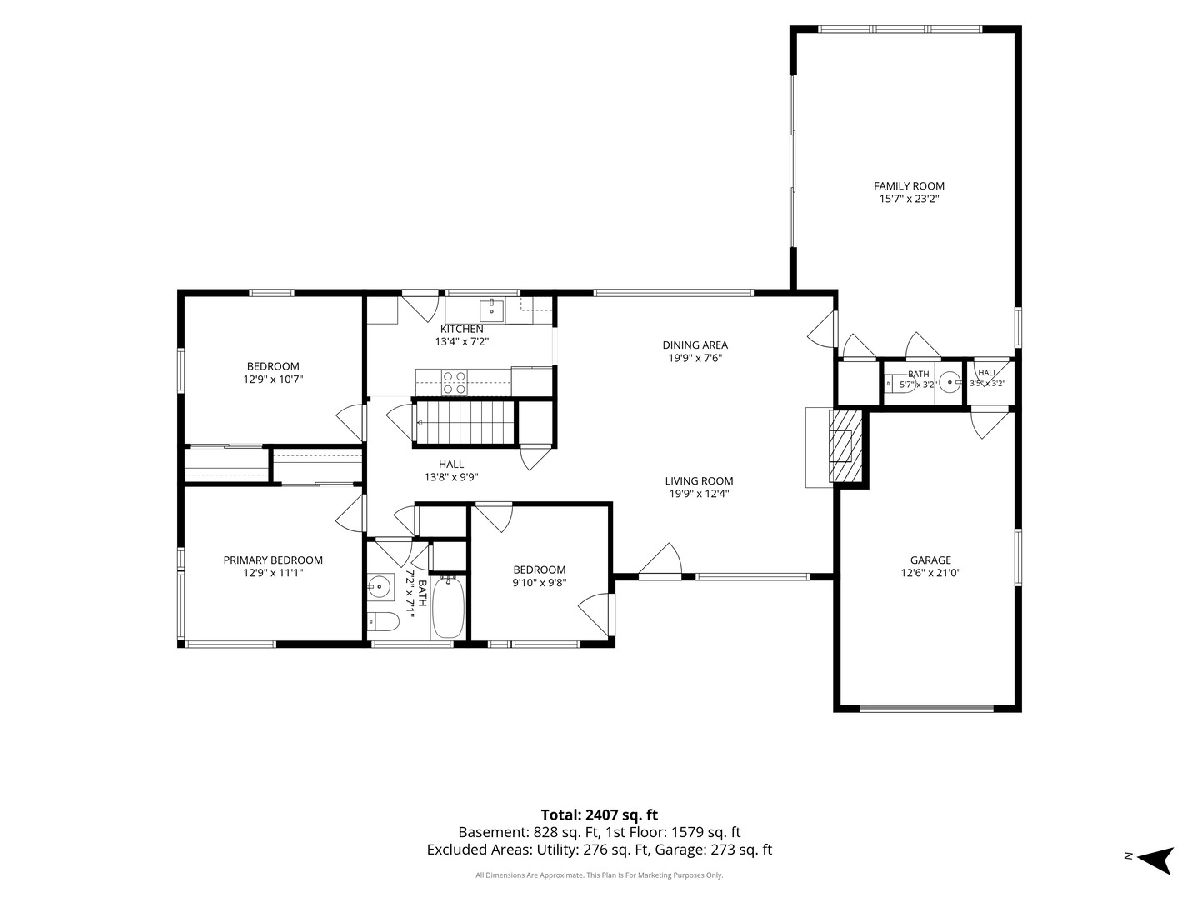
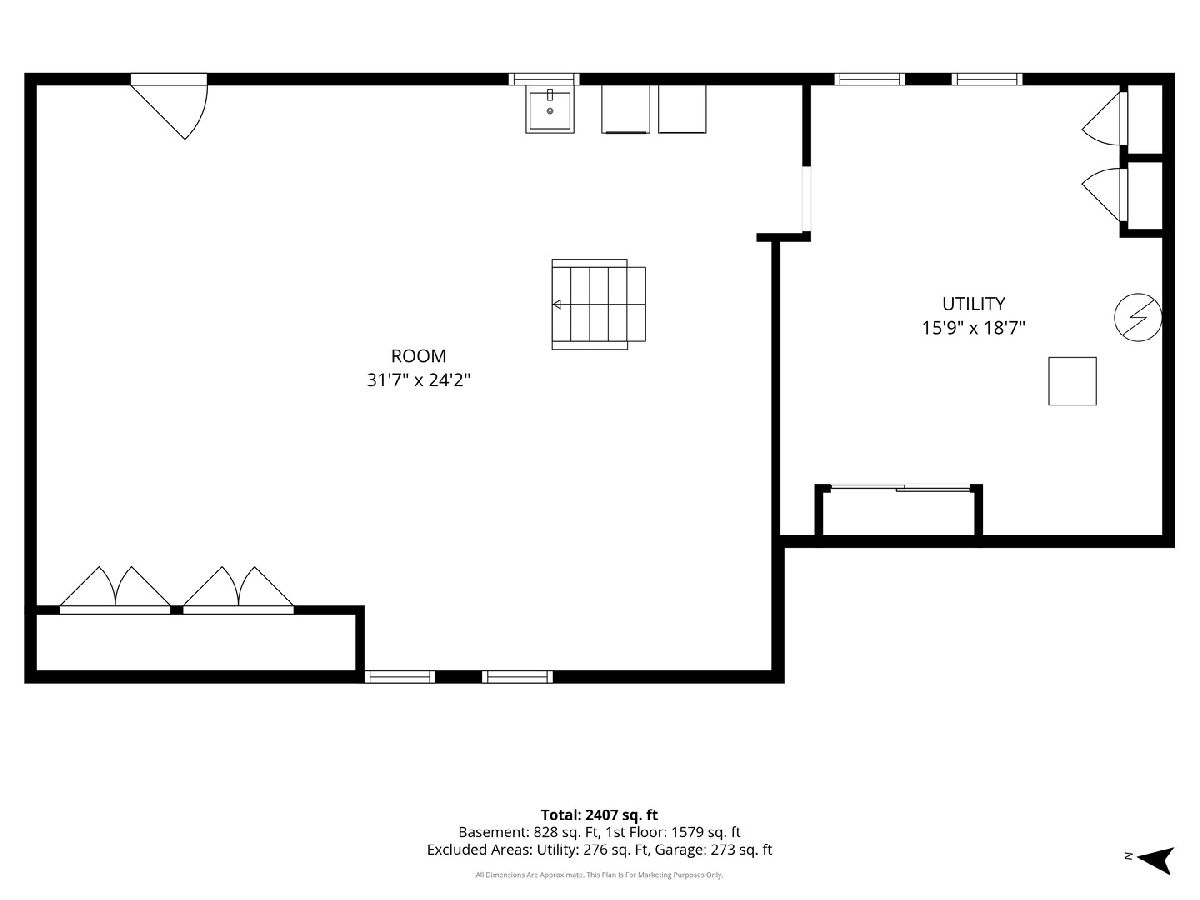
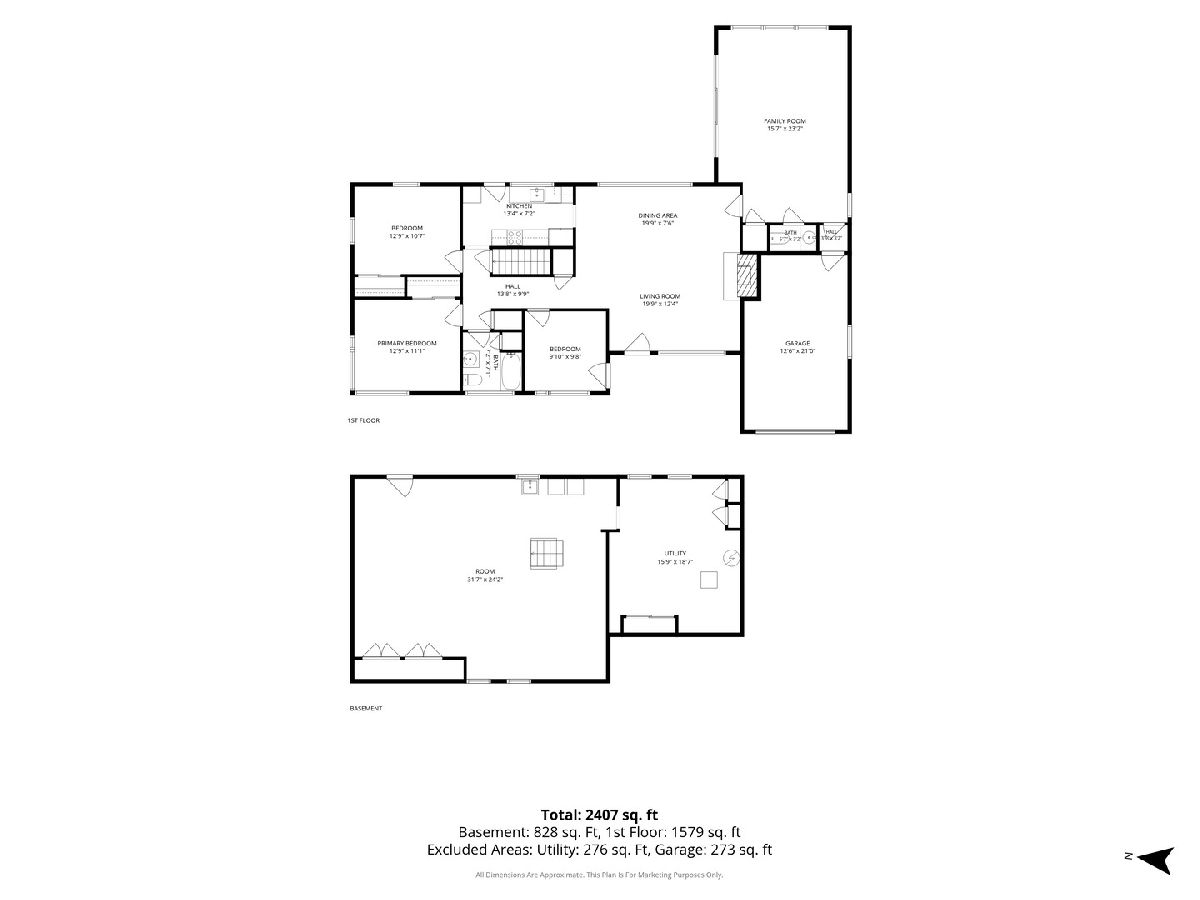
Welcome to 330 Cornell Ave, a beautifully maintained 3-bedroom, 1.1-bath brick ranch nestled in Des Plaines' established Cumberland neighborhood. Offering 2,407 square feet, this inviting home combines classic character with a comfortable, spacious layout. The bright living and dining area features gleaming hardwood floors, a handsome stone fireplace, oversized windows and abundant natural light, creating a warm gathering space. The large picture windows overlook the beautifully landscaped yard, while the adjoining dining area provides an easy flow for everyday living and entertaining. The kitchen and additional living spaces offer plenty of room to make the home your own. Outside, enjoy an expansive lawn, mature trees and thoughtfully landscaped gardens that provide excellent curb appeal and a peaceful setting. The attached garage and generous driveway add everyday convenience. Located in the desirable Cumberland area, the home offers an established residential setting close to parks, schools, the Cumberland Metra station, shopping and dining. Downtown Des Plaines is also easily accessible, with its Metra station, restaurants, shops, library and community amenities.
Property Specifics
| Single Family | |
| — | |
| — | |
| 1982 | |
| — | |
| — | |
| No | |
| 0.24 |
| Cook | |
| — | |
| — / Not Applicable | |
| — | |
| — | |
| — | |
| 12758804 | |
| 09073010360000 |
Nearby Schools
| NAME: | DISTRICT: | DISTANCE: | |
|---|---|---|---|
|
Grade School
Cumberland Elementary School |
62 | — | |
|
Middle School
Chippewa Middle School |
62 | Not in DB | |
|
High School
Maine West High School |
207 | Not in DB | |
Room Specifics
Total Bedrooms: 3
Bedrooms Above Ground: 3
Bedrooms Below Ground: 0
Dimensions: —
Floor Type: —
Dimensions: —
Floor Type: —
Full Bathrooms: 2
Bathroom Amenities: —
Bathroom in Basement: 0
Rooms: —
Basement Description: —
Other Specifics
| 1 | |
| — | |
| — | |
| — | |
| — | |
| 75x142 | |
| — | |
| — | |
| — | |
| — | |
| Not in DB | |
| — | |
| — | |
| — | |
| — |
Contact Agent
Nearby Similar Homes



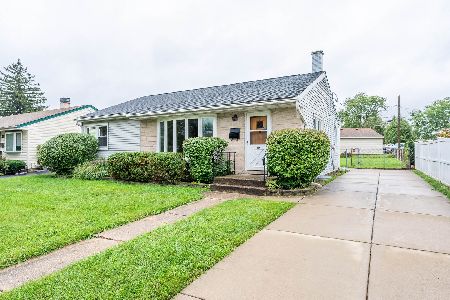
Nearby Sold Comparables
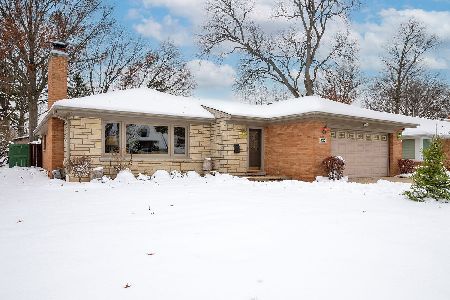

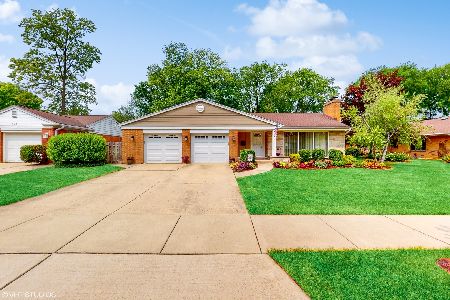
Contact Agent
Listing Provided By
Baird & Warner
