

330 Elmwood Lane, Bloomingdale, Illinois 60108


$330,000
|
For Sale
|
|
| Status: | Active |
| Sqft: | 1,974 |
| Cost/Sqft: | $167 |
| Beds: | 3 |
| Baths: | 2 |
| Year Built: | 1972 |
| Property Taxes: | $6,821 |
| Lot Size: | 0,00 |
Description
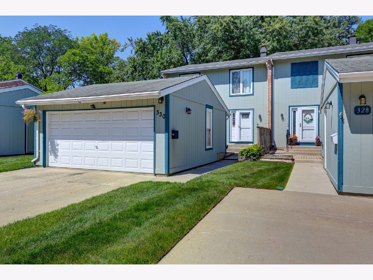
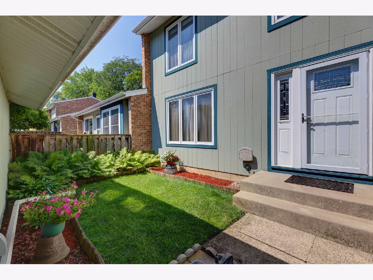
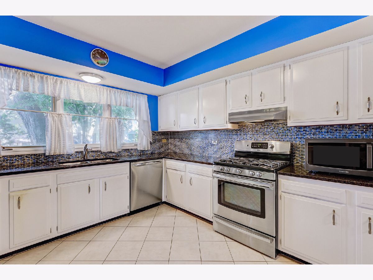
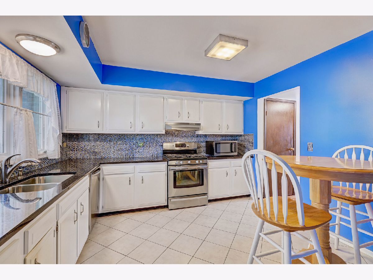
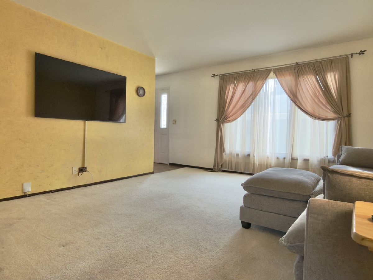
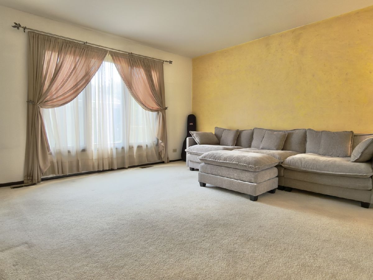
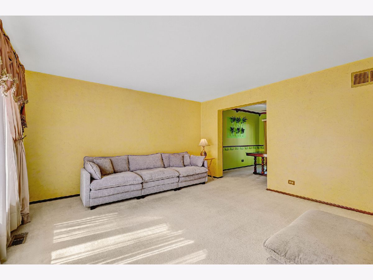
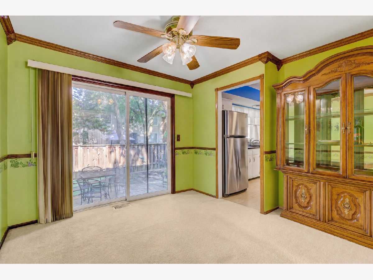
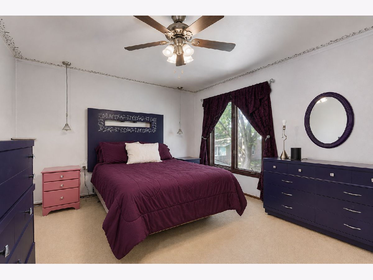
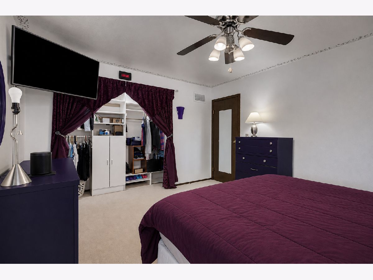
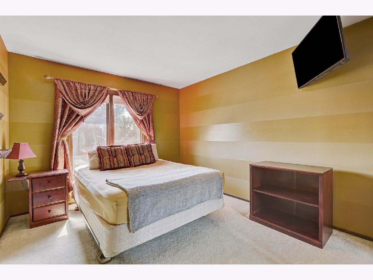
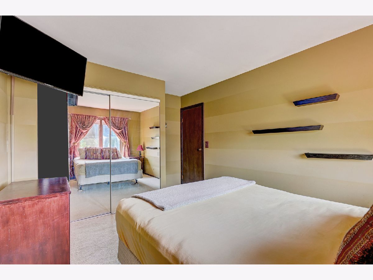
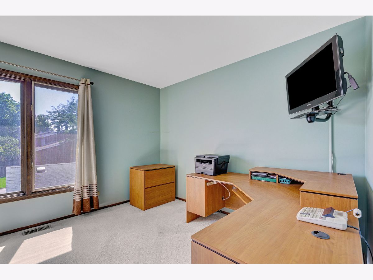
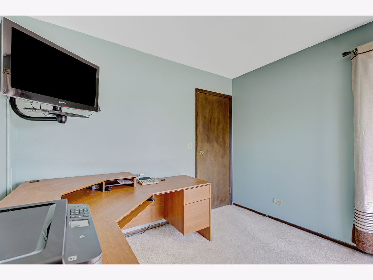
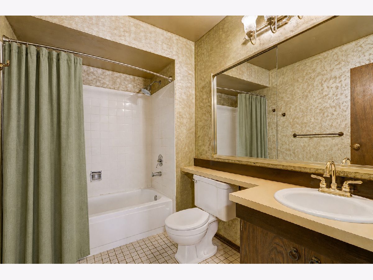
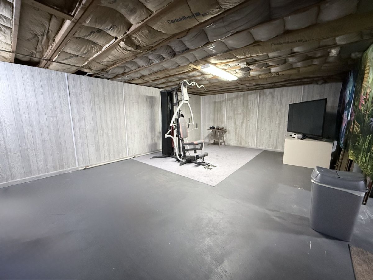
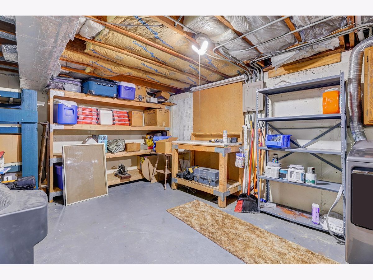
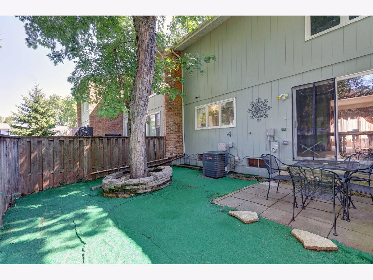
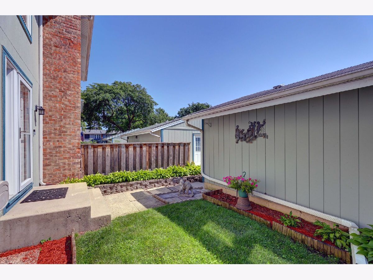
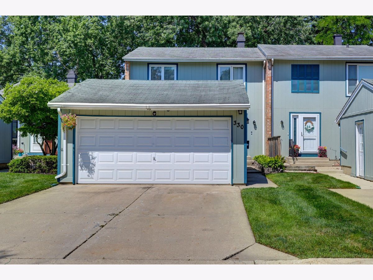
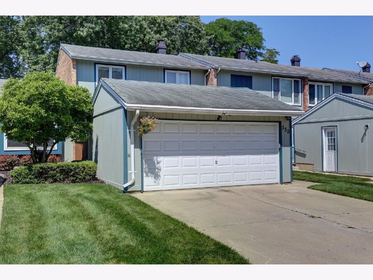
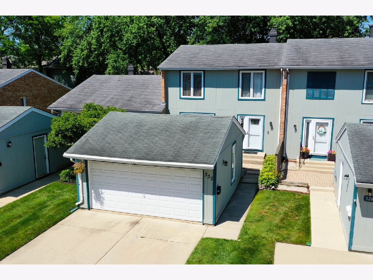
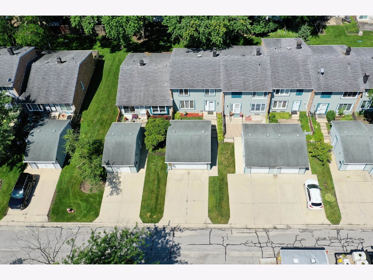
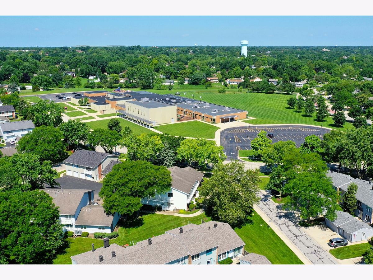
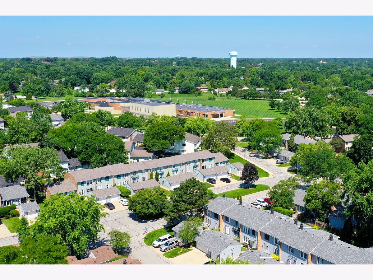
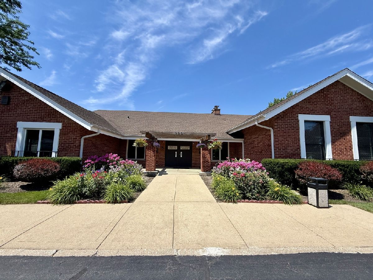
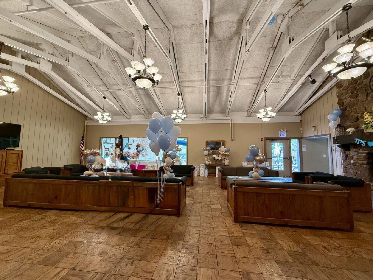
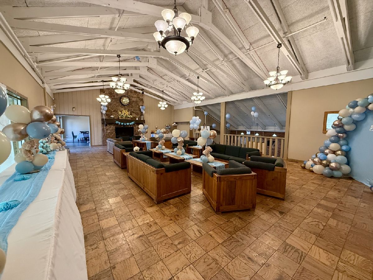
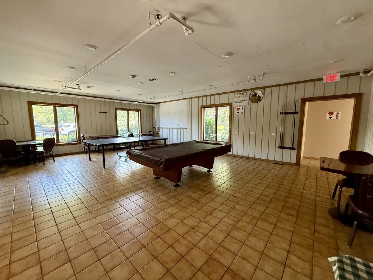
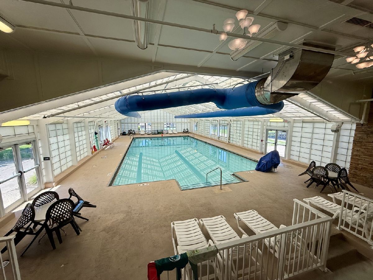
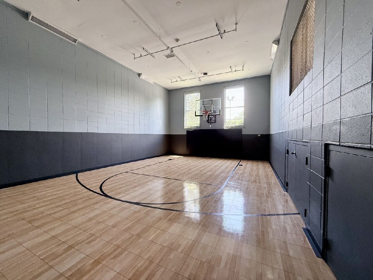
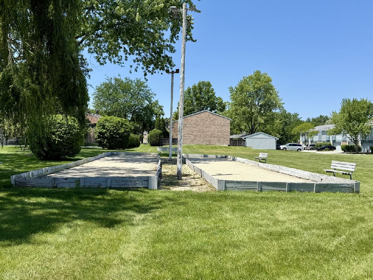
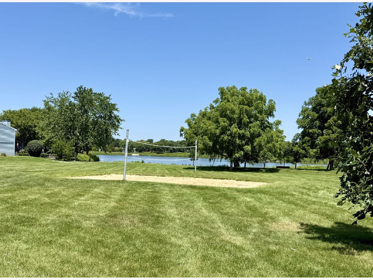
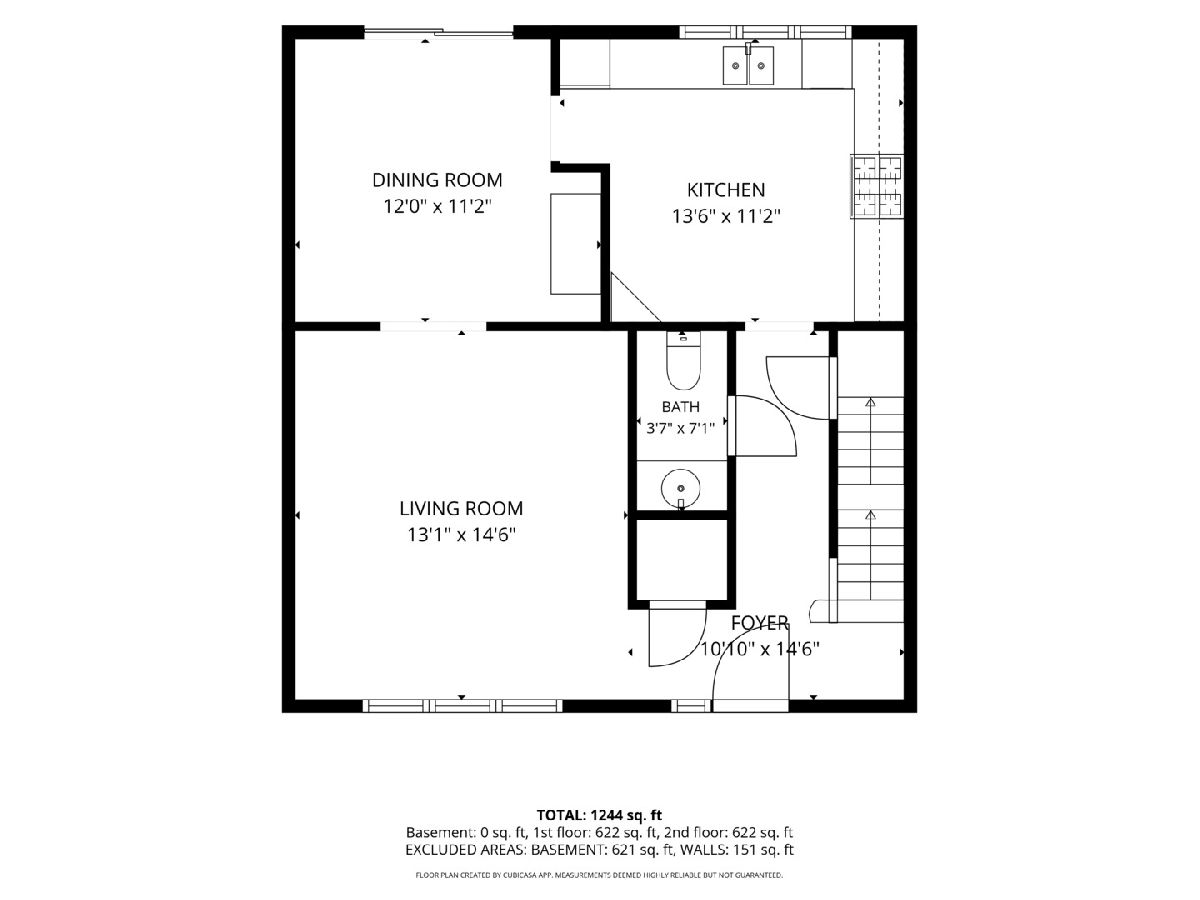
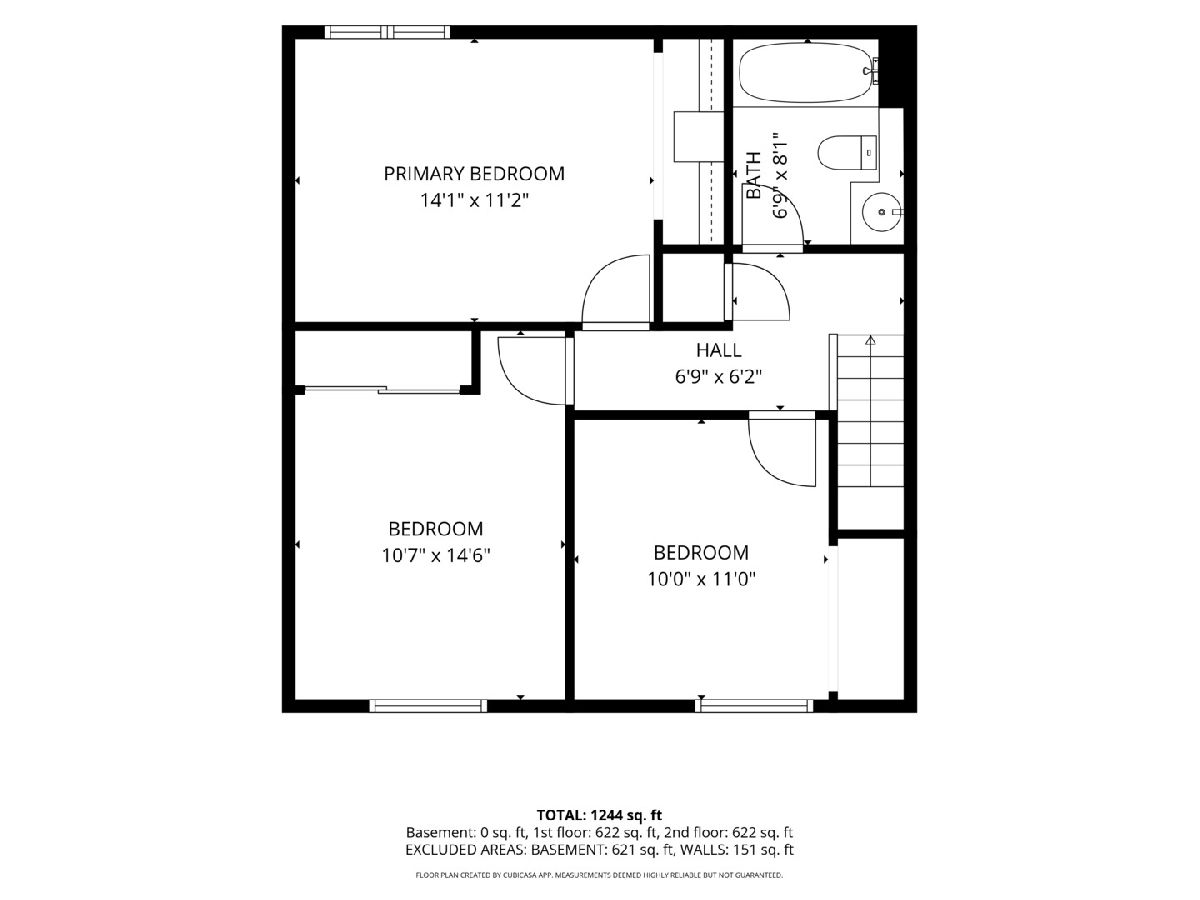
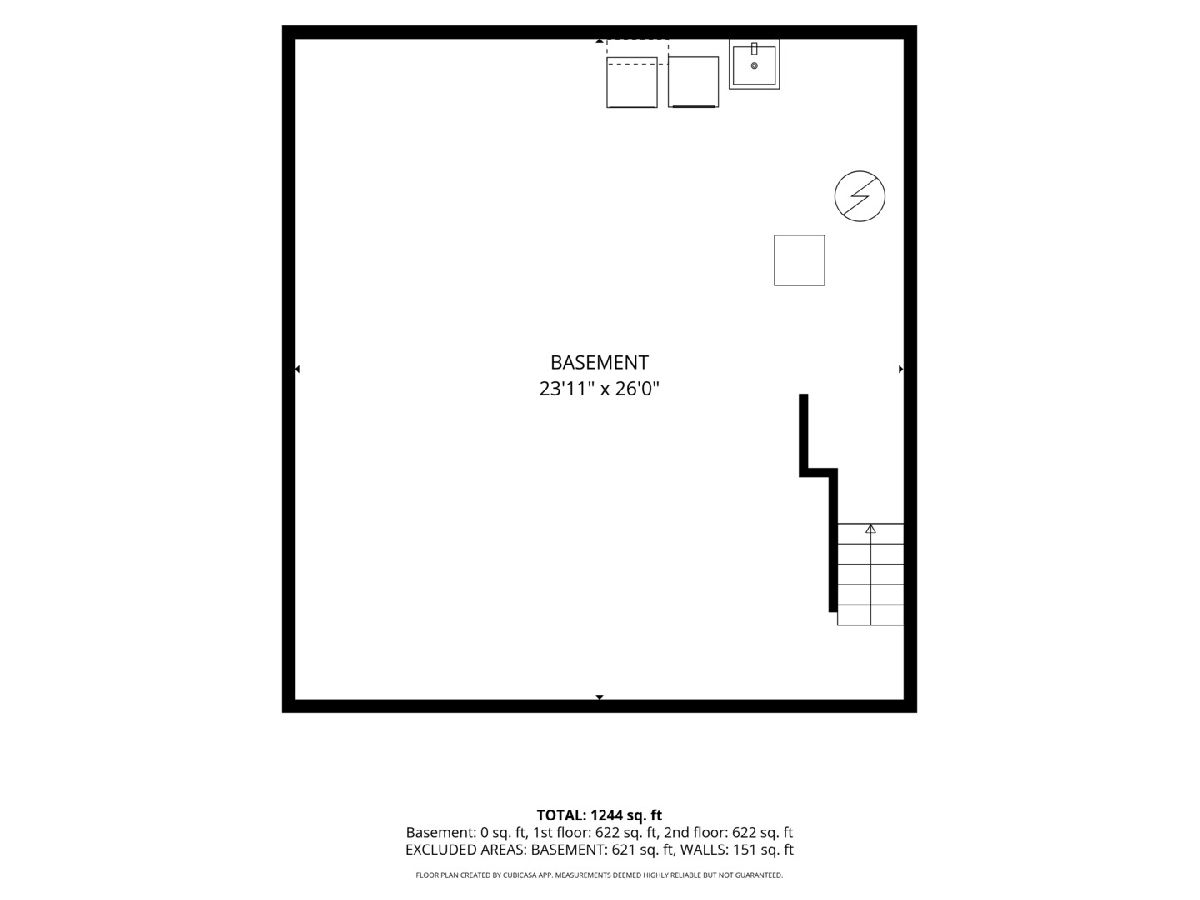
Looking for space without the maintenance? Welcome to Westlake, where mature trees, resort-style amenities, and a true sense of community come together in one of Bloomingdale's most established townhome neighborhoods. This spacious 3-bedroom townhome offers nearly 2,000 square feet of living space including a full basement, generous room sizes, and the opportunity to add your own personal style. The bright eat-in kitchen features stainless steel appliances, abundant cabinetry, and ample workspace, while the adjoining dining room opens to a private fenced patio perfect for grilling, gardening, or relaxing beneath mature shade trees. The expansive living room provides plenty of space for everyday living and entertaining. Upstairs you'll find three bedrooms and a full bath, including a spacious primary bedroom with extra-large closet. The partially finished basement offers exceptional flexibility with recreation, exercise, workshop, and laundry areas already in place. Additional highlights include a detached private 2-car garage, abundant storage throughout, furnace and central air 2019, washer and dryer 2024. Enjoy a carefree lifestyle with exterior maintenance handled by the association along with outstanding community amenities including an indoor pool, clubhouse, tennis courts, bocce courts, playgrounds, and beautifully landscaped common grounds. Conveniently located near shopping, dining, parks, schools, and major transportation, this is an exceptional opportunity to make Westlake your next home.
Property Specifics
| Condos/Townhomes | |
| 2 | |
| — | |
| 1972 | |
| — | |
| 2-Story Townhome | |
| No | |
| — |
| — | |
| Westlake | |
| 224 / Monthly | |
| — | |
| — | |
| — | |
| 12698737 | |
| 0223306009 |
Nearby Schools
| NAME: | DISTRICT: | DISTANCE: | |
|---|---|---|---|
|
Grade School
Winnebago Elementary School |
15 | — | |
|
Middle School
Marquardt Middle School |
15 | Not in DB | |
|
High School
Glenbard East High School |
87 | Not in DB | |

Room Specifics
Total Bedrooms: 3
Bedrooms Above Ground: 3
Bedrooms Below Ground: 0
Dimensions: —
Floor Type: —
Dimensions: —
Floor Type: —
Full Bathrooms: 2
Bathroom Amenities: —
Bathroom in Basement: 0
Rooms: —
Basement Description: —
Other Specifics
| 2 | |
| — | |
| — | |
| — | |
| — | |
| 24.7 x 107.7 | |
| — | |
| — | |
| — | |
| — | |
| Not in DB | |
| — | |
| — | |
| — | |
| — |
Contact Agent
Nearby Similar Homes
Nearby Sold Comparables



Contact Agent
Listing Provided By
Keller Williams ONEChicago
