

330 Grand Avenue, Near North Side, Chicago, Illinois 60654


$425,000
|
For Sale
|
|
| Status: | Contingent |
| Sqft: | 1,225 |
| Cost/Sqft: | $347 |
| Beds: | 2 |
| Baths: | 2 |
| Year Built: | 2005 |
| Property Taxes: | $8,114 |
| Lot Size: | 0,00 |
Description
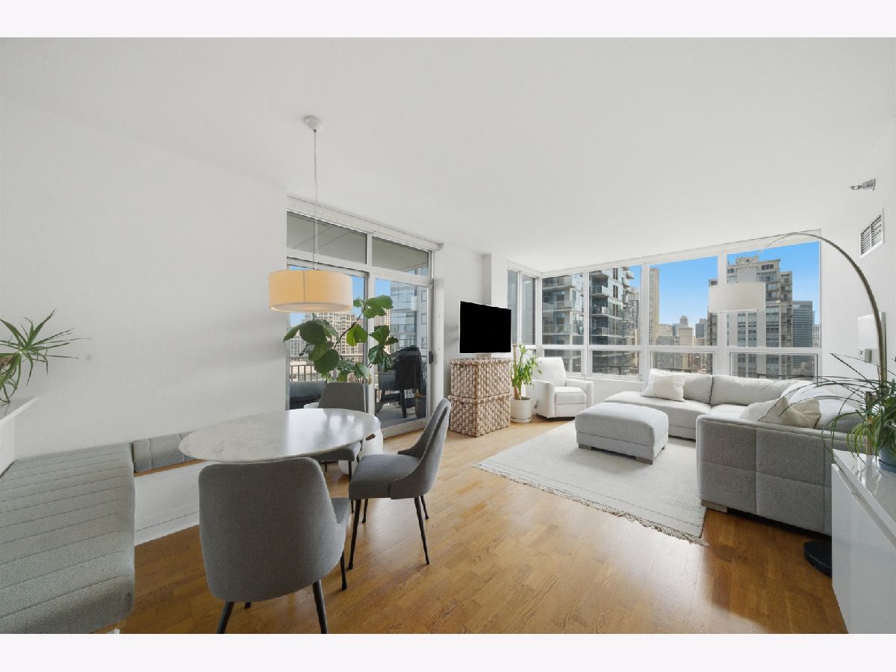
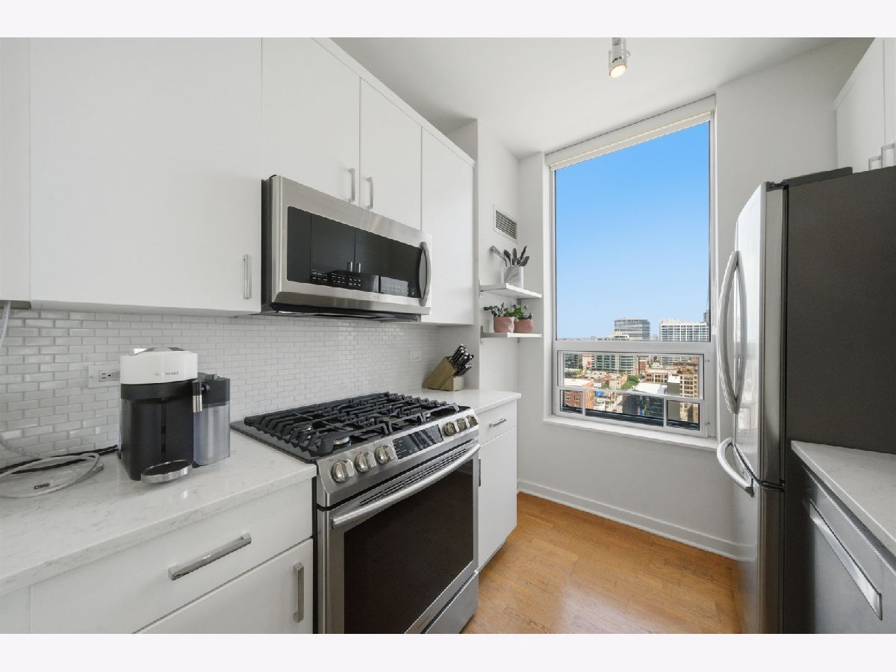
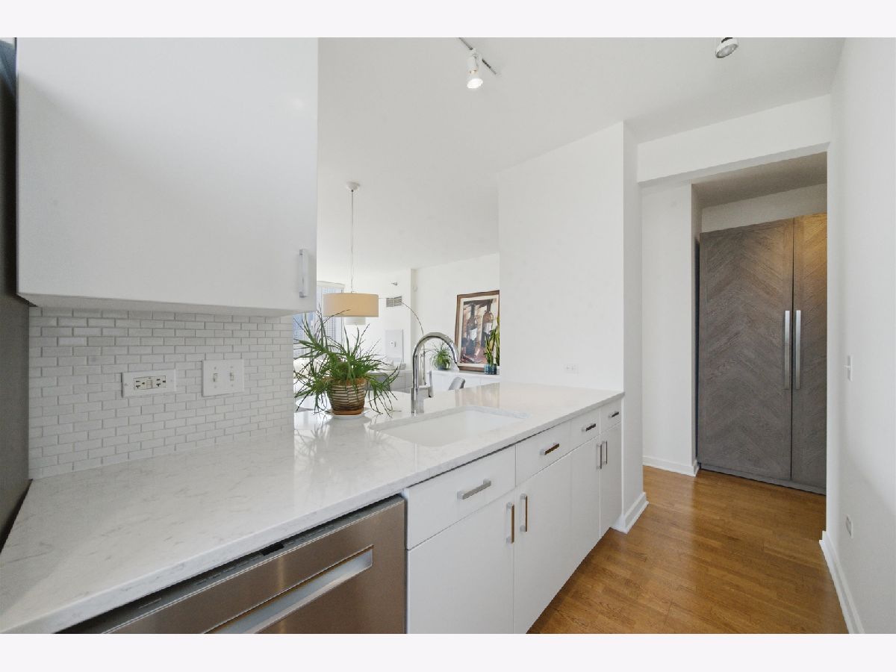
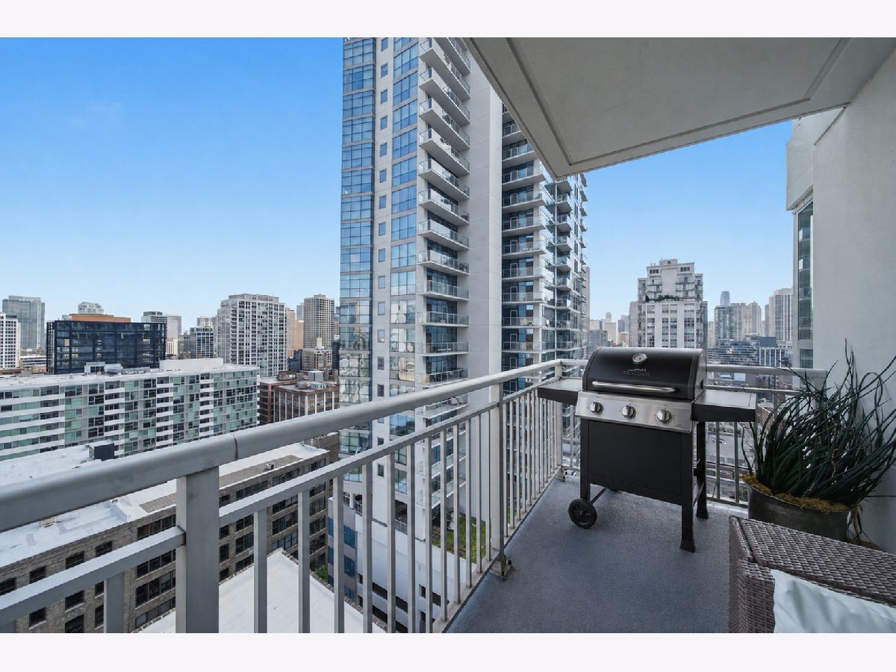
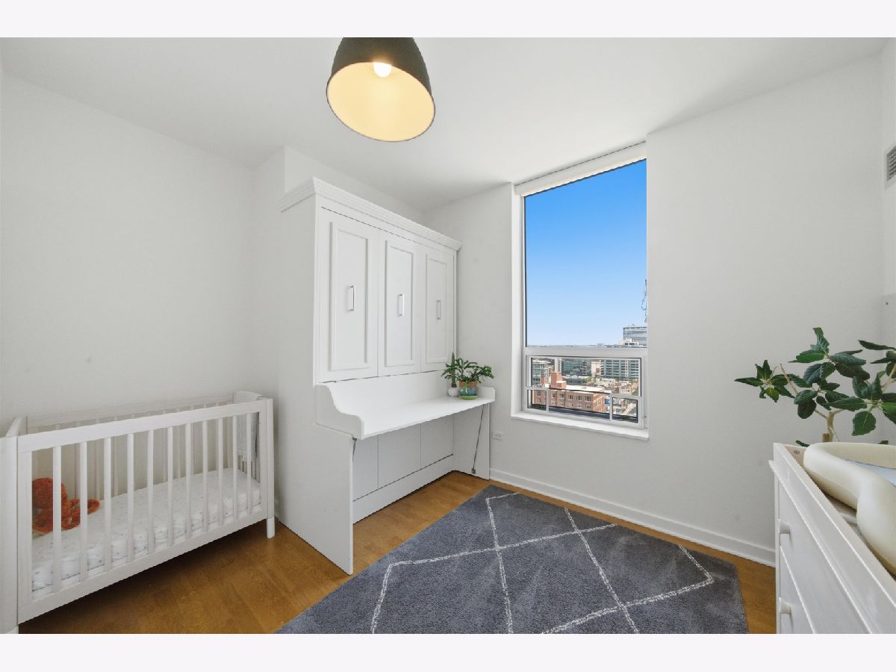
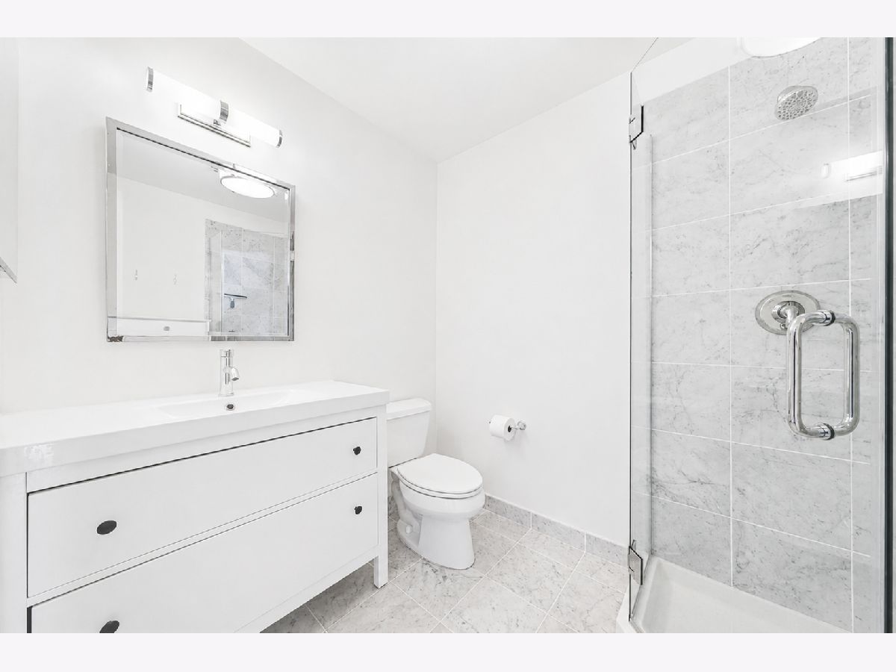
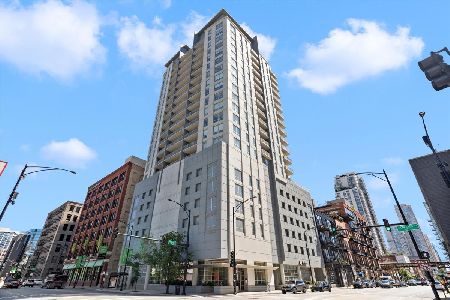
7/18 OH Canceled - Property Sold Luxury Corner Residence with Panoramic Skyline Views in the Heart of River North! Experience elevated city living in this stunning high-floor 2-bedroom, 2-bathroom corner residence in a sought-after boutique luxury building. Showcasing a desirable split-bedroom floor plan, hardwood floors throughout, and breathtaking unobstructed views from every room. The expansive open-concept living and dining area is designed for both everyday living and effortless entertaining. The chef's kitchen features quartz countertops, resurfaced cabinetry, stainless steel appliances, and abundant prep space, all flowing seamlessly into the spacious living area. A custom-built banquette by 57th St Design adds both elegant seating and valuable hidden storage to the dining space. Step outside to your private balcony and take in spectacular 180-degree panoramic views stretching from the west to the north and east, creating an unforgettable backdrop both day and night. The spacious primary suite is a true retreat, complete with a spa-inspired ensuite bathroom featuring a separate soaking tub and walk-in shower. The generously sized second bedroom is ideally situated next to a full bathroom and features a professionally installed Murphy bed. Additional features include in-unit laundry, an extra storage cage, and deeded garage parking available for $35k. This pet-friendly and investor-friendly boutique building offers desirable amenities including a fitness center and business center. Ideally located in the heart of River North with easy expressway access and just steps from the city's best restaurants, shopping, nightlife, grocery stores, public transportation, the East Bank Club, Riverwalk, parks, and everything downtown Chicago has to offer. Explore the home in 3D by clicking the virtual tour and experience every detail for yourself!
Property Specifics
| Condos/Townhomes | |
| 21 | |
| — | |
| 2005 | |
| — | |
| — | |
| No | |
| — |
| Cook | |
| Grand Orleans | |
| 1057 / Monthly | |
| — | |
| — | |
| — | |
| 12696929 | |
| 17092360261083 |
Nearby Schools
| NAME: | DISTRICT: | DISTANCE: | |
|---|---|---|---|
|
Grade School
Ogden Elementary |
299 | — | |
|
Middle School
Ogden Elementary |
299 | Not in DB | |
|
High School
Wells Community Academy Senior H |
299 | Not in DB | |








Room Specifics
Total Bedrooms: 2
Bedrooms Above Ground: 2
Bedrooms Below Ground: 0
Dimensions: —
Floor Type: —
Full Bathrooms: 2
Bathroom Amenities: Separate Shower,Soaking Tub
Bathroom in Basement: 0
Rooms: —
Basement Description: —
Other Specifics
| 1 | |
| — | |
| — | |
| — | |
| — | |
| COMMON | |
| — | |
| — | |
| — | |
| — | |
| Not in DB | |
| — | |
| — | |
| — | |
| — |
Contact Agent
Nearby Similar Homes

Nearby Sold Comparables

Contact Agent
Listing Provided By
Americorp, Ltd
