

330 N. Aspen Drive, Cortland, Illinois 60112


$385,000
|
For Sale
|
|
| Status: | Active |
| Sqft: | 1,613 |
| Cost/Sqft: | $239 |
| Beds: | 3 |
| Baths: | 2 |
| Year Built: | 2026 |
| Property Taxes: | $362 |
| Days On Market: | 9 |
| Lot Size: | 0,00 |
Description
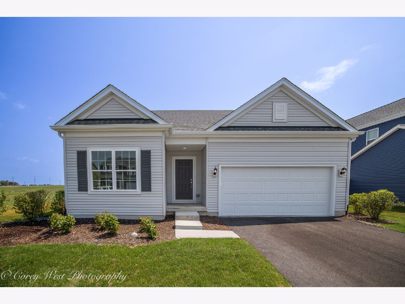
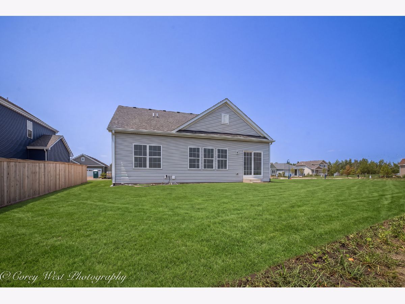
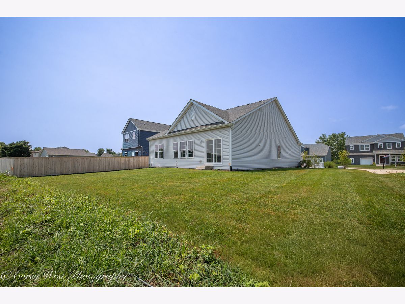
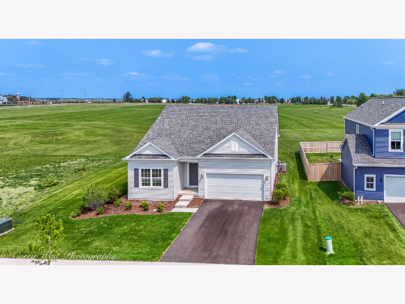
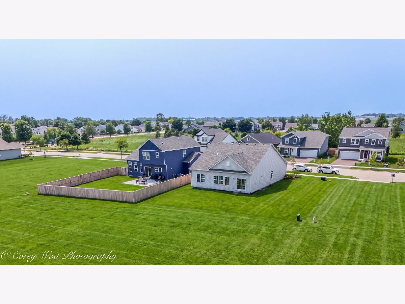
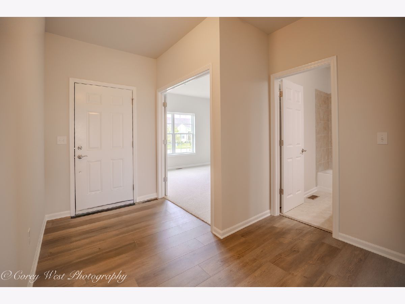
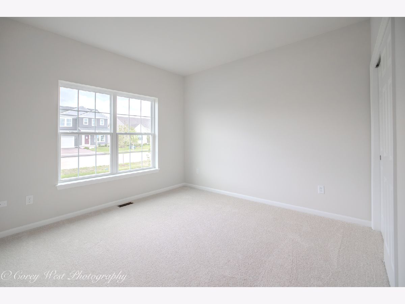
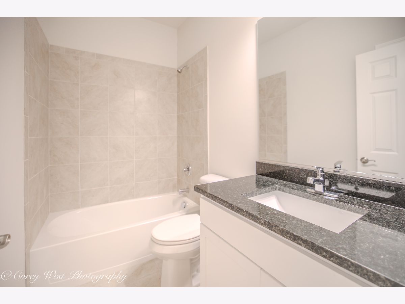
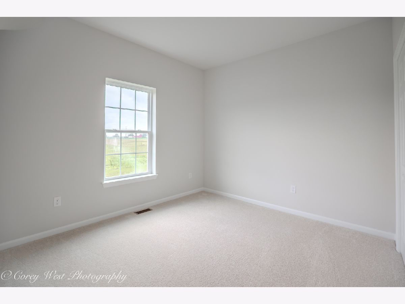
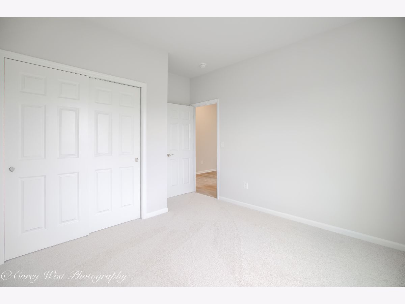
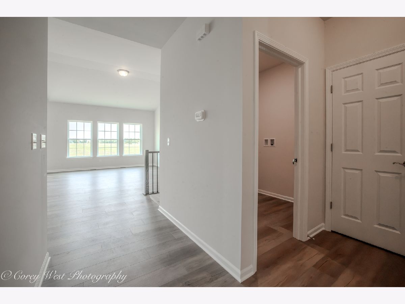
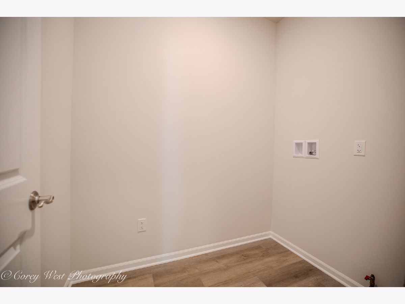
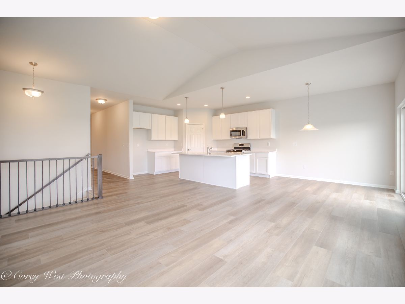
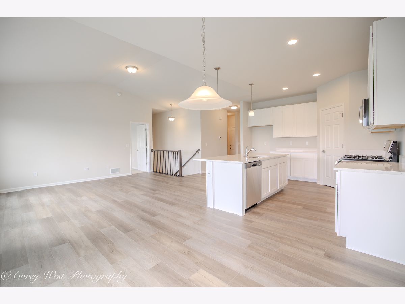
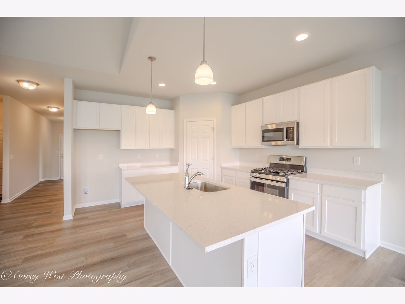
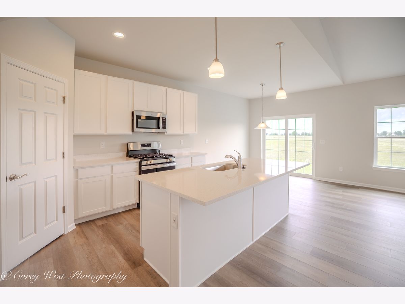
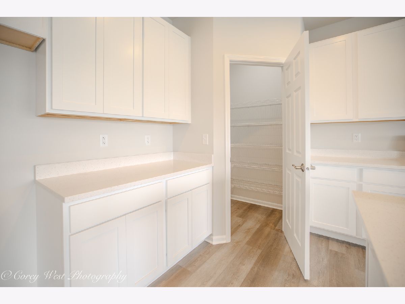
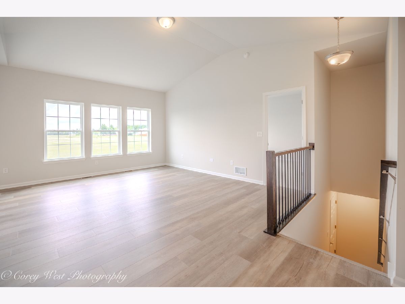
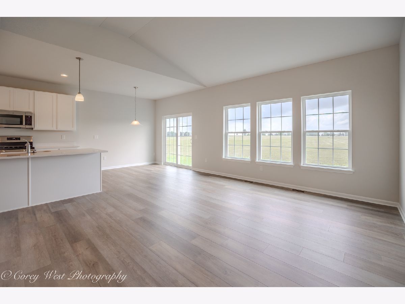
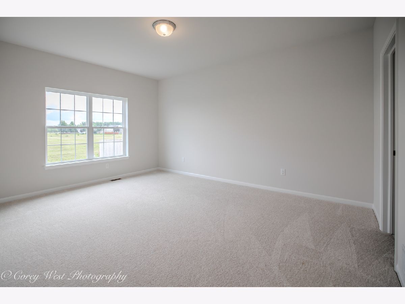
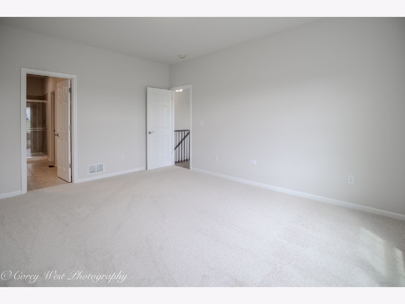
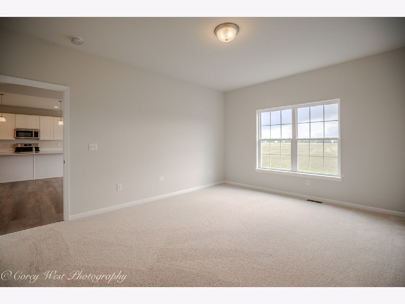
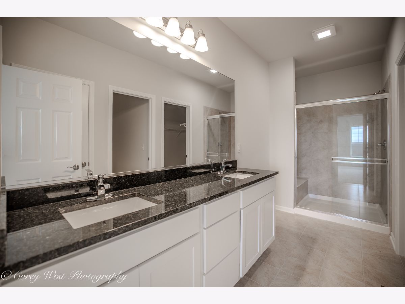
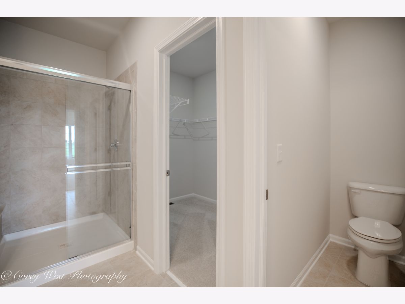
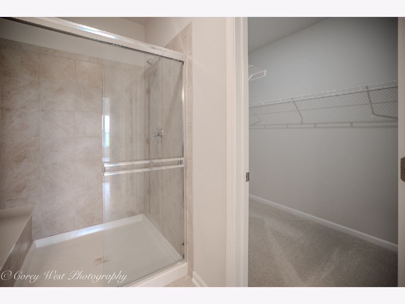
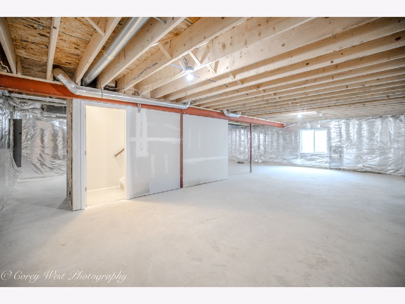
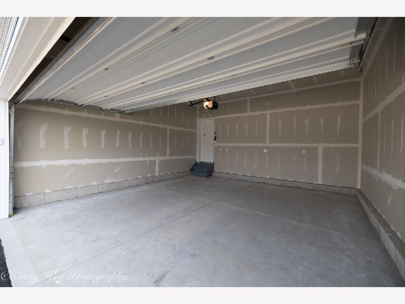
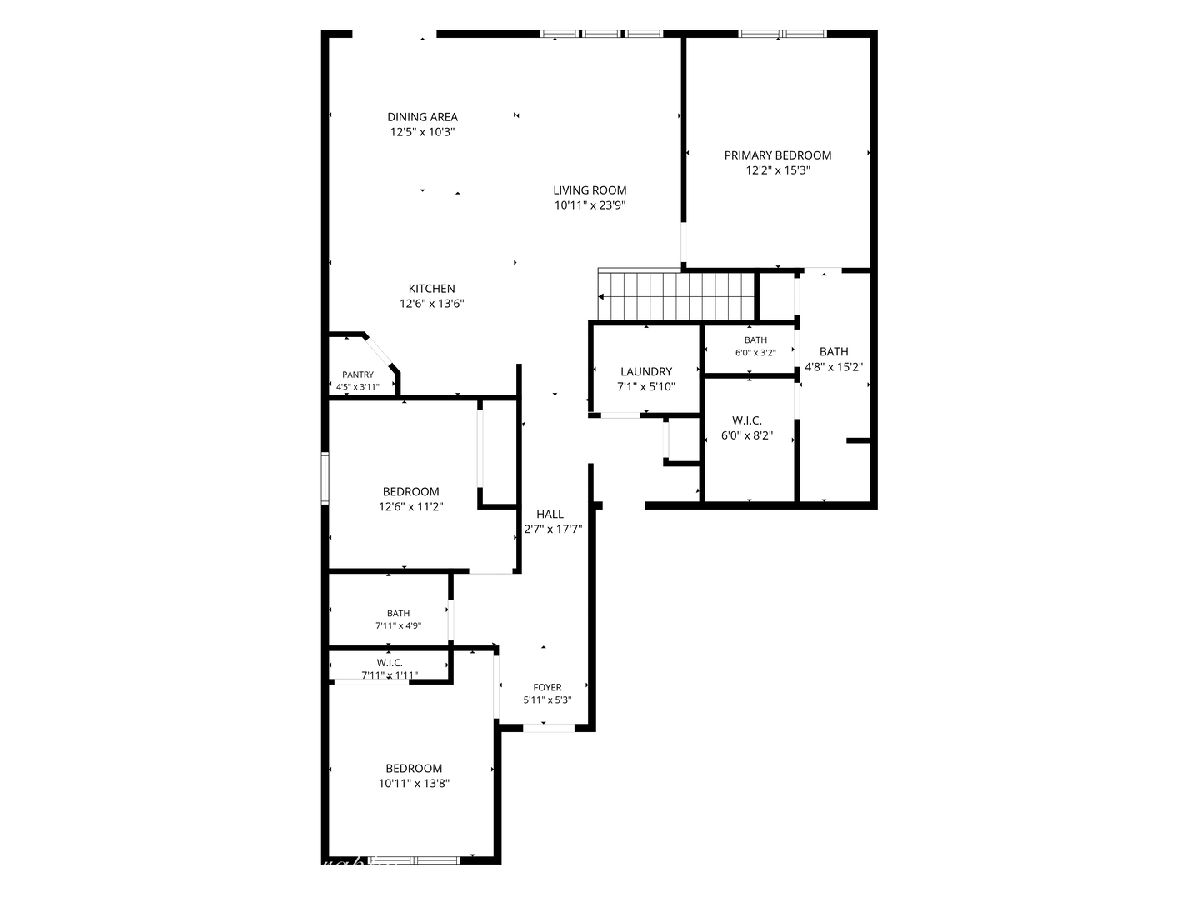
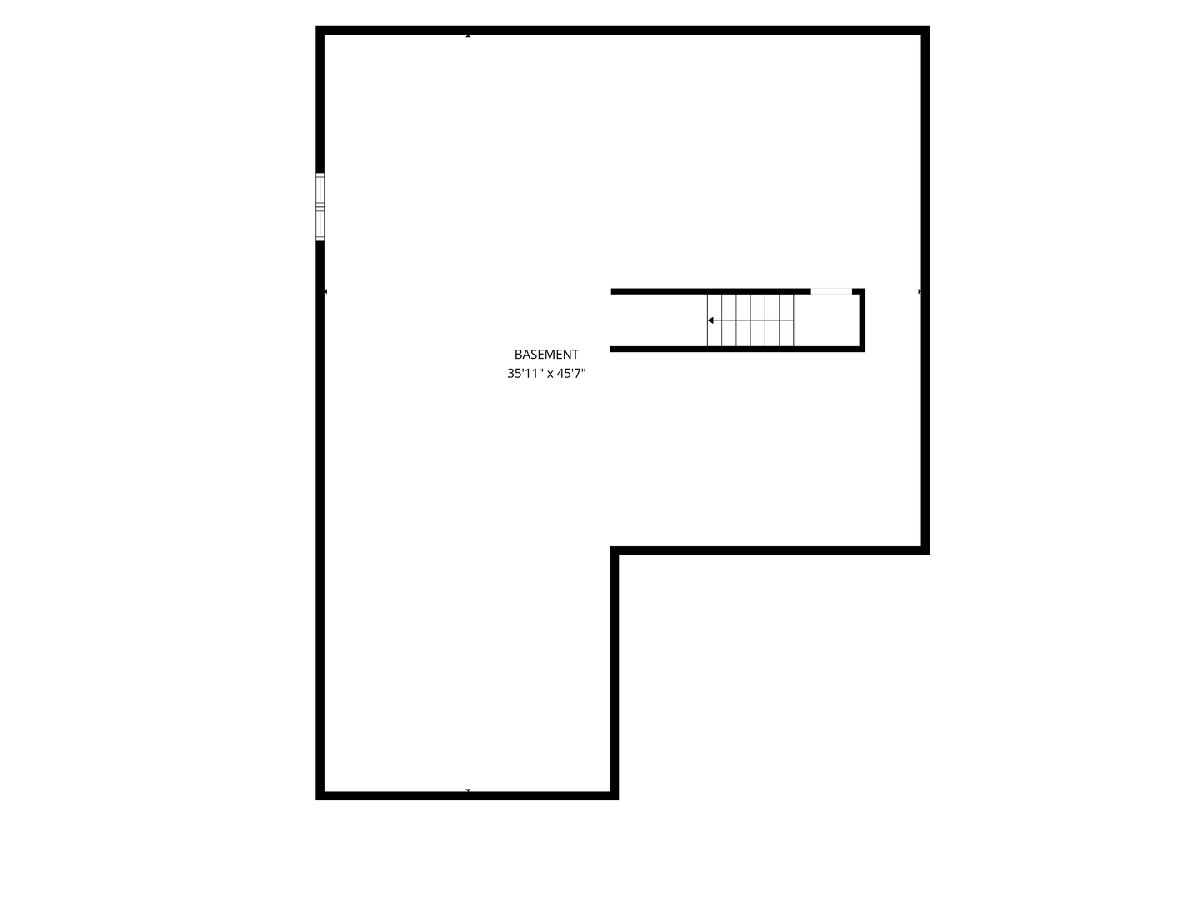
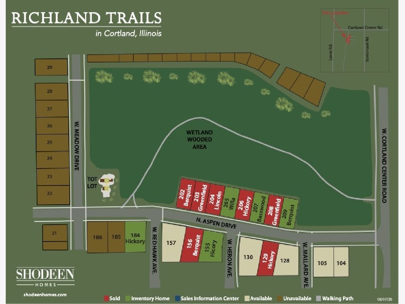
Welcome to the popular Hickory I Ranch in Richland Trails! Situated on a desirable corner lot, this thoughtfully designed 1,613 sq. ft. ranch offers 3 bedrooms, 2 full baths, a 2-car garage, and a full unfinished basement with a 3/4 bath rough-in, providing endless potential for future living space or storage. The open-concept floor plan features a vaulted Great Room, 9-foot ceilings, and upgraded Luxury Vinyl Plank flooring throughout most of the main level. The stylish kitchen is complete with 42-inch white cabinetry, granite countertops, and stainless steel appliances. Retreat to the spacious primary suite featuring a large walk-in closet and a private bath with a dual vanity and glass-enclosed shower. The fully sodded yard with professional landscaping adds great curb appeal. Richland Trails offers walking paths, a neighborhood park, and a convenient location just minutes from downtown Cortland, Sycamore, and Elburn. Don't miss your opportunity to own the ranch floor plan everyone has been waiting for!
Property Specifics
| Single Family | |
| — | |
| — | |
| 2026 | |
| — | |
| Hickory I RT55 | |
| No | |
| — |
| — | |
| Richland Trails | |
| 75 / Quarterly | |
| — | |
| — | |
| — | |
| 12717655 | |
| 0920178012 |
Nearby Schools
| NAME: | DISTRICT: | DISTANCE: | |
|---|---|---|---|
|
Grade School
Cortland Elementary School |
428 | — | |
|
Middle School
Huntley Middle School |
428 | Not in DB | |
|
High School
De Kalb High School |
428 | Not in DB | |
Property History
| DATE: | EVENT: | PRICE: | SOURCE: |
|---|---|---|---|
| 4 Aug, 2026 | Listed for sale | $385,000 | MRED MLS |
Room Specifics
Total Bedrooms: 3
Bedrooms Above Ground: 3
Bedrooms Below Ground: 0
Dimensions: —
Floor Type: —
Dimensions: —
Floor Type: —
Full Bathrooms: 2
Bathroom Amenities: —
Bathroom in Basement: 0
Rooms: —
Basement Description: —
Other Specifics
| 2 | |
| — | |
| — | |
| — | |
| — | |
| 55 x 110 | |
| — | |
| — | |
| — | |
| — | |
| Not in DB | |
| — | |
| — | |
| — | |
| — |
Tax History
| Year | Property Taxes |
|---|---|
| 2026 | $362 |
Contact Agent
Contact Agent
Listing Provided By
Coldwell Banker Realty
