

330 North Street, Manhattan, Illinois 60442


$290,000
|
For Sale
|
|
| Status: | Active |
| Sqft: | 2,572 |
| Cost/Sqft: | $113 |
| Beds: | 5 |
| Baths: | 2 |
| Year Built: | 1918 |
| Property Taxes: | $4,513 |
| Days On Market: | 18 |
| Lot Size: | 0,23 |
Description
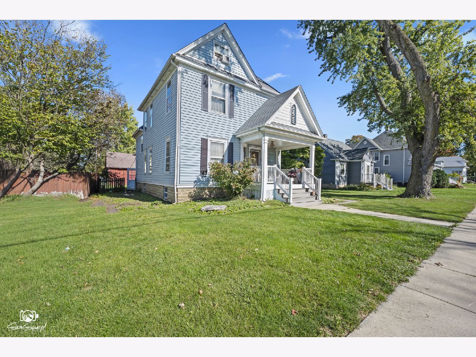
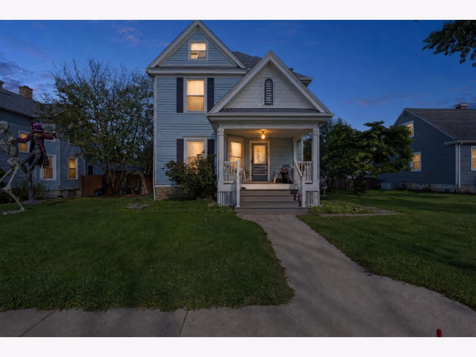
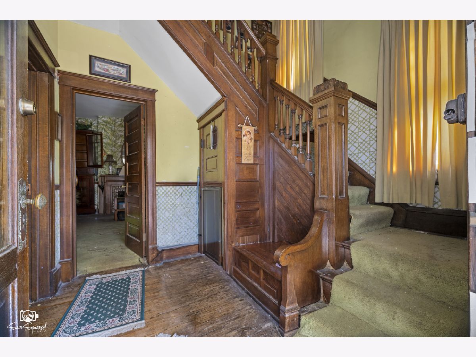
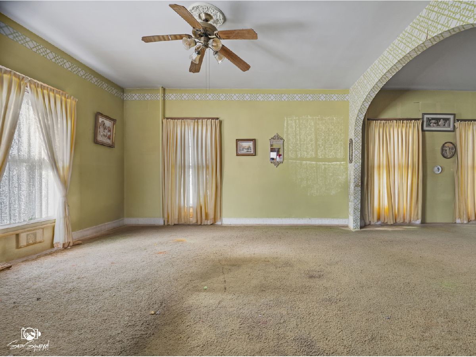
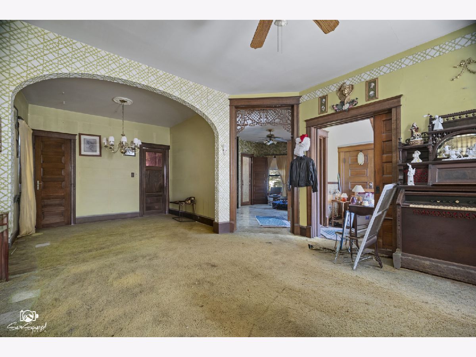
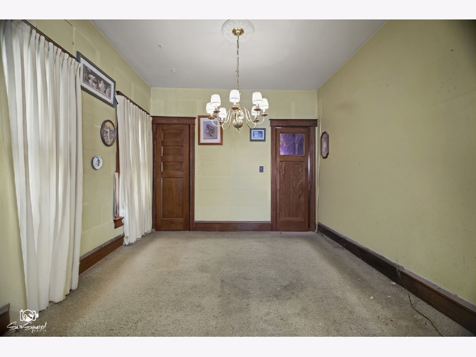
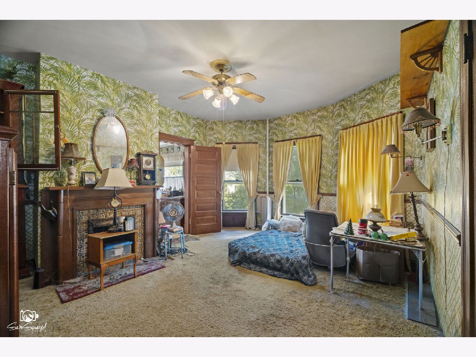
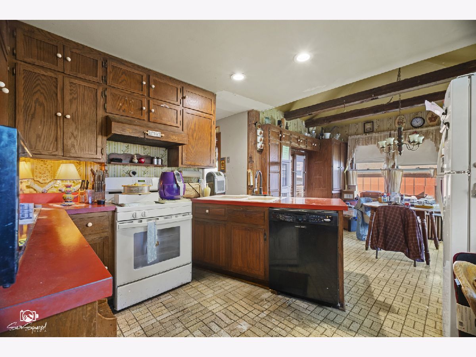
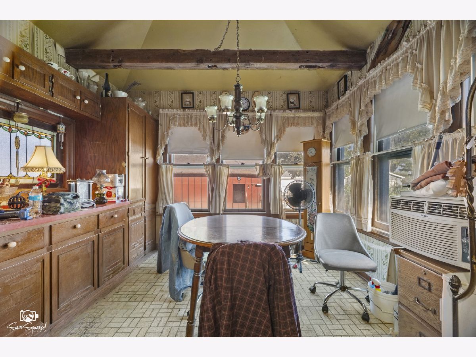
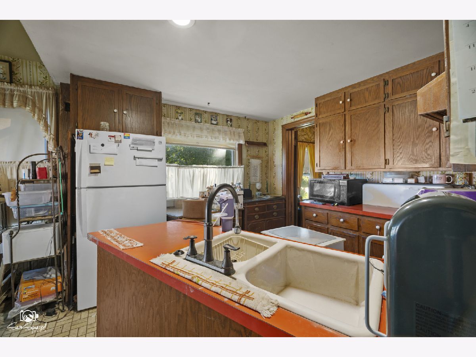
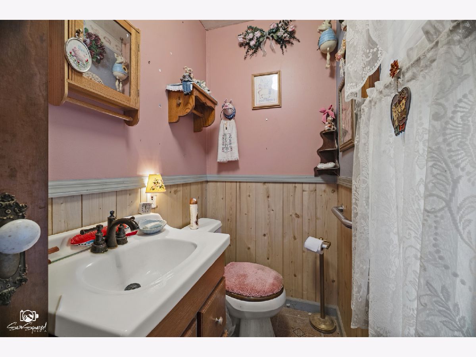
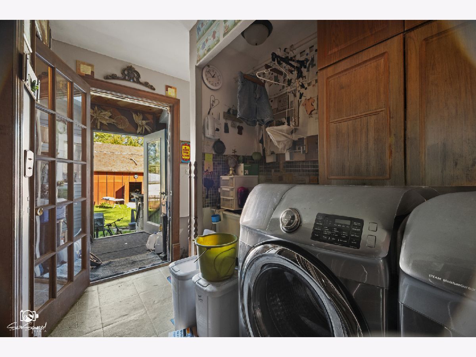
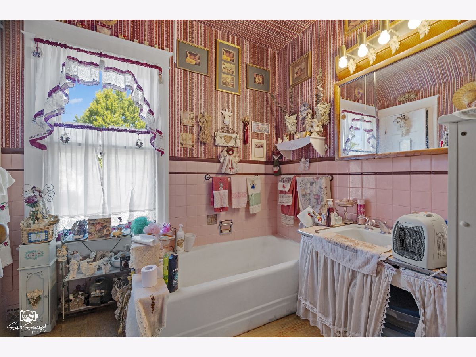
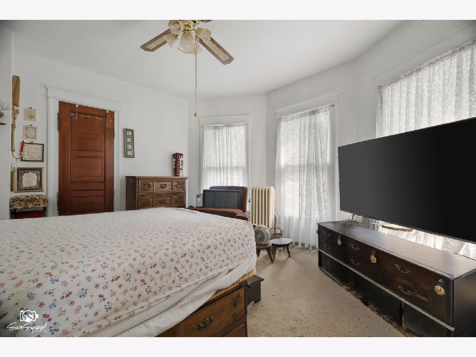
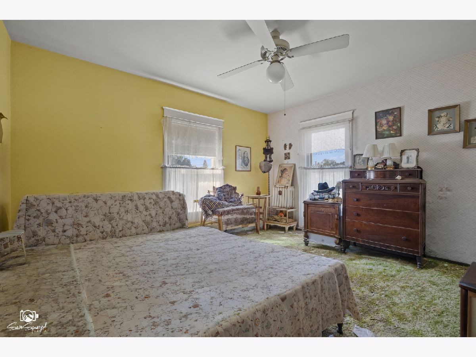
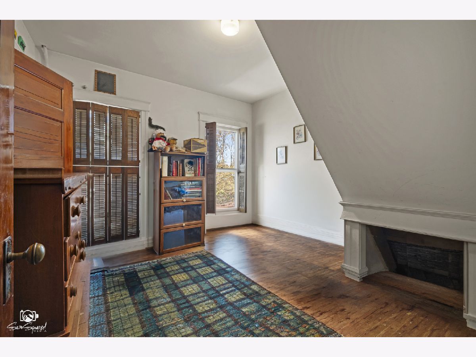
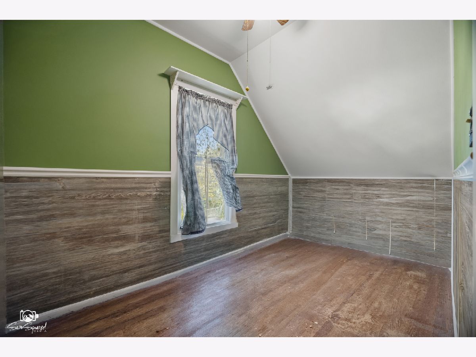
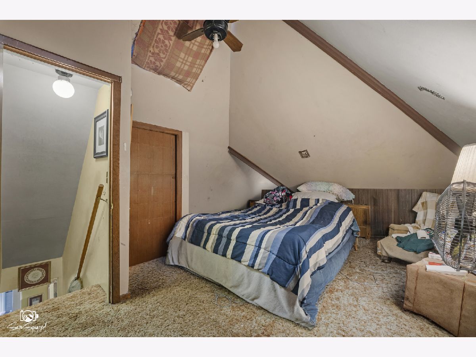
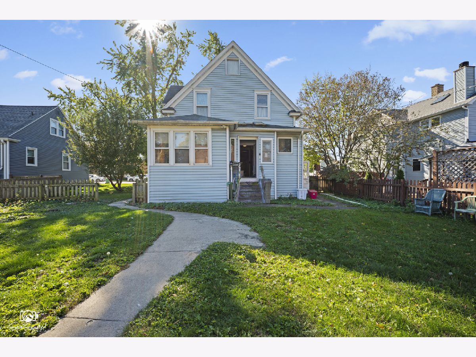
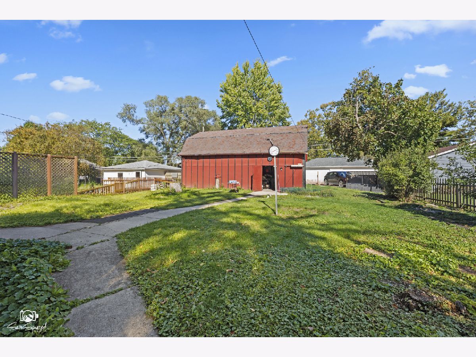
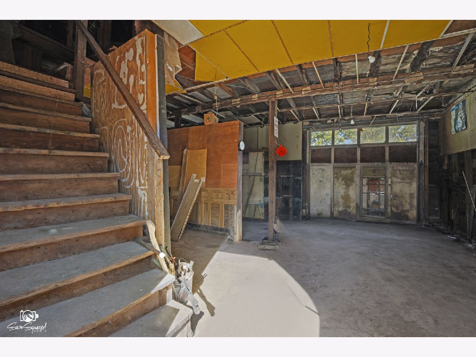
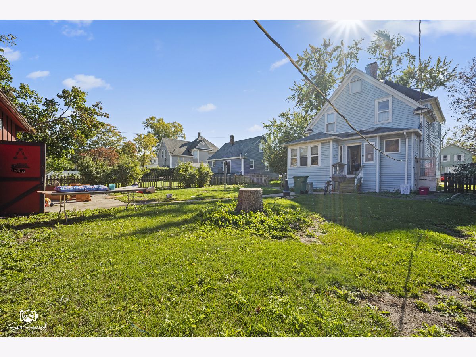
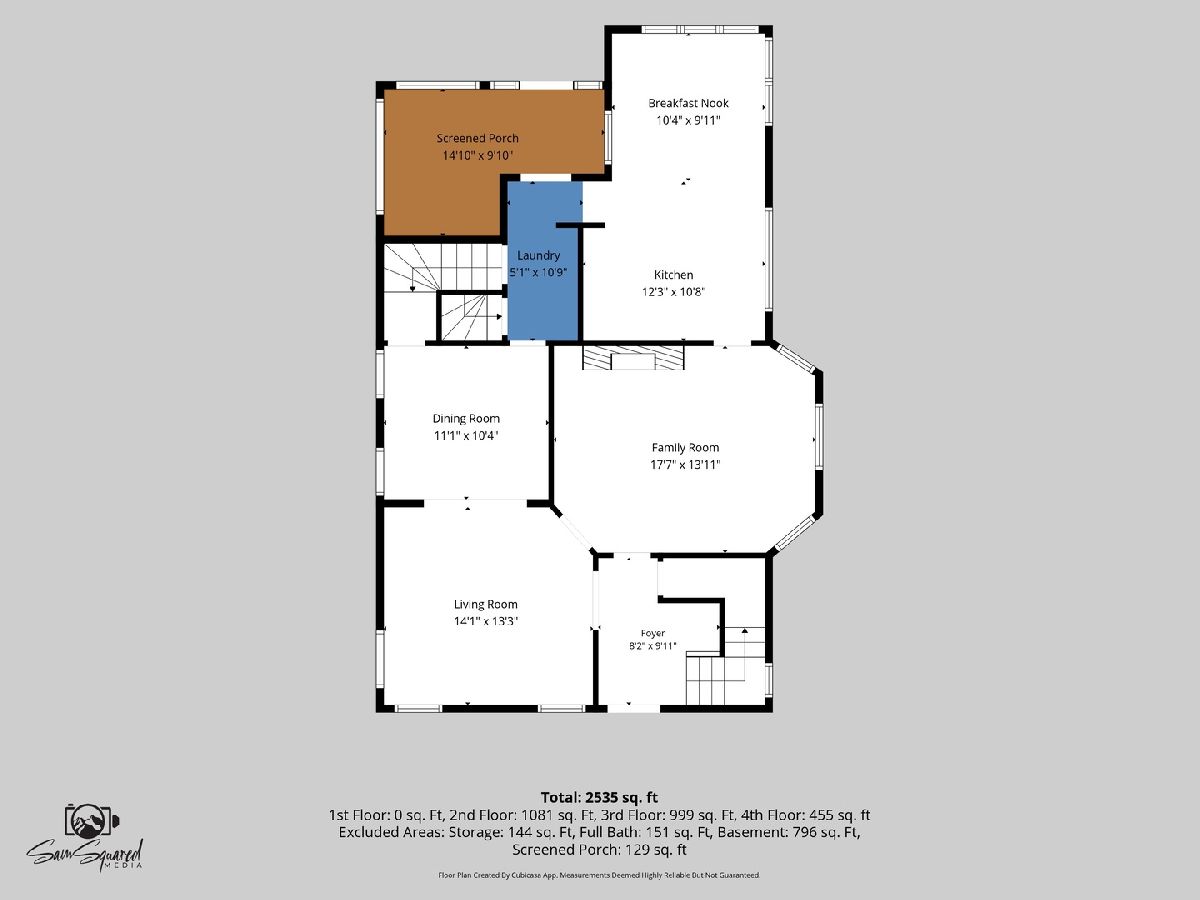
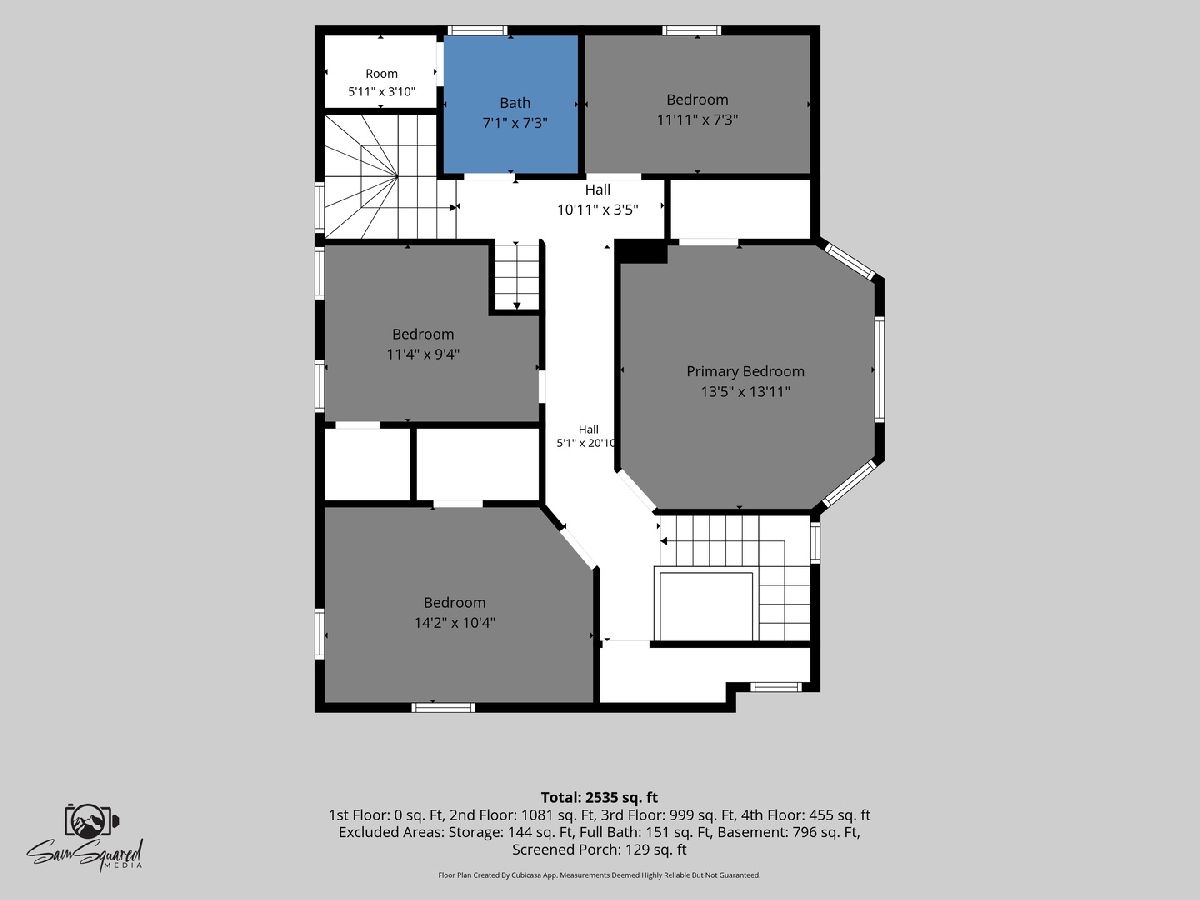
Charming 1918 Victictorian in the heart of Manhattan. This one-of-a-kind residence is overflowing with timeless charm, architectural character, and is ready for someone to restore it to it's classic charm. Beautiful original woodwork, abundant original kitchen cabinetry, stained glass and arched windows, and hardwood floors throughout most of the home under the carpeting. Tall ceilings, fireplace, two staircases to 2nd level and tons of actual storage space, this home really has it all. The third floor is a partially finished attic with current 5th bedroom, two dormer areas for storage galore. The full basement includes a canning room, a shower and the mechanics of the home-with a little clean up could be a large flex room. Two story barn/garage in back off alleyway requires roof, windows and maintenance. Could be 3 car garage with workshop or storage. This is an AS-IS ONLY, cash or rehab loan property. NO Standard FHA OR VA. Boiler need repair. Updates needed throughout the house including windows. Sellers working on removing misc items. Photos have been digitally touched-up to show items removed. Don't miss your opportunity to own this classic beauty. With some sweat equity & restoration you can enjoy the solid bones of this home for many more years. Floorplan pics are not exact.
Property Specifics
| Single Family | |
| — | |
| Victorian | |
| 1918 | |
| Unfinished, Exterior Entry, Walk-Up Access, Full | |
| Frame, Plaster | |
| Asphalt | |
| — | |
| No | |
| 0.23 |
| Will | |
| — | |
| — / Not Applicable | |
| None | |
| Public | |
| Public Sewer | |
| None | |
| Radiant, Radiator(s) | |
| No | |
| 12788242 | |
| 1412174070080000 |
Property History
| DATE: | EVENT: | PRICE: | SOURCE: |
|---|---|---|---|
| 16 Oct, 2026 | Listed for sale | $290,000 | MRED MLS |
Some photos of this home have been virtually staged.
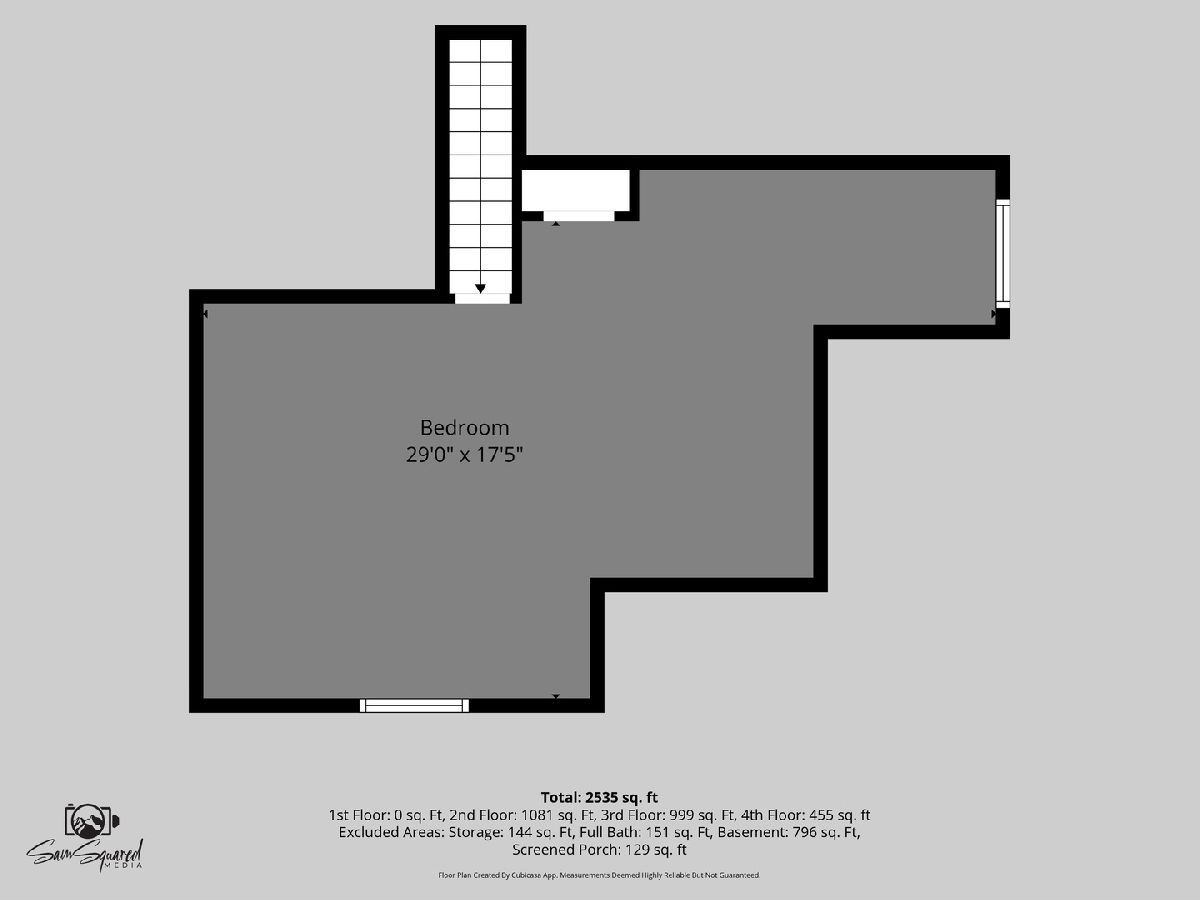
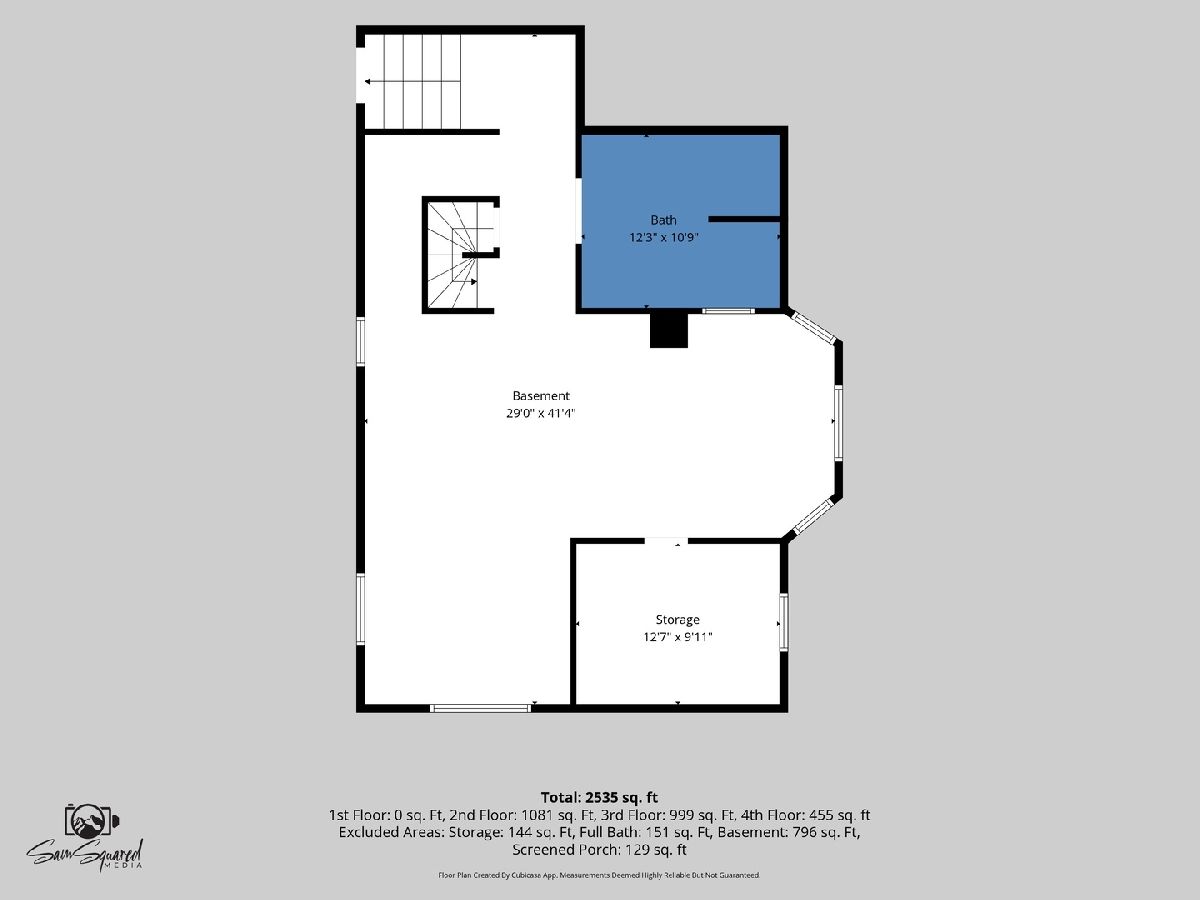
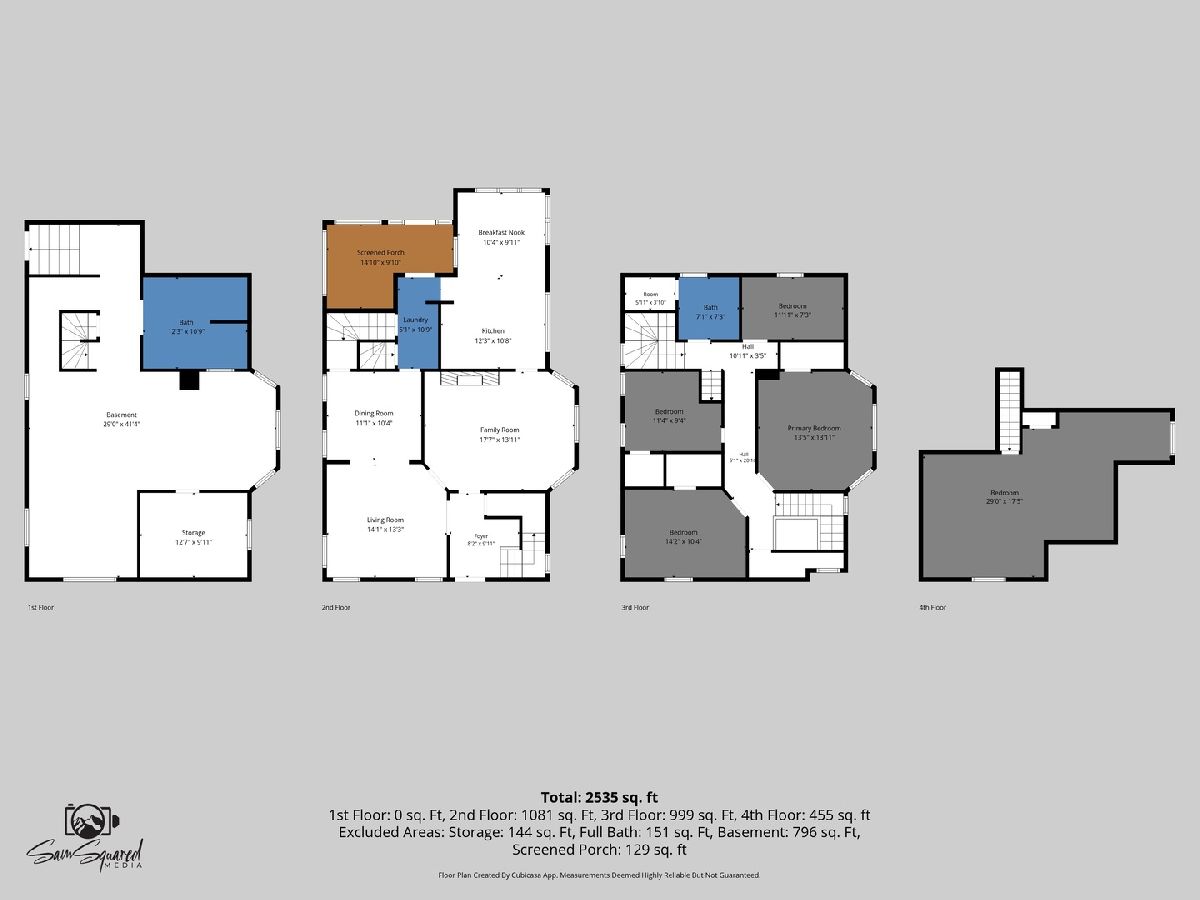
Room Specifics
Total Bedrooms: 5
Bedrooms Above Ground: 5
Bedrooms Below Ground: 0
Dimensions: 14X13
Floor Type: Carpet
Dimensions: 14X12
Floor Type: Carpet
Dimensions: 11X11
Floor Type: Carpet
Dimensions: 12X8
Floor Type: Carpet
Full Bathrooms: 2
Bathroom Amenities: —
Bathroom in Basement: 0
Dimensions: 11X11
Floor Type: Carpet
Dimensions: 10X10
Floor Type: Linoleum
Features: Eating Area-Table Space, Country Kitchen
Dimensions: 8X6
Floor Type: Linoleum
Dimensions: 15X14
Floor Type: Carpet
Dimensions: 15X15
Floor Type: Carpet
Rooms: Bedroom 5, Eating Area, Foyer, Walk In Closet
Name: Bedroom 5
Dimensions: 15X10
Floor Type: Carpet
Name: Eating Area
Dimensions: 11X10
Floor Type: Linoleum
Name: Foyer
Dimensions: 9X7
Floor Type: Hardwood
Name: Walk In Closet
Dimensions: 11X6
Floor Type: Carpet
Other Specifics
| 2 | |
| Concrete Perimeter,Stone | |
| Off Alley, Garage Owned, Detached, Garage | |
| In Unit, Sink | |
| Hardwood | |
| — | |
| Outdoor Grill | |
| — | |
| 59x158 | |
| Dormer,Full,Interior Stair | |
| None | |
| Built-in Features, Historic/Period Mlwk, Beamed Ceilings | |
| Range, Dishwasher, Refrigerator, Washer, Dryer | |
| Not in DB | |
| — | |
| — | |
| Wood Burning |
Tax History
| Year | Property Taxes |
|---|---|
| 2026 | $4,513 |
Contact Agent
Contact Agent
Listing Provided By
Village Realty, Inc.
