

330 Ventura Club Drive, Roselle, Illinois 60172


$479,000
|
For Sale
|
|
| Status: | New |
| Sqft: | 2,395 |
| Cost/Sqft: | $200 |
| Beds: | 4 |
| Baths: | 3 |
| Year Built: | 1972 |
| Property Taxes: | $7,689 |
| Lot Size: | 0,15 |
Description
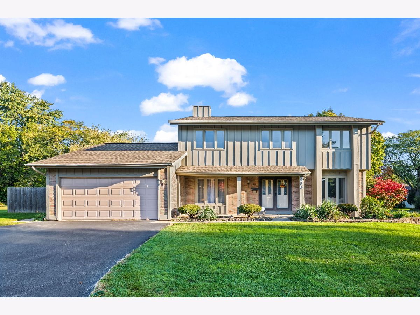
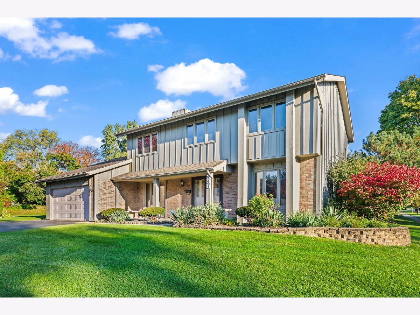
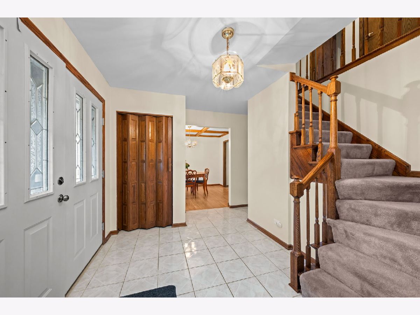
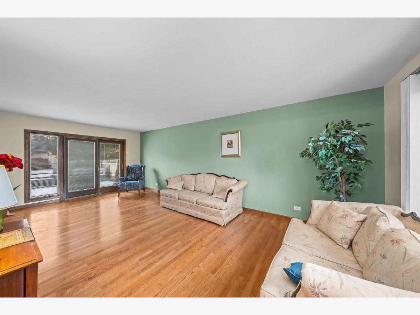
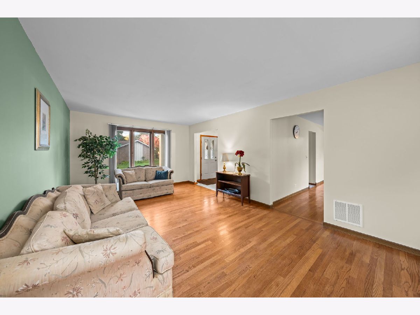
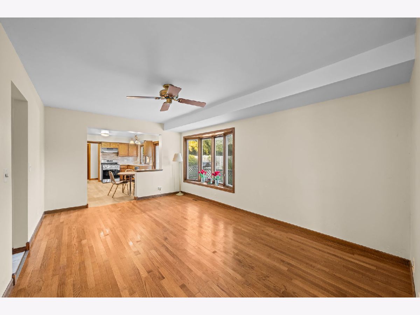
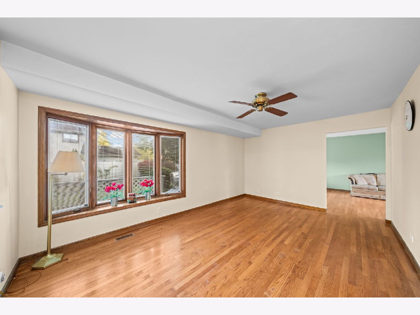
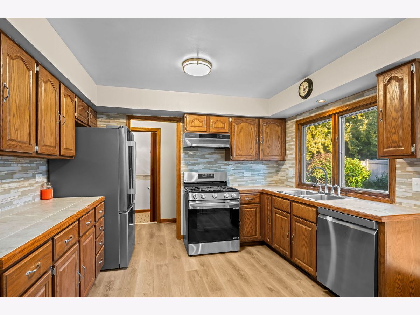
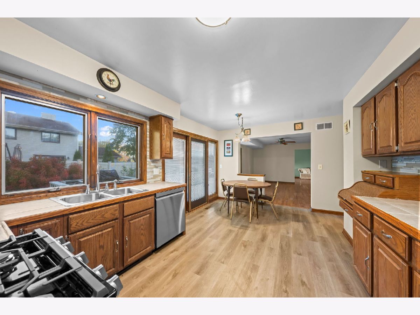
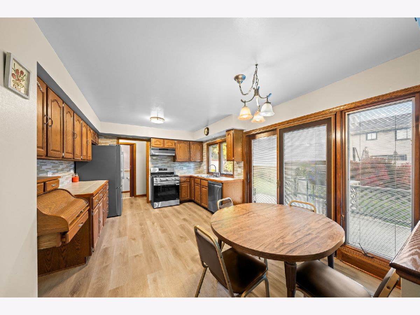
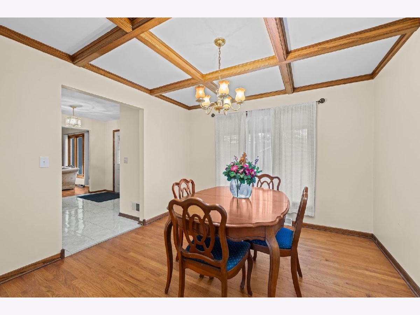
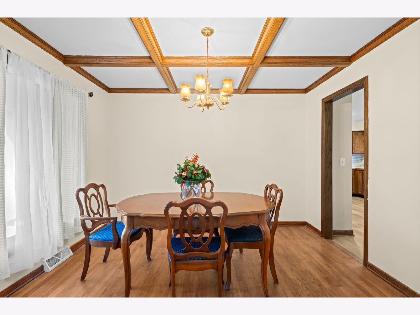
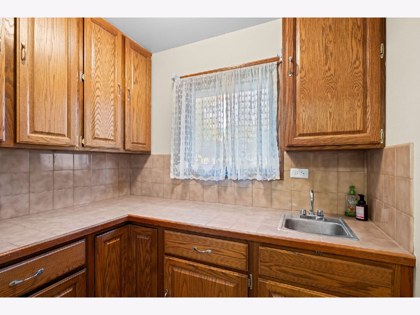
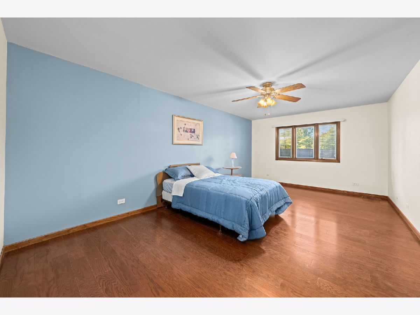
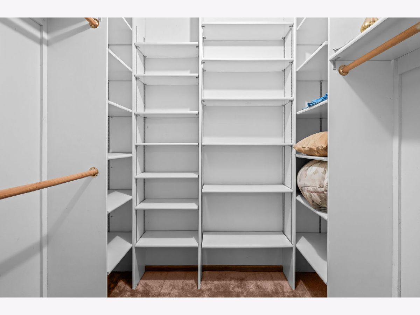
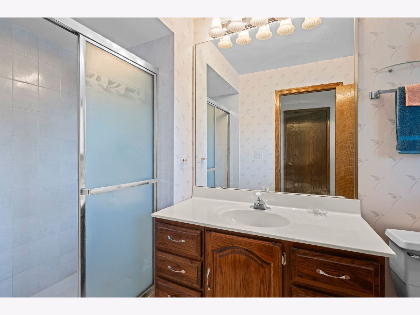
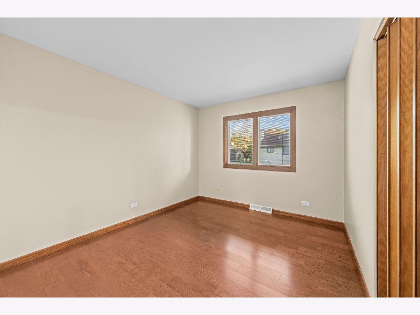
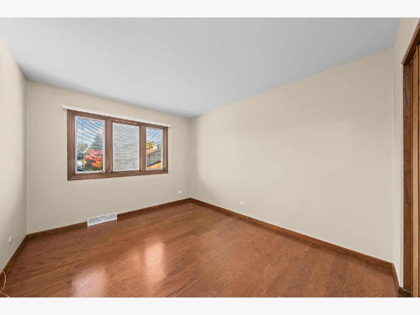
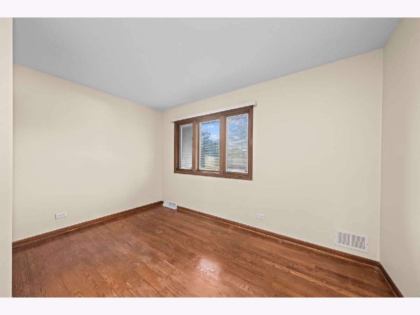
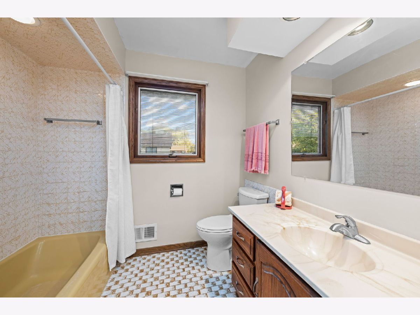
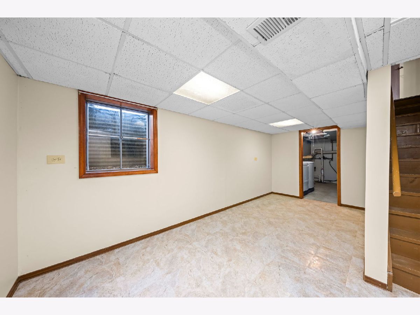
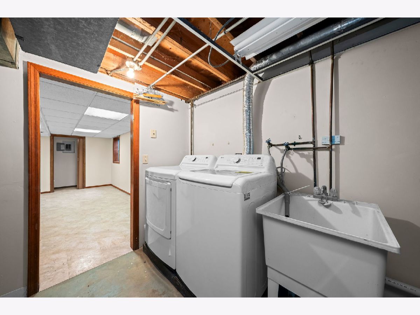
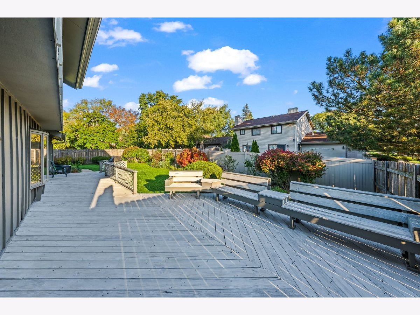
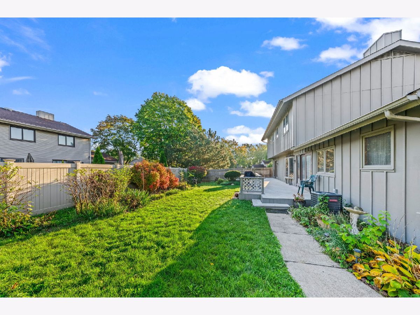
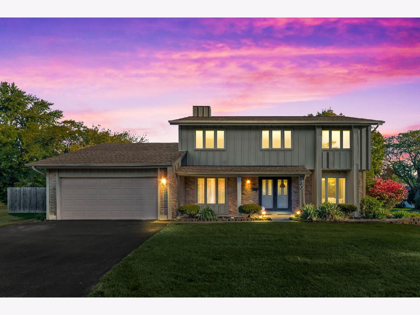
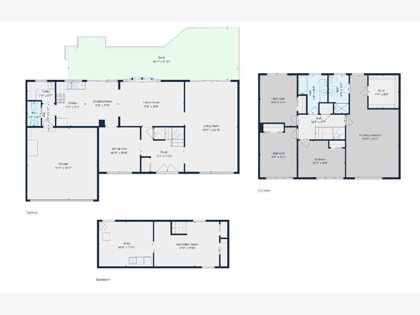
Space, style & carefree living in Ventura 21! This beautifully refreshed 4 bedroom, 2.5 bath home offers 2,395 square feet of inviting living space in a sought after, amenity rich community. Attractive curb appeal and a covered front porch lead into bright, open living and dining rooms featuring gleaming hardwood floors and fresh paint throughout. The spacious eat-in kitchen boasts newer appliances, abundant cabinetry, generous prep space, a butler's pantry, and deck access for effortless indoor-outdoor living. Upstairs, the spacious primary suite features a private bath and walk-in closet, joined by three additional bedrooms and a full hallway bath. The finished partial basement offers a flex space, laundry room with newer washer and dryer, and abundant storage. Enjoy a fully fenced backyard perfect for entertaining or unwinding, plus an attached two-car garage. The HVAC was updated approximately 2023, and the HOA maintains the roof. Enjoy the freedom of low-maintenance living! Ventura 21 maintains 66 acres of manicured common grounds and handles extensive exterior maintenance, including lawn care outside enclosed yards, snow removal, landscaping, roofs, siding, decks, and more. Resort-style amenities include two outdoor pools, an indoor pool, saunas, fitness room, library, game room, billiards, a par-3, five-hole golf course, and two playgrounds. Conveniently located near Metra, shopping, dining, entertainment, and the public library, with easy access to I-290 and O'Hare. Served by the Medinah Primary, Medinah Middle School, and Lake Park High School districts. More space, incredible amenities, and less upkeep, this is carefree living at its best! Welcome home!
Property Specifics
| Single Family | |
| — | |
| Colonial | |
| 1972 | |
| Partially Finished, Crawl Space, Egress Window, Partial | |
| Brick, Cedar | |
| Asphalt | |
| — | |
| No | |
| 0.15 |
| — | |
| Ventura 21 | |
| 250 / Monthly | |
| Insurance, Clubhouse, Exercise Facilities, Pool, Exterior Maintenance, Lawn Care, Snow Removal, Other | |
| Lake Michigan, Public | |
| Public Sewer | |
| Central Air | |
| Gas, Forced Air | |
| 12789326 | |
| 0202100036 |
Nearby Schools
| NAME: | DISTRICT: | DISTANCE: | |
|---|---|---|---|
|
Grade School
Medinah Intermediate School |
11 | — | |
|
Middle School
Medinah Middle School |
11 | Not in DB | |
|
High School
Lake Park High School |
108 | Not in DB | |
Room Specifics
Total Bedrooms: 4
Bedrooms Above Ground: 4
Bedrooms Below Ground: 0
Dimensions: 27X14
Floor Type: Hardwood
Dimensions: 14X10
Floor Type: Hardwood
Dimensions: 13X10
Floor Type: Hardwood
Dimensions: 13X10
Floor Type: Hardwood
Full Bathrooms: 3
Bathroom Amenities: —
Bathroom in Basement: 0
Dimensions: 12X11
Floor Type: Hardwood
Dimensions: 17X11
Floor Type: Luxury Vinyl
Features: Eating Area-Table Space, Pantry-Butler
Dimensions: 14X12
Floor Type: —
Dimensions: 24X14
Floor Type: Hardwood
Dimensions: 18X12
Floor Type: Hardwood
Rooms: Walk In Closet, Foyer, Recreation Room, Eating Area, Pantry
Name: Walk In Closet
Dimensions: 8X9
Floor Type: Hardwood
Name: Foyer
Dimensions: 11X12
Floor Type: Hardwood
Name: Recreation Room
Dimensions: 17X12
Floor Type: —
Name: Eating Area
Dimensions: 9X12
Floor Type: Luxury Vinyl
Name: Pantry
Dimensions: 7X6
Floor Type: —
Other Specifics
| 2 | |
| Concrete Perimeter | |
| Asphalt, Garage Door Opener, Heated Garage, Garage, Garage Owned, Attached | |
| — | |
| Hardwood | |
| Deck | |
| Fenced | |
| — | |
| Common Grounds, Landscaped | |
| 6456 | |
| — | |
| Full | |
| Walk-In Closet(s) | |
| Range, Dishwasher, Refrigerator, Washer, Dryer | |
| Not in DB | |
| Clubhouse, Park, Pool, Tennis Court(s), Lake, Curbs, Sidewalks, Street Lights, Street Paved | |
| — | |
| — |
Contact Agent
Contact Agent
Listing Provided By
@properties Christie's International Real Estate
