

3302 178th Street Court, East Moline, Illinois 61244


$459,900
|
For Sale
|
|
| Status: | Active |
| Sqft: | 1,728 |
| Cost/Sqft: | $266 |
| Beds: | 3 |
| Baths: | 2 |
| Year Built: | 2002 |
| Property Taxes: | $7,379 |
| Days On Market: | 12 |
| Lot Size: | 5,68 |
Description
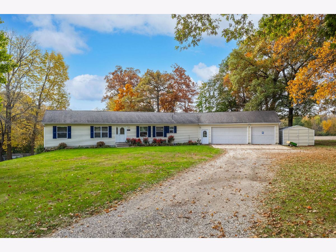
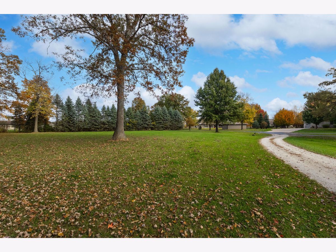
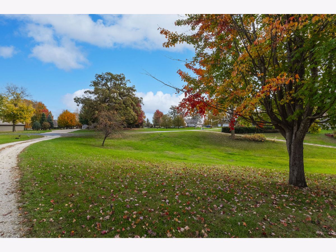
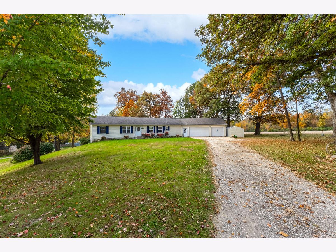
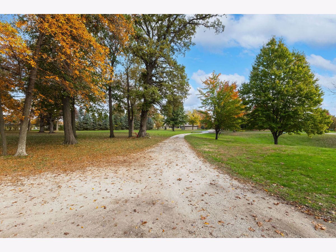
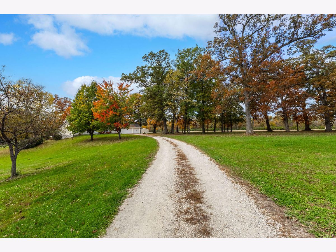
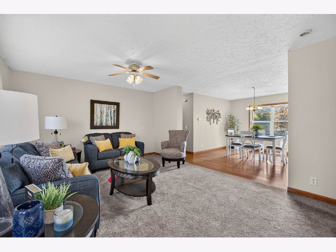
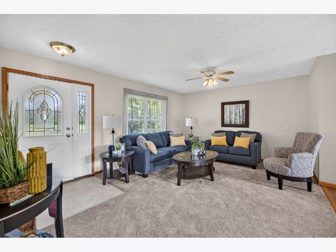
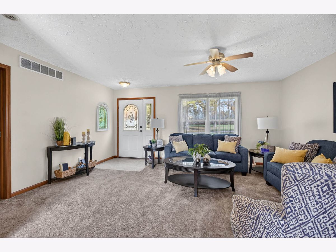
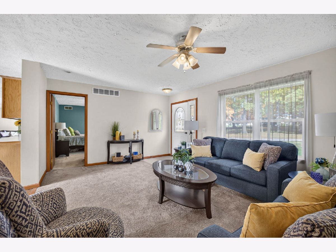
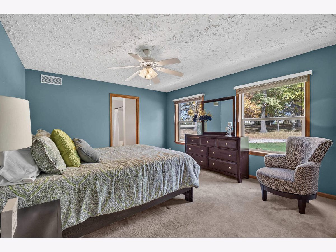
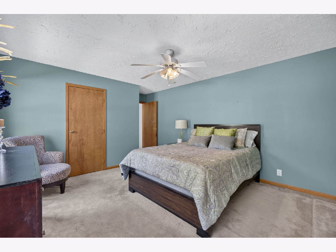
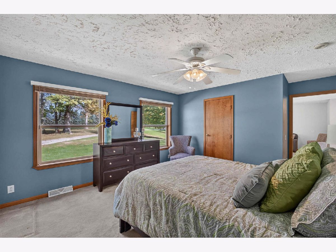
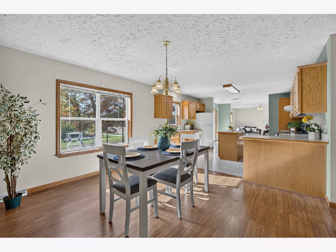
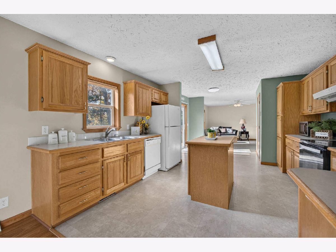
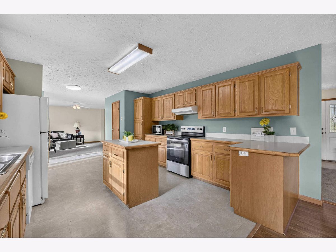
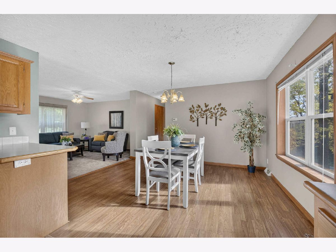
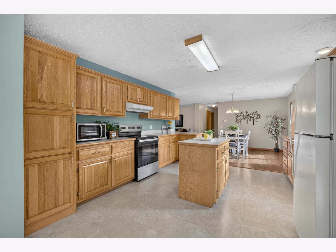
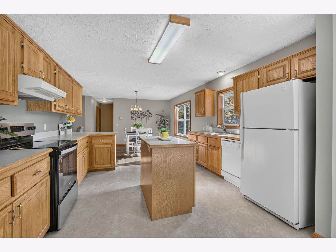
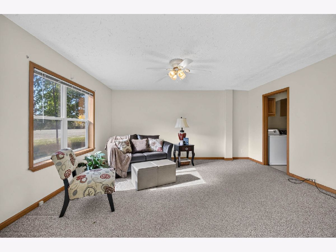
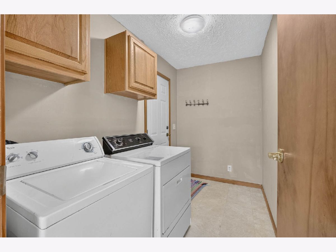
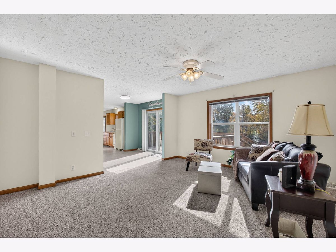
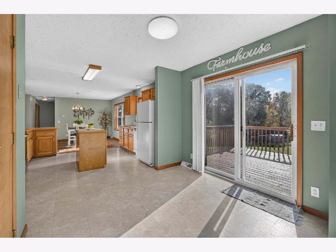
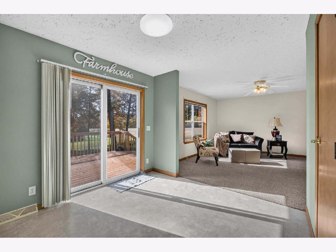
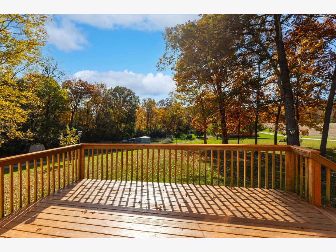
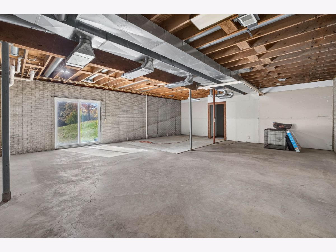
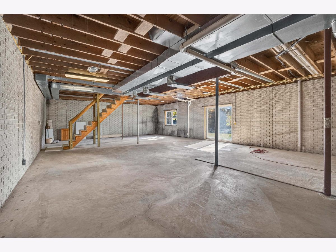
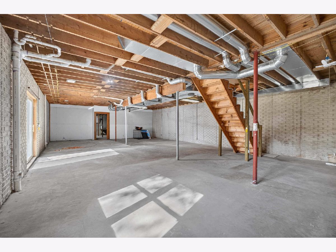
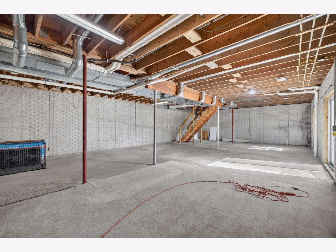
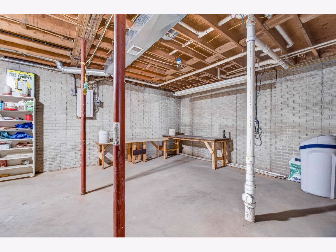
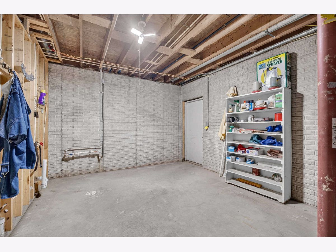
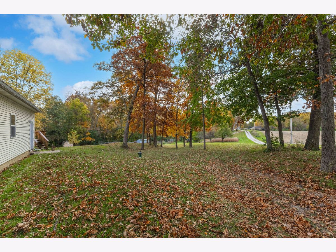
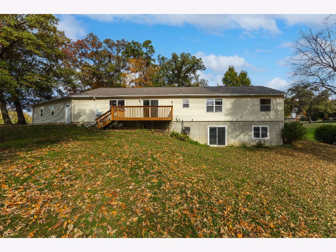
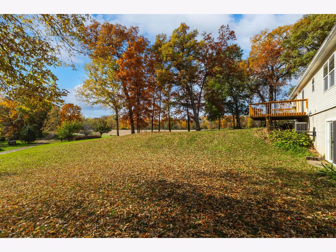
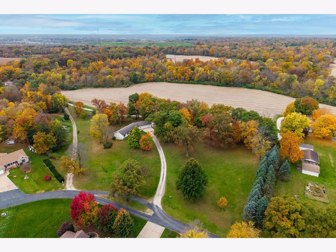
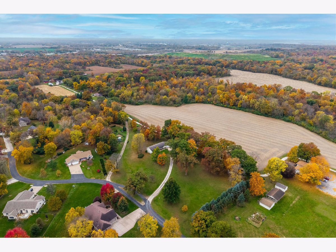
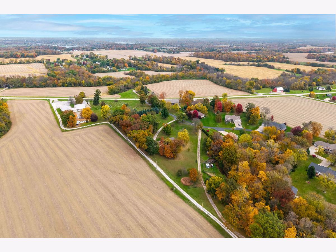
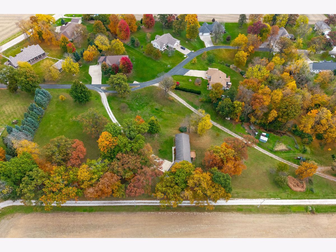
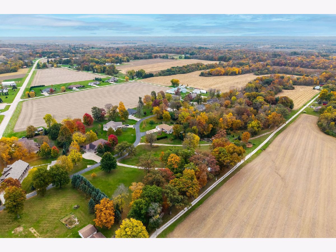
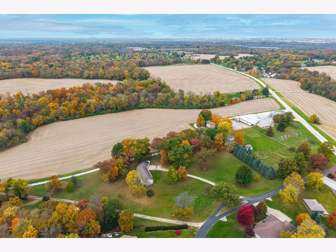
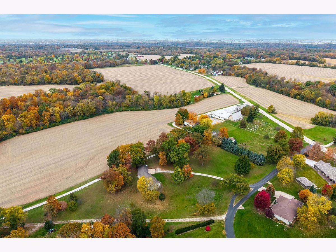
Riverdale School District. Enjoy the beauty and privacy of 5.6 acres with this inviting 3-bedroom home featuring a primary suite and a peaceful setting surrounded by nature. The living room is situated at the front of the home, while the family room at the rear offers a cozy retreat for relaxing evenings. The kitchen provides access to a large, oversized deck overlooking the scenic property, making it an ideal spot for morning coffee, outdoor dining, or entertaining. A convenient main-floor laundry adds everyday functionality. The walkout basement offers excellent potential to create additional living space tailored to your needs, with a bathroom rough-in already in place. The property features a private well, a stream along the property, mature trees, outdoor area for chickens, and a shed that stays with the home. Enjoy this opportunity to embrace country living with room to explore, relax, and make this property your own.
Property Specifics
| Single Family | |
| — | |
| Ranch | |
| 2002 | |
| Unfinished, 8 ft + pour, Walk-Out Access | |
| 1,728 | |
| Vinyl Siding | |
| Asphalt | |
| — | |
| No | |
| 5.68 |
| Rock Island | |
| — | |
| — / Not Applicable | |
| None | |
| Well | |
| Septic Tank | |
| Central Air | |
| Gas | |
| No | |
| 12796204 | |
| 0915200008 |
Nearby Schools
| NAME: | DISTRICT: | DISTANCE: | |
|---|---|---|---|
|
Middle School
Riverdale Middle School |
100 | Not in DB | |
|
High School
Riverdale High School |
100 | Not in DB | |
Property History
| DATE: | EVENT: | PRICE: | SOURCE: |
|---|---|---|---|
| 2 Nov, 2026 | Listed for sale | $459,900 | MRED MLS |
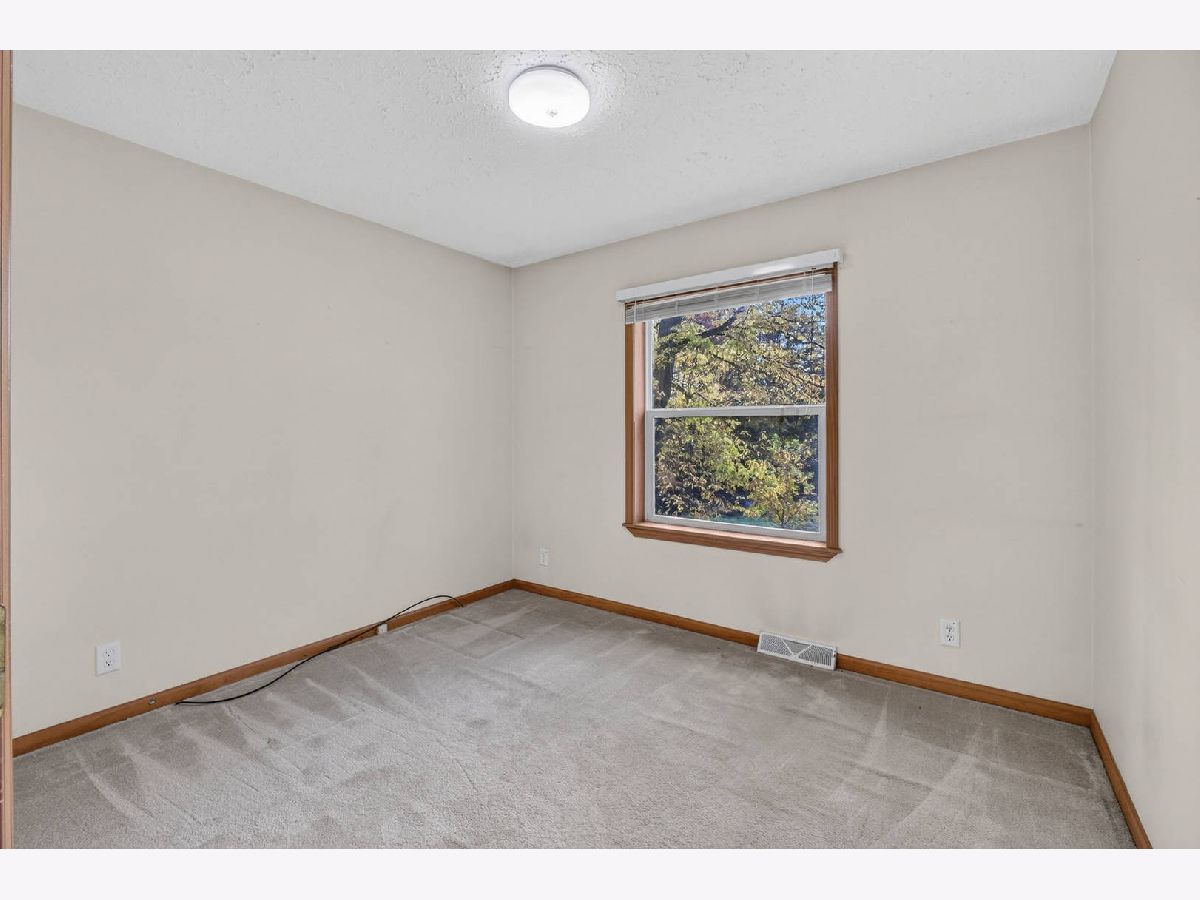
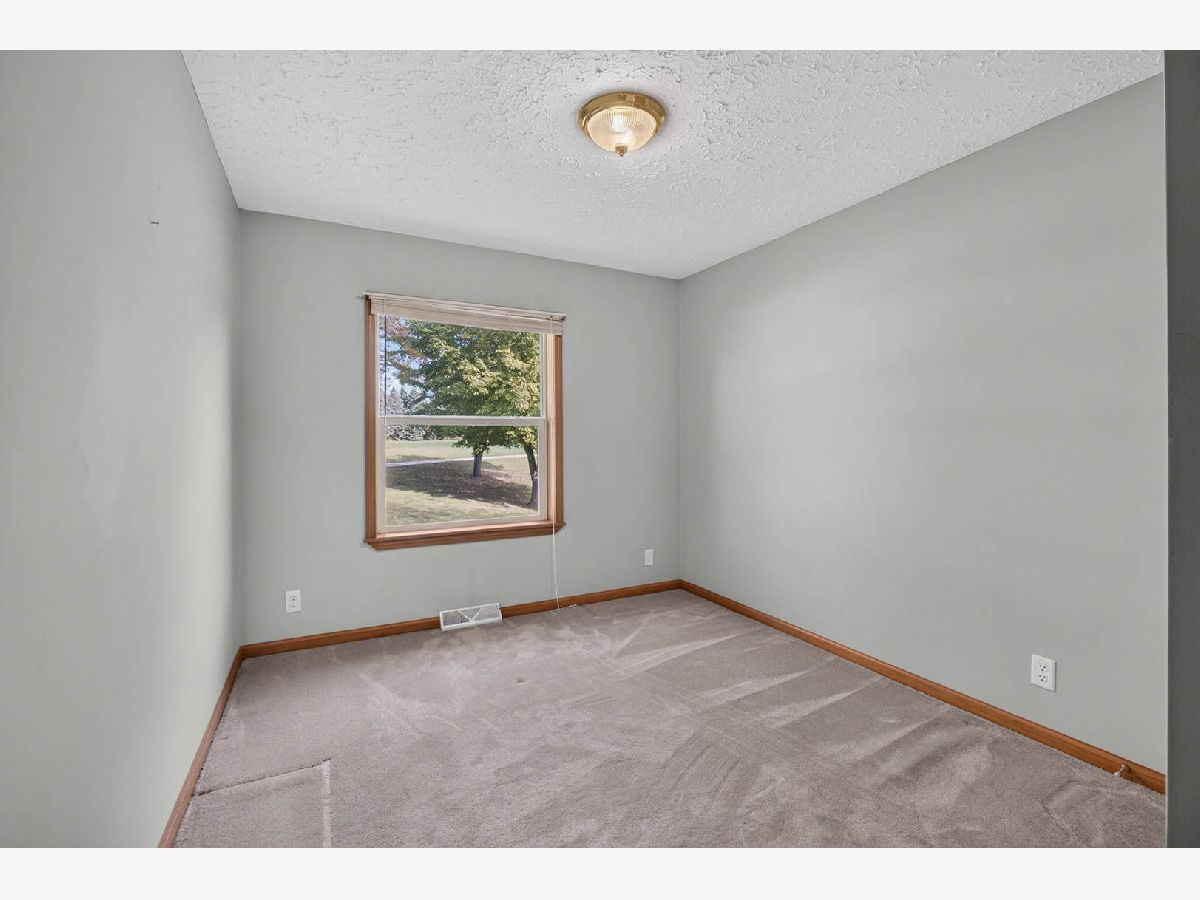
Room Specifics
Total Bedrooms: 3
Bedrooms Above Ground: 3
Bedrooms Below Ground: 0
Dimensions: 14X13
Floor Type: Carpet
Dimensions: 10X9
Floor Type: Carpet
Dimensions: 10X9
Floor Type: Carpet
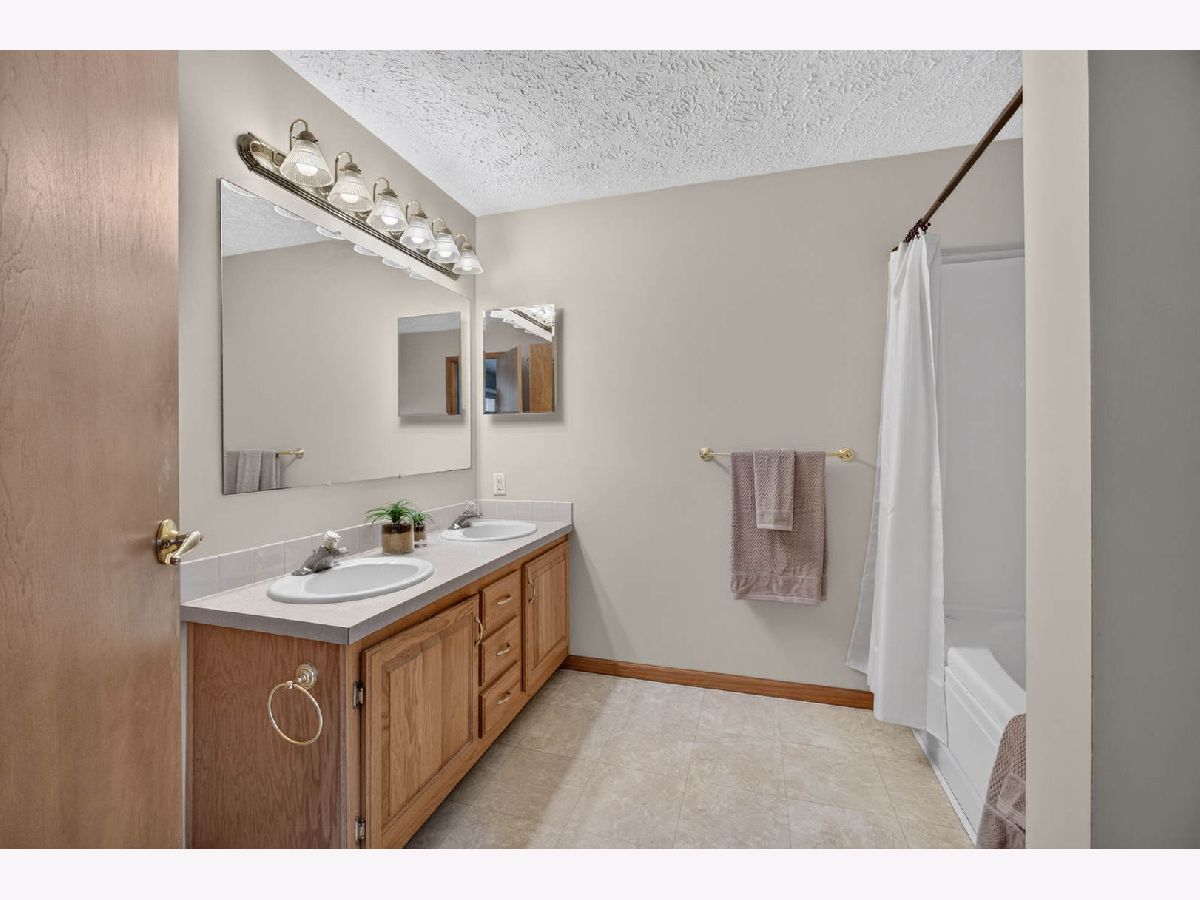
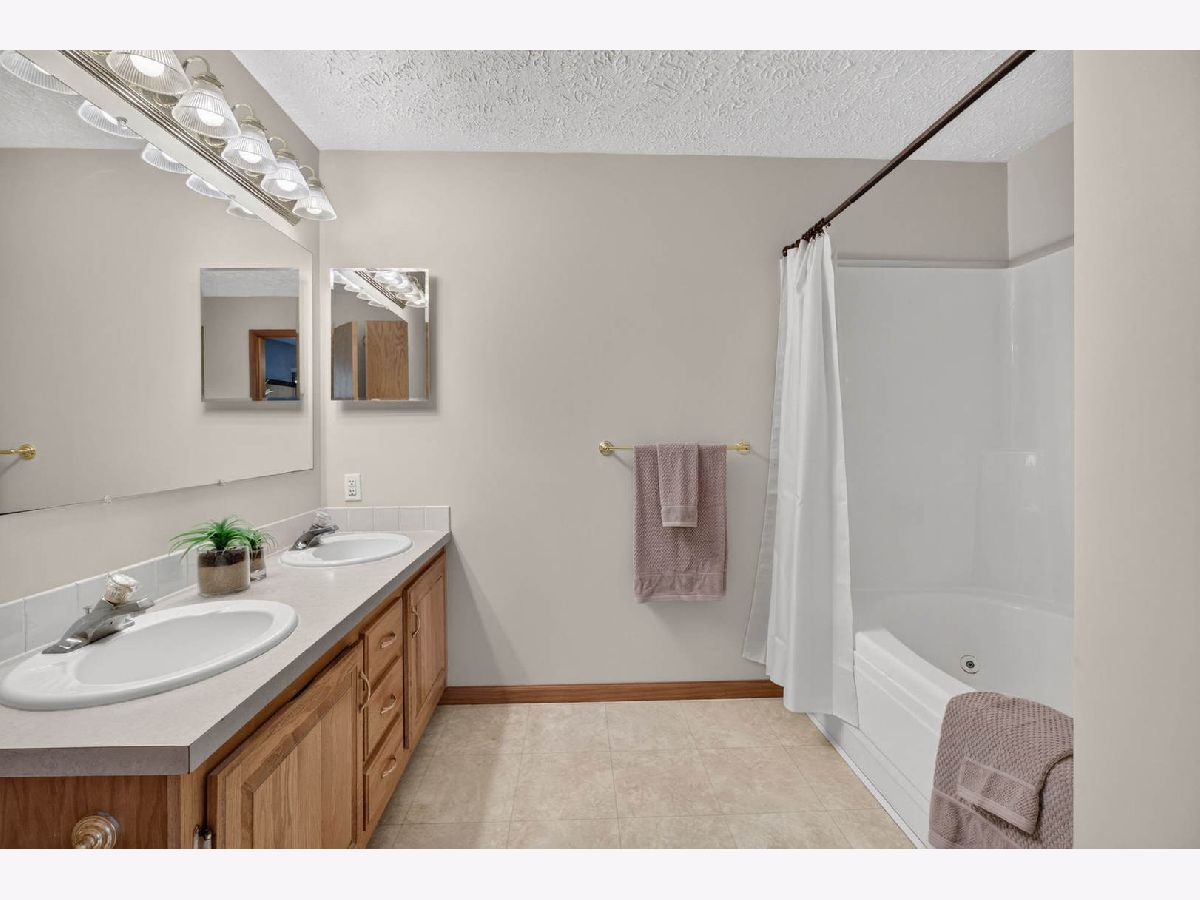
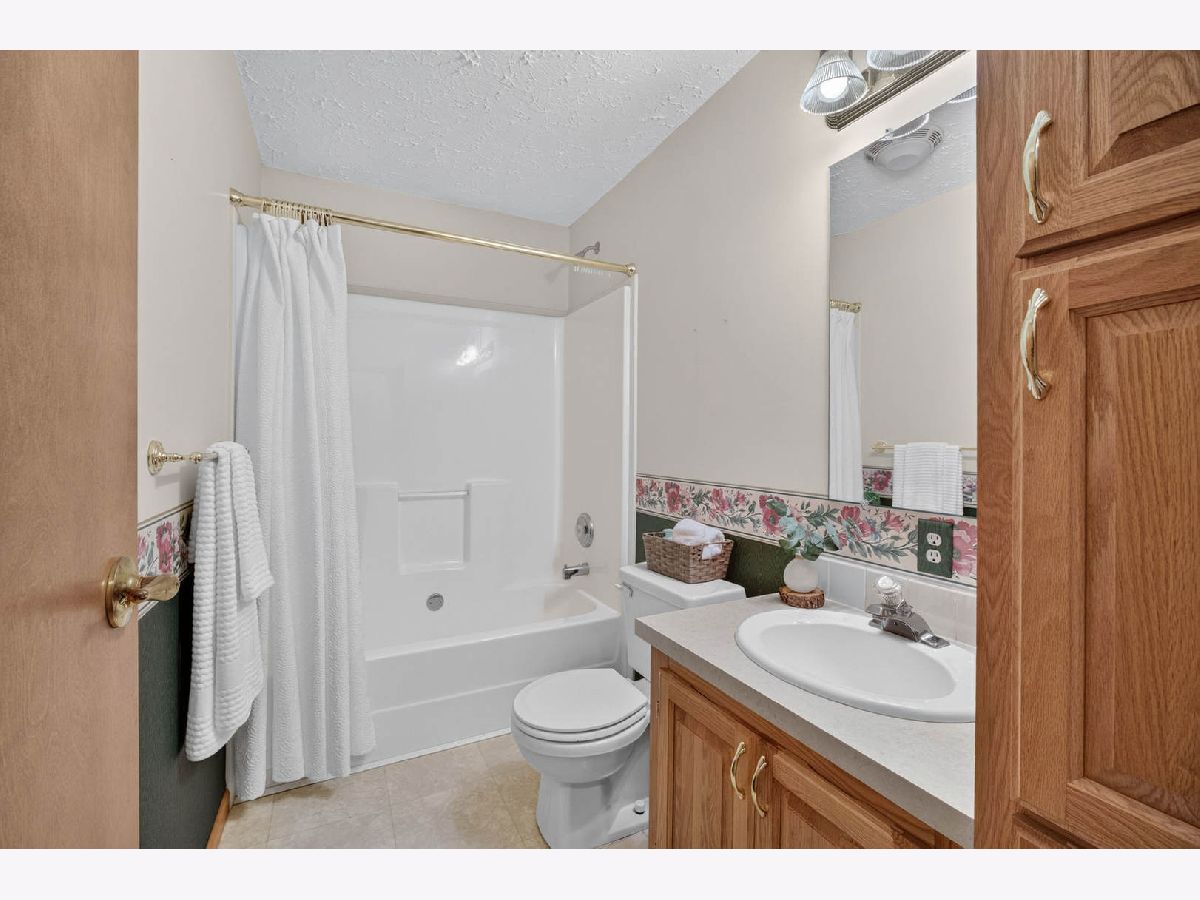
Full Bathrooms: 2
Bathroom Amenities: —
Bathroom in Basement: 0
Dimensions: 12X11
Floor Type: Luxury Vinyl
Dimensions: 19X12
Floor Type: Vinyl
Dimensions: 10X5
Floor Type: Vinyl
Dimensions: 17X12
Floor Type: Carpet
Dimensions: 16X14
Floor Type: Carpet
Rooms: No additional rooms
Other Specifics
| — | |
| Concrete Perimeter | |
| — | |
| Multiple Locations | |
| — | |
| — | |
| — | |
| Irregular Lot, Wooded, Mature Trees | |
| 1098 x257 | |
| — | |
| Full | |
| — | |
| Range | |
| Not in DB | |
| — | |
| — | |
| — |
Tax History
| Year | Property Taxes |
|---|---|
| 2026 | $7,379 |
Contact Agent
Nearby Similar Homes
Nearby Sold Comparables
Contact Agent
Listing Provided By
Ruhl&Ruhl REALTORS Moline
