

3303 Grove Avenue, Berwyn, Illinois 60402


$192,000
|
For Sale
|
|
| Status: | Active |
| Sqft: | 1,000 |
| Cost/Sqft: | $192 |
| Beds: | 1 |
| Baths: | 1 |
| Year Built: | 2000 |
| Property Taxes: | $3,369 |
| Days On Market: | 7 |
| Lot Size: | 0,00 |
Description
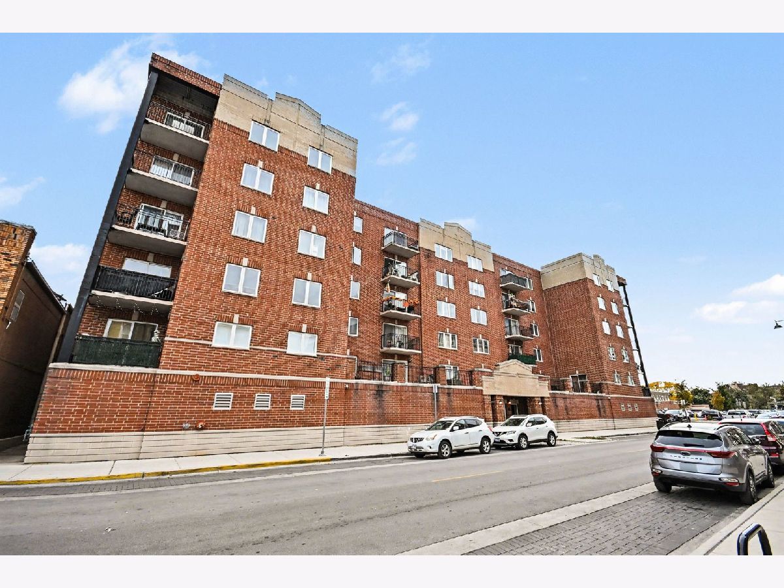
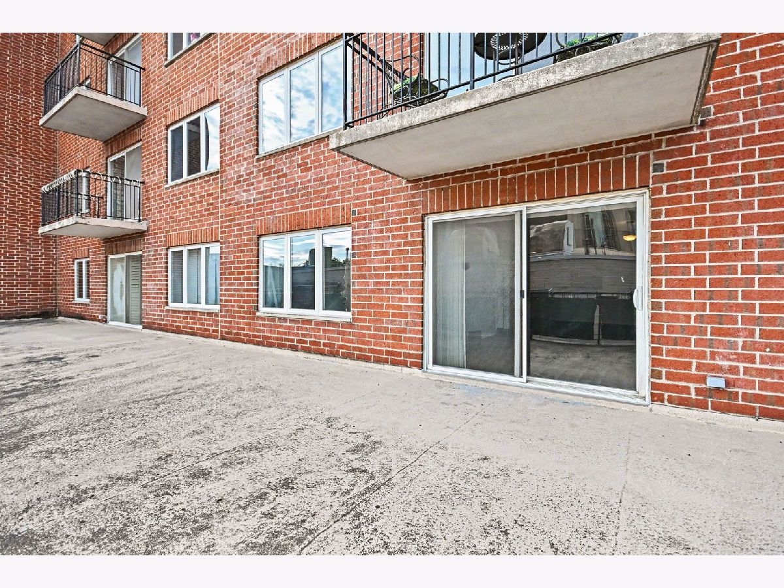
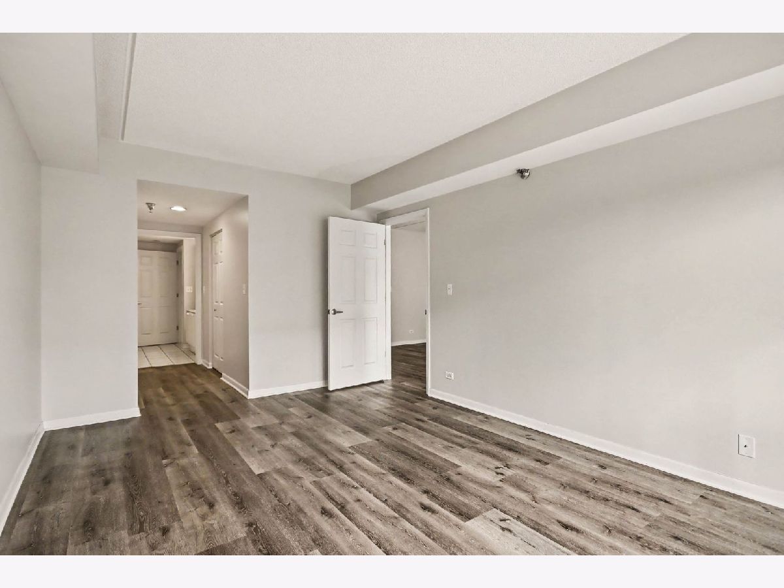
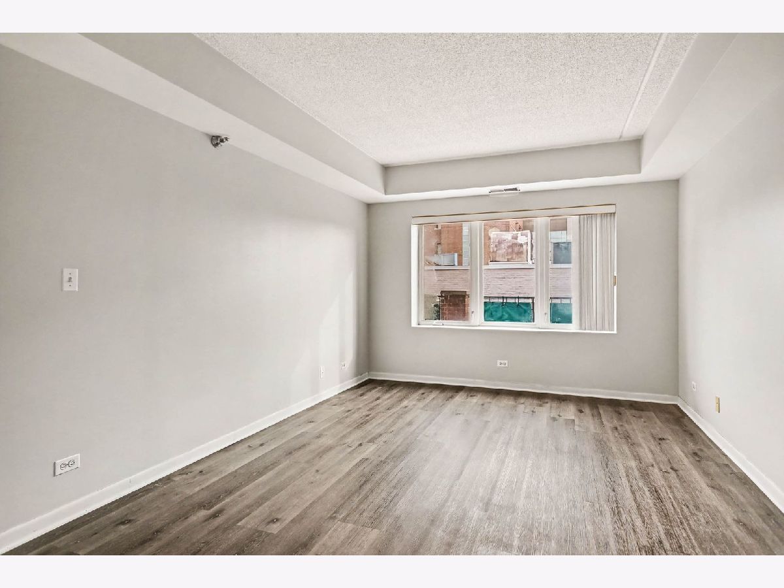
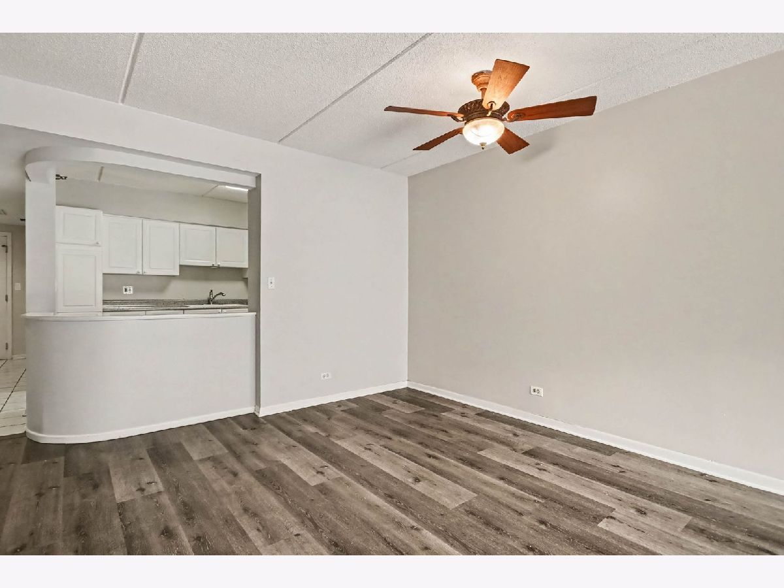
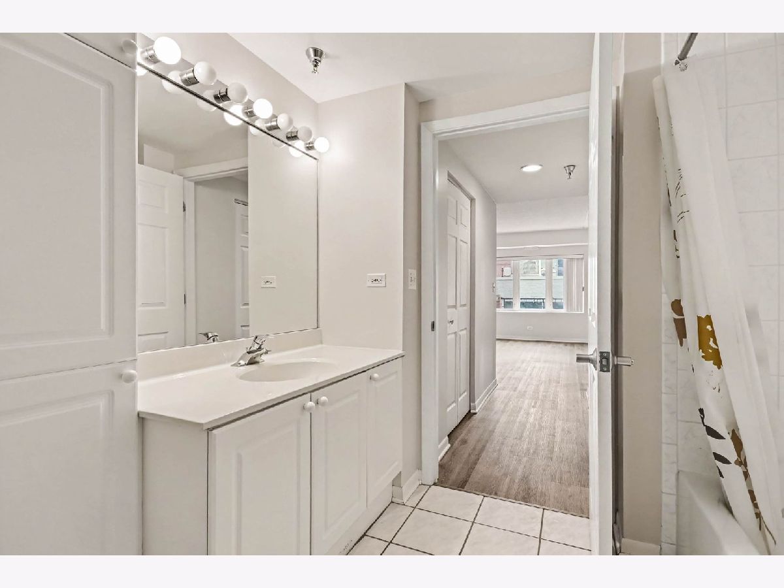
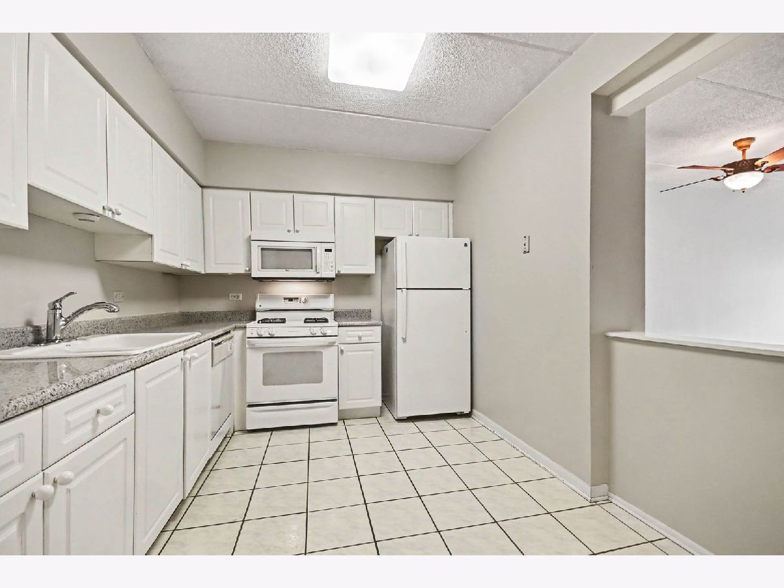
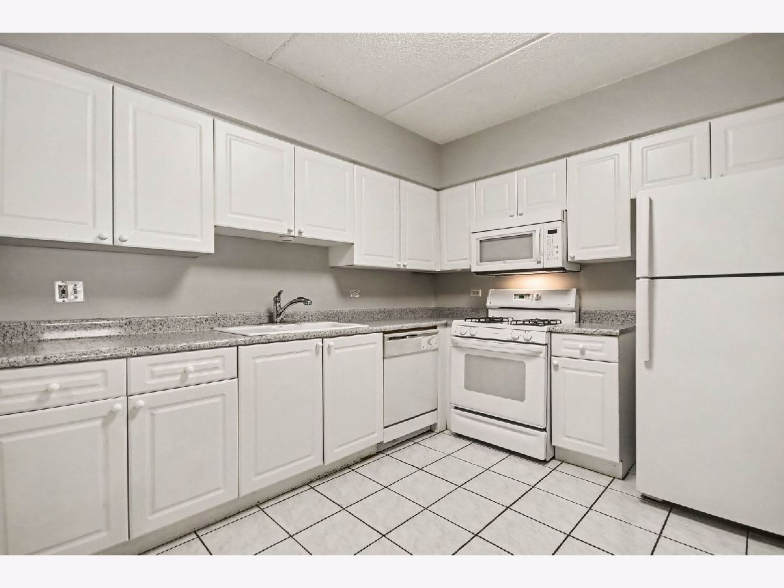
Welcome to this beautifully maintained, generously sized one-bedroom, one-bath condo-one of the largest one-bedroom units in the building! This inviting home features new flooring throughout and fresh paint, creating a clean, refreshed feel that is ready for it's next owner. Enjoy the convenience of in-unit washer and dryer, along with your very own designated, in ground parking space. Ideally located directly across the street from MacNeal Hospital and near the Metra train, this condo offers easy access to transportation, shopping, dining, and everyday amenities. Whether you're a first-time homebuyer, looking to downsize, or searching for an investment opportunity, this spacious condo offers the perfect combination of comfort, convenience, and location. Don't miss your chance to own this well-maintained condo in a desirable Berwyn location!
Property Specifics
| Condos/Townhomes | |
| 6 | |
| — | |
| 2000 | |
| None | |
| Brick | |
| — | |
| — | |
| No | |
| — |
| Cook | |
| — | |
| 502 / Monthly | |
| Water, Parking, Security, TV/Cable, Exterior Maintenance, Snow Removal, Other | |
| Lake Michigan | |
| Public Sewer | |
| Central Air | |
| Gas | |
| No | |
| 12798001 | |
| 16311270581007 |
Nearby Schools
| NAME: | DISTRICT: | DISTANCE: | |
|---|---|---|---|
|
Grade School
Irving Elementary School |
100 | — | |
|
Middle School
Heritage Middle School |
100 | Not in DB | |
|
High School
J Sterling Morton West High Scho |
201 | Not in DB | |
Property History
| DATE: | EVENT: | PRICE: | SOURCE: |
|---|---|---|---|
| 2 Nov, 2026 | Listed for sale | $192,000 | MRED MLS |
Room Specifics
Total Bedrooms: 1
Bedrooms Above Ground: 1
Bedrooms Below Ground: 0
Dimensions: 11X16
Floor Type: Luxury Vinyl
Full Bathrooms: 1
Bathroom Amenities: —
Bathroom in Basement: —
Dimensions: 9X12
Floor Type: Ceramic Tile
Dimensions: 3X5
Floor Type: —
Dimensions: 12X25
Floor Type: Luxury Vinyl
Rooms: Balcony/Porch/Lanai, Storage
Name: Storage
Dimensions: 3X4
Floor Type: —
Name: Balcony/Porch/Lanai
Dimensions: 8X4
Floor Type: —
Other Specifics
| 1 | |
| — | |
| Garage Door Opener, Heated Garage, Attached, Garage | |
| In Unit | |
| — | |
| — | |
| Main Level Entry, Accessible Elevator Installed | |
| — | |
| — | |
| CONDO | |
| — | |
| — | |
| Elevator | |
| — | |
| Not in DB | |
| — | |
| — | |
| — |
Tax History
| Year | Property Taxes |
|---|---|
| 2026 | $3,369 |
Contact Agent
Nearby Similar Homes
Nearby Sold Comparables

Contact Agent
Listing Provided By
KRG Real Estate
