

3303 Meadow Drive, Rolling Meadows, Illinois 60008

$280,000
|
For Sale
|
|
| Status: | Contingent |
| Sqft: | 1,237 |
| Cost/Sqft: | $226 |
| Beds: | 4 |
| Baths: | 2 |
| Year Built: | 1955 |
| Property Taxes: | $6,872 |
| Days On Market: | 12 |
| Lot Size: | 0,00 |
Description
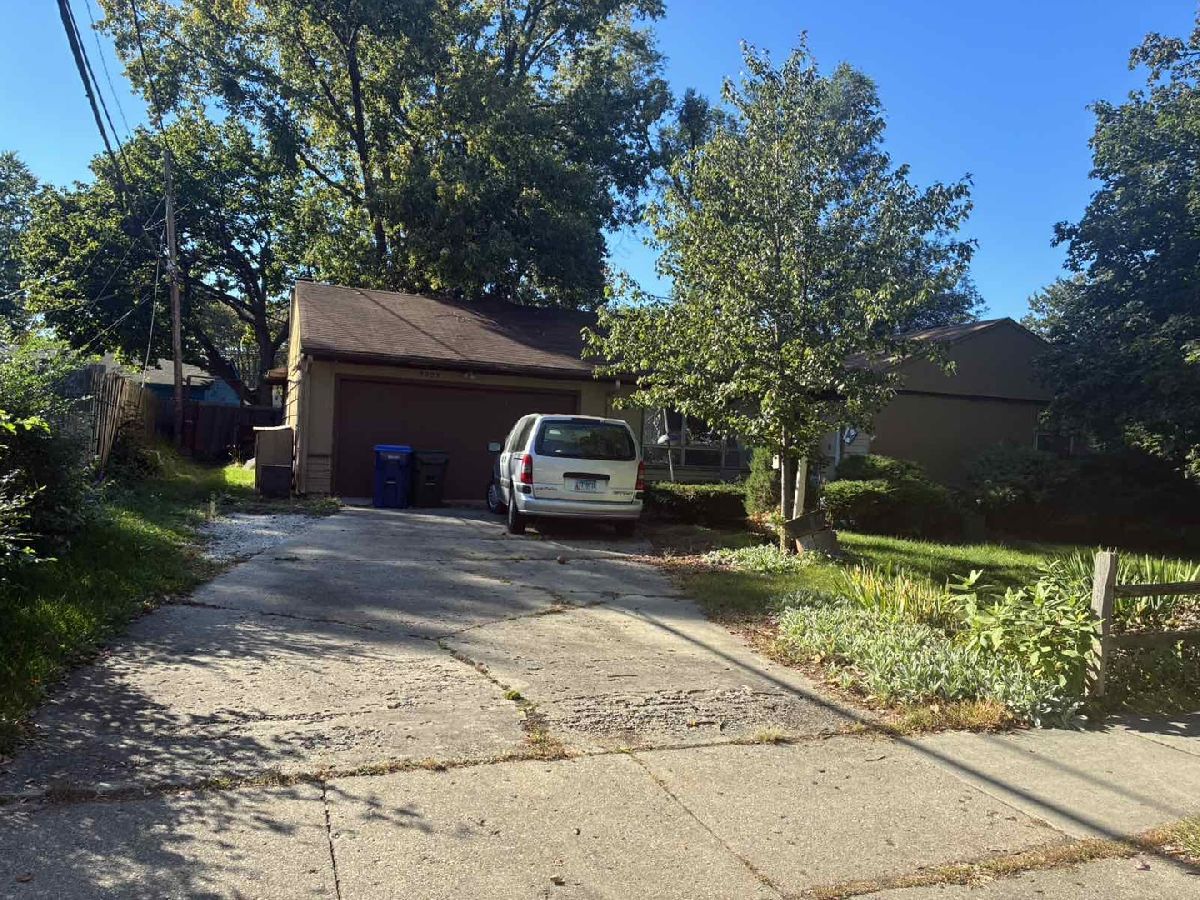
Opportunity awaits in Rolling Meadows! This spacious 4-bedroom, 1.5-bath ranch offers a fantastic layout, generous living space, and incredible potential for homeowners and investors alike. The home features a living room that opens to the kitchen and dining area, a separate family room, four generously sized bedrooms, and an attached 2-car garage. Step outside and enjoy a good-sized, fully fenced backyard. Conveniently located near parks, shopping, restaurants, and vibrant downtown Arlington Heights. While the property needs updating and TLC, its spacious floor plan and desirable location make it an excellent opportunity for investors looking for their next renovation project or buyers ready to add their personal touches. Bring your vision and transform this property into something truly special. Home is sold AS IS
Property Specifics
| Single Family | |
| — | |
| — | |
| 1955 | |
| Crawl Space | |
| Vinyl Siding, Cedar | |
| — | |
| — | |
| No | |
| — |
| Cook | |
| — | |
| — / Not Applicable | |
| None | |
| Lake Michigan | |
| Public Sewer | |
| Central Air | |
| Gas | |
| 12783402 | |
| 02361080310000 |
Nearby Schools
| NAME: | DISTRICT: | DISTANCE: | |
|---|---|---|---|
|
Grade School
Kimball Hill Elementary School |
15 | — | |
|
Middle School
Carl Sandburg Middle School |
15 | Not in DB | |
|
High School
Rolling Meadows High School |
214 | Not in DB | |
Property History
| DATE: | EVENT: | PRICE: | SOURCE: |
|---|---|---|---|
| 21 Oct, 2026 | Under contract | $280,000 | MRED MLS |
| 12 Oct, 2026 | Listed for sale | $280,000 | MRED MLS |
Room Specifics
Total Bedrooms: 4
Bedrooms Above Ground: 4
Bedrooms Below Ground: 0
Dimensions: 13X10
Floor Type: —
Dimensions: 10X11
Floor Type: —
Dimensions: 10X9
Floor Type: —
Dimensions: 11X10
Floor Type: —
Full Bathrooms: 2
Bathroom Amenities: —
Bathroom in Basement: 0
Dimensions: 10X10
Floor Type: —
Dimensions: 10X9
Floor Type: —
Dimensions: 19X12
Floor Type: —
Rooms: No additional rooms
Other Specifics
| — | |
| — | |
| Concrete | |
| — | |
| — | |
| — | |
| — | |
| — | |
| 125.8 X 86.2 X 125.4 X 76. | |
| — | |
| None | |
| — | |
| — | |
| Not in DB | |
| — | |
| — | |
| — |
Tax History
| Year | Property Taxes |
|---|---|
| 2026 | $6,872 |
Contact Agent
Contact Agent
Listing Provided By
Berkshire Hathaway HomeServices Starck Real Estate
