

3309 Crain Street, Skokie, Illinois 60076


$485,000
|
For Sale
|
|
| Status: | Active |
| Sqft: | 0 |
| Cost/Sqft: | — |
| Beds: | 3 |
| Baths: | 2 |
| Year Built: | 1955 |
| Property Taxes: | $6,949 |
| Lot Size: | 0,00 |
Description
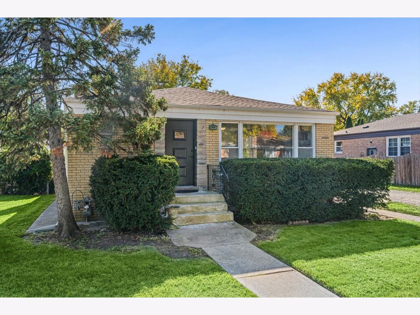
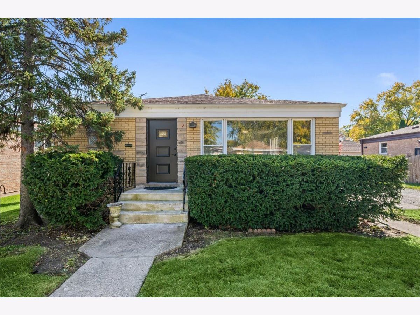
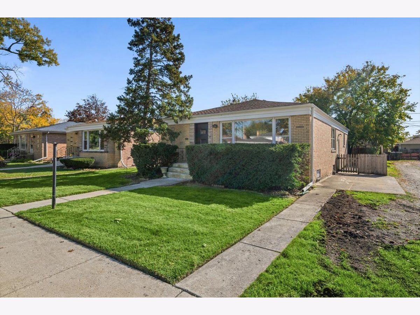
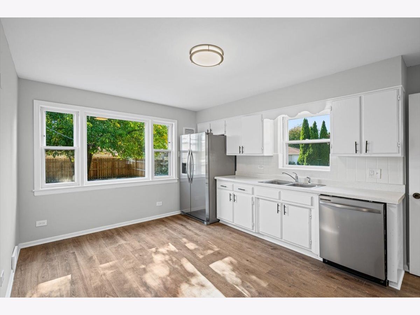
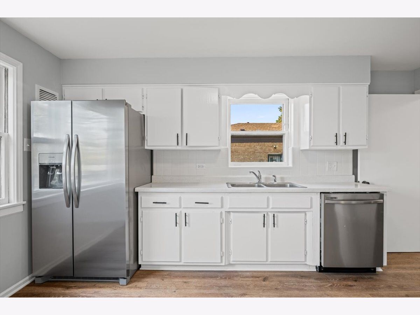
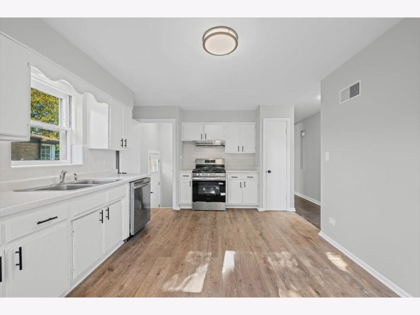
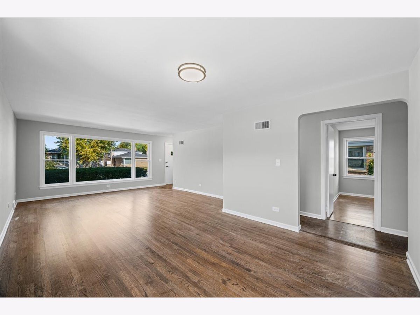
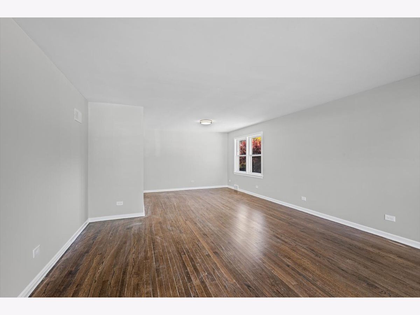
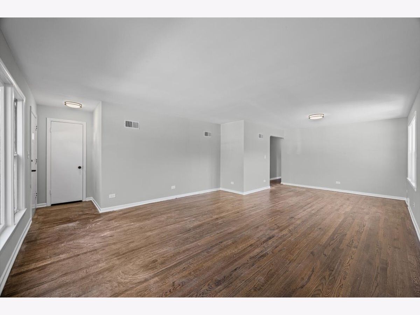
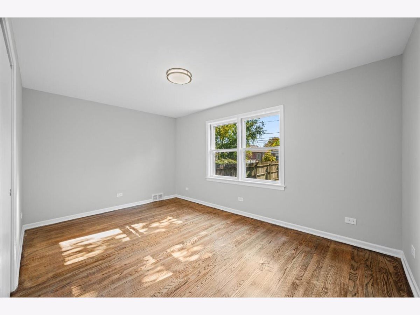
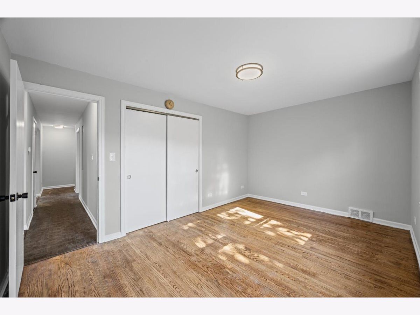
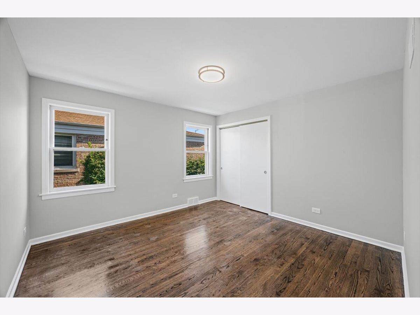
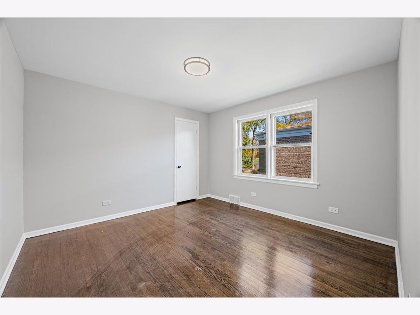
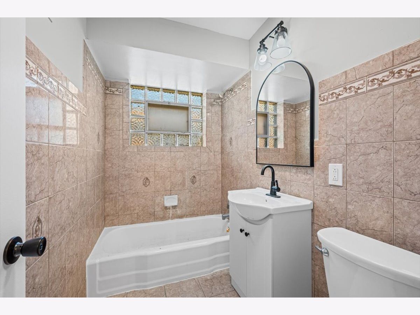
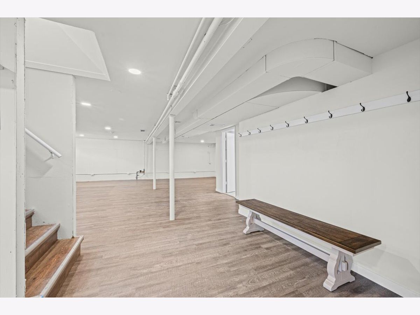
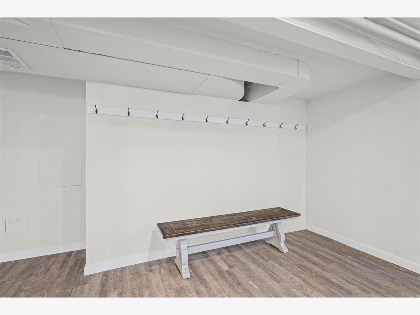
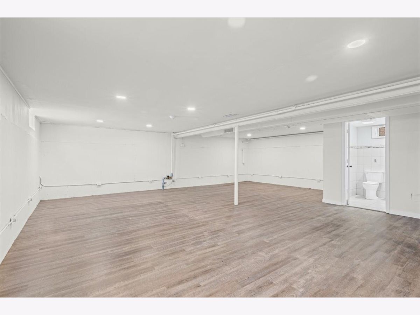
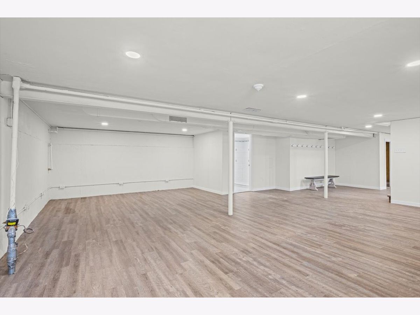
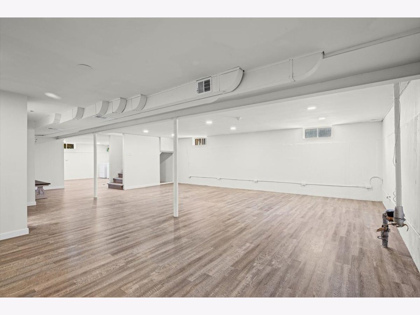
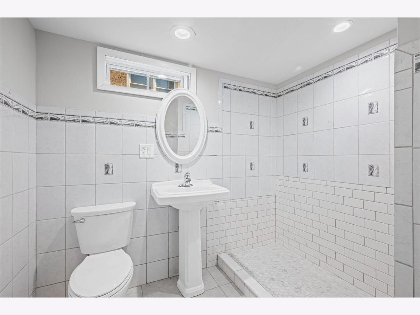
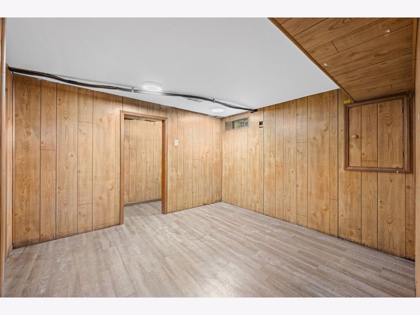
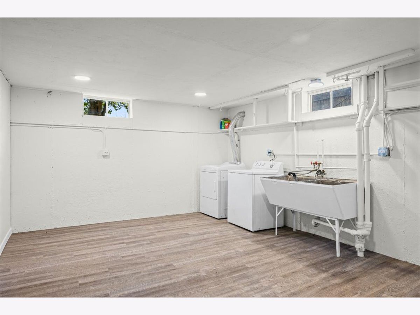
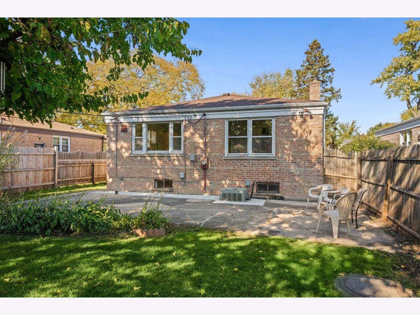
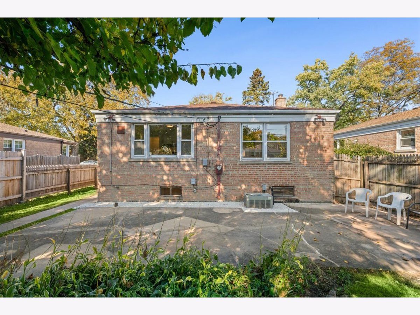
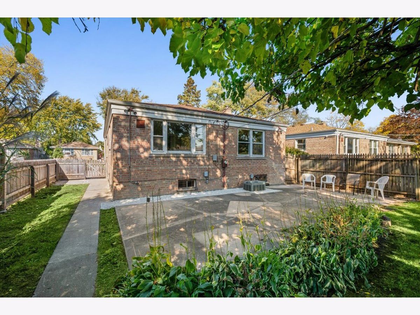
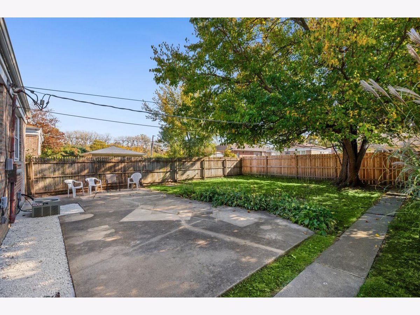
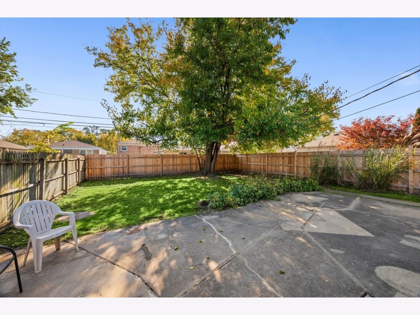
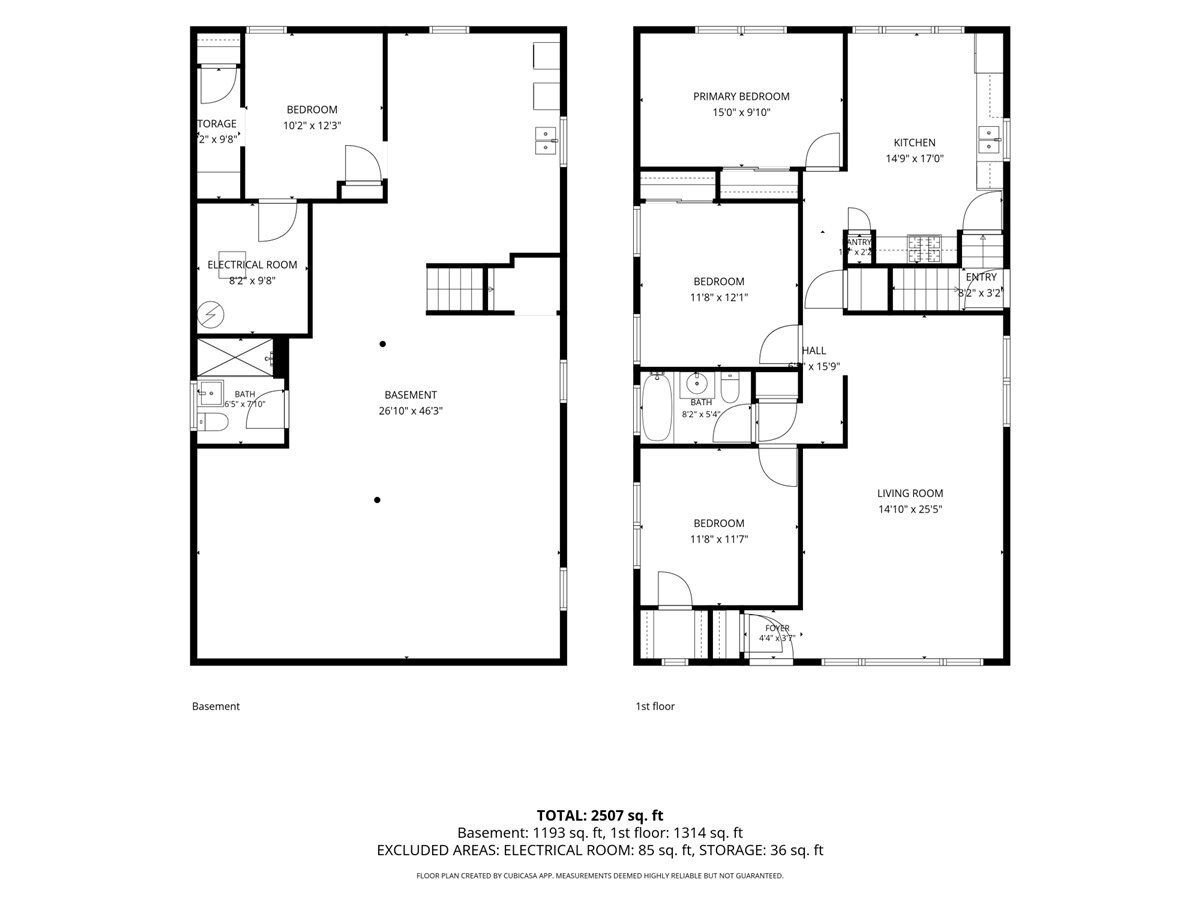
This wonderful brick ranch home has just been renovated throughout with new paint, refinished hardwood floors, new light fixtures, new bath fixtures, new hardware and all new stainless-steel appliances. The large eat-in kitchen has plenty of space for a table, white cabinets, new flooring, and large south facing windows that overlook the yard. Next to the kitchen is a big living and dining room space that has hardwood floors and oversized windows for excellent light. The 3 bedrooms all have hardwood floors and good closet space. The hall bathroom has a new white vanity with a new light fixture and mirror. This home has a big basement that features a large mudroom with coat hooks and bench seating, a huge open recreation room with recessed lighting and new wood laminate flooring, an office, huge laundry room, and a renovated full bathroom with new fixtures and an oversized shower. This home is located on a quiet cul de sac street and is within walking distance of many restaurants and shops on Dempster Ave. Located in the popular SKEVANSTON neighborhood you get the best of both with Skokie village services and Evanston public schools.
Property Specifics
| Single Family | |
| — | |
| Ranch | |
| 1955 | |
| Finished, Full | |
| Brick | |
| Asphalt | |
| — | |
| No | |
| — |
| Cook | |
| — | |
| — / Not Applicable | |
| None | |
| Public | |
| Public Sewer | |
| Central Air | |
| Gas, Forced Air | |
| 12791425 | |
| 10232110460000 |
Nearby Schools
| NAME: | DISTRICT: | DISTANCE: | |
|---|---|---|---|
|
Grade School
Walker Elementary School |
65 | — | |
|
Middle School
Chute Middle School |
65 | Not in DB | |
|
High School
Evanston Twp High School |
202 | Not in DB | |
Room Specifics
Total Bedrooms: 3
Bedrooms Above Ground: 3
Bedrooms Below Ground: 0
Dimensions: 15X10
Floor Type: Hardwood
Dimensions: 12X12
Floor Type: Hardwood
Dimensions: 12X12
Floor Type: Hardwood
Full Bathrooms: 2
Bathroom Amenities: —
Bathroom in Basement: 1
Dimensions: 12X10
Floor Type: Hardwood
Dimensions: 17X11
Floor Type: Wood Laminate
Features: Eating Area-Table Space, Pantry-Closet
Dimensions: 17X13
Floor Type: Wood Laminate
Dimensions: 17X11
Floor Type: Hardwood
Rooms: Office, Recreation Room
Name: Office
Dimensions: 12X10
Floor Type: Wood Laminate
Name: Recreation Room
Dimensions: 27X25
Floor Type: Wood Laminate
Other Specifics
| — | |
| Concrete Perimeter | |
| Off Street, Owned | |
| Sink | |
| Hardwood | |
| Patio | |
| Fenced | |
| — | |
| Cul-De-Sac, Mature Trees | |
| 5763 | |
| — | |
| None | |
| 1st Floor Bedroom, 1st Floor Full Bath | |
| Range, Dishwasher, Refrigerator, Washer, Dryer, Stainless Steel Appliance(s), Range Hood | |
| Not in DB | |
| Curbs, Sidewalks, Street Lights, Street Paved | |
| — | |
| — |
Contact Agent
Contact Agent
Listing Provided By
Jameson Sotheby's International Realty
