

3309 York Road, Oak Brook, Illinois 60523


$1,290,000
|
For Sale
|
|
| Status: | Active |
| Sqft: | 1,516 |
| Cost/Sqft: | $851 |
| Beds: | 3 |
| Baths: | 2 |
| Year Built: | 1959 |
| Property Taxes: | $8,179 |
| Days On Market: | 362 |
| Lot Size: | 0,78 |
Description
This expansive 3/4 acre property is a canvas of natural beauty, with mature trees and a sense of privacy that allows you to escape the hustle and bustle of everyday life. Enjoy the gorgeous views from the back balcony, which offers ultimate privacy yet is close to everything that Oak Brook has to offer, including District 53 schools and Hinsdale Central High School. Neighboring homes are million-dollar-plus estates so building your dream home here is a slam-dunk decision for a future investment. The home here now is a remodeled ranch with full basement -very livable and comfortable.
Property Specifics
| Single Family | |
| — | |
| Ranch | |
| 1959 | |
| 2019 | |
| Unfinished, Full | |
| Frame | |
| — | |
| — | |
| No | |
| 0.78 |
| — | |
| — | |
| — / Not Applicable | |
| None | |
| Lake Michigan | |
| Public Sewer | |
| Central Air | |
| Gas, Forced Air | |
| 12508348 | |
| 0636202003 |
Nearby Schools
| NAME: | DISTRICT: | DISTANCE: | |
|---|---|---|---|
|
Grade School
Brook Forest Elementary School |
53 | — | |
|
Middle School
Butler Junior High School |
53 | Not in DB | |
|
High School
Hinsdale Central High School |
86 | Not in DB | |
Property History
| DATE: | EVENT: | PRICE: | SOURCE: |
|---|---|---|---|
| — | Last price change | $1,500,000 | MRED MLS |
| 31 Oct, 2025 | Listed for sale | $1,500,000 | MRED MLS |
| — | Last price change | $1,500,000 | MRED MLS |
| 6 Dec, 2025 | Listed for sale | $1,500,000 | MRED MLS |
| 15 Dec, 2025 | Listed for sale | $0 | MRED MLS |


Room Specifics
All Bedroom Info:
Total Bedrooms: 3
Bedrooms Above Ground: 3
Bedrooms Below Ground: 0
Total Bedrooms: 3
Bedrooms Above Ground: 3
Bedrooms Below Ground: 0
Master Bedroom Info:
Dimensions: 13X10
Location: Main LevelDimensions: 13X10
Floor Type: Hardwood
Second Bedroom Info:
Dimensions: 12X10
Location: Main LevelDimensions: 12X10
Floor Type: Hardwood
Third Bedroom Info:
Dimensions: 10X9
Location: Main LevelDimensions: 10X9
Floor Type: Hardwood
Bathroom Info:
Full Bathrooms: 2
Partial Bathrooms: 0Full Bathrooms: 2
Bathroom Amenities: —
Bathroom in Basement: 0
Dining Room Info:
Dimensions: 18X10
Location: Main LevelDimensions: 18X10
Floor Type: Hardwood
Kitchen Info:
Dimensions: 13X12
Location: Main LevelDimensions: 13X12
Floor Type: Hardwood
Features: Eating Area-Table Space
Laundry Room Info:
Dimensions: 5X5
Location: BasementDimensions: 5X5
Floor Type: —
Living Room Info:
Dimensions: 17X12
Location: Main LevelDimensions: 17X12
Floor Type: Hardwood
Additional Rooms Info:
Rooms: Breakfast Room
Basement: Unfinished, FullRooms: Breakfast Room
First Additional Room Info:
Name: Breakfast Room
Dimensions: 12X9
Location: Main LevelName: Breakfast Room
Dimensions: 12X9
Floor Type: Hardwood
Other Specifics
| 2 | |
| — | |
| Asphalt, Circular Driveway, Garage Owned, Attached, Garage | |
| — | |
| Hardwood | |
| Deck | |
| — | |
| Wooded | |
| 243X141X243X138 | |
| — | |
| None | |
| — | |
| Range, Microwave, Dishwasher, Refrigerator, Washer, Dryer | |
| Not in DB | |
| — | |
| — | |
| Wood Burning |
Tax History
| Year | Property Taxes |
|---|---|
| — | $8,179 |
Contact Agent
Nearby Similar Homes
3305 York Road, Oak Brook, Illinois 60523
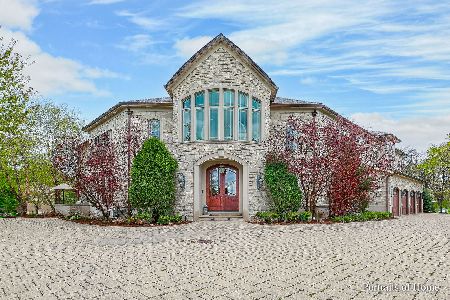
For Sale
$6,700,000
6 beds / 6.2 baths / 13,760 ft2
Single Family / Built: 2007
329
Nearby Sold Comparables
3408 York Road, Oak Brook, Illinois 60523
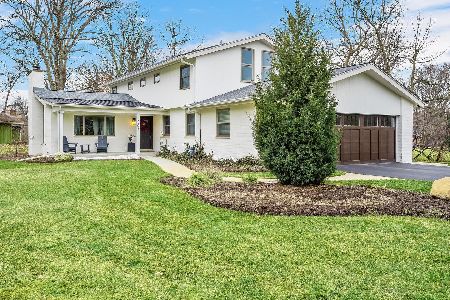
Sold
$849,000
4 beds / 3.0 baths / 3,731 ft2
Single Family / Built: 1968
805
3213 York Road, Oak Brook, Illinois 60523

Sold
$880,000
3 beds / 2.0 baths / 0 ft2
Single Family / Built: 1953
5461
408 Canterberry Lane, Oak Brook, Illinois 60523
Sold
$529,000
5 beds / 2.2 baths / 2,394 ft2
Single Family / Built: 1943
2778
3408 York Road, Oak Brook, Illinois 60523
Sold
$520,000
4 beds / 3.0 baths / 2,699 ft2
Single Family / Built: 1968
2729
34 Robin Hood Ranch, Oak Brook, Illinois 60523
Sold
$1,300,000
5 beds / 3.1 baths / 3,476 ft2
Single Family / Built: 1991
7370
3412 York Road, Oak Brook, Illinois 60523
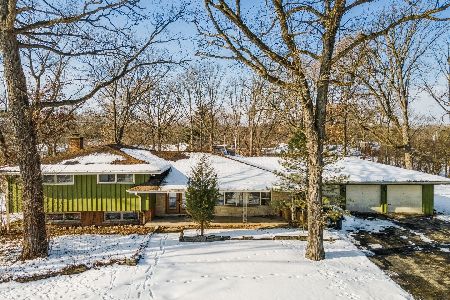
Sold
$600,000
5 beds / 3.1 baths / 2,883 ft2
Single Family / Built: 1966
1724
Contact Agent
Listing Provided By
Berkshire Hathaway HomeServices Chicago
