

331 Peoria Street, Near West Side, Chicago, Illinois 60607


$585,000
|
For Sale
|
|
| Status: | Active |
| Sqft: | 1,574 |
| Cost/Sqft: | $372 |
| Beds: | 3 |
| Baths: | 3 |
| Year Built: | 1920 |
| Property Taxes: | $5,896 |
| Days On Market: | 38 |
| Lot Size: | 0,00 |
Description
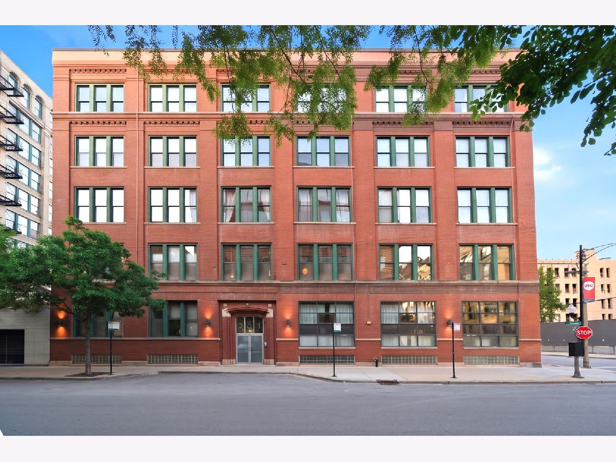
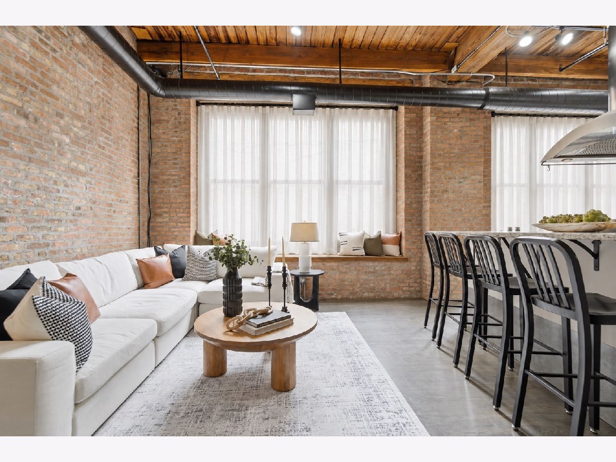
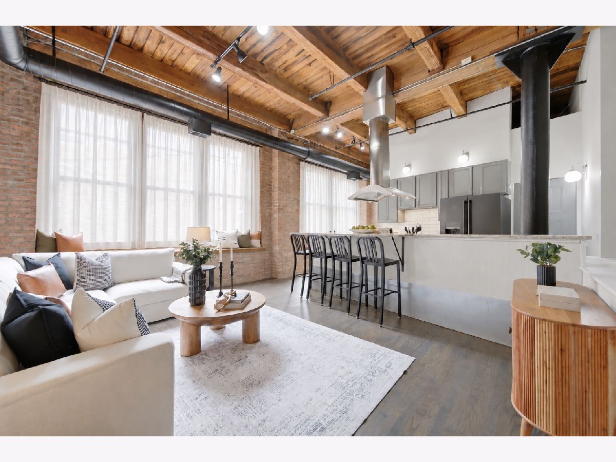
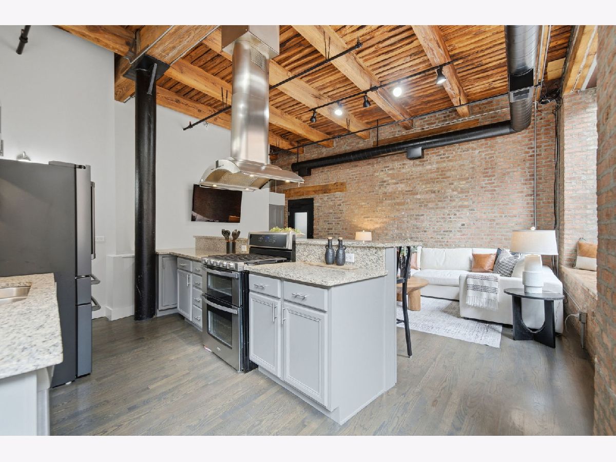
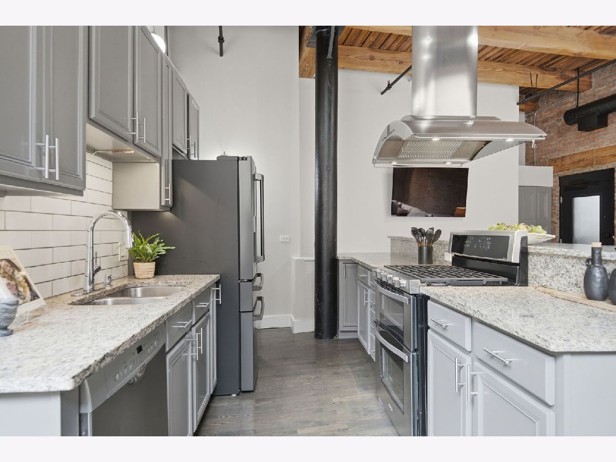
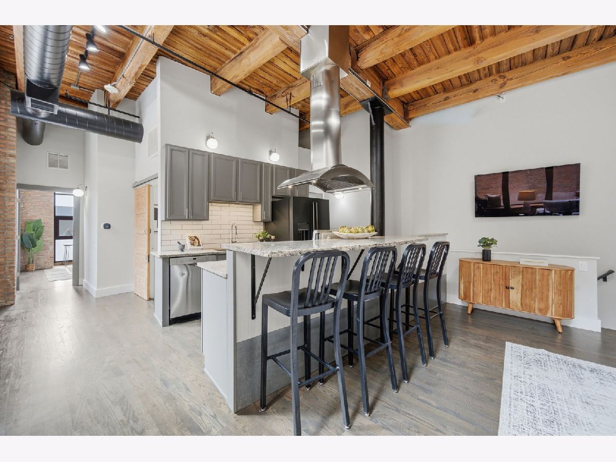
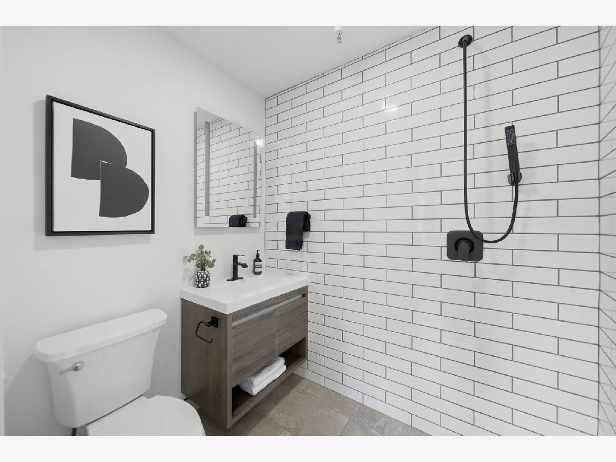
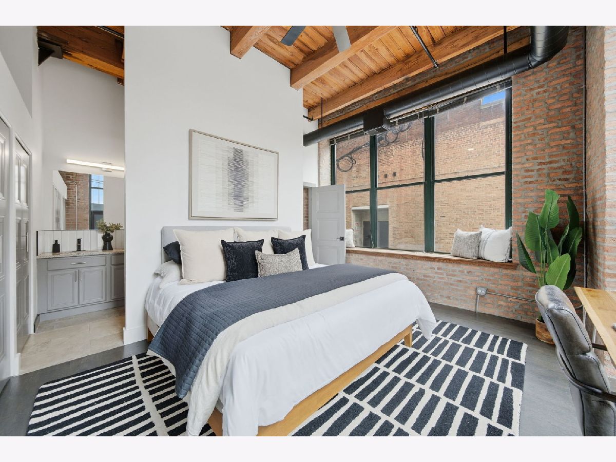
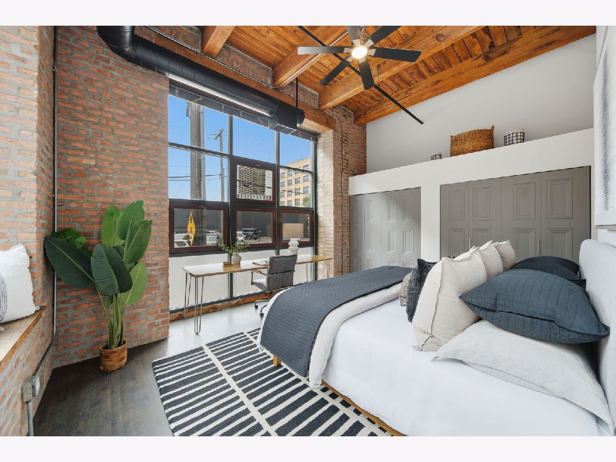
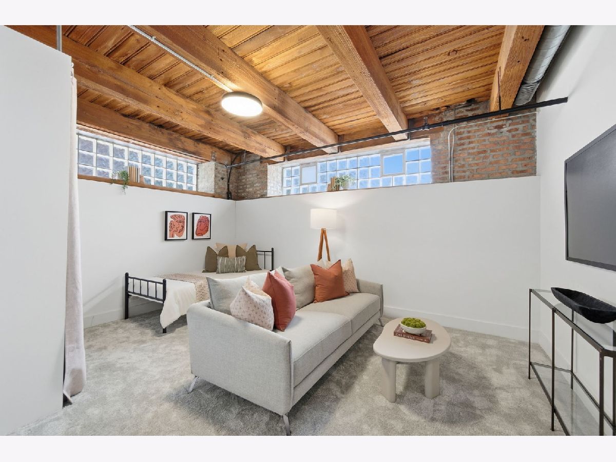
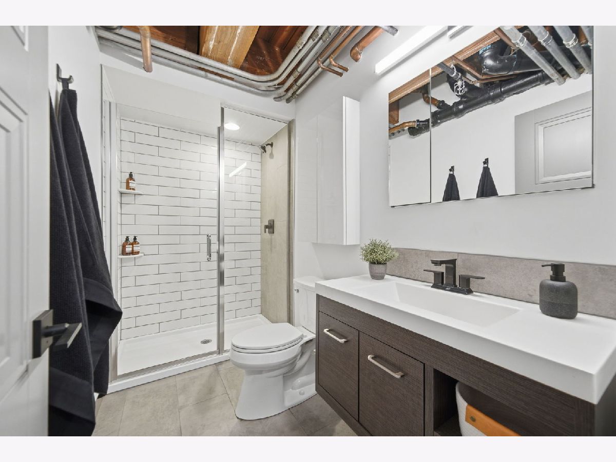
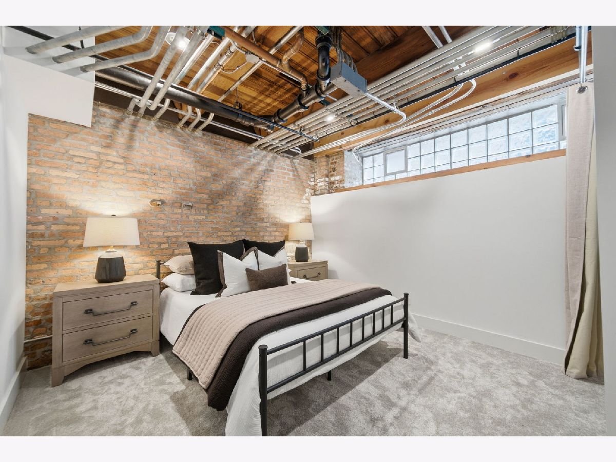
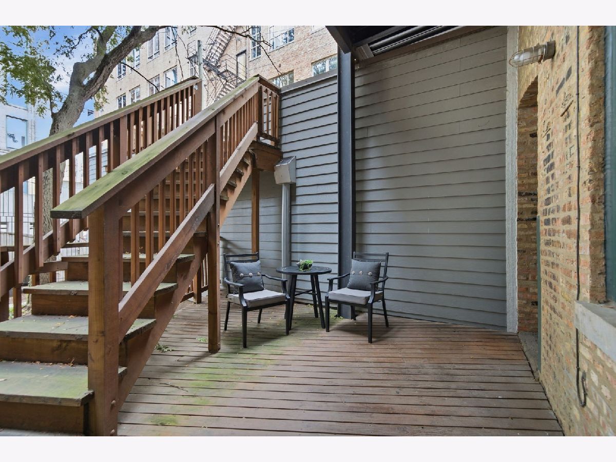
Rare West Loop duplex loft with a deeded indoor garage space and EV-charging ready. This beautifully reimagined 3-bedroom, 3-bath corner residence pairs 1920s industrial character with a top-to-bottom 2021 renovation across 1,574 square feet on two levels. The main level stuns with soaring 14-foot timber ceilings, original exposed brick, and oversized windows that flood the open-concept living and dining space with light. The renovated kitchen anchors the room with granite counters and breakfast seating, a classic subway-tile backsplash, under-cabinet lighting, stainless appliances, and a statement steel range hood. The main-floor primary suite offers hardwood floors, generous organized closets, and a spa-inspired bath with double vanity and oversized walk-in rain shower. Another full bathroom and laundry completes the floor. Downstairs, two fully enclosed bedrooms, each with windows and custom storage, share a third full bath with all-new plumbing. Every surface has been thoughtfully updated for true move-in-ready living. Residents enjoy a landscaped shared courtyard and rooftop deck, plus a low monthly assessment that bundles parking, cable, internet/Wi-Fi, exterior maintenance, snow removal, and scavenger. Set in the heart of the West Loop steps from Restaurant Row on Randolph, Mary Bartelme Park, grocery, and nightlife, with quick access to the CTA Blue Line and major expressways. A move-in-ready loft with the rarest of West Loop perks: your own garage. Parking is an additional $35,000
Property Specifics
| Condos/Townhomes | |
| 5 | |
| — | |
| 1920 | |
| 2021 | |
| Finished, Full | |
| Brick | |
| — | |
| — | |
| No | |
| — |
| Cook | |
| Westgate Lofts | |
| 525 / Monthly | |
| Parking, Insurance, TV/Cable, Exterior Maintenance, Scavenger, Snow Removal, Internet | |
| Public | |
| Public Sewer | |
| Central Air | |
| Forced Air | |
| 12772032 | |
| 17172270151007 |
Property History
| DATE: | EVENT: | PRICE: | SOURCE: |
|---|---|---|---|
| 31 Mar, 2015 | Under contract | $0 | MRED MLS |
| 19 Mar, 2015 | Listed for sale | $0 | MRED MLS |
| 20 Apr, 2016 | Under contract | $0 | MRED MLS |
| 5 Apr, 2016 | Listed for sale | $0 | MRED MLS |
| 18 Sep, 2017 | Under contract | $0 | MRED MLS |
| 5 Sep, 2017 | Listed for sale | $0 | MRED MLS |
| 3 Jun, 2019 | Sold | $376,000 | MRED MLS |
| 12 Apr, 2019 | Under contract | $375,000 | MRED MLS |
| 11 Mar, 2019 | Listed for sale | $375,000 | MRED MLS |
| 24 May, 2022 | Sold | $520,000 | MRED MLS |
| 23 Apr, 2022 | Under contract | $510,000 | MRED MLS |
| 20 Apr, 2022 | Listed for sale | $510,000 | MRED MLS |
| 29 Sep, 2026 | Listed for sale | $585,000 | MRED MLS |
Room Specifics
Total Bedrooms: 3
Bedrooms Above Ground: 3
Bedrooms Below Ground: 0
Dimensions: 17X13
Floor Type: Hardwood
Dimensions: 15X12
Floor Type: Carpet
Dimensions: 11X13
Floor Type: Carpet
Full Bathrooms: 3
Bathroom Amenities: Double Sink
Bathroom in Basement: 1
Dimensions: COMBO
Floor Type: Hardwood
Dimensions: 12X9
Floor Type: Hardwood
Features: Eating Area-Breakfast Bar, Granite Counters, Updated Kitchen
Dimensions: 5X7
Floor Type: —
Dimensions: 16X13
Floor Type: Hardwood
Rooms: No additional rooms
Other Specifics
| 1 | |
| — | |
| Garage Door Opener, Garage Owned, Detached, Garage | |
| Main Level, In Unit | |
| Hardwood | |
| Deck | |
| — | |
| — | |
| COMMON | |
| — | |
| Full | |
| Dining Combo, Granite Counters | |
| Range, Microwave, Dishwasher, Refrigerator, Washer, Dryer, Disposal, Stainless Steel Appliance(s), Range Hood | |
| Not in DB | |
| — | |
| Elevator in Residence, Storage, Patio | |
| — |
Tax History
| Year | Property Taxes |
|---|---|
| 2019 | $4,378 |
| 2022 | $4,451 |
| 2026 | $5,896 |
Contact Agent
Contact Agent
Listing Provided By
Coldwell Banker Realty
