

3314 Washington Street, Mchenry, Illinois 60050


$295,000
|
For Sale
|
|
| Status: | Active |
| Sqft: | 1,819 |
| Cost/Sqft: | $162 |
| Beds: | 3 |
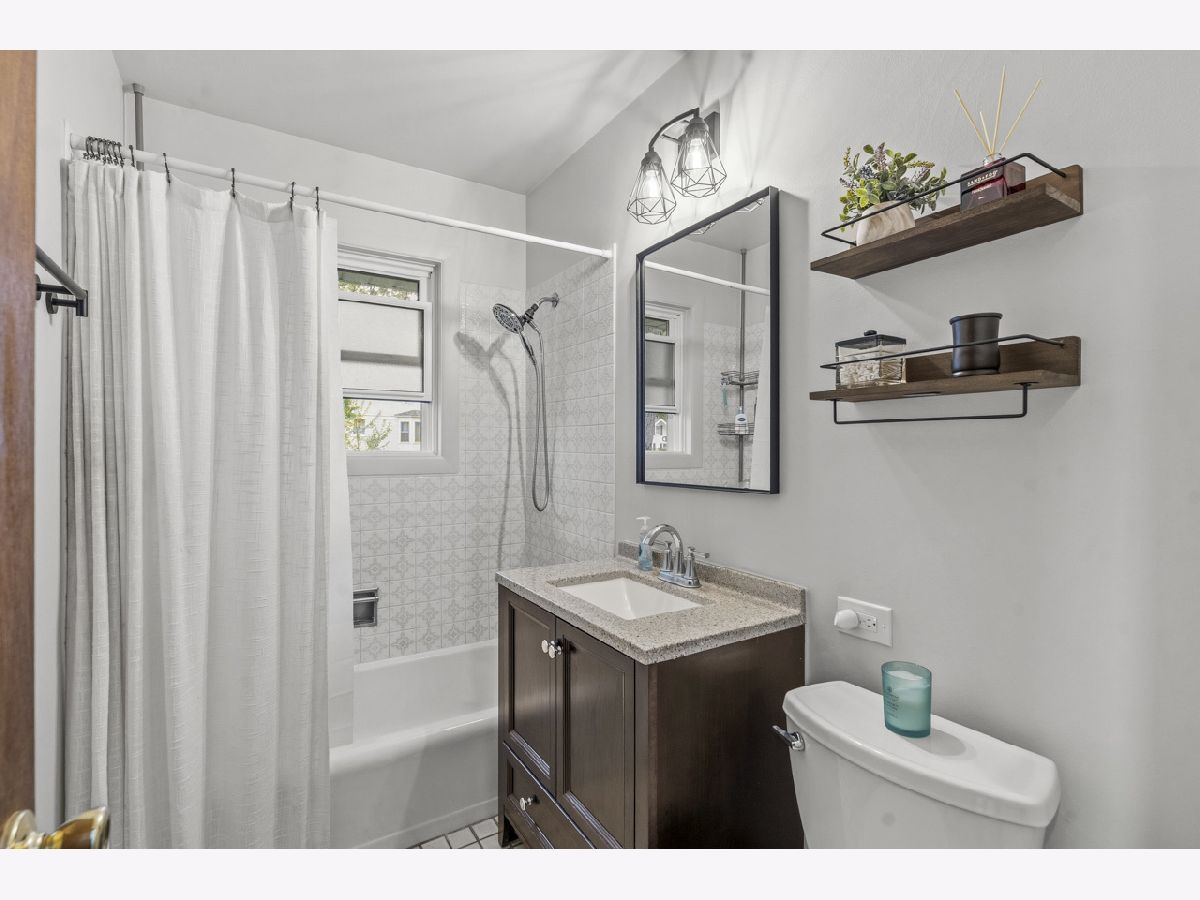
| Baths: | 1 |
| Year Built: | 1960 |
| Property Taxes: | $5,469 |
| Lot Size: | 0,20 |
Description
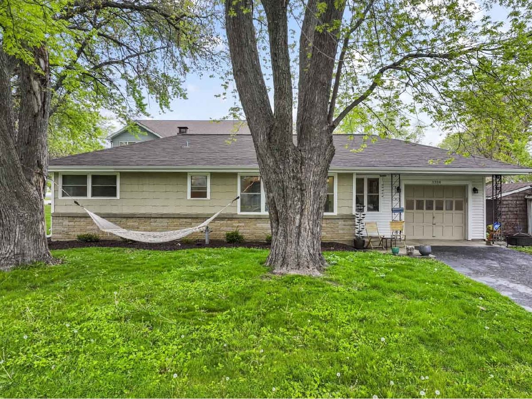
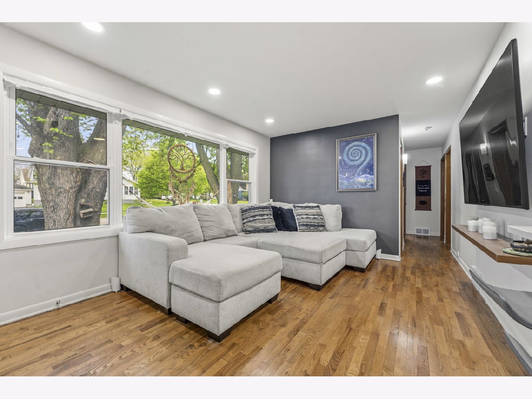
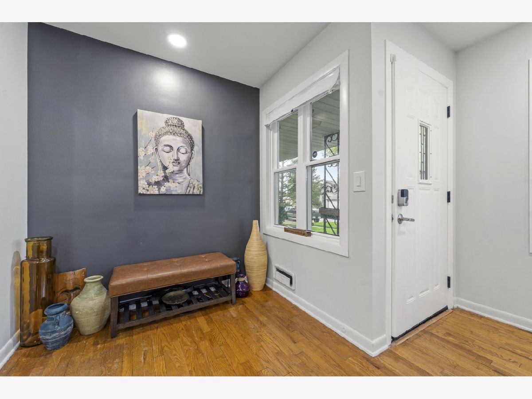
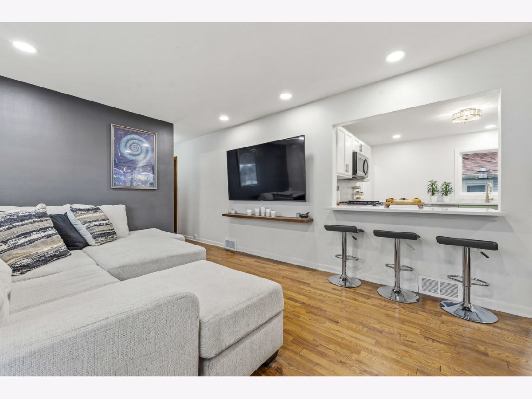
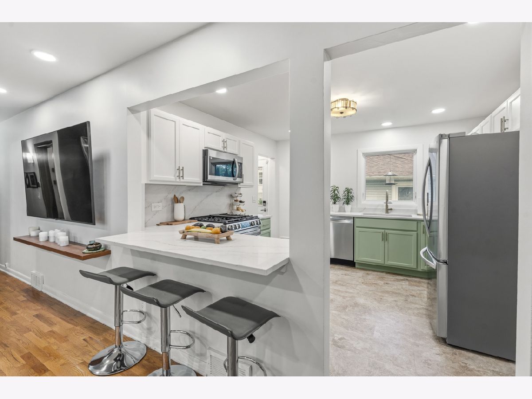
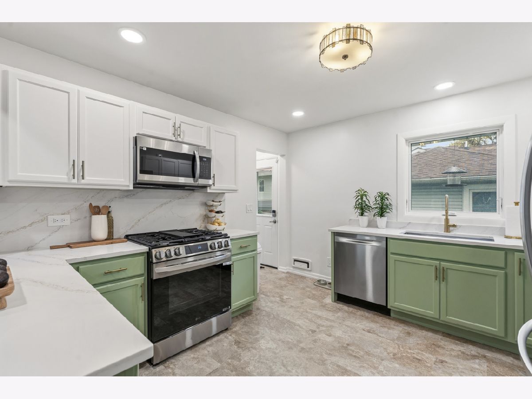
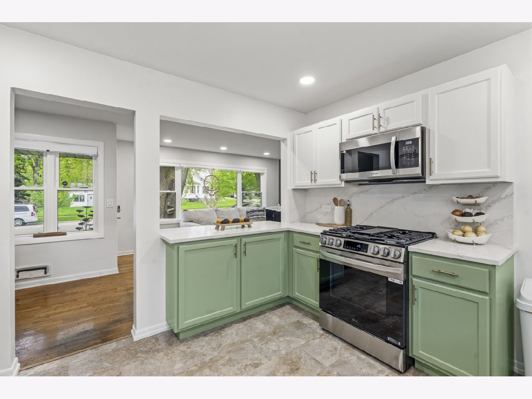
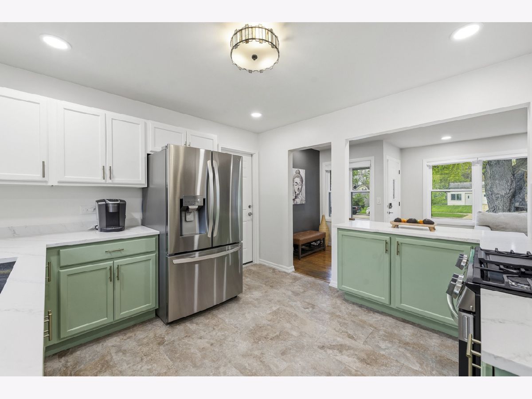
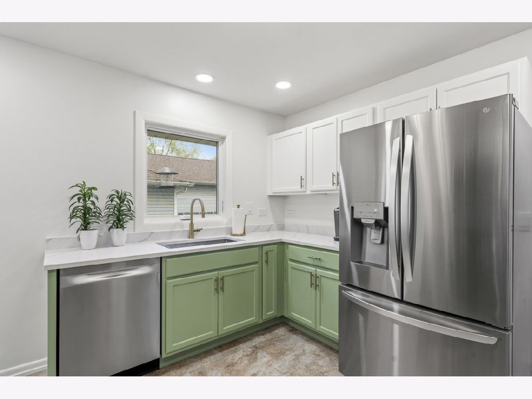
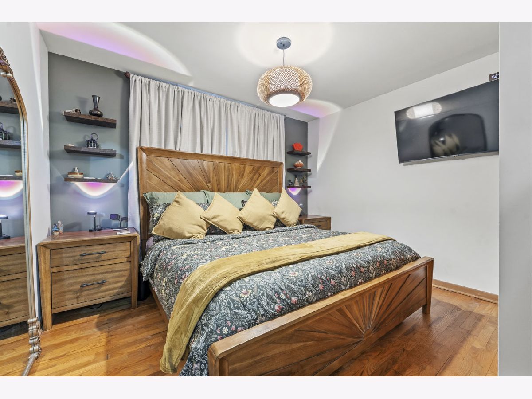
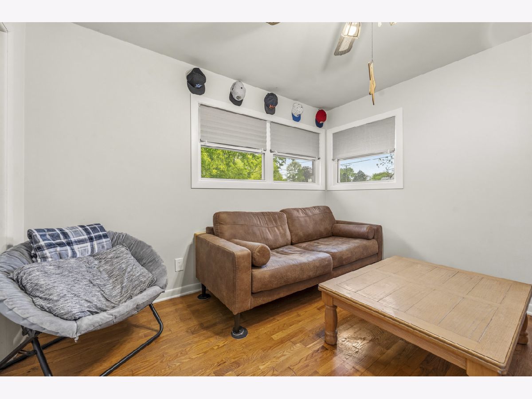
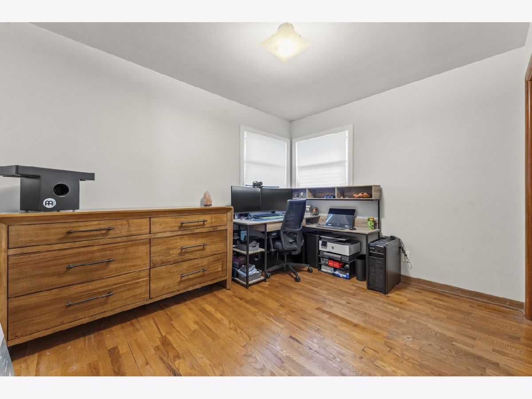
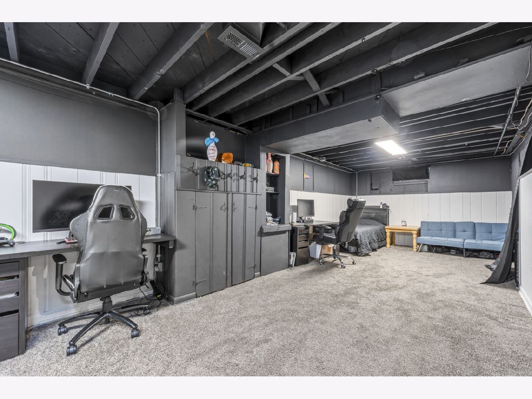
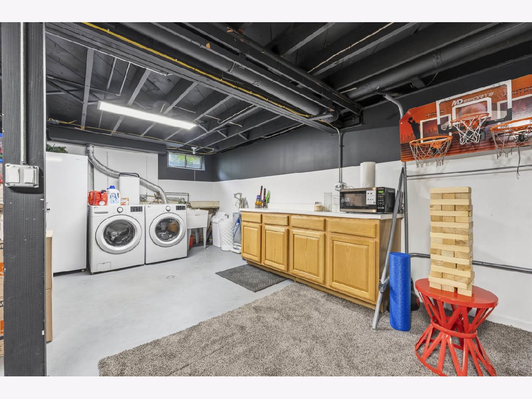
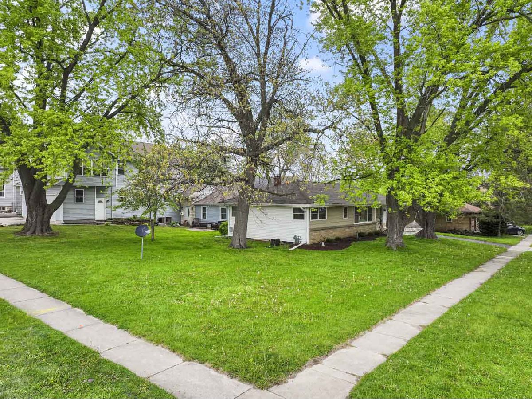
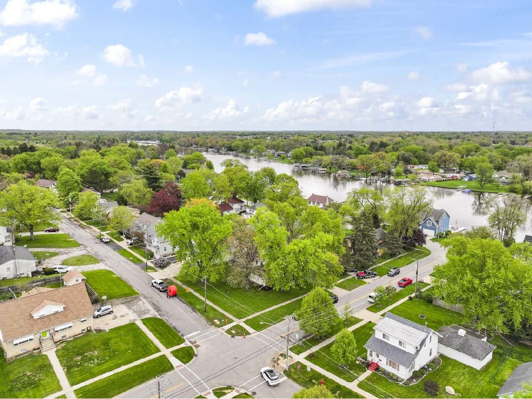
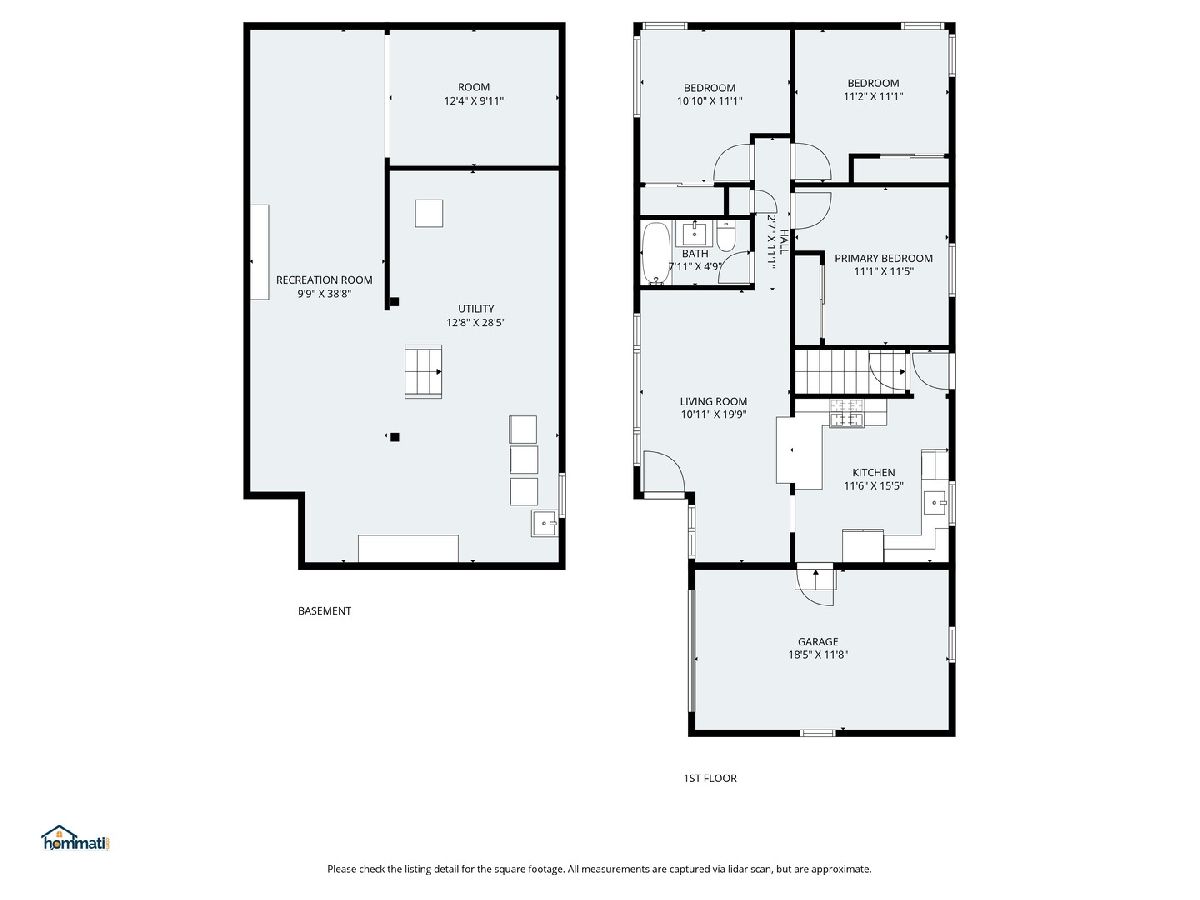
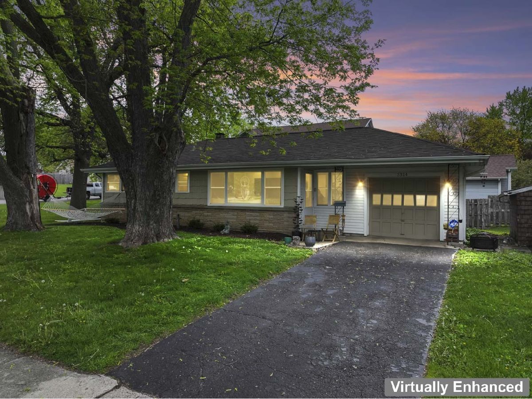
Move-in ready ranch with major updates and a walkable McHenry location! Just a short walk to downtown McHenry and the Fox River, this inviting home combines modern updates with everyday convenience. The kitchen was beautifully updated in 2026, featuring stylish cabinetry, quartz countertops, a coordinating backsplash, stainless steel appliances, and ample prep and storage space. Hardwood floors extend throughout the living room and all bedrooms, while dimmable recessed lighting in the kitchen and living room adds a clean, modern touch. Enjoy peace of mind with major improvements completed in 2024, including a new roof, windows, furnace, and A/C, along with a new washer and dryer. The full, partially finished basement offers additional flexible space for recreation, hobbies, or storage. With its updated interior, significant mechanical and exterior improvements, and convenient access to downtown shops, dining, and the Fox River, this well-maintained ranch is ready for its next owner to move in and make it home!
Property Specifics
| Single Family | |
| — | |
| Ranch | |
| 1960 | |
| Partially Finished, Full | |
| 881 | |
| Vinyl Siding | |
| Asphalt | |
| — | |
| No | |
| 0.2 |
| — | |
| — | |
| — / Not Applicable | |
| None | |
| Public | |
| Public Sewer | |
| Central Air | |
| Gas, Forced Air | |
| No | |
| 12796829 | |
| 0926427009 |
Nearby Schools
| NAME: | DISTRICT: | DISTANCE: | |
|---|---|---|---|
|
Grade School
Landmark Elementary School |
15 | — | |
|
Middle School
Mchenry Middle School |
15 | Not in DB | |
|
High School
Mchenry Campus |
156 | Not in DB | |
Some photos of this home have been virtually staged.
Room Specifics
Total Bedrooms: 3
Bedrooms Above Ground: 3
Bedrooms Below Ground: 0
Dimensions: 11X12
Floor Type: Hardwood
Dimensions: 11X11
Floor Type: Hardwood
Dimensions: 11X11
Floor Type: Hardwood
Full Bathrooms: 1
Bathroom Amenities: —
Bathroom in Basement: 0
Dimensions: 12X16
Floor Type: Other
Features: Eating Area-Breakfast Bar, Updated Kitchen
Dimensions: 20X11
Floor Type: Hardwood
Rooms: No additional rooms
Other Specifics
| 1 | |
| Concrete Perimeter | |
| Asphalt, Garage Door Opener, Garage Owned, Attached, Garage | |
| Gas Dryer Hookup, In Unit, Sink | |
| Hardwood | |
| — | |
| Shed(s) | |
| — | |
| Corner Lot | |
| 132x67 | |
| — | |
| None | |
| 1st Floor Bedroom, 1st Floor Full Bath, Quartz Counters | |
| Range, Microwave, Dishwasher, Refrigerator, Washer, Dryer, Disposal, Stainless Steel Appliance(s), Humidifier | |
| Not in DB | |
| Curbs, Sidewalks, Street Lights, Street Paved | |
| — | |
| — |
Contact Agent
Contact Agent
Listing Provided By
RE/MAX Suburban
