

33147 Lake Shore Drive, Grayslake, Illinois 60030


$549,000
|
For Sale
|
|
| Status: | Active |
| Sqft: | 2,886 |
| Cost/Sqft: | $190 |
| Beds: | 4 |
| Baths: | 4 |
| Year Built: | 2002 |
| Property Taxes: | $18,178 |
| Lot Size: | 0,29 |
Description
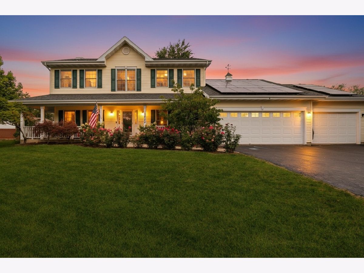
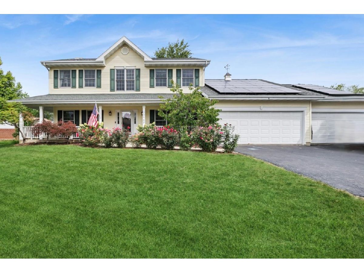
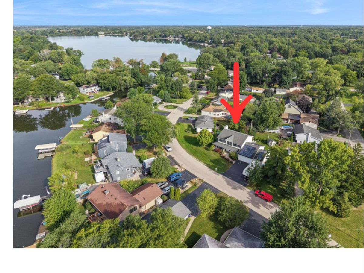
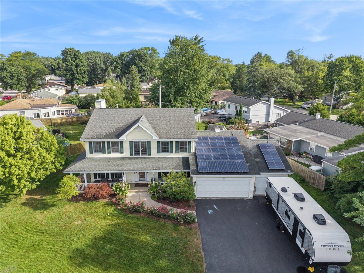
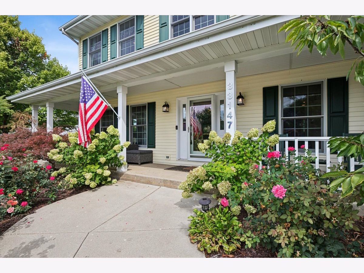
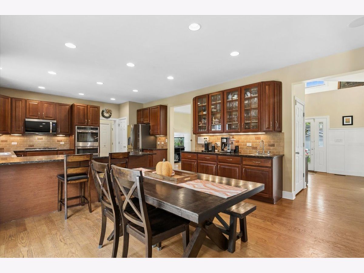
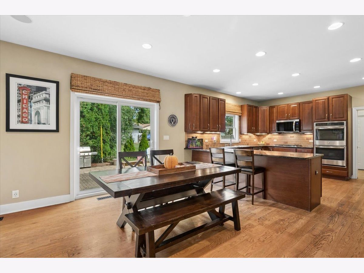
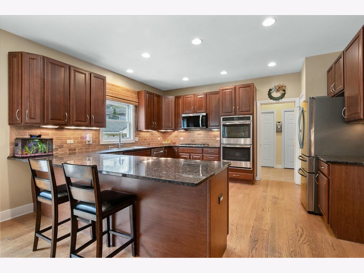
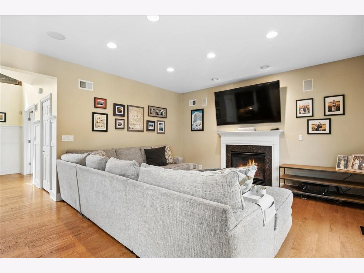
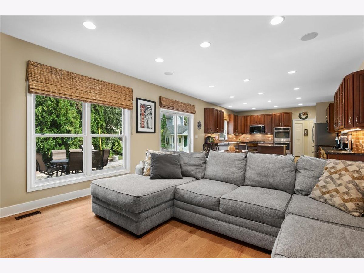
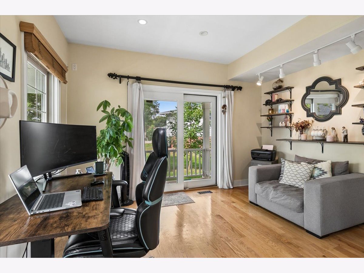
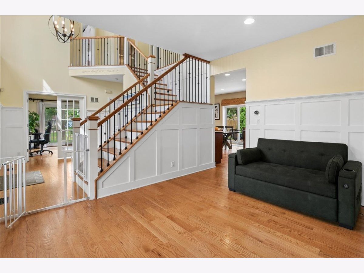
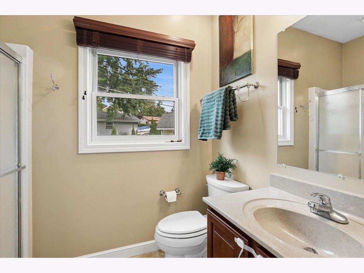
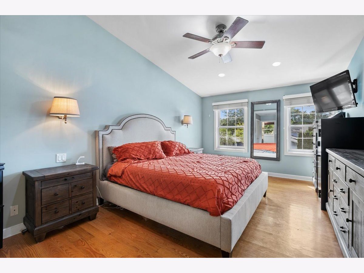
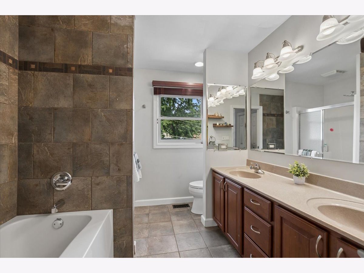
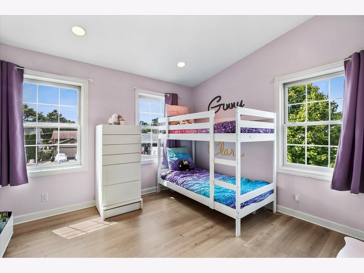
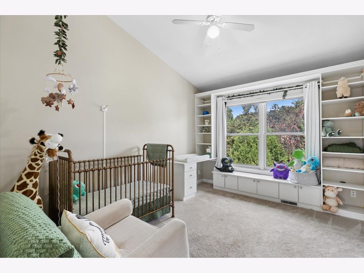
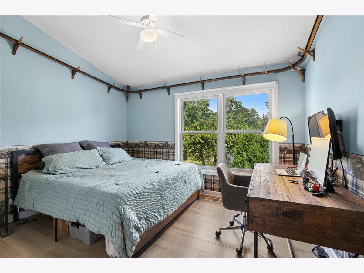
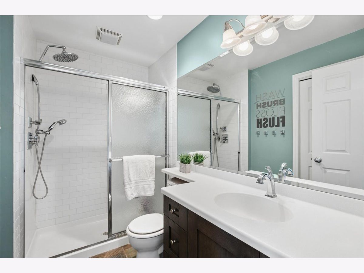
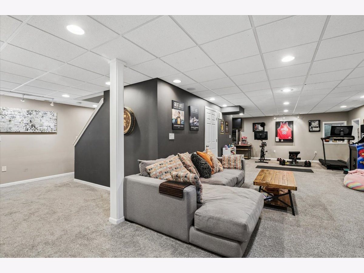
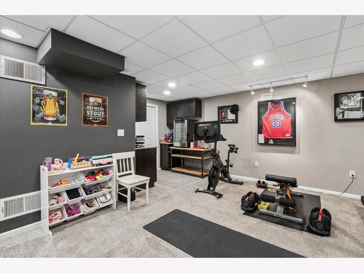
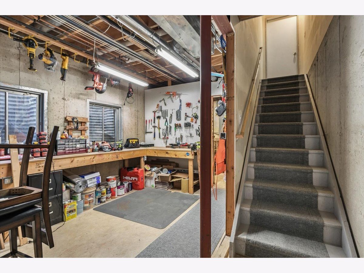
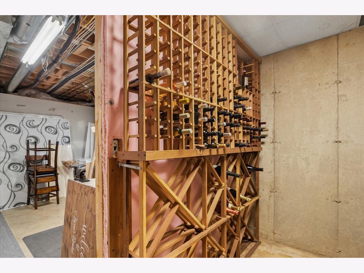
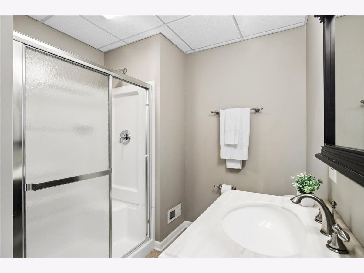
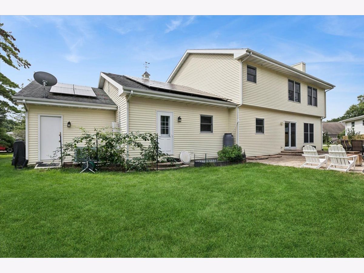
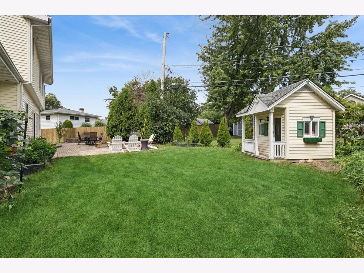
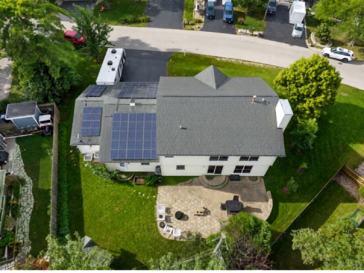
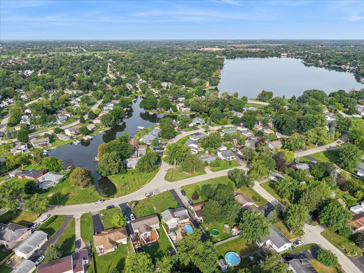
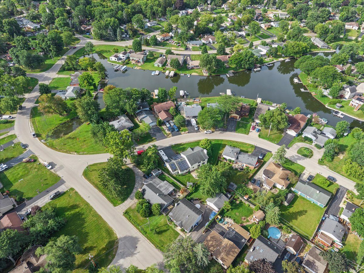
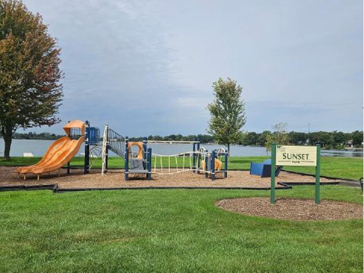
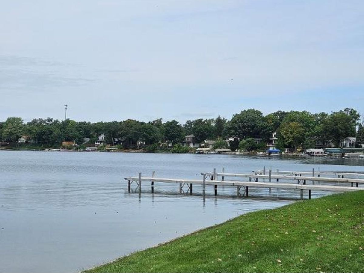
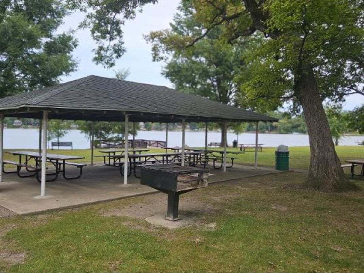
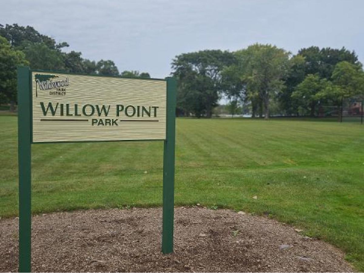
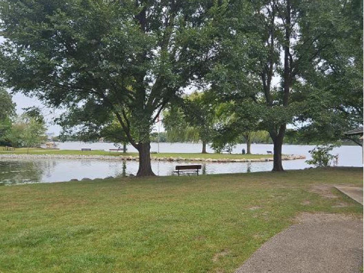
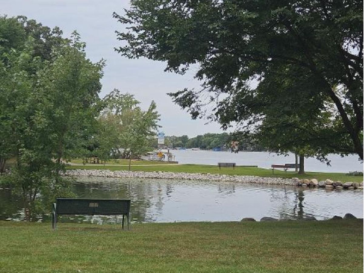
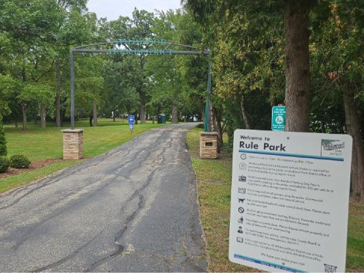
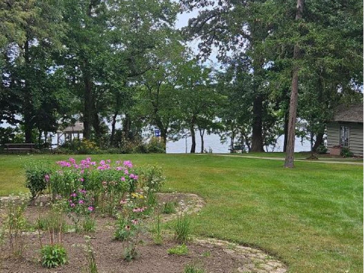
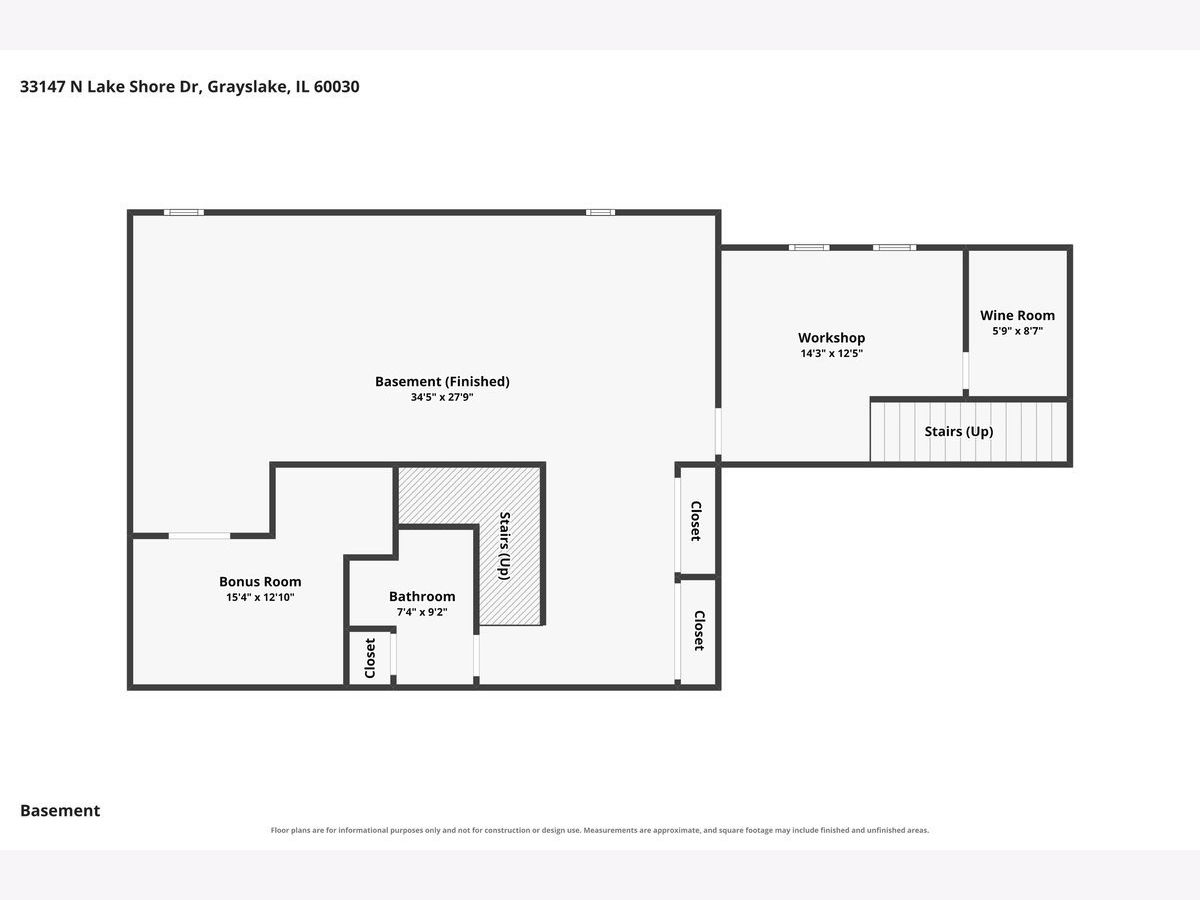
Welcome to Lake Life! This beautiful 4-bedroom, 4-bath home with a charming wrap-around porch, great yard, and lake rights in the heart of Wildwood is ready for its new owner. Step inside to an open floor plan with every extra possible - a convenient separate office for remote work, high-end finishes throughout, a chef's kitchen with all stainless steel appliances and granite counters, and a fully finished basement. The upstairs features 4 spacious bedrooms and nicely updated bathrooms, with the master suite boasting an ensuite bath and walk-in closet, plus custom built-in organizers in every closet. A new wrought iron staircase adds a stunning focal point, while first-floor laundry keeps everyday living easy. Outside, enjoy a large garden area, an electric fence for your furry friends, and a big brick paver patio with plenty of space for additional seating and a fire pit - perfect for entertaining. The three-car oversized garage is wired for an EV charger, features built-in storage and a professionally sealed floor, plus a convenient staircase down to the basement. This home is also powered by seller-owned, 100% offset solar panels, making it energy-efficient and future-ready. The best part? You're now in on the best-kept secret in Lake County - Wildwood! The Wildwood Park District maintains 11 local parks featuring 7 playgrounds, sports areas, and picnic pavilions; residents enjoy access to Gages Lake with 2 boat ramps and 9 designated fishing spots; four neighborhood swimming beaches are open during the summer months; and the park district hosts year-round programs, clubs, and seasonal community gatherings like the annual Harvest Fest. With 4,292 total sq. ft. of finished living space, lake rights and several beautiful beaches and parks to enjoy - this home truly has it all!
Property Specifics
| Single Family | |
| — | |
| Traditional | |
| 2002 | |
| Finished, Full | |
| 1,406 (1,406 finished) | |
| Vinyl Siding | |
| Asphalt | |
| — | |
| No | |
| 0.29 |
| Lake | |
| Wildwood | |
| 0 / Not Applicable | |
| None | |
| Lake Michigan | |
| Public Sewer | |
| Central Air | |
| Gas | |
| No | |
| 12791547 | |
| 07304080120000 |
Nearby Schools
| NAME: | DISTRICT: | DISTANCE: | |
|---|---|---|---|
|
High School
Warren Township High School |
121 | Not in DB | |
Some photos of this home have been virtually staged.
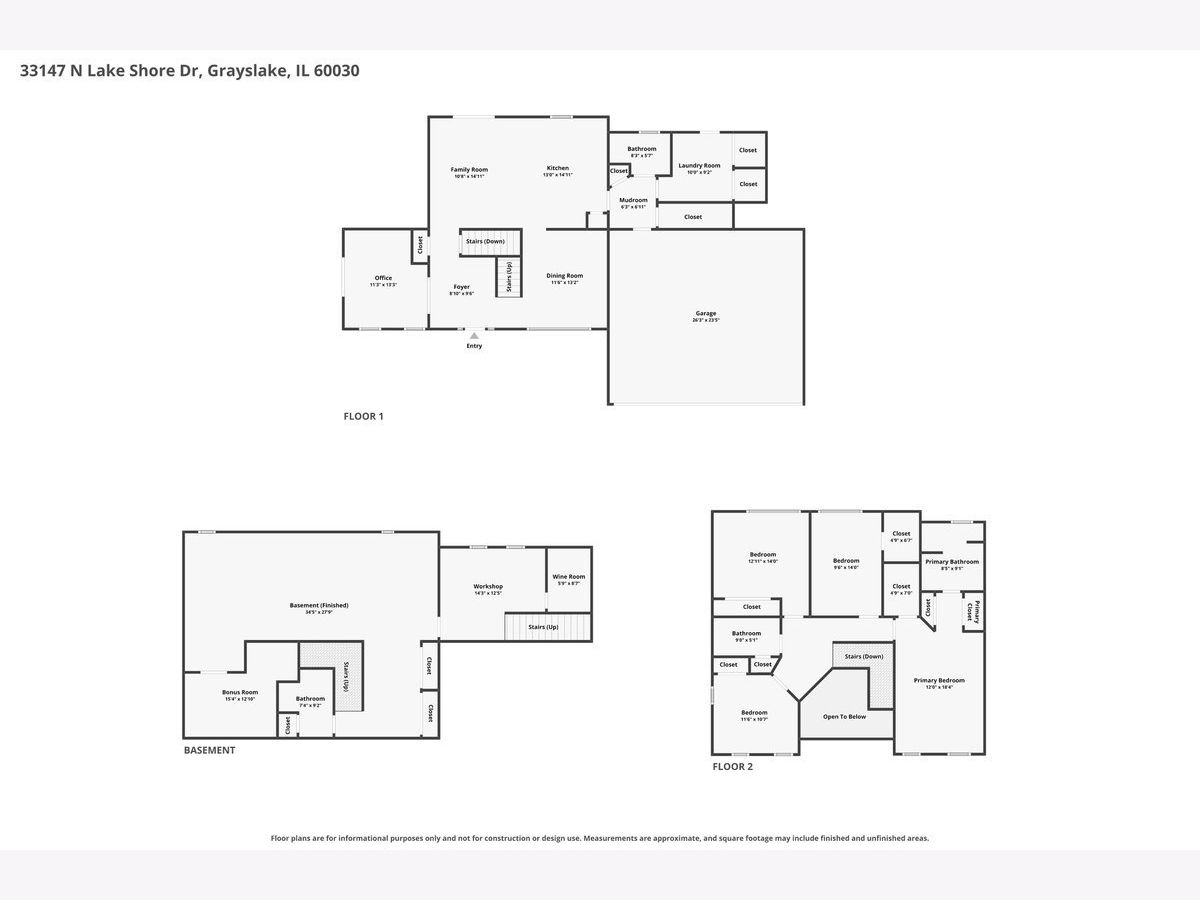
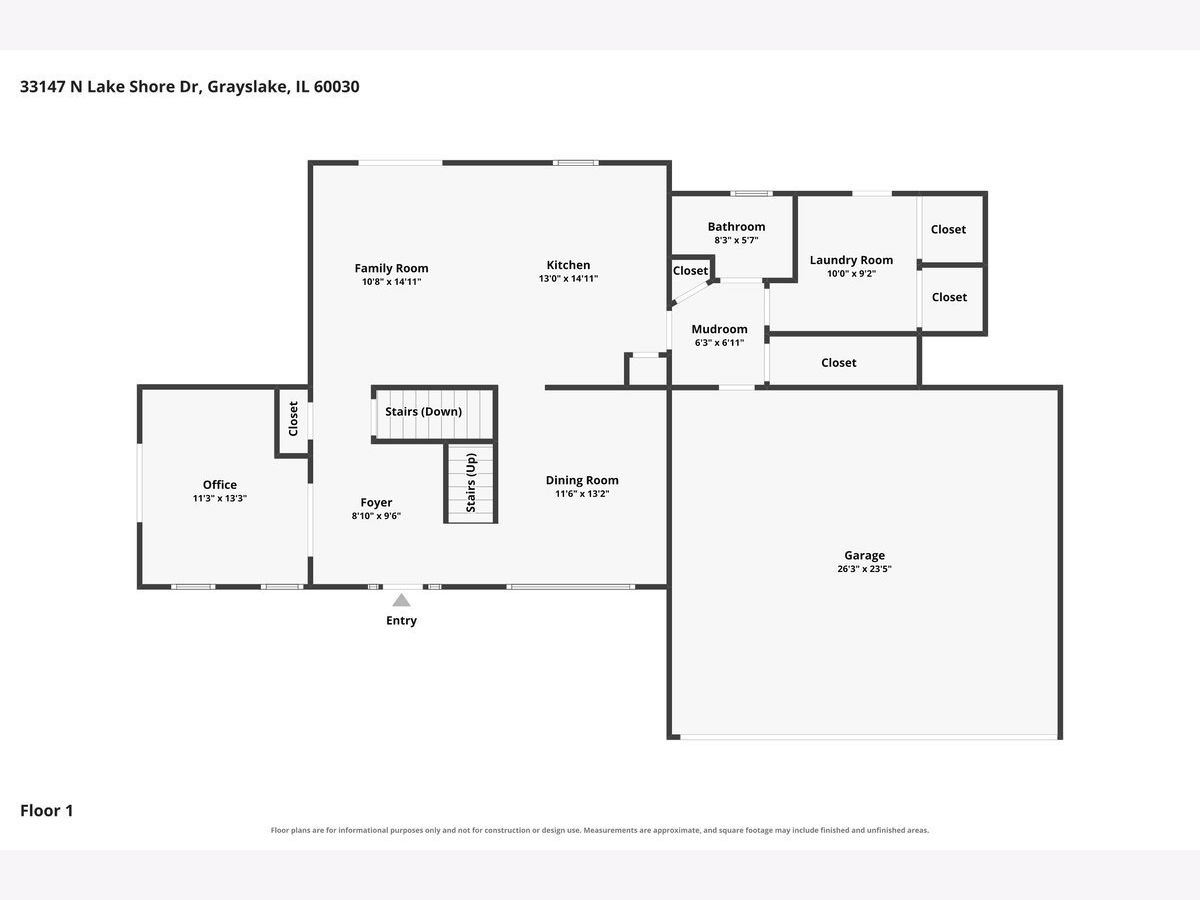
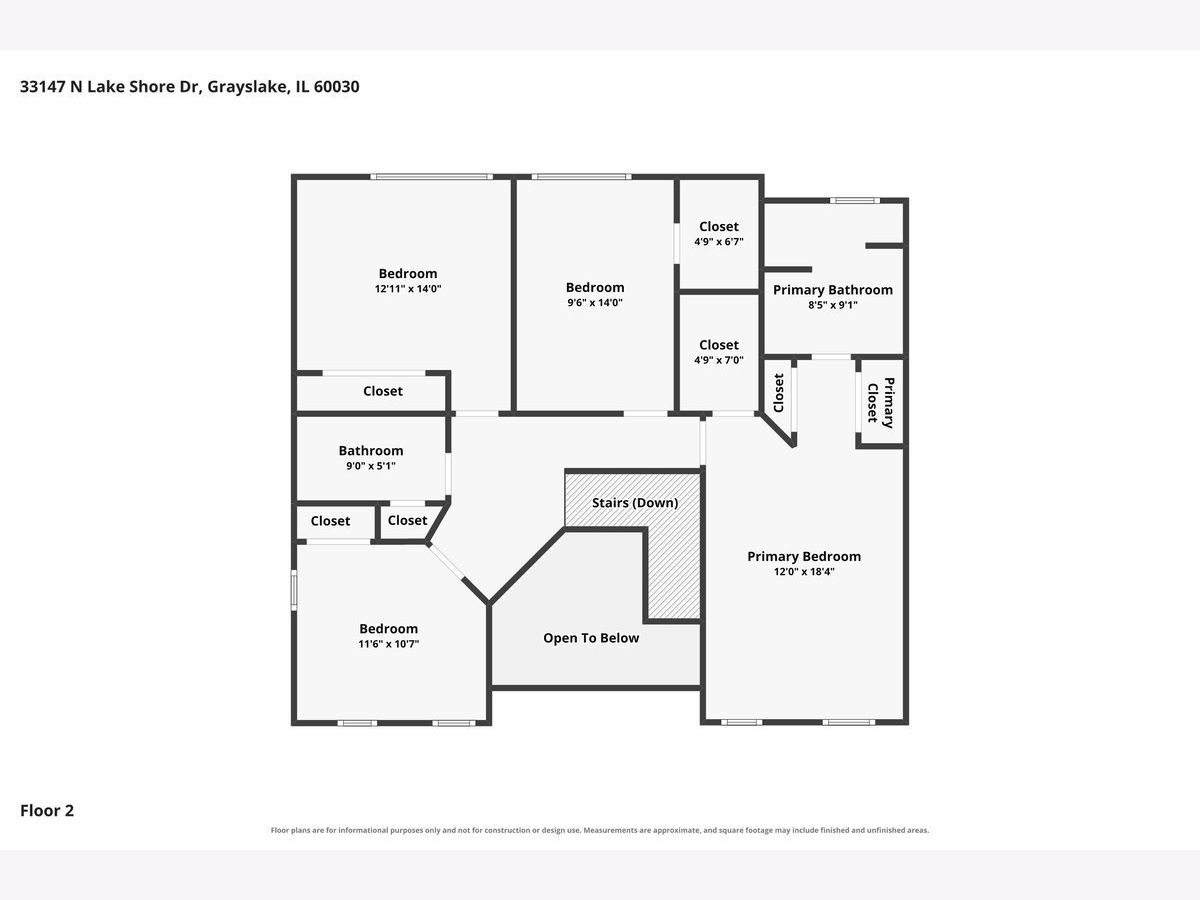
Room Specifics
Total Bedrooms: 4
Bedrooms Above Ground: 4
Bedrooms Below Ground: 0
Dimensions: 14X19
Floor Type: Hardwood
Dimensions: 12X10
Floor Type: —
Dimensions: 13X13
Floor Type: —
Dimensions: 10X13
Floor Type: —
Full Bathrooms: 4
Bathroom Amenities: Separate Shower, Double Sink, Soaking Tub
Bathroom in Basement: 1
Dimensions: 12X13
Floor Type: Hardwood
Dimensions: 11X13
Floor Type: Hardwood
Features: Eating Area-Breakfast Bar, Eating Area-Table Space, Pantry-Closet
Dimensions: 8X10
Floor Type: Vinyl
Dimensions: 13X15
Floor Type: Hardwood
Rooms: Eating Area, Office
Name: Eating Area
Dimensions: 12X15
Floor Type: Hardwood
Name: Office
Dimensions: 12X13
Floor Type: Hardwood
Other Specifics
| 3 | |
| Concrete Perimeter | |
| Garage Door Opener, EV Ready, Garage Owned, Attached, Garage | |
| Main Level | |
| Hardwood | |
| Porch, Patio | |
| Club House | |
| Photovoltaic/Solar System | |
| — | |
| Landscaped, Water Rights | |
| 111X45X109X176 | |
| — | |
| Full | |
| Cathedral Ceiling(s), Wet Bar, 1st Floor Full Bath, Walk-In Closet(s), Separate Dining Room, Pantry, Workshop | |
| Double Oven, Microwave, Dishwasher, High End Refrigerator, Washer, Dryer, Disposal, Trash Compactor, Stainless Steel Appliance(s) | |
| Not in DB | |
| Park, Lake, Dock, Street Paved | |
| — | |
| Gas Log |
Contact Agent
Nearby Similar Homes
Nearby Sold Comparables



Contact Agent
Listing Provided By
Baird & Warner
