

3317 Buried Oak Drive, Crete, Illinois 60417


$444,873
|
For Sale
|
|
| Status: | Contingent |
| Sqft: | 3,616 |
| Cost/Sqft: | $123 |
| Beds: | 3 |
| Baths: | 3 |
| Year Built: | 1978 |
| Property Taxes: | $11,522 |
| Lot Size: | 0,00 |
Description
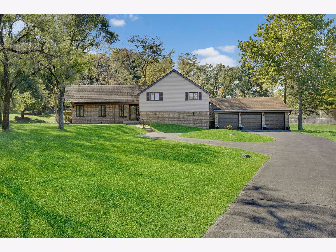
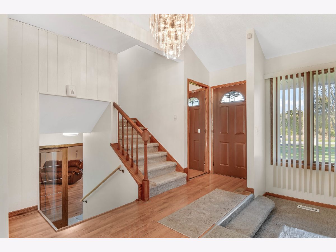
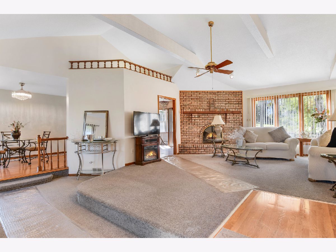
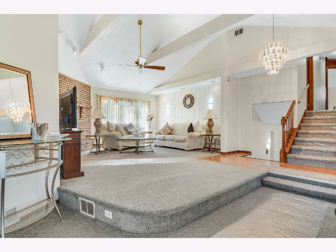
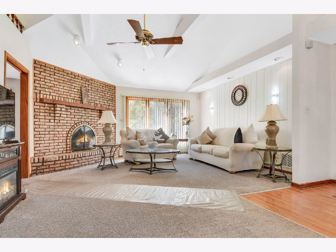
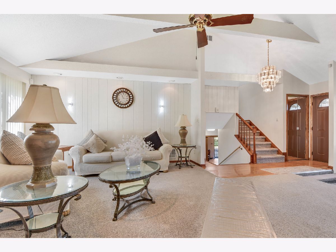
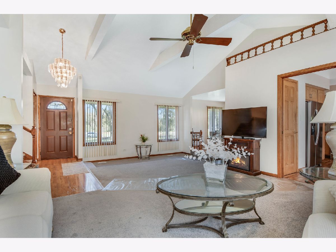
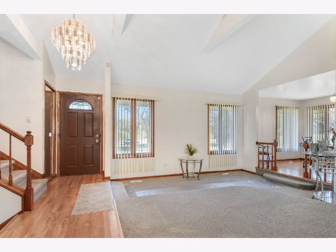
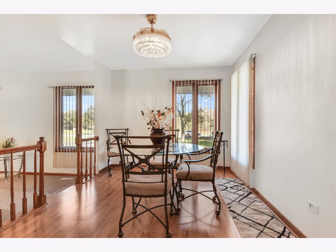
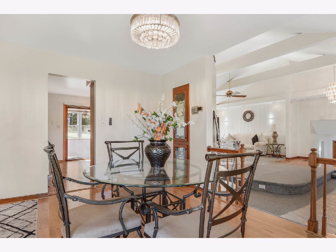
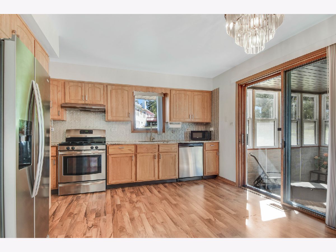
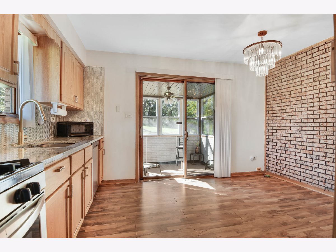
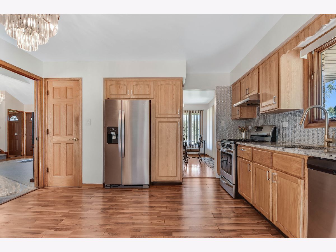
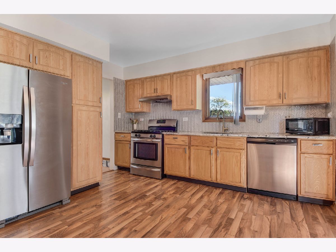
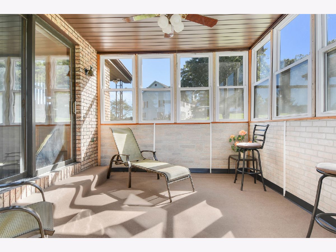
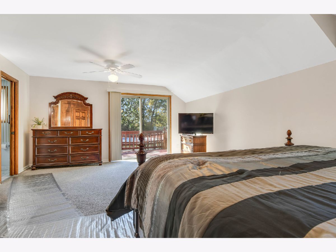
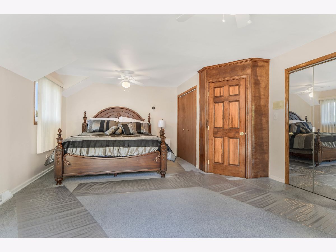
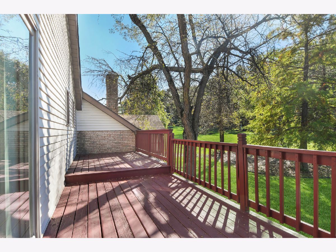
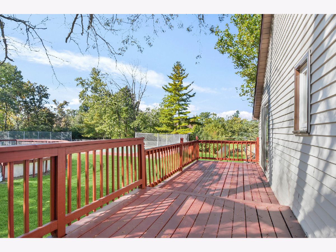
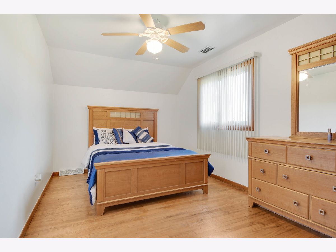
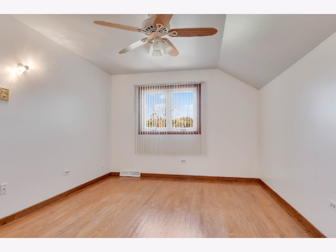
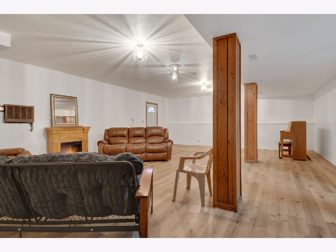
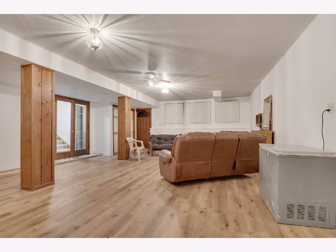
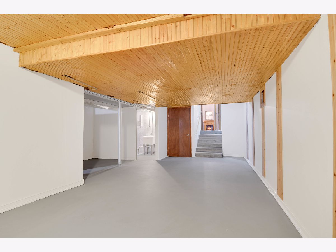
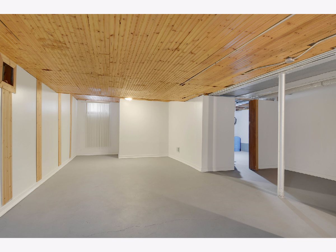
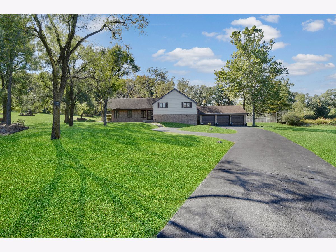
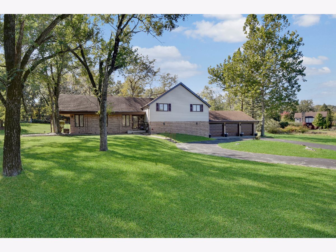
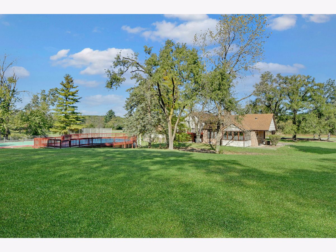
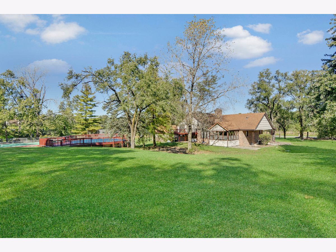
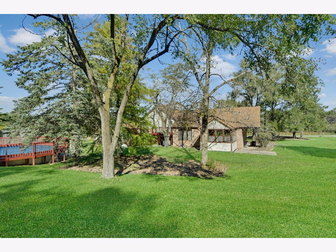
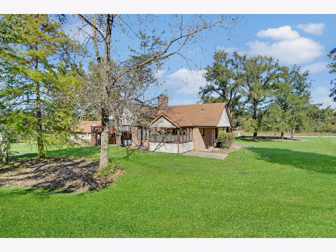
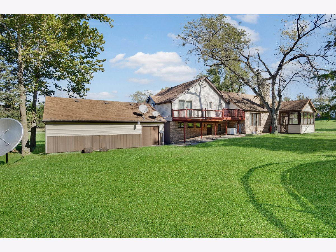
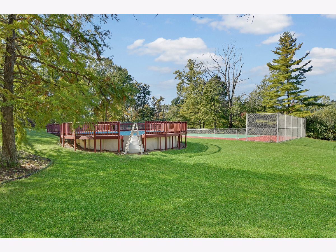
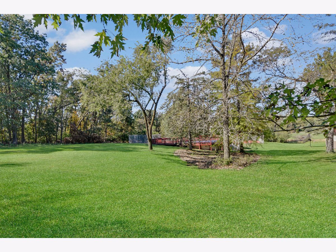
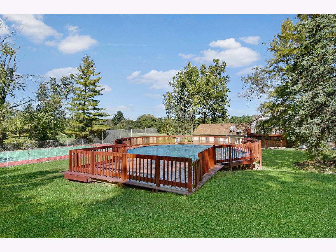
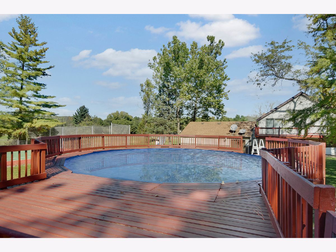
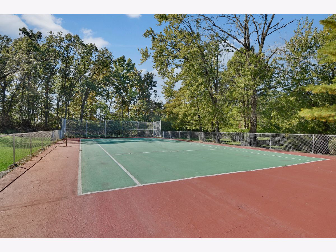
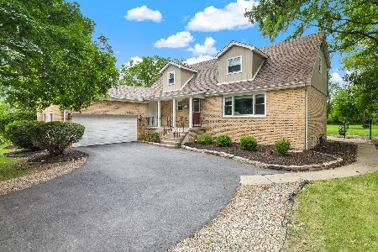
Starved for outdoor space? Satisfy your appetite for private living with this spacious split-level home with a finished subbasement and 3-car garage, situated on an amazing 2.15-acre lot in serene Challas Estates, tucked into the forest preserves yet just minutes from all nearby conveniences! Step inside and discover a welcoming foyer opening to a spacious living room featuring graciously inviting beamed vaulted ceilings and a classic brick fireplace. The bright, efficiently designed eat-in kitchen offers granite countertops, stainless steel appliances, an adjacent formal dining room, and direct access to a charming sunroom, perfect for enjoying your morning coffee while taking in the peaceful surroundings. Upstairs, you'll find 3 bedrooms, including an oversized master bedroom created by combining two original bedrooms (the home was originally a 4-bedroom). The master also features direct access to a large private balcony overlooking the peaceful backyard and beautiful wooded views! Plenty of room for indoor entertaining, with a spacious family room on the lower level and an additional recreation room in the finished subbasement. An 1100 KW Generac generator is also included! But the real showstopper is outside! Step into your own private world with an enormous backyard featuring an above-ground swimming pool, your very own private tennis court (perfect for basketball, pickleball, and more!), and acres of open space surrounded by nature. Whether you're entertaining, relaxing, or simply enjoying the privacy, this incredible property offers an outdoor lifestyle that's increasingly hard to find! Longtime owners are ready for a quick closing, so schedule your private viewing before this extraordinary opportunity is gone!
Property Specifics
| Single Family | |
| — | |
| — | |
| 1978 | |
| 2024 | |
| Finished, Partial | |
| Vinyl Siding, Brick | |
| Asphalt | |
| SPLIT LEVEL WITH SUB BASEM | |
| No | |
| — |
| Will | |
| — | |
| 0 / Not Applicable | |
| None | |
| Well | |
| Septic Tank | |
| Central Air | |
| Gas, Forced Air | |
| 12788448 | |
| 2316081020020000 |
Room Specifics
Total Bedrooms: 3
Bedrooms Above Ground: 3
Bedrooms Below Ground: 0
Dimensions: 22X15
Floor Type: Carpet
Dimensions: 17X10
Floor Type: Hardwood
Dimensions: 13X10
Floor Type: Hardwood
Full Bathrooms: 3
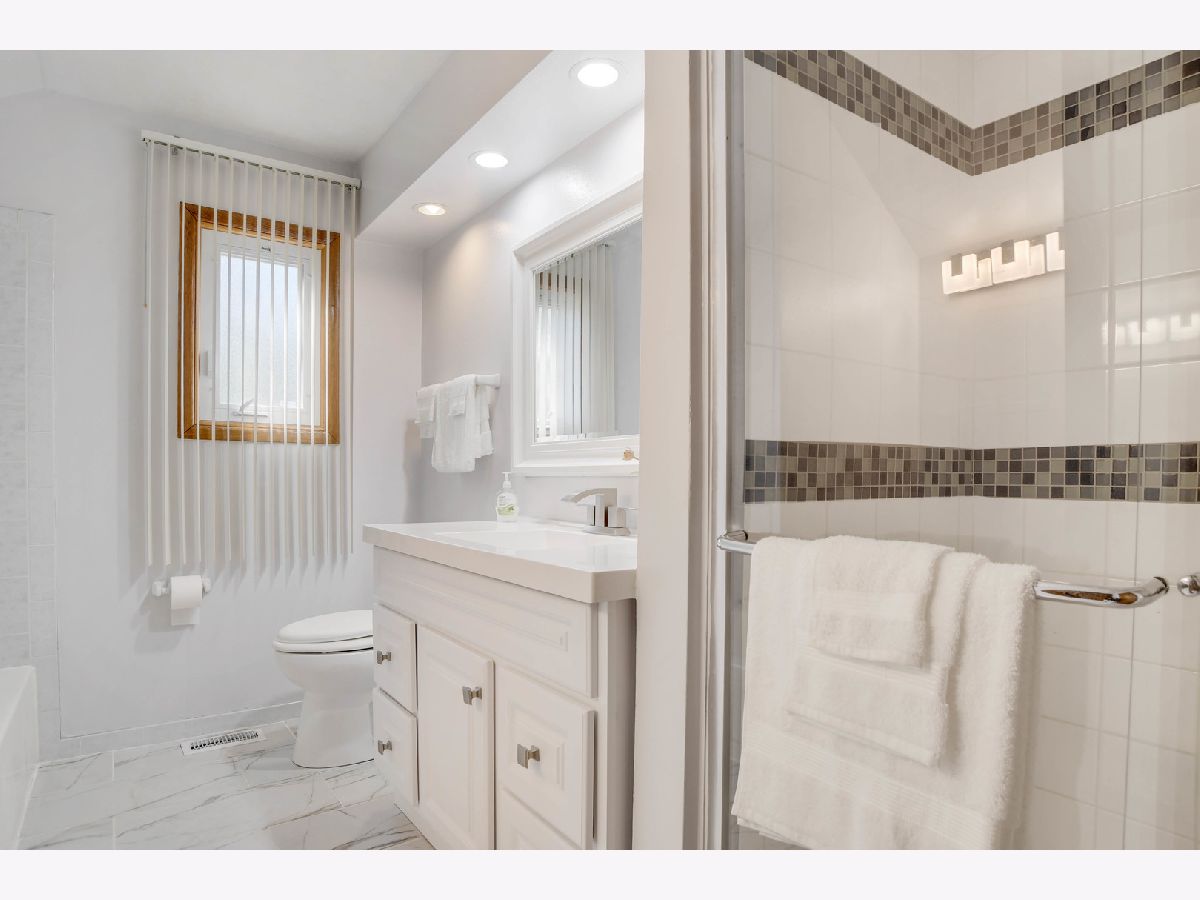
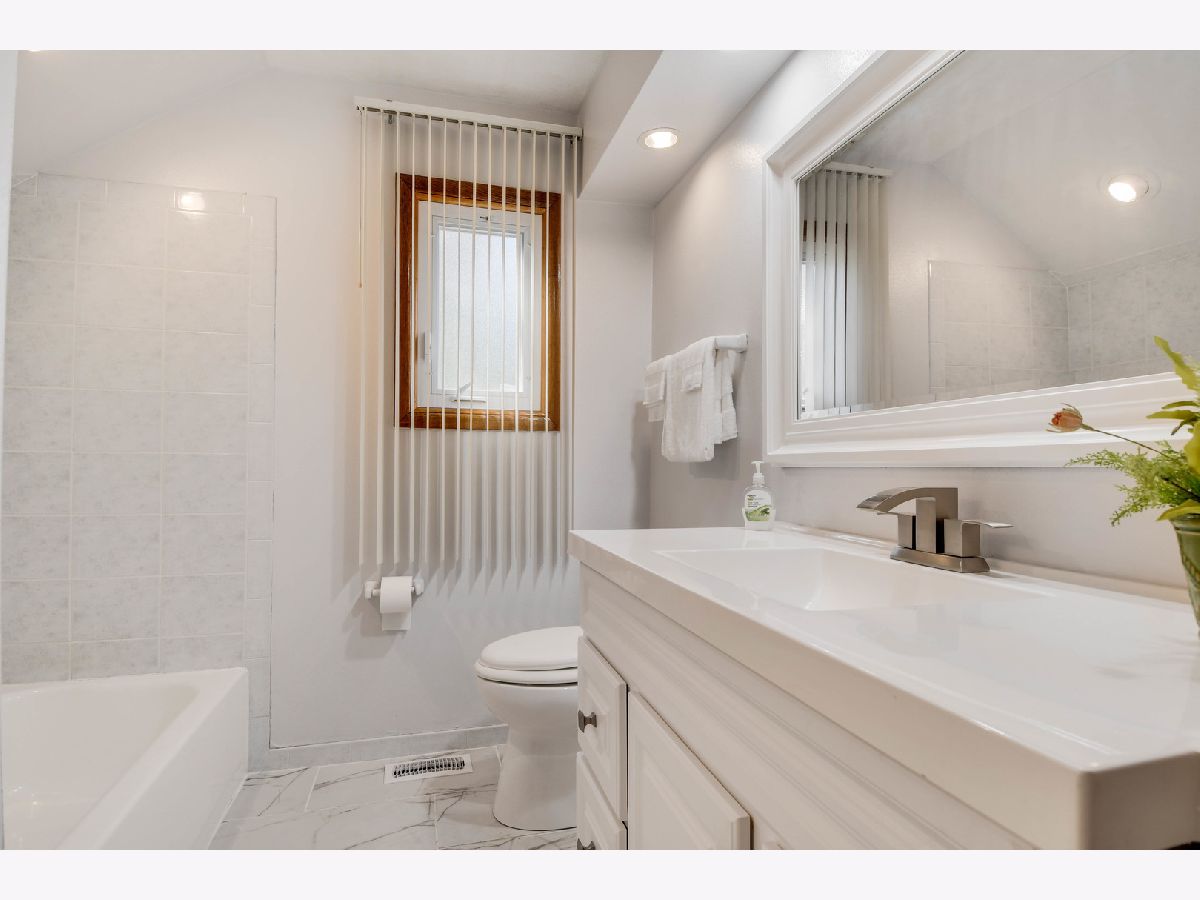
Bathroom Amenities: Separate Shower, Soaking Tub
Bathroom in Basement: 1
Dimensions: 14X10
Floor Type: Hardwood
Dimensions: 14X13
Floor Type: Wood Laminate
Features: Eating Area-Table Space
Dimensions: 16X6
Floor Type: Ceramic Tile
Dimensions: 27X22
Floor Type: Carpet
Dimensions: 31X21
Floor Type: Wood Laminate
Rooms: Sun Room, Recreation Room, Foyer, Utility Room-Lower Level
Name: Sun Room
Dimensions: 12X11
Floor Type: Carpet
Name: Recreation Room
Dimensions: 29X19
Floor Type: Other
Name: Foyer
Dimensions: 8X4
Floor Type: Wood Laminate
Name: Utility Room-Lower Level
Dimensions: 21X14
Floor Type: Other
Other Specifics
| 3 | |
| Concrete Perimeter | |
| Asphalt, Garage Door Opener, Garage Owned, Detached, Garage | |
| Gas Dryer Hookup, In Unit, Sink | |
| Hardwood, Laminate | |
| Patio | |
| Above Ground | |
| Tennis Court(s) | |
| Balcony | |
| Forest Preserve Adjacent, Landscaped | |
| 220X426X272X555 | |
| Unfinished | |
| Full | |
| Cathedral Ceiling(s), Walk-In Closet(s) | |
| Range, Dishwasher, Refrigerator, Washer, Dryer, Water Softener Owned | |
| Not in DB | |
| Street Lights, Street Paved | |
| — | |
| Wood Burning, Gas Starter |
Contact Agent
Nearby Similar Homes

Nearby Sold Comparables



Contact Agent
Listing Provided By
RE/MAX 10 in the Park
