

3318 Southport Drive, Island Lake, Illinois 60042


$234,500
|
For Sale
|
|
| Status: | Contingent |
| Sqft: | 1,083 |
| Cost/Sqft: | $217 |
| Beds: | 1 |
| Baths: | 2 |
| Year Built: | 1988 |
| Property Taxes: | $4,273 |
| Lot Size: | 0,00 |
Description
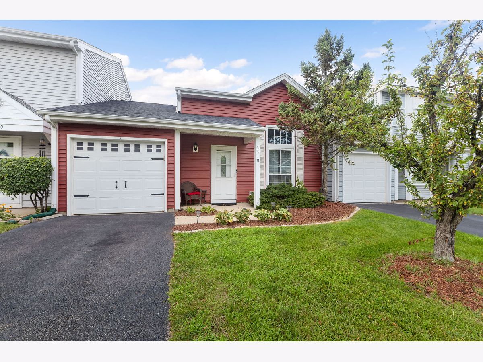
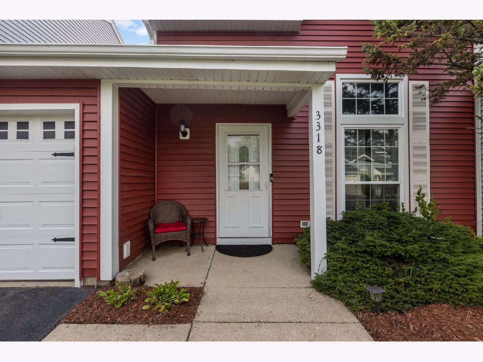
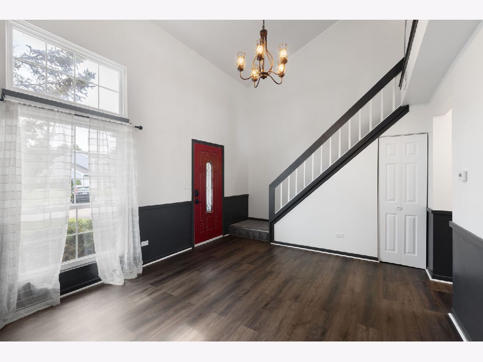
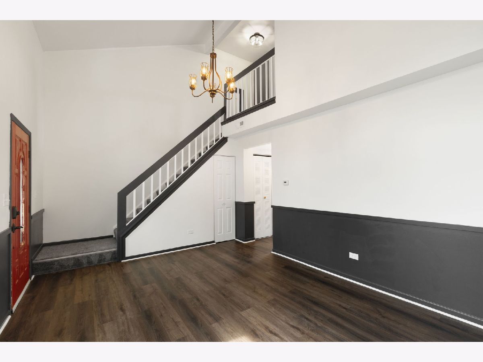
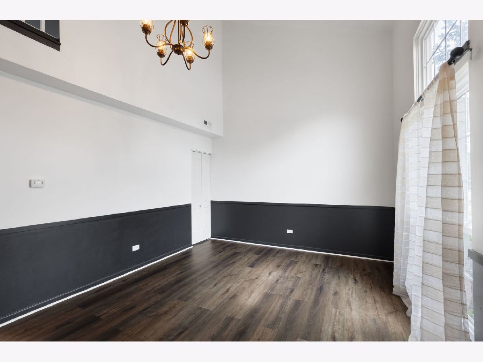
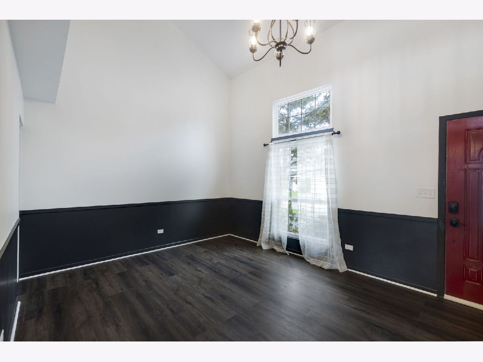
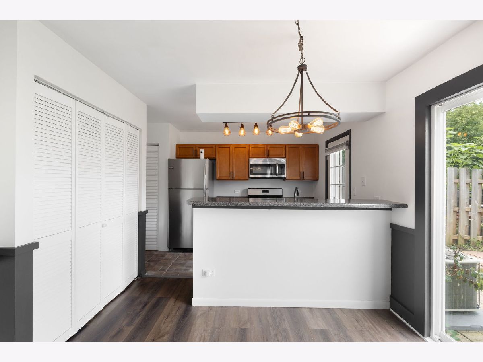
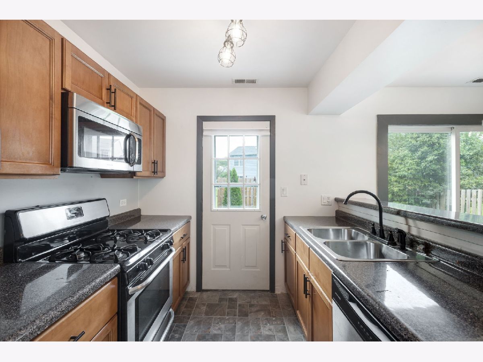
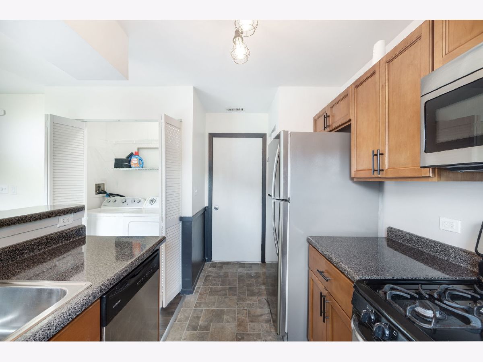
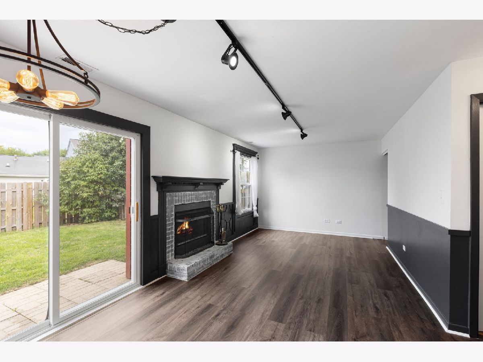
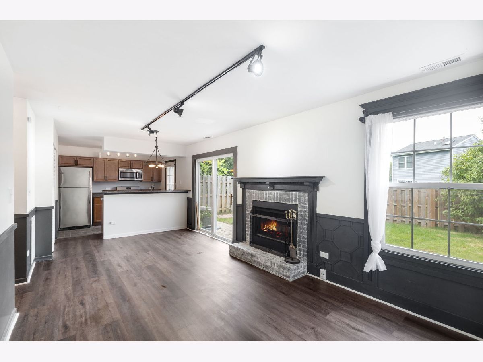
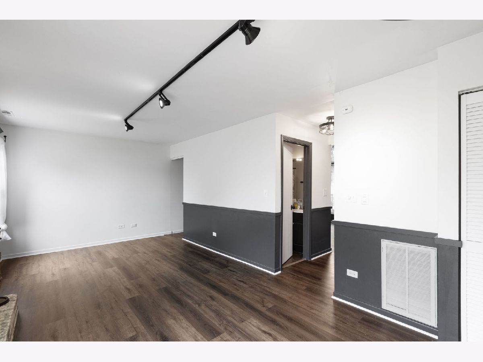
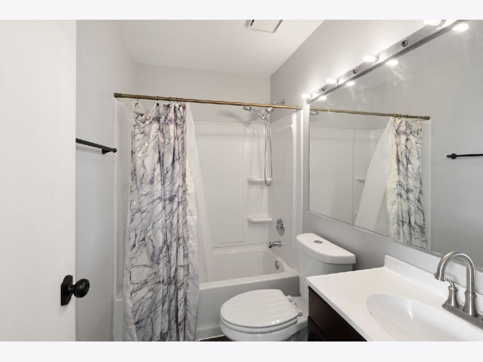
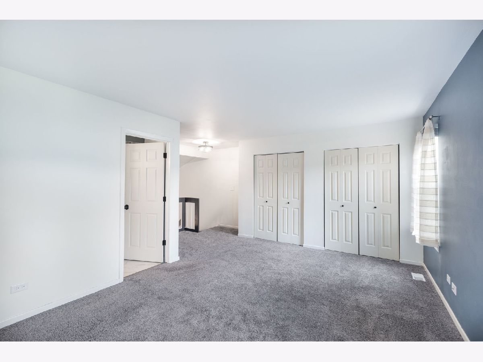
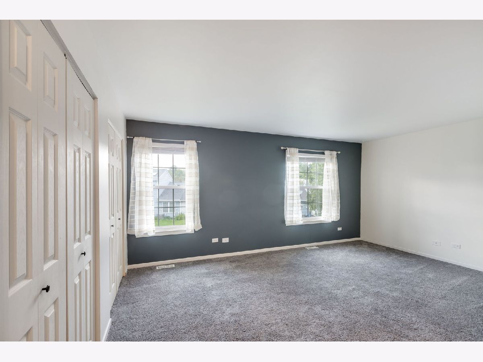
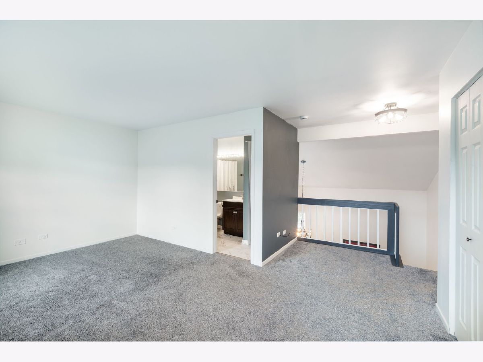
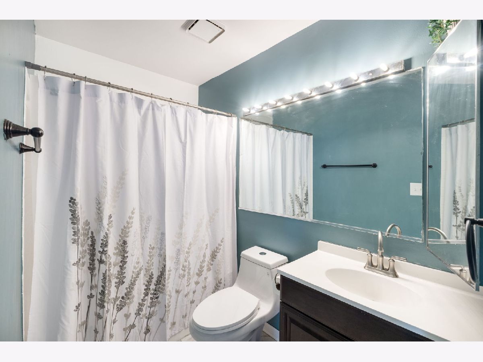
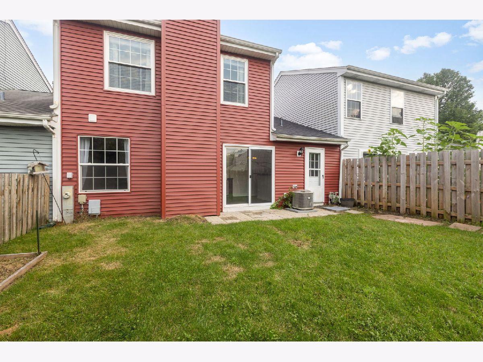
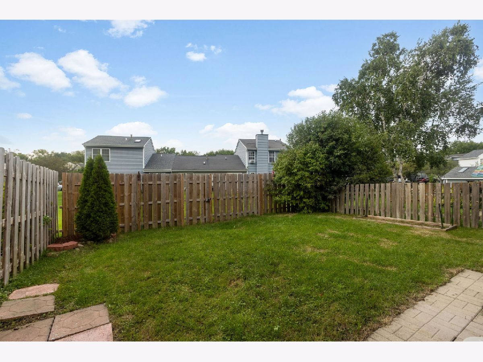
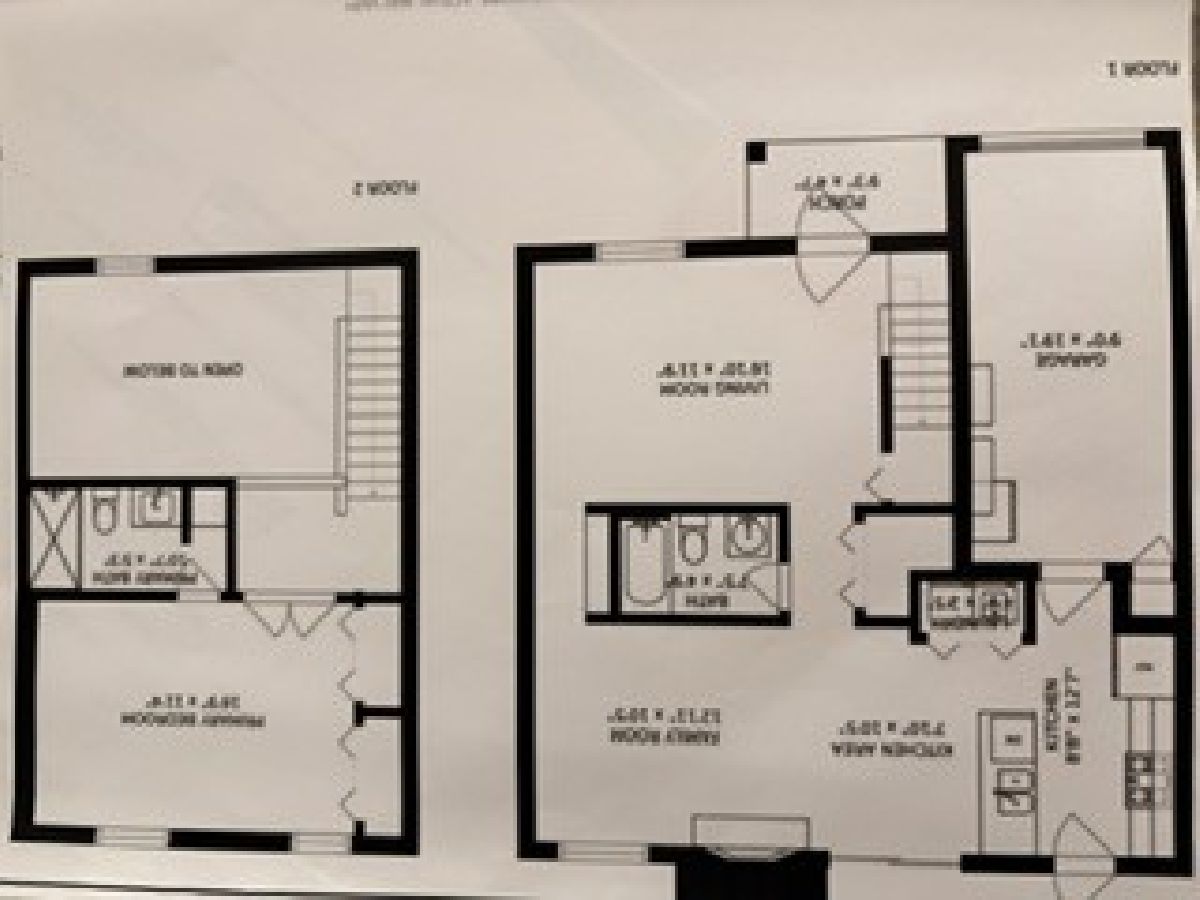
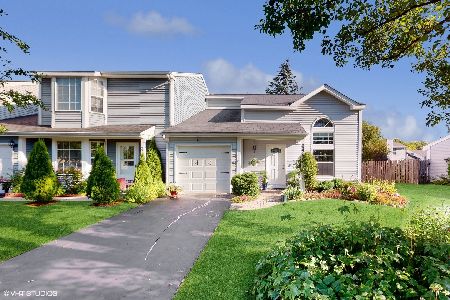
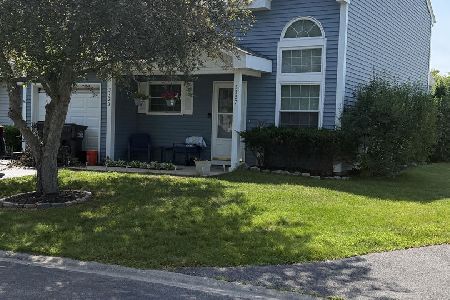
Welcome Home! This inviting 2-story townhome offers a flexible floor plan, newer finishes, and several important recent updates. A cozy covered front porch welcomes you into the home, where soaring ceilings create an open, spacious feel. The main level features a comfortable living room, plus a family room with a focal-point fireplace that flows into the dining or informal eating area and kitchen. The kitchen offers nice wood cabinetry, stainless steel appliances and a closet area for the full sized washer and dryer. A full bath completes the main level, along with a convenient walk-in closet that offers additional storage. Newer luxury vinyl flooring adds a fresh, easy-care finish throughout much of the home. Upstairs, the generous bedroom is currently open as a loft but could easily be enclosed to create a more private bedroom, if desired. A second full bath completes the upper level. Enjoy the newly fenced yard with privacy fencing-perfect for relaxing or entertaining outdoors. Deep attached 1-car garage provides excellent storage and parking. Major updates include NEW windows, roof and siding (2025), plus the NEW privacy fence. The home is also being freshly painted. A great opportunity for someone looking for a low-maintenance home with flexible living space and numerous recent updates! You will want to see this one! Home-SWEET-Home!!
Property Specifics
| Condos/Townhomes | |
| 2 | |
| — | |
| 1988 | |
| — | |
| CAMBRIDGE | |
| No | |
| — |
| — | |
| Southport Village | |
| 110 / Monthly | |
| — | |
| — | |
| — | |
| 12716438 | |
| 1519282031 |
Nearby Schools
| NAME: | DISTRICT: | DISTANCE: | |
|---|---|---|---|
|
Grade School
Cotton Creek School |
118 | — | |
|
Middle School
Matthews Middle School |
118 | Not in DB | |
Room Specifics
Total Bedrooms: 1
Bedrooms Above Ground: 1
Bedrooms Below Ground: 0
Dimensions: —
Floor Type: —
Dimensions: —
Floor Type: —
Full Bathrooms: 2
Bathroom Amenities: —
Bathroom in Basement: 0
Rooms: —
Basement Description: —
Other Specifics
| 1 | |
| — | |
| — | |
| — | |
| — | |
| 30X80 | |
| — | |
| — | |
| — | |
| — | |
| Not in DB | |
| — | |
| — | |
| — | |
| — |
Contact Agent
Nearby Similar Homes
Nearby Sold Comparables

Contact Agent
Listing Provided By
Coldwell Banker Realty
